 Calgary


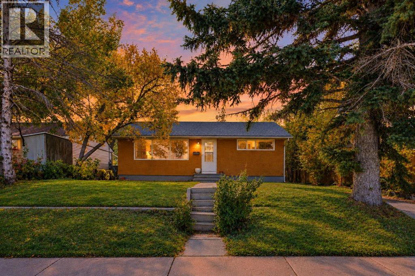
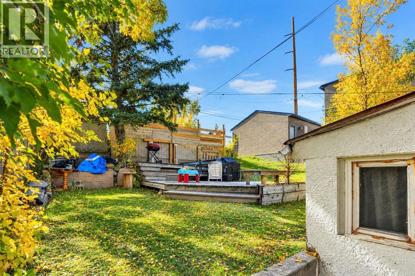
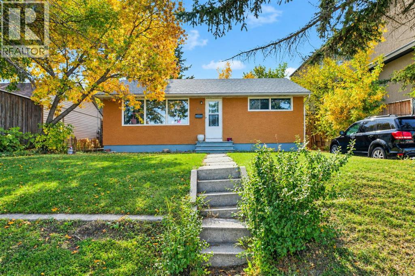
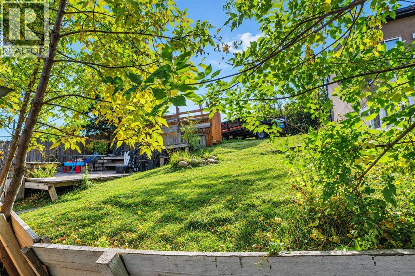
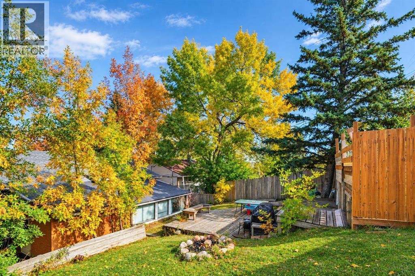
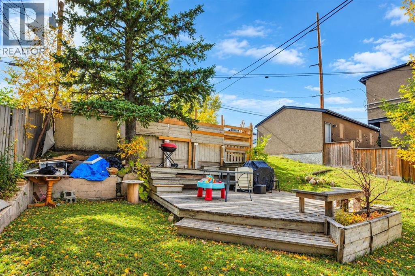
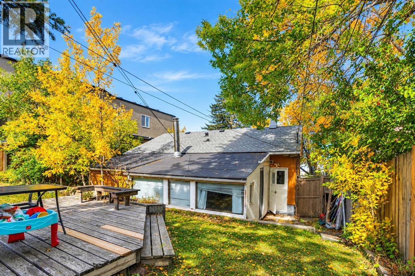
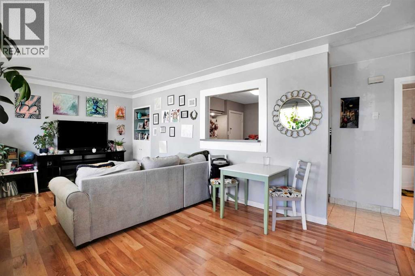
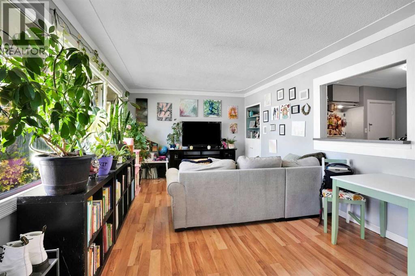
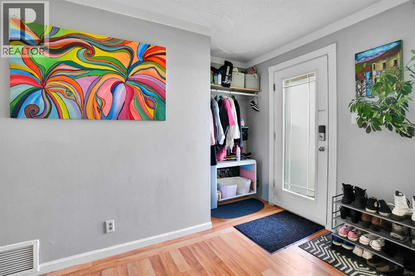
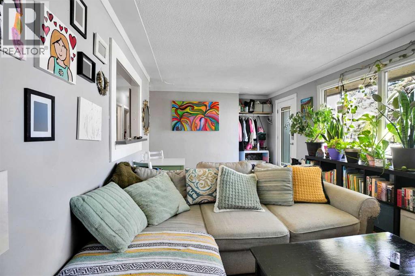
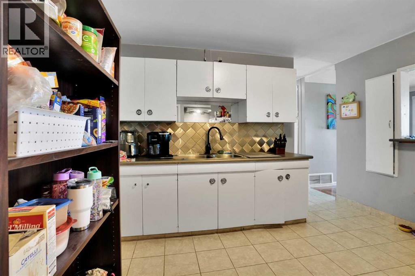
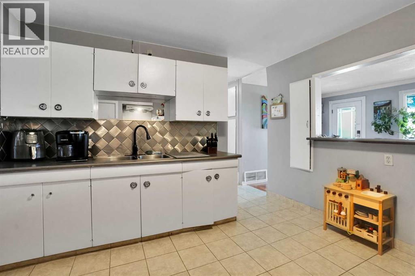
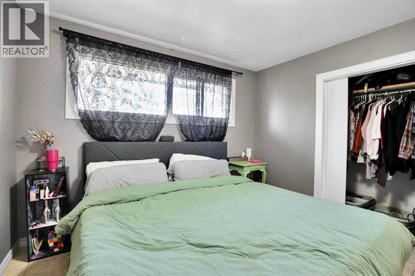
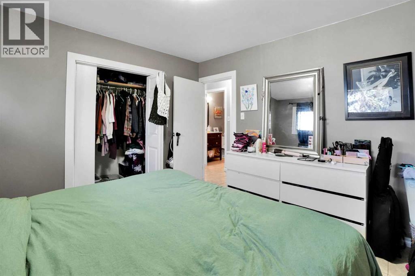
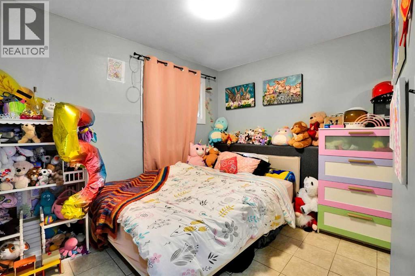
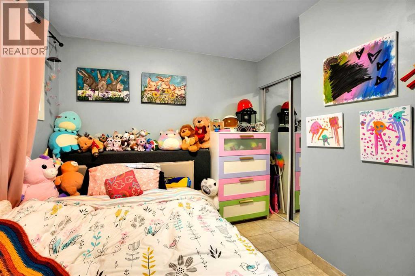
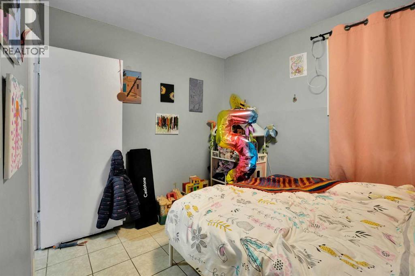
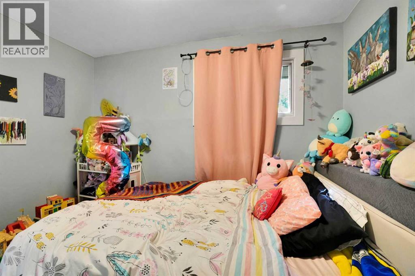
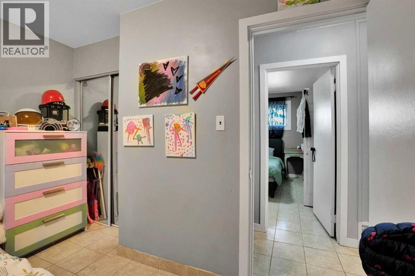
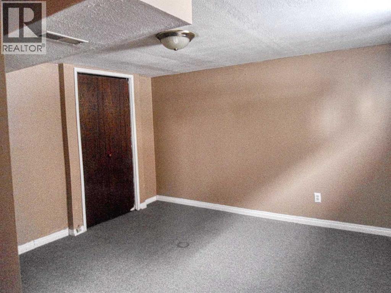
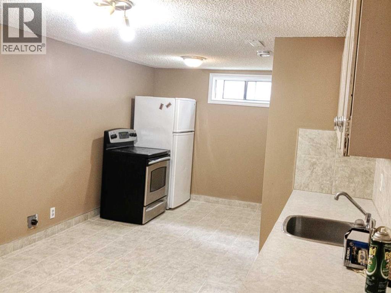
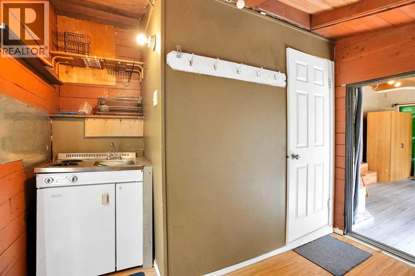
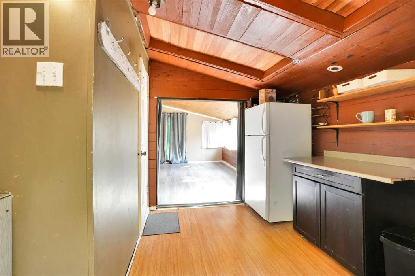
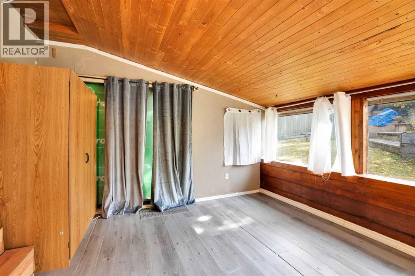
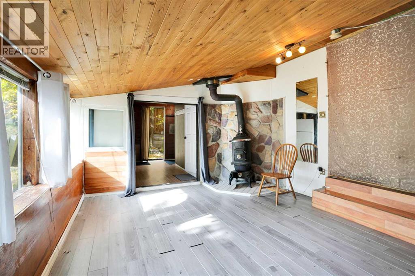
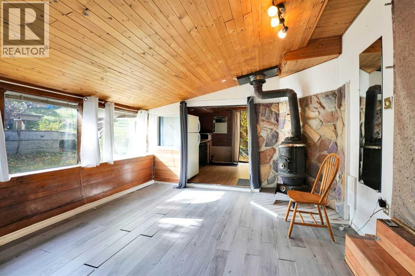
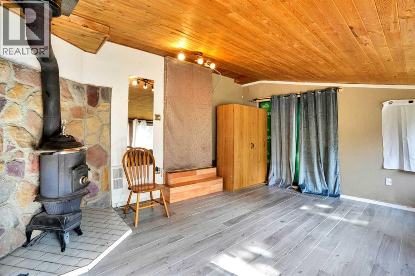
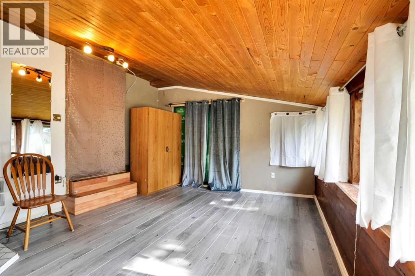
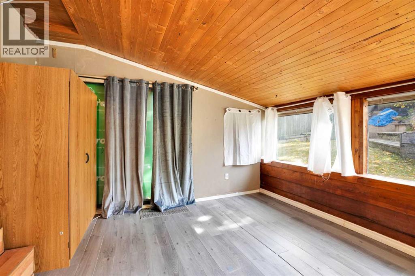
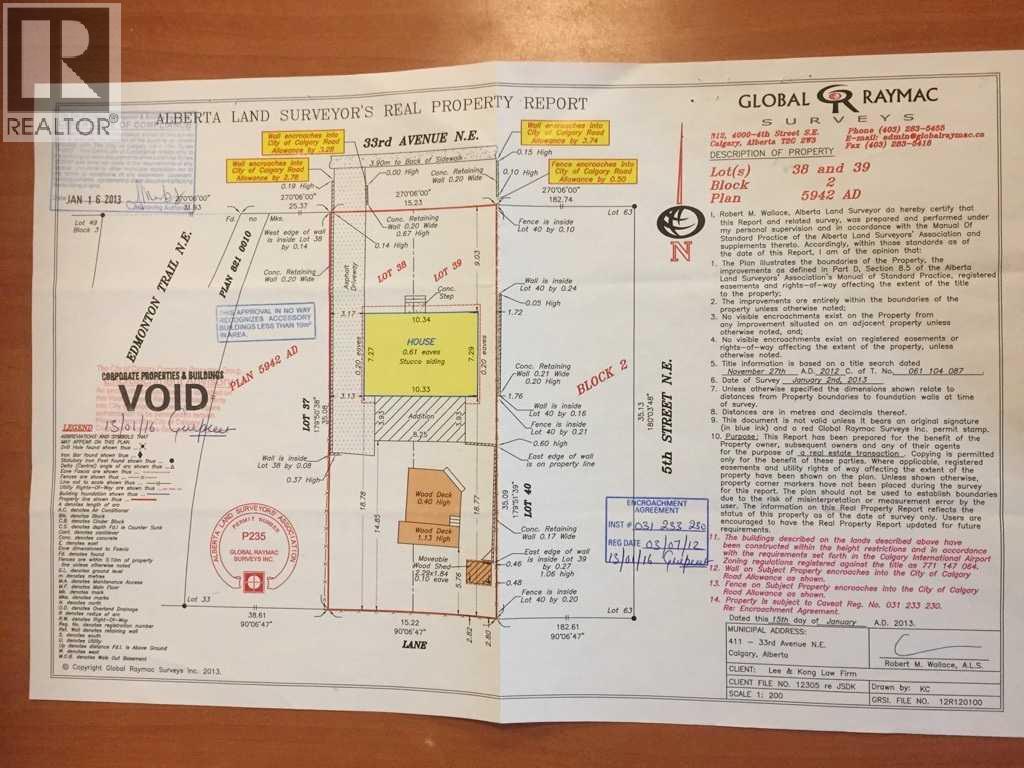
15.23 x 35. South-facing lot , 2 suites- illegal . Separate entrances. 2 bedrooms on the main and 2 bedrooms downstairs. East access to downtown, plus schools close by. Please allow 24 hours' notice. Both tenants would like to continue with their lease. Rear addition sunroom not included in the R.M.S. measurement; has a bathroom, fireplace, and sink. Numerous possibilities for this property: investment, development, and owner residence. (id:58070)
| Bathroom Total | 2 | Bedrooms Above Ground | 2 |
| Bedrooms Below Ground | 2 | Bedrooms Total | 4 |
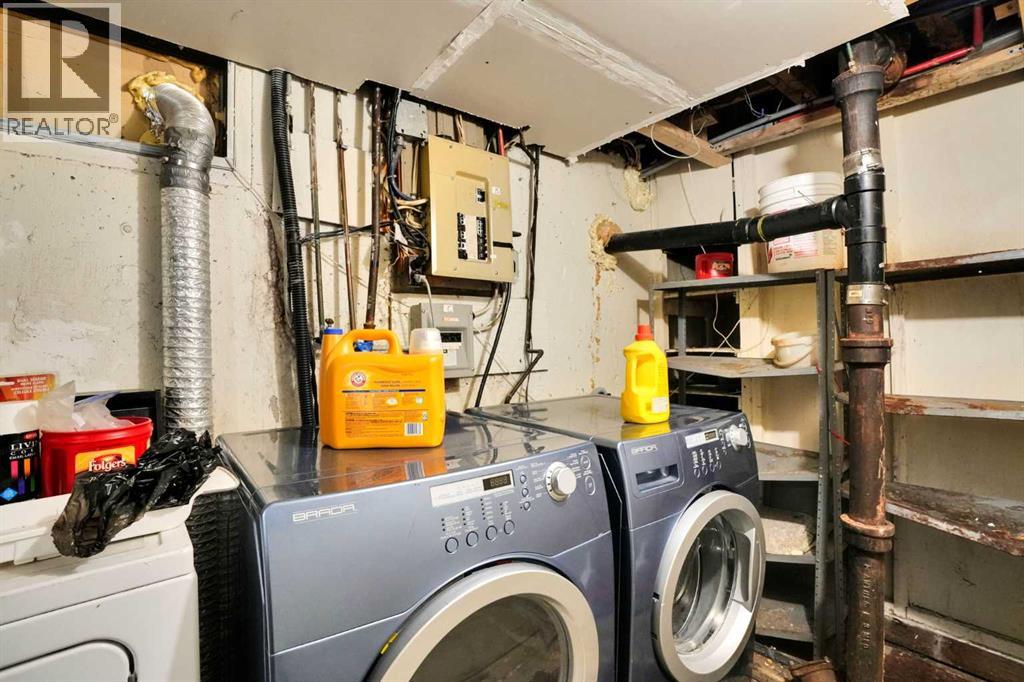
| Appliances | Refrigerator, Range - Electric, Washer & Dryer | Architectural Style | Bungalow |
| Basement Development | Finished | Basement Features | Separate Entrance |
| Basement Type | Full (finished) | Constructed Date | 1955 |
| Construction Style Attachment | Detached | Cooling Type | None |
| Exterior Finish | Stucco | Fireplace Present | Yes |
| Fireplace Total | 1 | Flooring Type | Laminate, Linoleum |
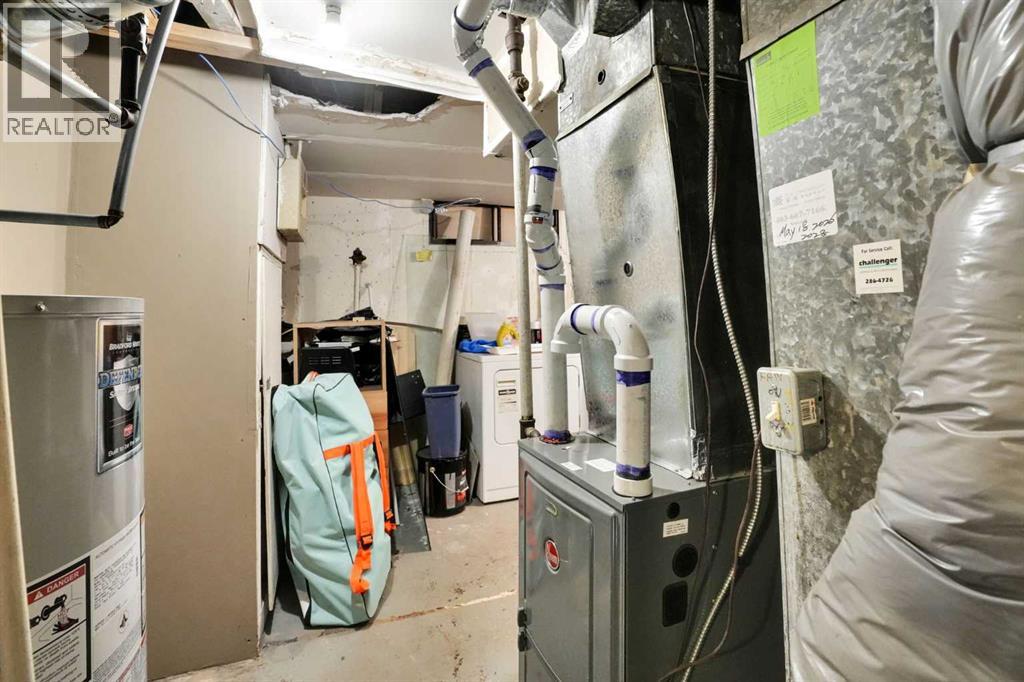
| Foundation Type | Poured Concrete | Heating Type | Forced Air |
| Stories Total | 1 | Size Interior | 810 Sqft |
| Total Finished Area | 810 Sqft | Type | House |
| Parking Pad |
| Acreage | No | Fence Type | Partially Fenced |
| Land Amenities | Schools | Size Depth | 35.6 M |
| Size Frontage | 15.23 M | Size Irregular | 537.00 |
| Size Total | 537 M2|4,051 - 7,250 Sqft | Size Total Text | 537 M2|4,051 - 7,250 Sqft |
| Zoning Description | R-cg |
| Level | Type | Dimensions |
|---|---|---|
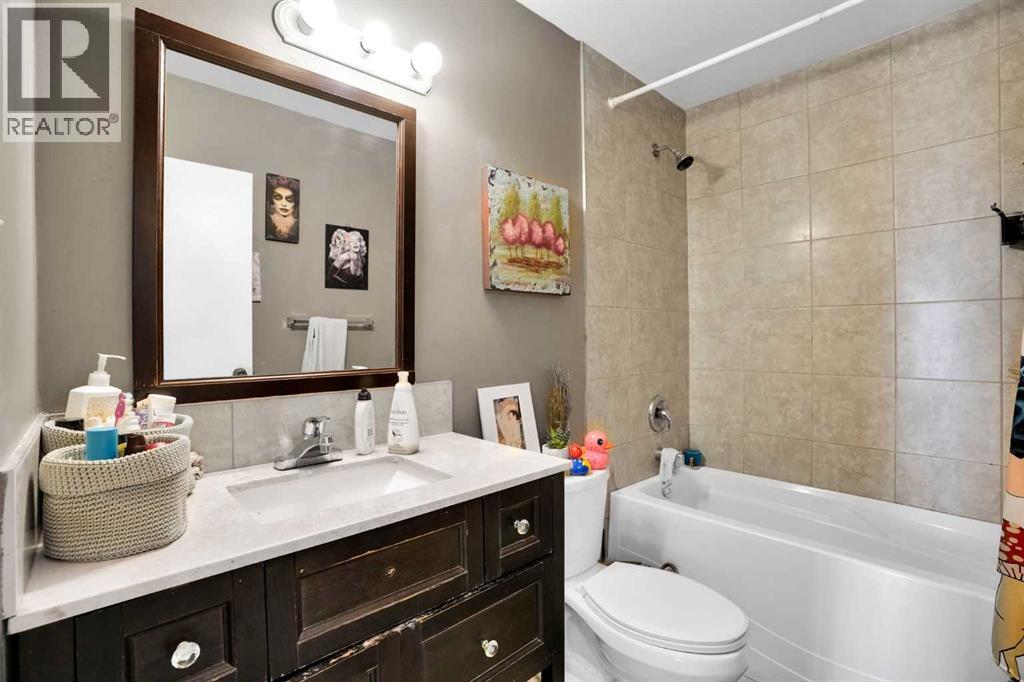
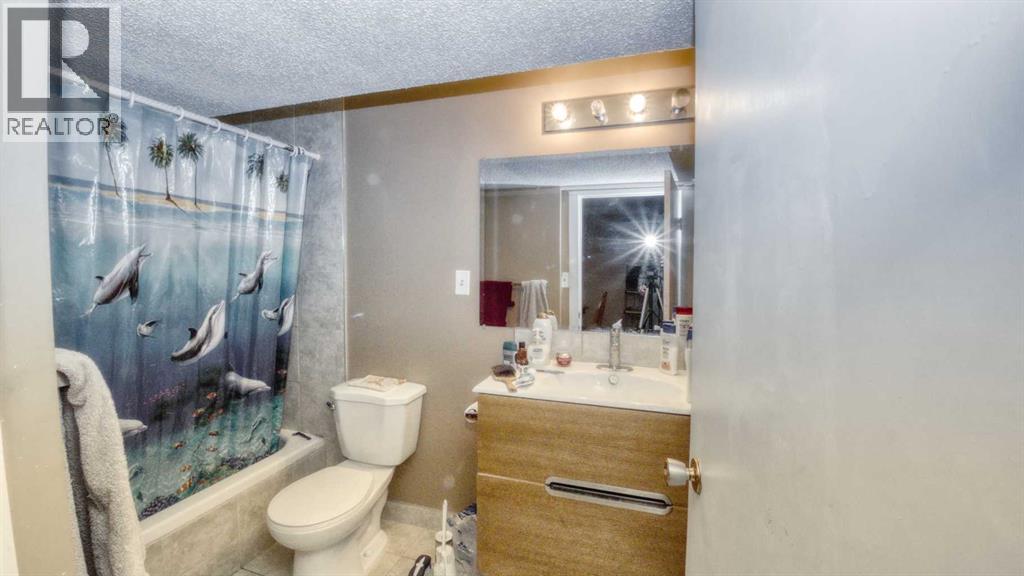
| Basement | 4pc Bathroom | Measurements not available |
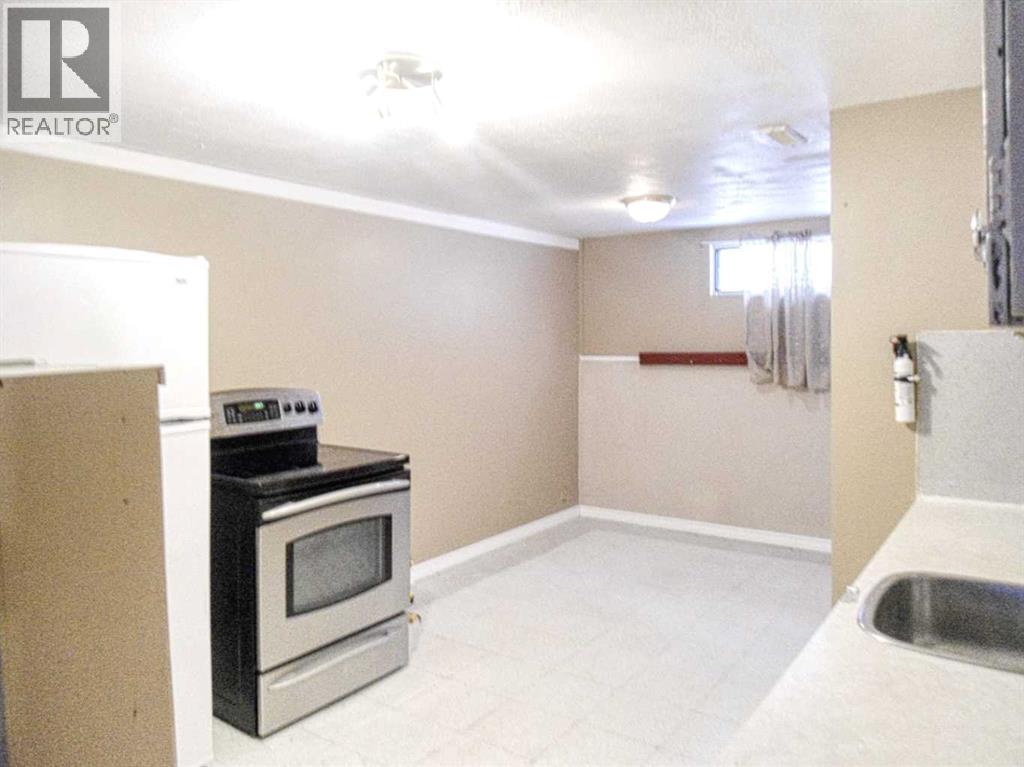
| Basement | Kitchen | 20.00 Ft x 10.58 Ft |
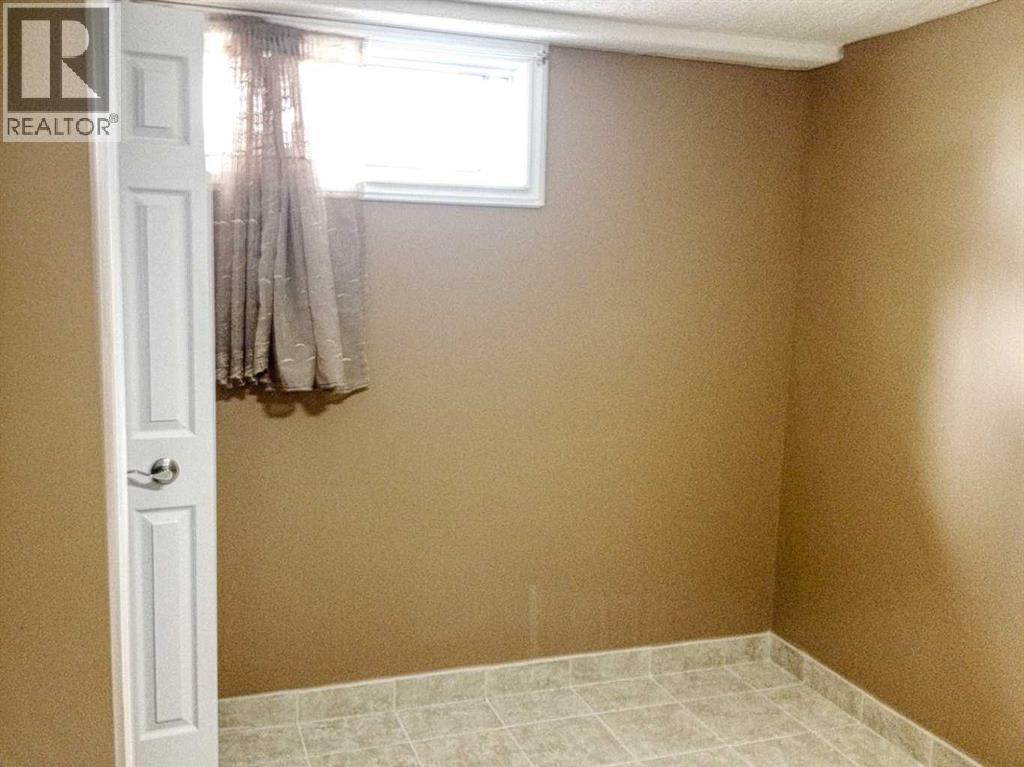
| Basement | Bedroom | 11.58 Ft x 12.08 Ft |
| Basement | Bedroom | 11.42 Ft x 9.00 Ft |
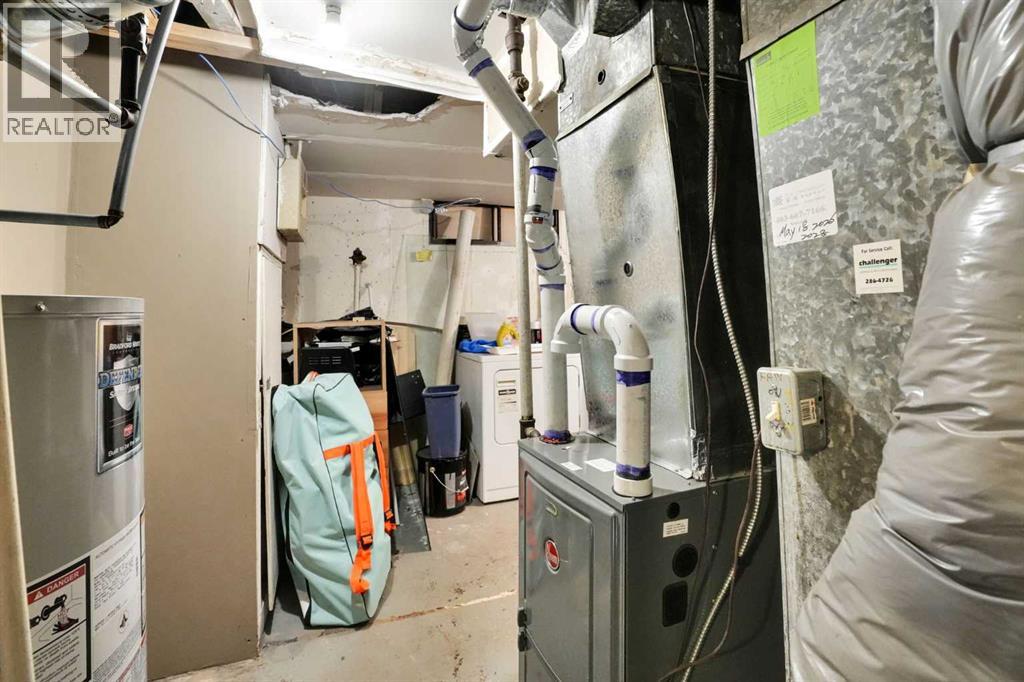
| Basement | Furnace | 18.67 Ft x 11.25 Ft |
| Main Level | 4pc Bathroom | Measurements not available |
| Main Level | Bedroom | 10.92 Ft x 9.42 Ft |
| Main Level | Bedroom | 11.33 Ft x 10.92 Ft |
| Main Level | Kitchen | 12.58 Ft x 11.58 Ft |
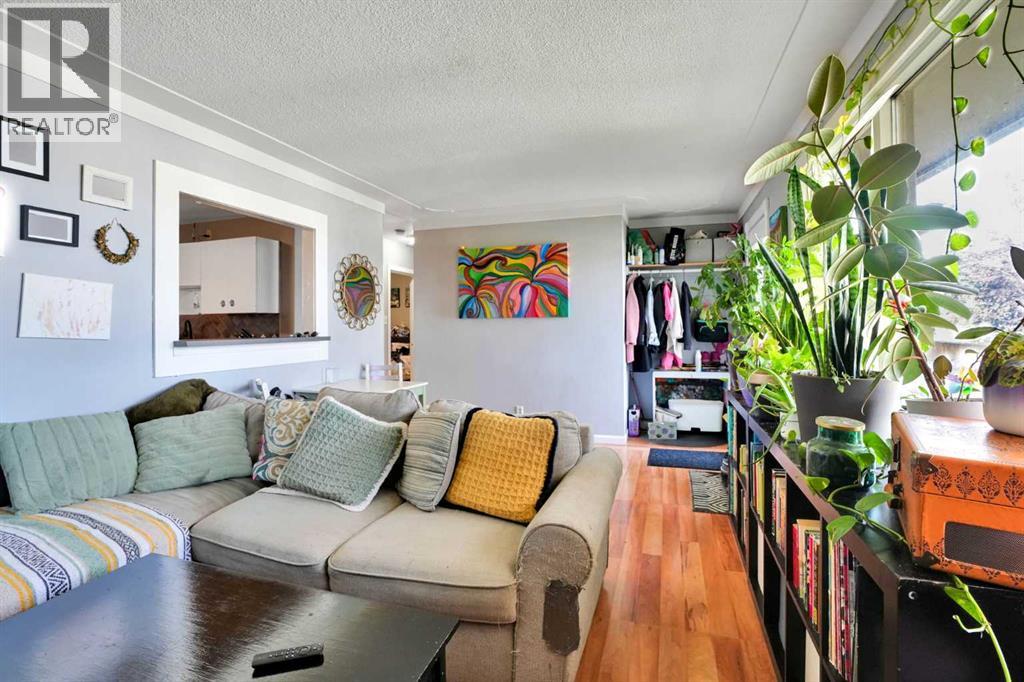
| Main Level | Living Room | 19.42 Ft x 11.33 Ft |



