Description
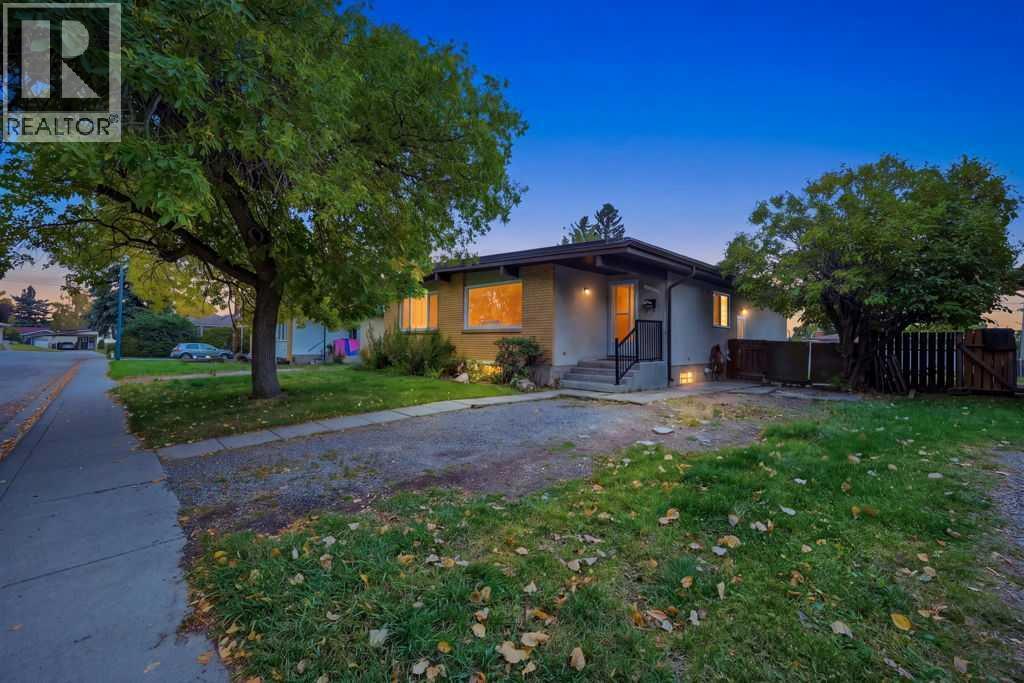
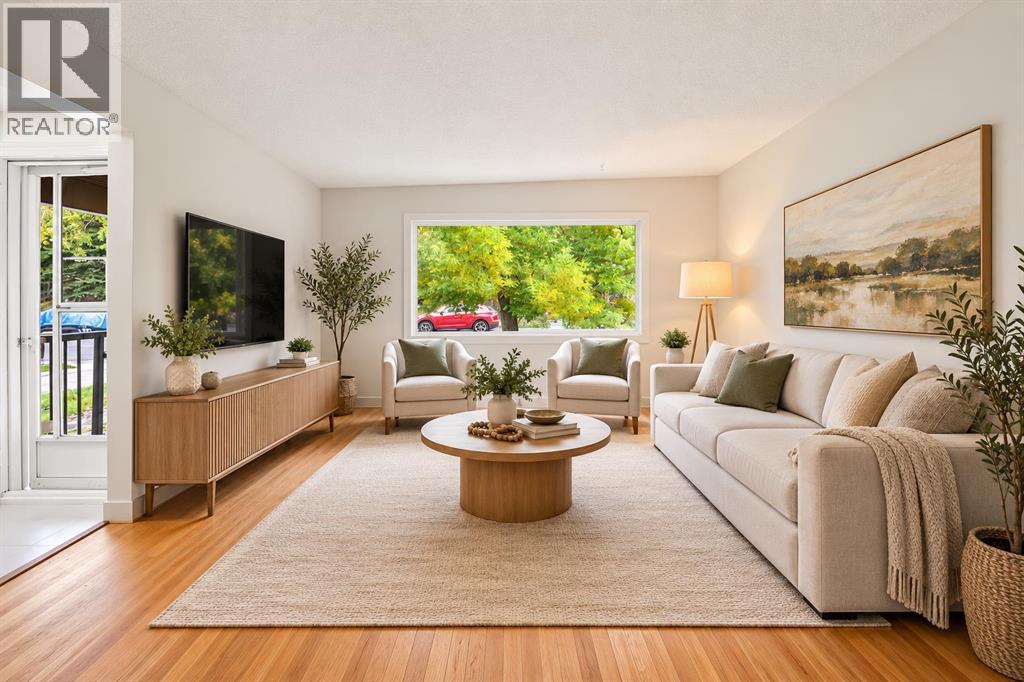
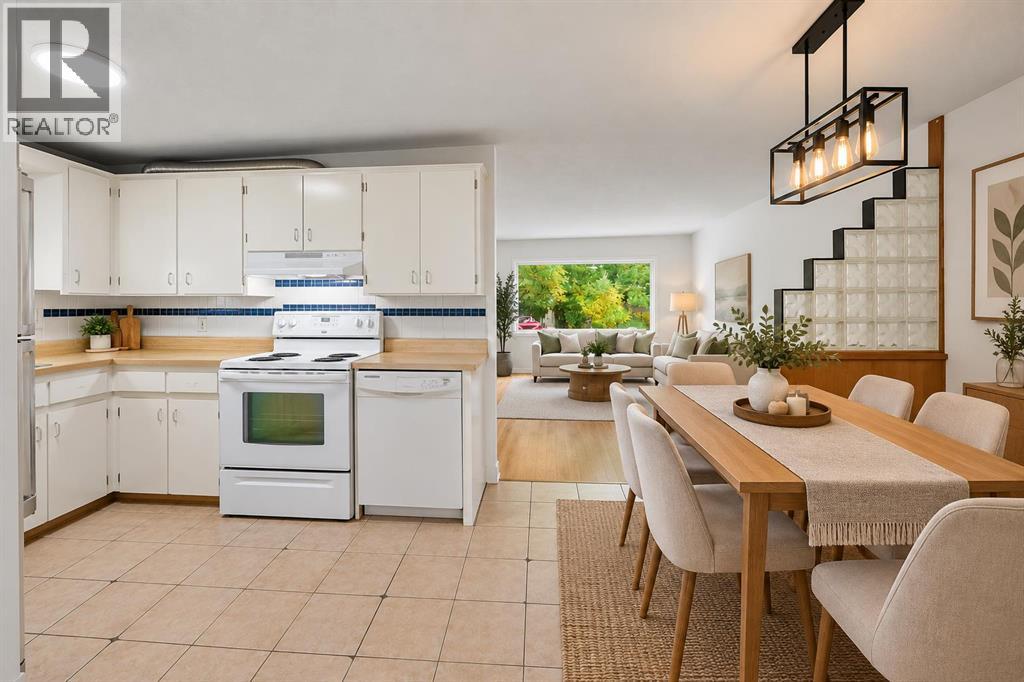
Welcome to this BRIGHT AND VERSATILE 4-BEDROOM, 2-BATHROOM HOME in the established NW community of HUNTINGTON HILLS! Offering a functional layout with 2 BEDROOMS ON EACH LEVEL, this property provides excellent flexibility for families, extended family living, or buyers looking for additional living space.The MAIN FLOOR features a SPACIOUS, SUN-FILLED LIVING ROOM, functional kitchen, with Dining room right opposite to it, 2 BEDROOMS with closets, and A FULL BATHROOM. With the BEDROOMS POSITIONED ON THE EAST SIDE and the LIVING AREAS ON THE WEST SIDE, the home benefits from an abundance of NATURAL LIGHT throughout the day.The LOWER LEVEL features an ILLEGAL SUITE with a SEPARATE ENTRANCE, SECOND KITCHEN, LIVING AREA, 2 BEDROOMS and BATHROOM, creating a private and functional secondary living space. The basement bathroom has been updated with a NEW STANDING SHOWER, while the LAUNDRY IS CONVENIENTLY LOCATED IN THE BASEMENT. The entire home has also been FRESHLY PAINTED, giving it a clean, bright and MOVE-IN-READY feel.LOCATION IS ANOTHER GREAT FEATURE! Everyday conveniences are just minutes away, including REAL CANADIAN SUPERSTORE, SAFEWAY BEDDINGTON SQUARE AND A&P ASIAN SUPERMARKET. Enjoy convenient access to nearby PARKS AND PATHWAYS, including the NOSE HILL PARK–BEDDINGTON TRAIL NETWORK, along with restaurants, cafés and other amenities.Families will appreciate being close to DR. J.K. MULLOY SCHOOL, SIR JOHN A. MACDONALD SCHOOL AND JOHN G. DIEFENBAKER HIGH SCHOOL. A nearby BUS STOP IS APPROXIMATELY 0.6 KM AWAY, with convenient access to major roadways and other parts of Calgary. Drive time to downtown is just 17 Mins. With 4 BEDROOMS, 2 BATHROOMS, 2 KITCHENS, SEPARATE LOWER-LEVEL ENTRANCE, ILLEGAL SUITE AND FLEXIBLE LIVING SPACES, this Huntington Hills property offers plenty of possibilities. A FANTASTIC OPPORTUNITY FOR FAMILIES, MULTI-GENERATIONAL LIVING OR BUYERS LOOKING FOR A VERSATILE HOME IN AN ESTABLISHED NW CALGARY COMMUNITY! (id:58070)
 Calgary





