 Calgary


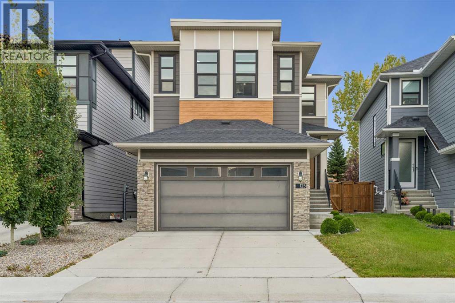
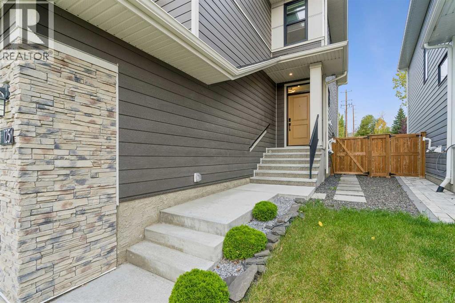
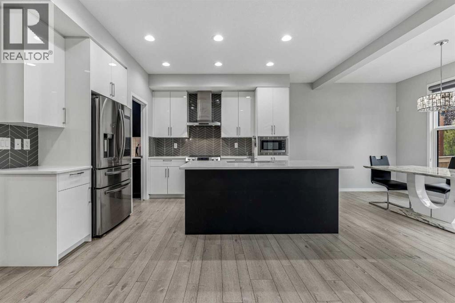
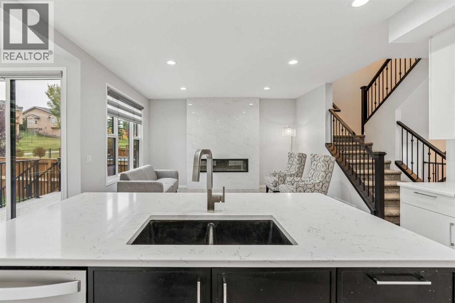
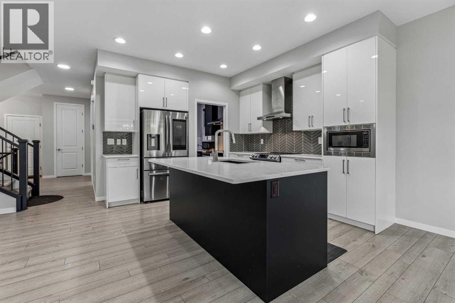
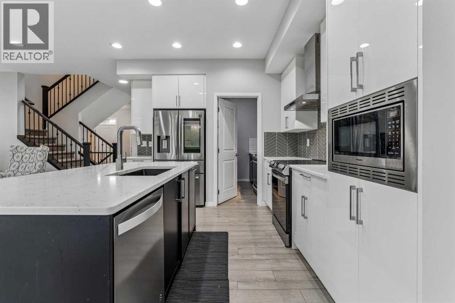
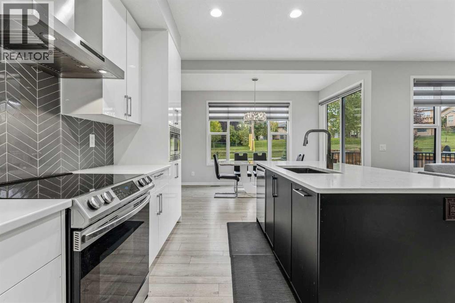
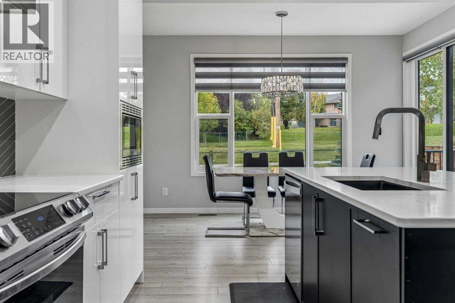
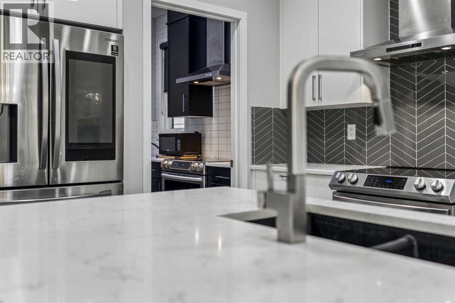
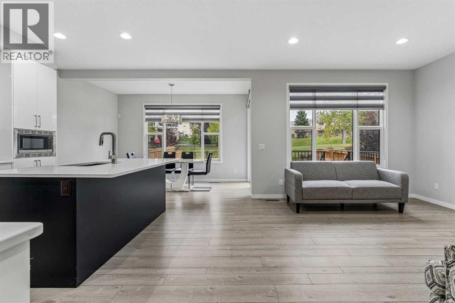
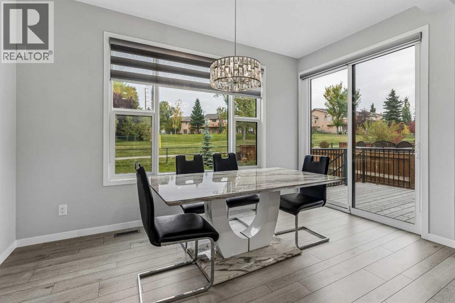
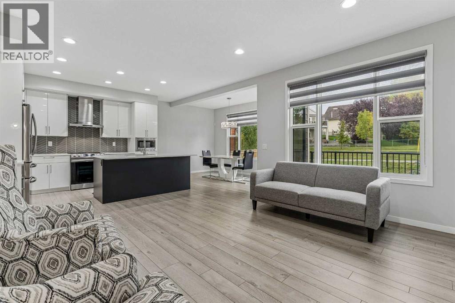
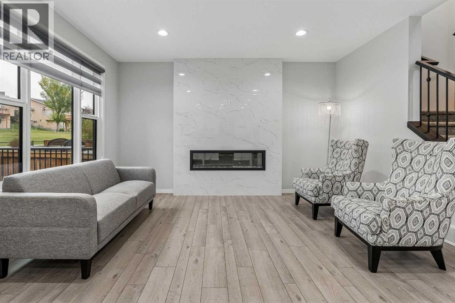
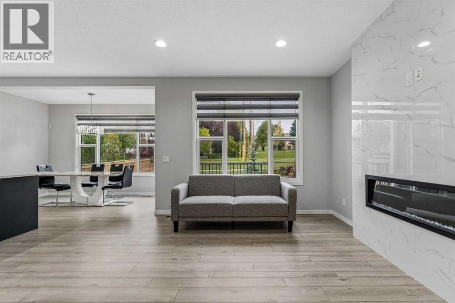
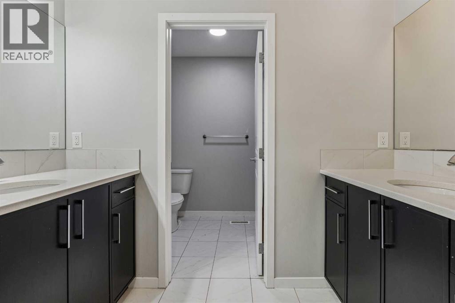
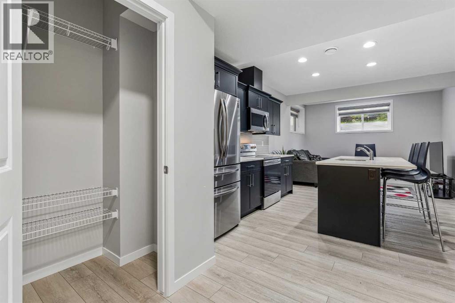
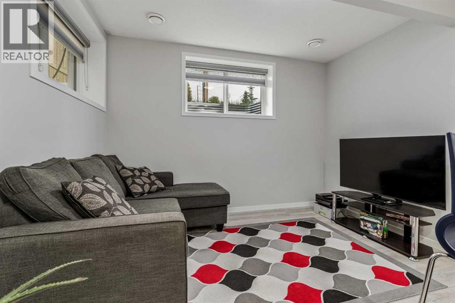
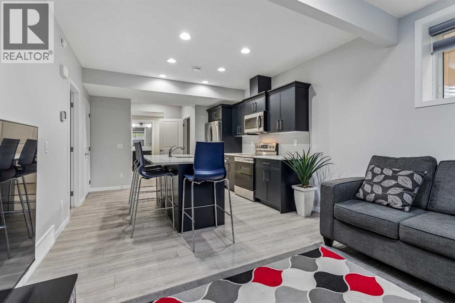
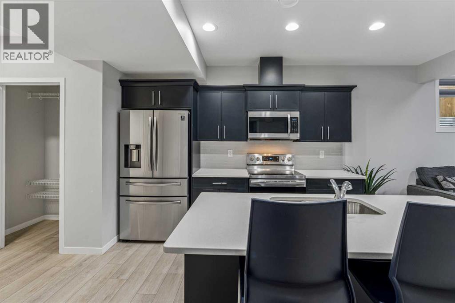
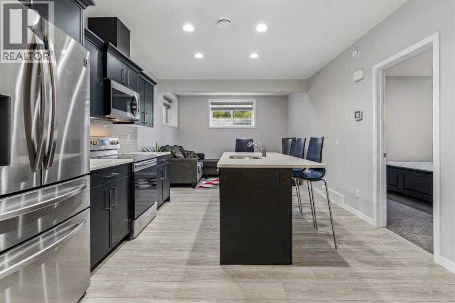
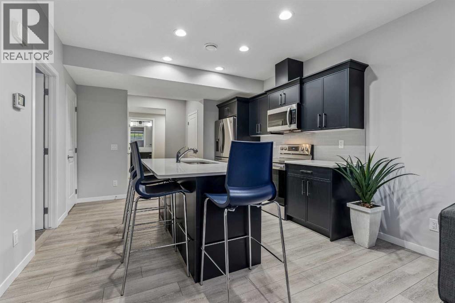
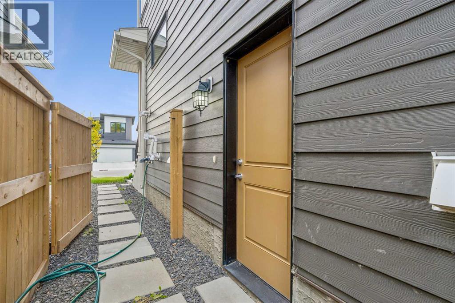
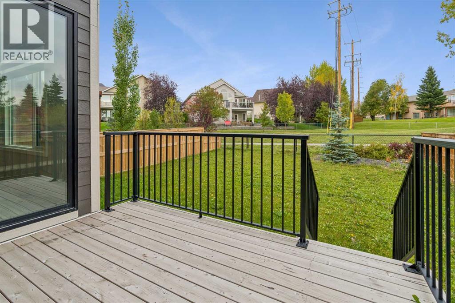
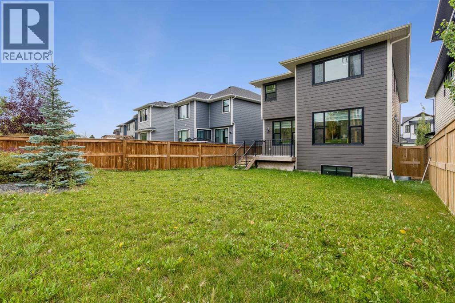
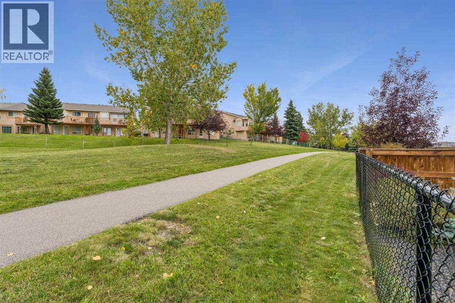
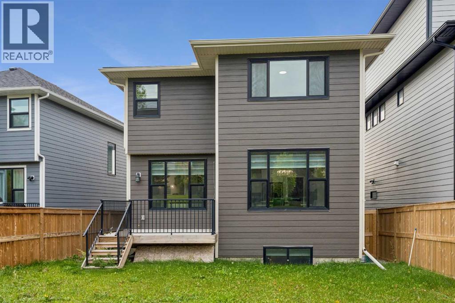
Welcome to this exceptional Cedarglen-built home in the heart of Harvest Hills. Perfectly suited for growing families or multigenerational living, this property offers a rare combination of space, functionality, and income potential.The main level features 5 bedrooms and 3 bathrooms, complemented by a spice kitchen - ideal for keeping everyday cooking separate from your main entertaining space. A fully legal 1-bedroom, 1-bathroom unit with its own separate entrance offers flexibility for extended family or a secondary income stream, making this home as practical as it is spacious.Backing directly onto a walkway, this property offers added privacy and green space right outside your door - a rare find in this sought-after community. Families will appreciate the close proximity to parks, top-rated schools, and shopping, while commuters benefit from quick access to Highway 2.Whether you're seeking room to grow, a multigenerational setup, or an income-generating opportunity, this Harvest Hills home delivers on every front. (id:58070)
| Bathroom Total | 4 | Bedrooms Above Ground | 5 |
| Bedrooms Below Ground | 1 | Bedrooms Total | 6 |
| Amenities | Other | Appliances | Washer, Refrigerator, Gas Stove(s), Dishwasher, Dryer, Window Coverings, Garage Door Opener |
| Basement Development | Finished | Basement Features | Separate Entrance, Suite |
| Basement Type | Full (finished) | Constructed Date | 2020 |
| Construction Material | Wood Frame | Construction Style Attachment | Detached |
| Cooling Type | Central Air Conditioning | Exterior Finish | Composite Siding |
| Fireplace Present | Yes | Fireplace Total | 1 |
| Flooring Type | Carpeted, Ceramic Tile, Hardwood | Foundation Type | Poured Concrete |
| Heating Fuel | Natural Gas | Heating Type | Forced Air |
| Stories Total | 2 | Size Interior | 2300 Sqft |
| Total Finished Area | 2300.01 Sqft | Type | House |
| Attached Garage | 2 |
| Acreage | No | Fence Type | Fence |
| Land Amenities | Park, Playground, Schools, Shopping | Landscape Features | Landscaped |
| Size Depth | 38.16 M | Size Frontage | 12.19 M |
| Size Irregular | 424.00 | Size Total | 424 M2|4,051 - 7,250 Sqft |
| Size Total Text | 424 M2|4,051 - 7,250 Sqft | Zoning Description | R-g |
| Level | Type | Dimensions |
|---|---|---|
| Basement | Furnace | 4.24 M x 2.24 M |
| Main Level | Kitchen | 3.76 M x 3.25 M |
| Main Level | Dining Room | 4.09 M x 2.95 M |
| Main Level | Living Room | 4.55 M x 3.53 M |
| Main Level | Other | 2.57 M x 1.63 M |
| Main Level | Bedroom | 3.28 M x 2.92 M |
| Main Level | 3pc Bathroom | 2.54 M x 1.50 M |
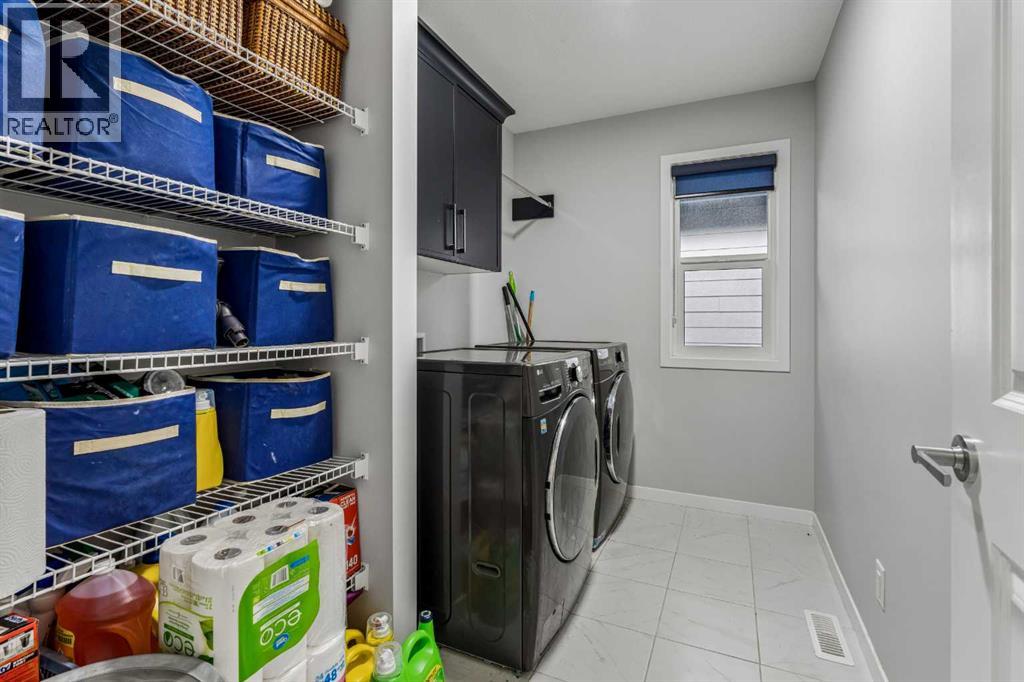
| Upper Level | Laundry Room | 2.92 M x 1.80 M |
| Upper Level | Primary Bedroom | 4.09 M x 3.94 M |
| Upper Level | Bedroom | 3.33 M x 3.02 M |
| Upper Level | Bedroom | 3.61 M x 2.72 M |
| Upper Level | Bedroom | 3.94 M x 2.95 M |
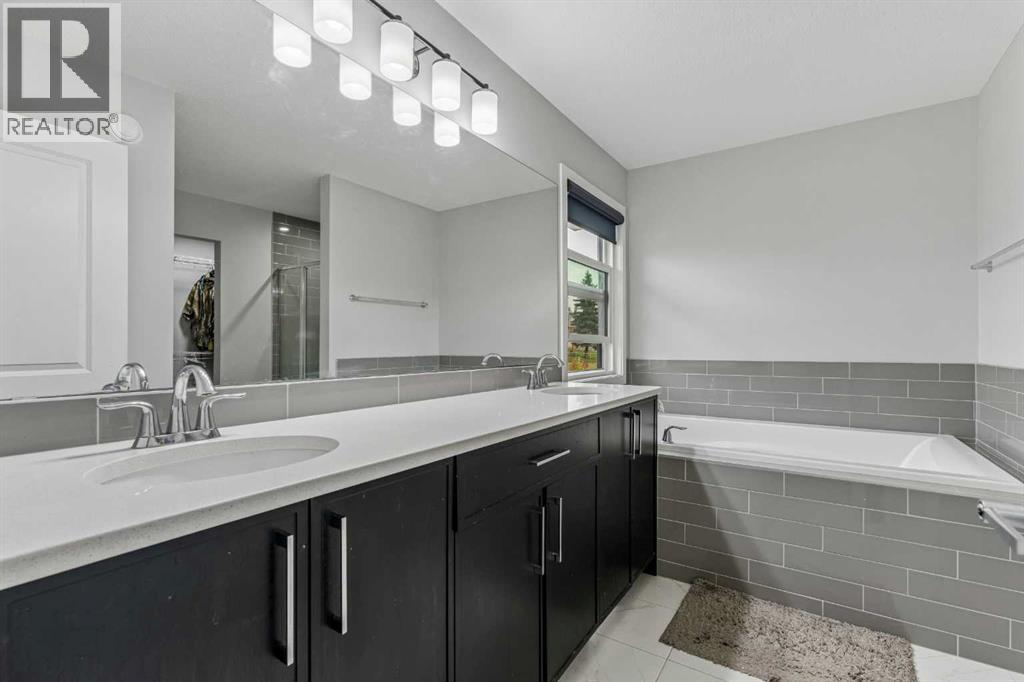
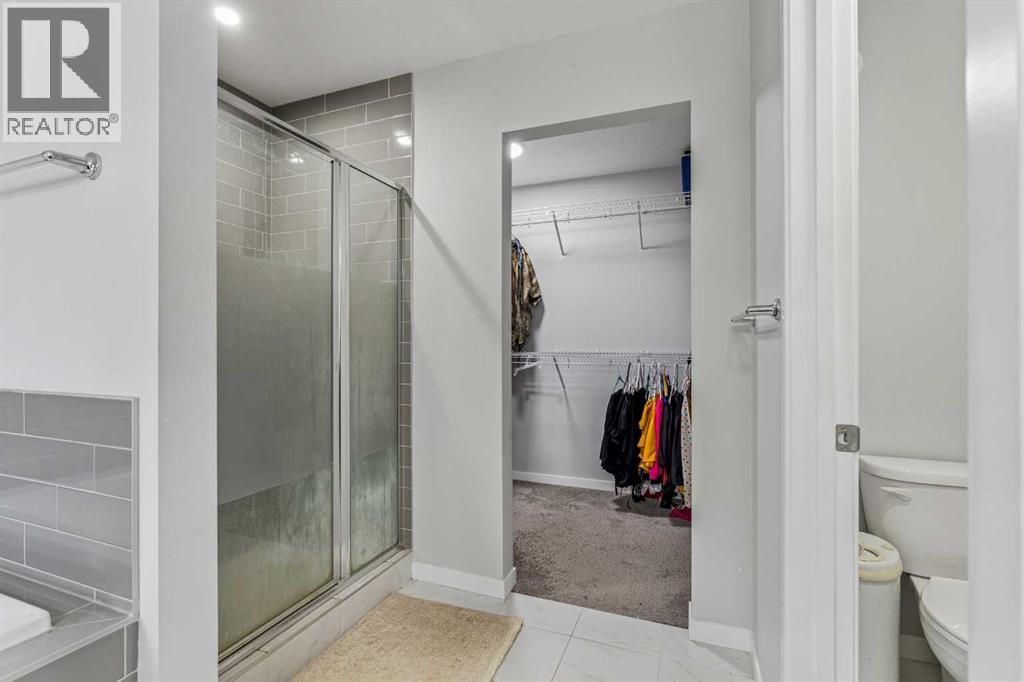
| Upper Level | 5pc Bathroom | 3.40 M x 3.23 M |
| Upper Level | 5pc Bathroom | 2.95 M x 2.54 M |
| Upper Level | Bonus Room | 4.14 M x 3.89 M |
| Unknown | Laundry Room | 1.55 M x 1.04 M |
| Unknown | Bedroom | 3.38 M x 3.02 M |
| Unknown | 4pc Bathroom | 2.79 M x 1.50 M |
| Unknown | Kitchen | 3.63 M x 3.15 M |



