 Three Hills


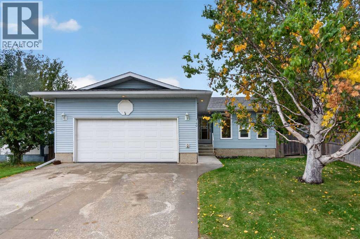
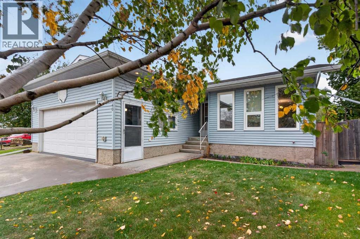
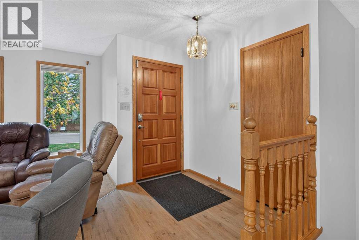
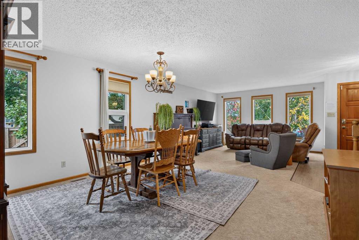
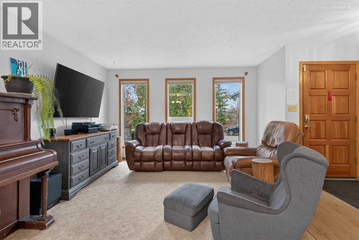
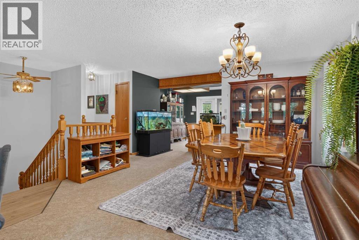
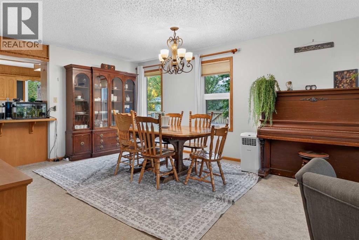
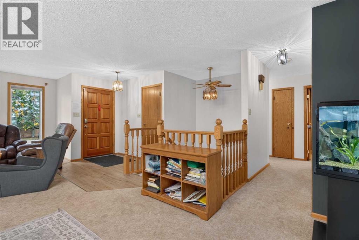
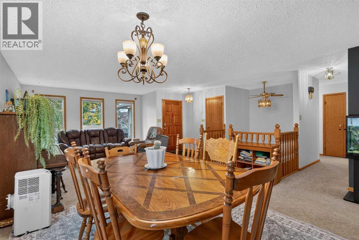
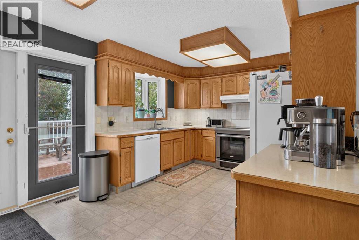
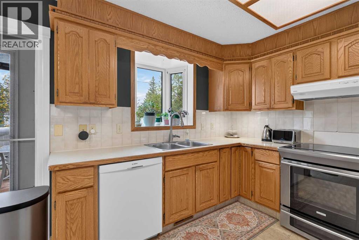
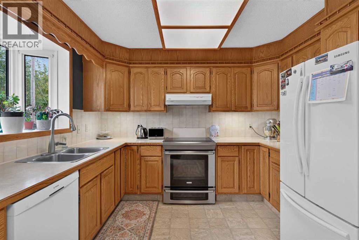
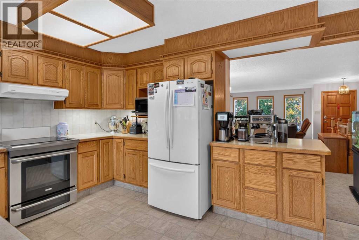
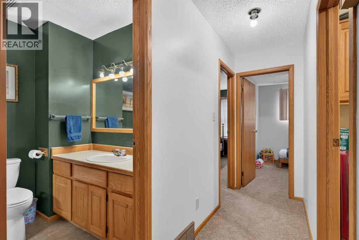
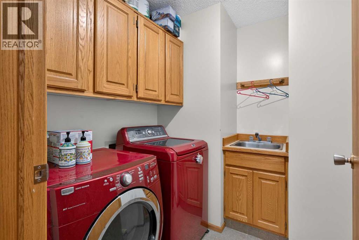
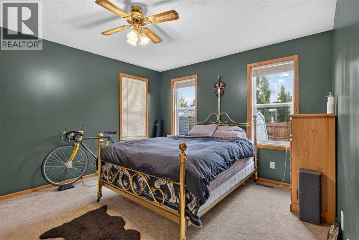
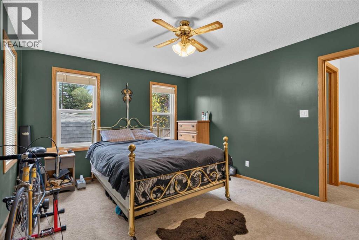
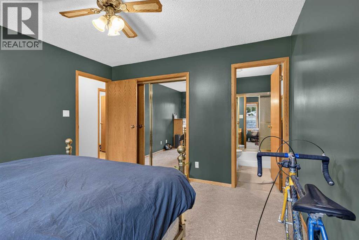
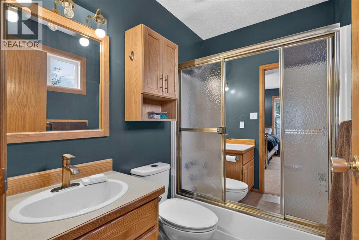
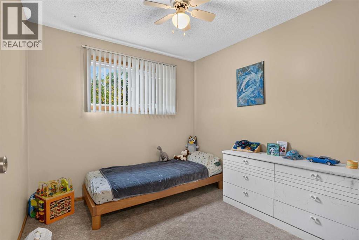
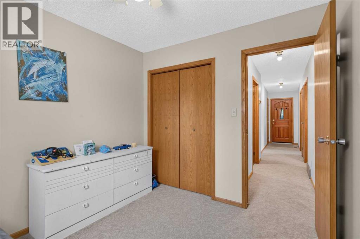
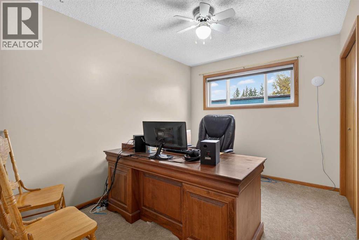
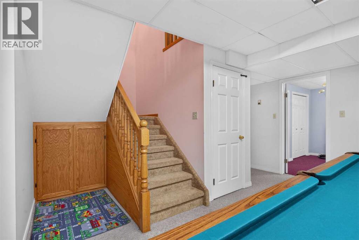
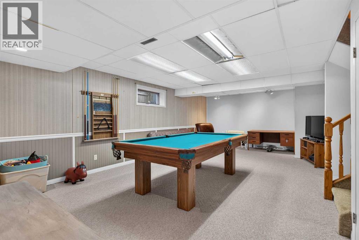
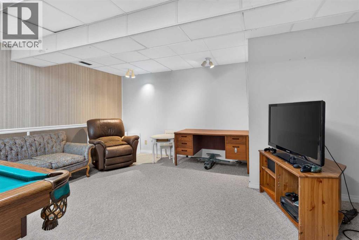
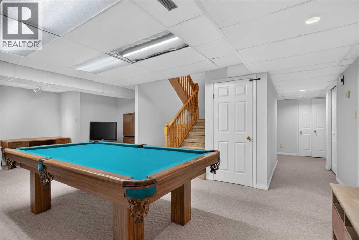
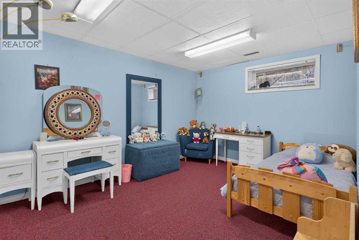
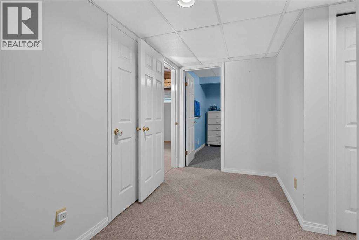
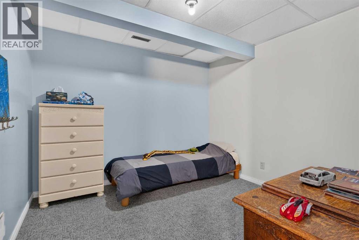
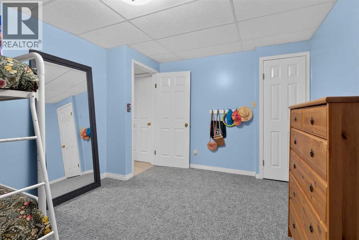
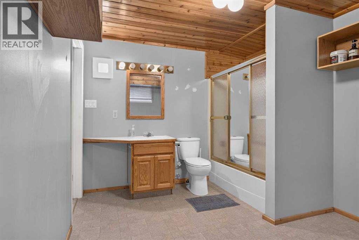
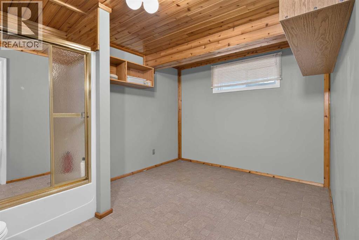
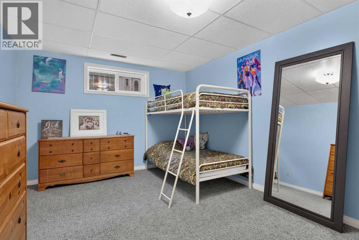
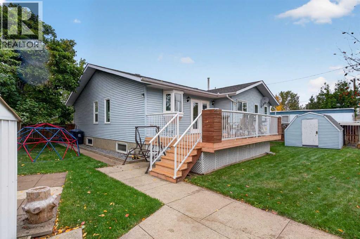
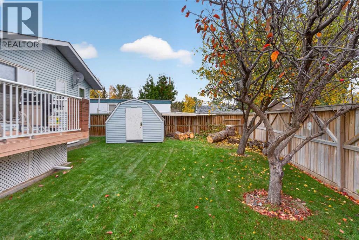
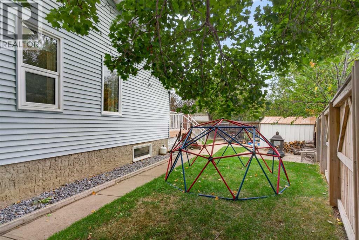
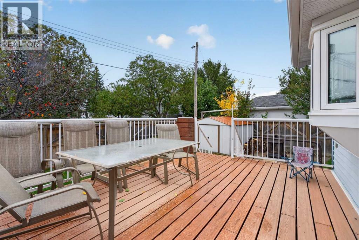
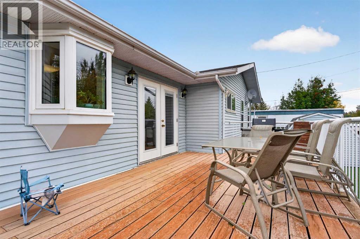
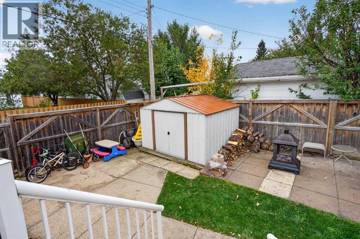
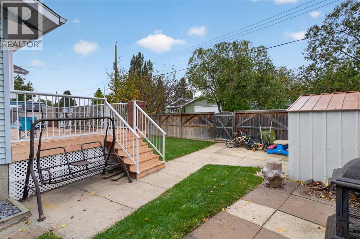
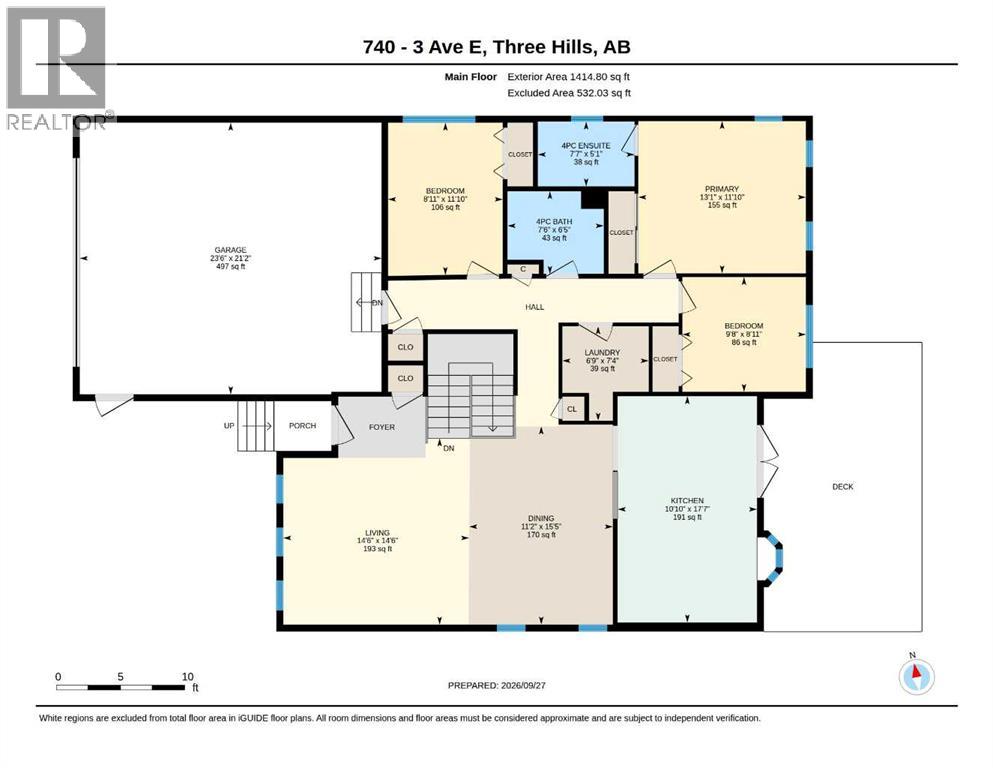
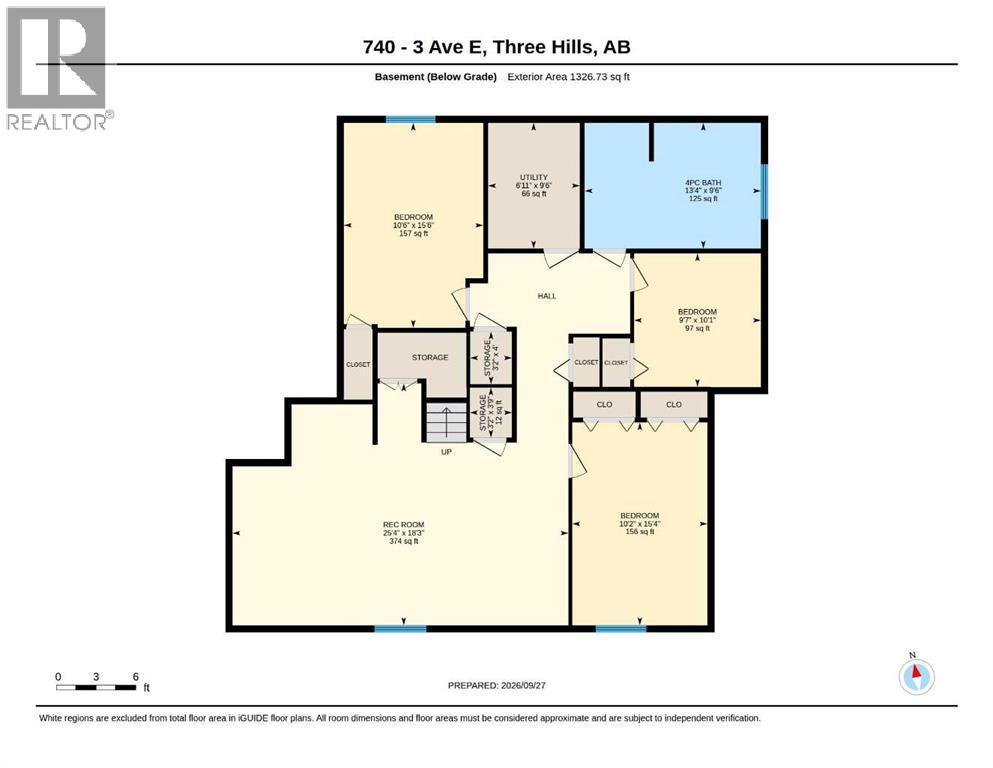
Welcome to this spacious and inviting bungalow offering plenty of room for the whole family! Featuring 5 bedrooms and 3 bathrooms in the whole home combines comfortable main floor living with an amazing finished basement.The main floor offers a bright and functional layout with 3 bedrooms, and 2 baths along with main floor laundry, making everyday living convenient and easy, PLUS the added bonus of the double attached garage.Downstairs, the fully finished basement offers even more living space, including a large family room complete with a pool table, perfect for entertaining, game nights, or relaxing with family and friends. The basement also features 2 additional bedrooms, a full bathroom, and a dedicated office/craft space, providing flexibility for guests, teenagers, or space for extended family.Step outside and discover a great backyard, offering space to relax, play and enjoy the outdoors. The location makes family life even easier, with close proximity to play parks, outdoor skating rink and tennis courts.Come see this amazing bungalow and make it yours today! (id:58070)
| Bathroom Total | 3 | Bedrooms Above Ground | 3 |
| Bedrooms Below Ground | 2 | Bedrooms Total | 5 |
| Appliances | Washer, Refrigerator, Range - Electric, Dishwasher, Dryer, Hood Fan, Window Coverings, Garage Door Opener | Architectural Style | Bungalow |
| Basement Development | Finished | Basement Type | Full (finished) |
| Constructed Date | 1987 | Construction Material | Wood Frame |
| Construction Style Attachment | Detached | Cooling Type | None |
| Fire Protection | Smoke Detectors | Flooring Type | Carpeted, Linoleum, Vinyl Plank |
| Foundation Type | Poured Concrete | Heating Fuel | Natural Gas |
| Heating Type | Central Heating | Stories Total | 1 |
| Size Interior | 1415 Sqft | Total Finished Area | 1414.8 Sqft |
| Type | House |
| Concrete | |
| Attached Garage | 2 |
| Garage | |
| Heated Garage | |
| Street | |
| Parking Pad |
| Acreage | No | Fence Type | Fence |
| Land Amenities | Park, Playground, Recreation Nearby, Schools, Shopping | Landscape Features | Landscaped, Lawn |
| Size Irregular | 6600.00 | Size Total | 6600 Sqft|4,051 - 7,250 Sqft |
| Size Total Text | 6600 Sqft|4,051 - 7,250 Sqft | Zoning Description | R1 |
| Level | Type | Dimensions |
|---|---|---|
| Basement | Recreational, Games Room | 18.25 Ft x 25.33 Ft |
| Basement | Bedroom | 15.50 Ft x 10.50 Ft |
| Basement | Bedroom | 10.08 Ft x 9.58 Ft |
| Basement | 4pc Bathroom | 9.50 Ft x 13.33 Ft |
| Basement | Furnace | 9.50 Ft x 6.92 Ft |
| Basement | Storage | 3.75 Ft x 3.17 Ft |
| Basement | Storage | 4.00 Ft x 3.17 Ft |
| Main Level | Living Room | 14.50 Ft x 14.50 Ft |
| Main Level | Dining Room | 15.42 Ft x 11.17 Ft |
| Main Level | Kitchen | 17.58 Ft x 10.83 Ft |
| Main Level | Primary Bedroom | 11.83 Ft x 13.08 Ft |
| Main Level | 4pc Bathroom | 5.08 Ft x 7.58 Ft |
| Main Level | Bedroom | 11.83 Ft x 8.92 Ft |
| Main Level | Bedroom | 8.92 Ft x 9.67 Ft |
| Main Level | Laundry Room | 7.33 Ft x 6.75 Ft |
| Main Level | 4pc Bathroom | 6.42 Ft x 7.50 Ft |



