Request a Showing

    Description

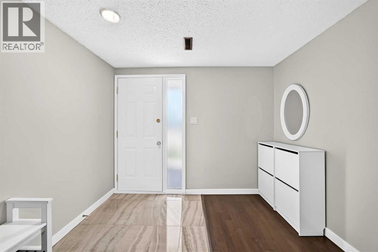
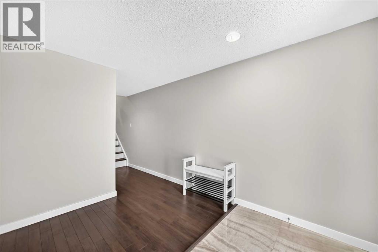
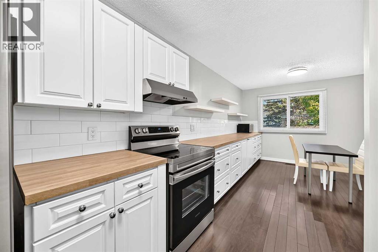
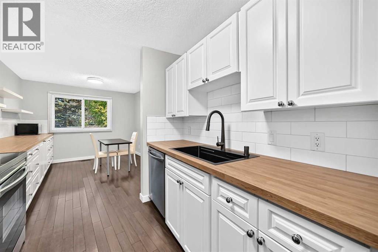
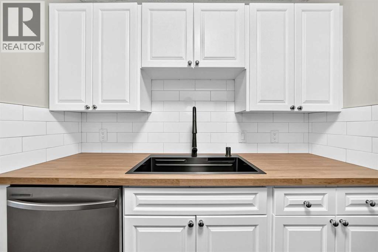
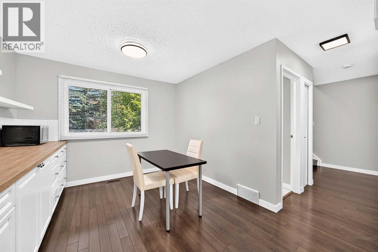
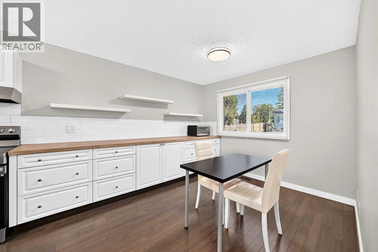
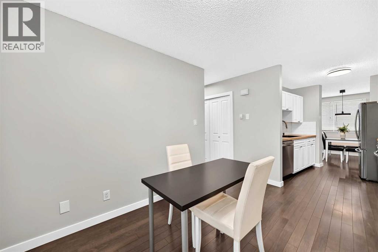
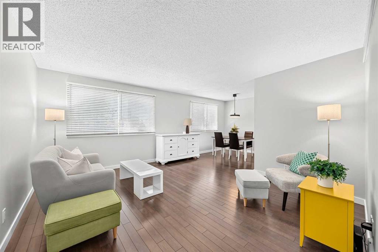
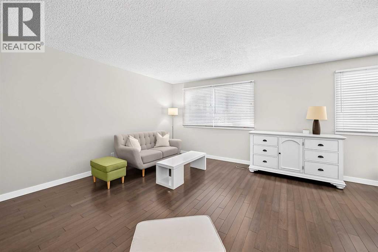
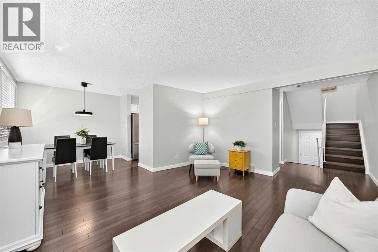
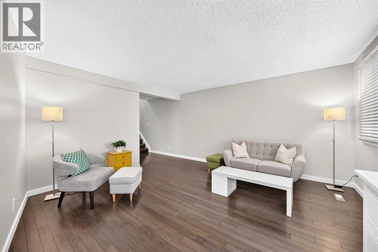
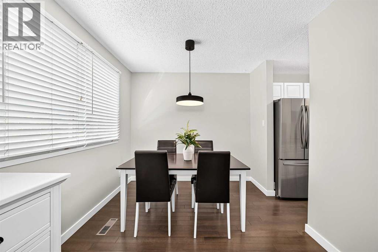
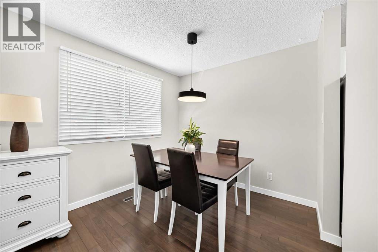
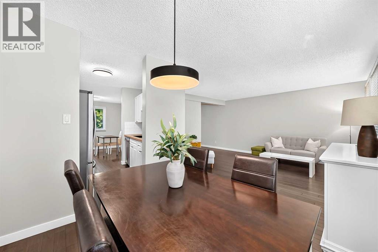
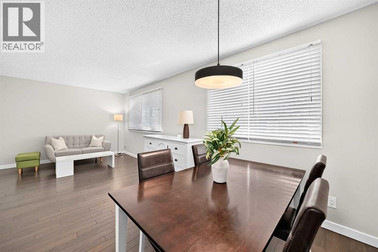
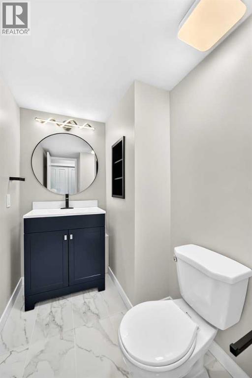
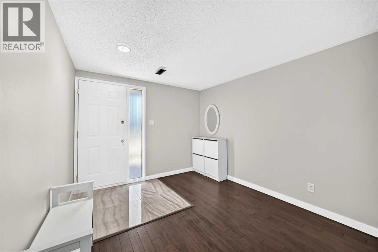
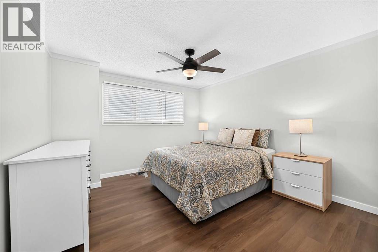
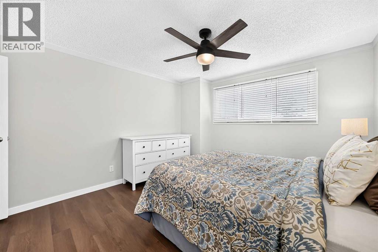
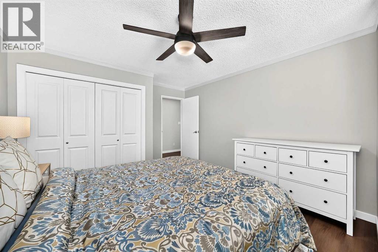
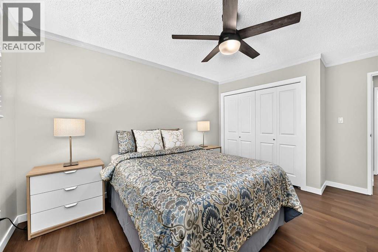
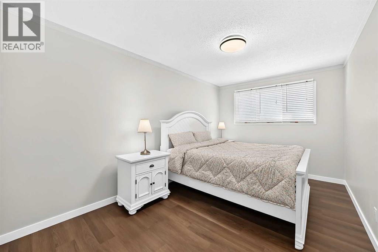
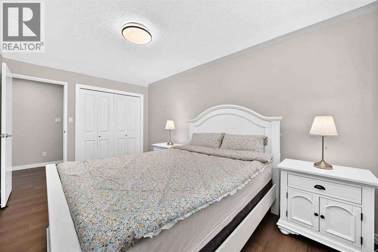
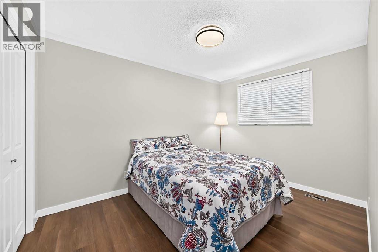
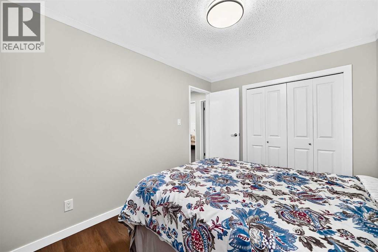
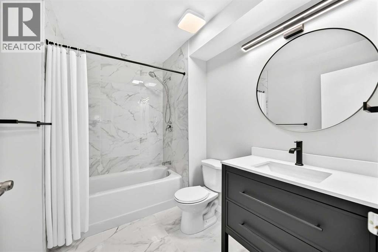
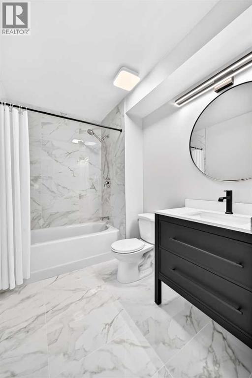
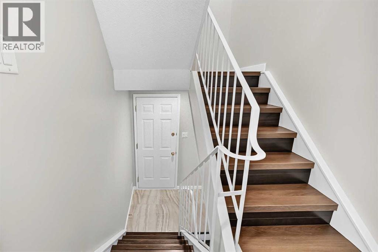
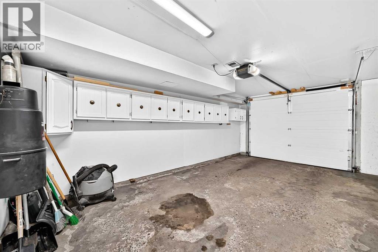
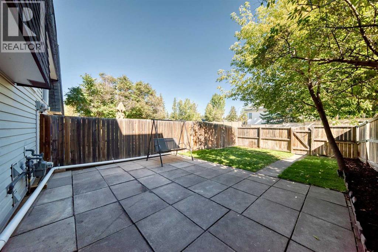
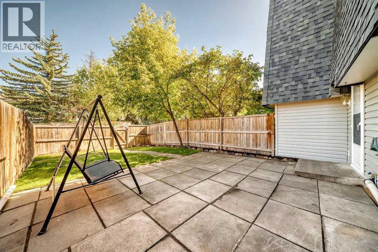
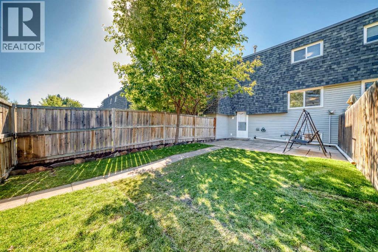
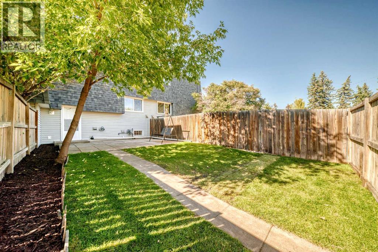
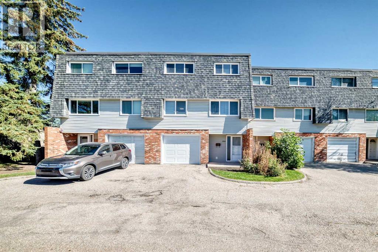
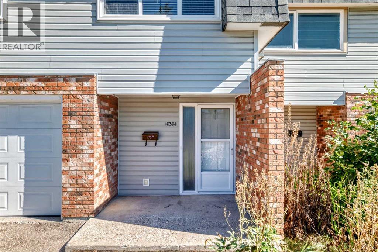
    Move-in ready and extensively updated, this Braeside townhome offers a comfortable layout, generous living space, and a long list of recent improvements. With 3 bedrooms, 2 bathrooms, a single attached garage, and a private fenced backyard, this home is a great fit for first-time buyers, families, or investors looking for value in an established southwest community. The refreshed kitchen features professionally painted cabinets, updated countertop, sink, backsplash, range hood, and modern lighting.Extensive updates completed in summer 2026 include freshly painted walls and ceilings throughout, two fully renovated bathrooms, updated flooring throughout the entire third floor including the stairs, replaced baseboards throughout the home, updated closet doors, new entrance floor tiles, updated lighting fixtures, replaced fire alarms, and new sod in most of the backyard. Additional improvements include a new hot water tank in 2026, garage door replaced in 2025, and refrigerator, dishwasher, and induction cooktop replaced in 2022.Enjoy the private patio and fenced backyard, perfect for morning coffee, summer evenings, or relaxing outdoors. The location is excellent—just minutes from Southland Leisure Centre, Glenmore Reservoir, and Fish Creek Park, with easy access to walking and biking paths, schools, parks, shopping, transit, and major routes for an easy commute downtown. A great opportunity to own a nicely updated home in a mature and established southwest community. (id:58070)
    Property Features

    • MLS® Number A2347476
    • Price $455,000
    • Bedrooms: 3
    • Bathrooms: 2
    • Square Footage: 1331 sqft
    • Property Type: Row / Townhouse
    • Community Name: Braeside
    • Amenities Near By Park, Playground, Recreation Nearby, Schools, Shopping
    • Community Features Pets Allowed, Pets Allowed With Restrictions
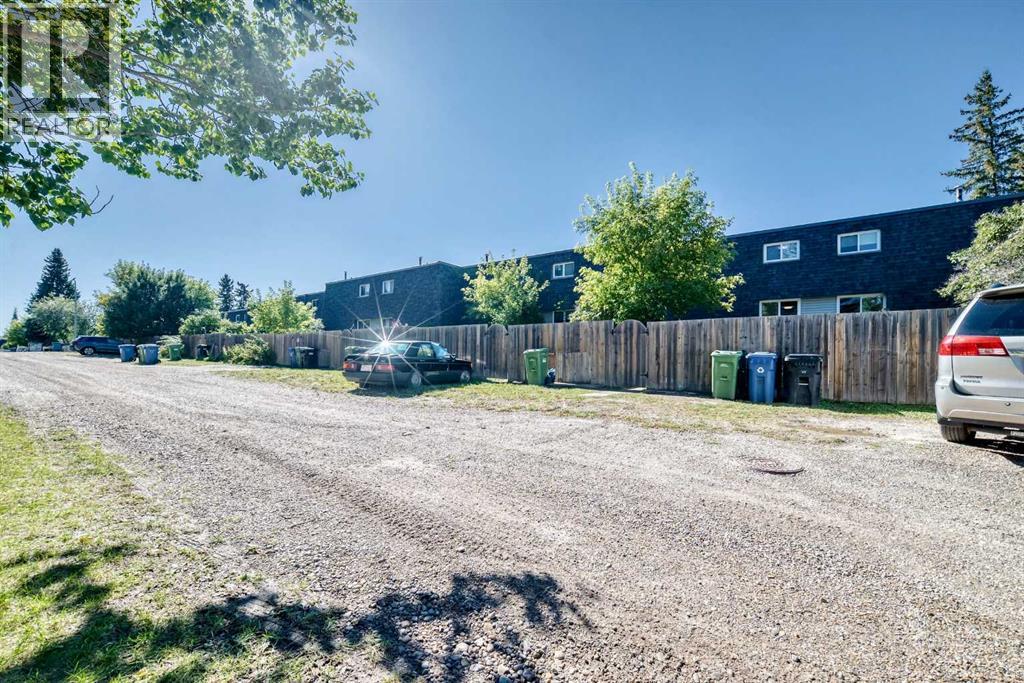
    • Features Back Lane, No Animal Home, No Smoking Home, Parking
    • Parking Space Total 2
    • Plan 8110383

    Buildings

    Bathroom Total 2 Bedrooms Above Ground 3
    Bedrooms Total 3 Appliances Washer, Refrigerator, Range - Electric, Dishwasher, Dryer, Microwave, Hood Fan, Window Coverings, Garage Door Opener
    Basement Development Finished Basement Type See Remarks (finished)
    Constructed Date 1970 Construction Material Wood Frame
    Construction Style Attachment Attached Cooling Type None
    Exterior Finish Brick, Metal Flooring Type Ceramic Tile, Hardwood, Vinyl Plank
    Foundation Type Poured Concrete Half Bath Total 1
    Heating Fuel Natural Gas Heating Type Central Heating
    Stories Total 2 Size Interior 1331 Sqft
    Total Finished Area 1330.9 Sqft Type Row / Townhouse

    Parking

    Concrete
    Attached Garage 1

    Land

    Acreage No Fence Type Fence
    Land Amenities Park, Playground, Recreation Nearby, Schools, Shopping Size Total Text Unknown
    Zoning Description M-cg D36

    Rooms

    Level Type Dimensions
    Main Level 2pc Bathroom .00 Ft x .00 Ft
    Main Level Other 19.83 Ft x 10.17 Ft
    Main Level Living Room 13.58 Ft x 14.92 Ft
    Main Level Dining Room 8.75 Ft x 8.00 Ft
    Upper Level 4pc Bathroom Measurements not available
    Upper Level Bedroom 8.83 Ft x 4.50 Ft
    Upper Level Primary Bedroom 14.50 Ft x 11.92 Ft
    Upper Level Bedroom 9.25 Ft x 14.50 Ft
    Address
    Scroll to Top