 Calgary


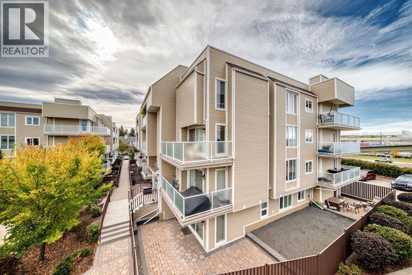
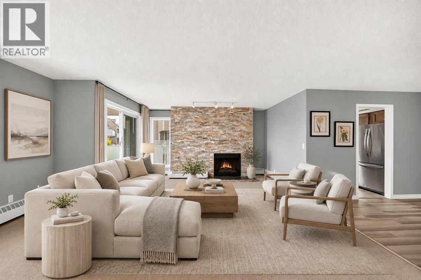
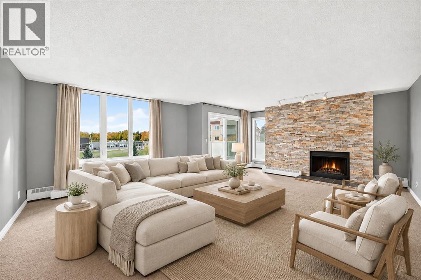
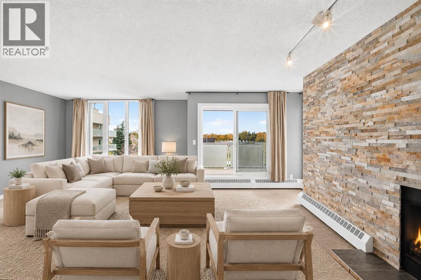
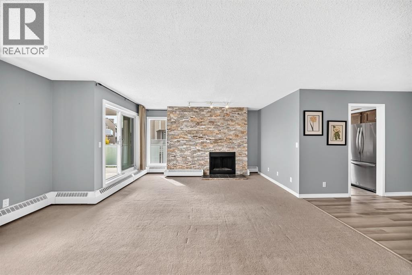
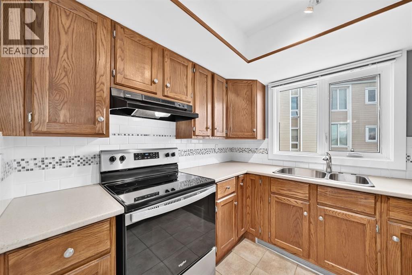
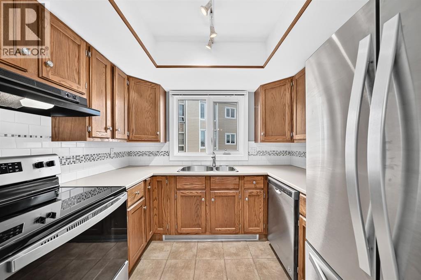
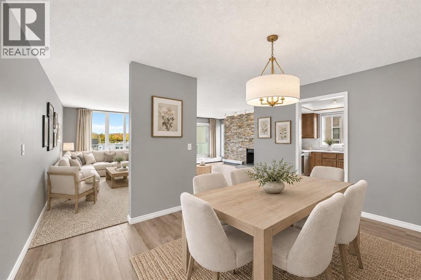
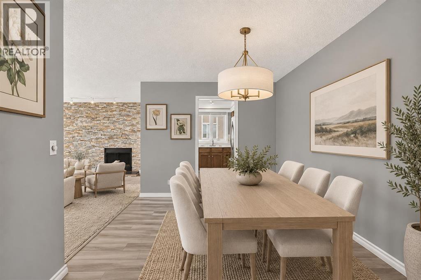
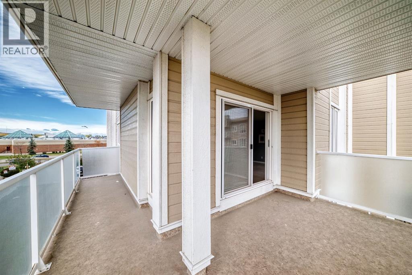
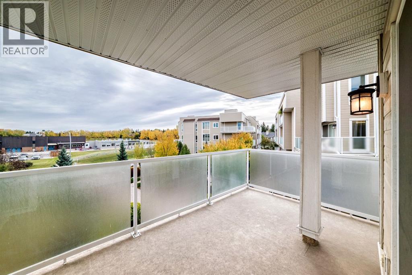
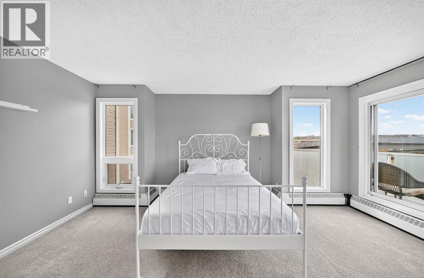
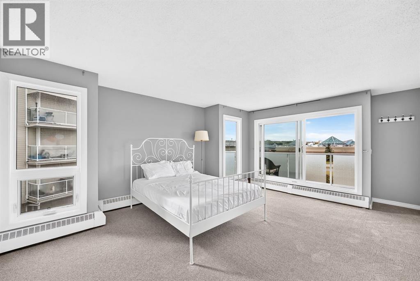
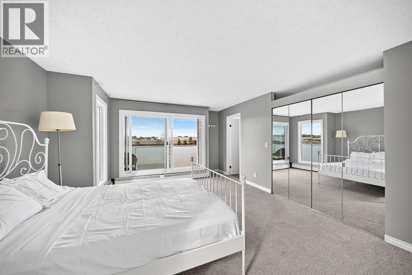
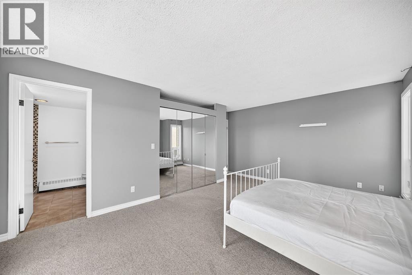
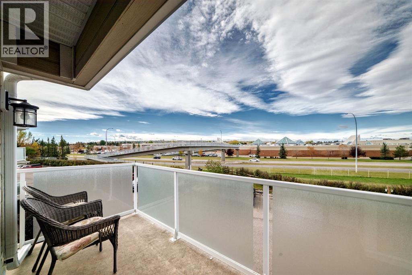
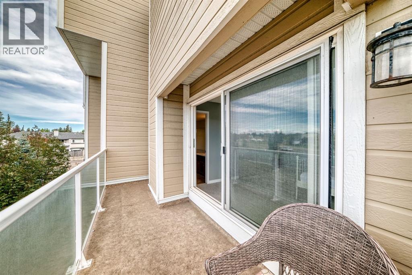
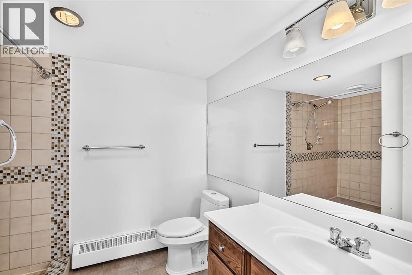
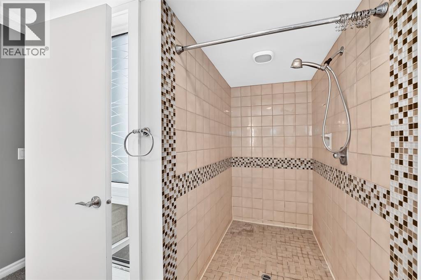
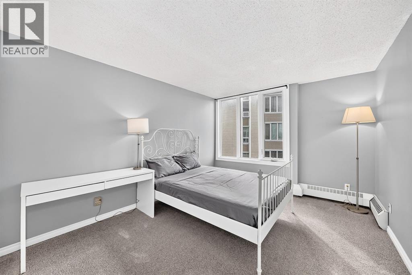
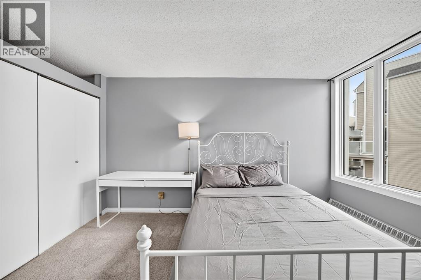
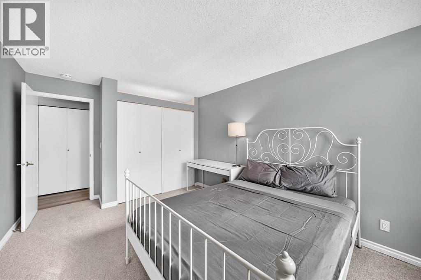
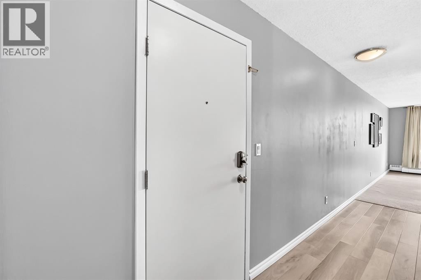
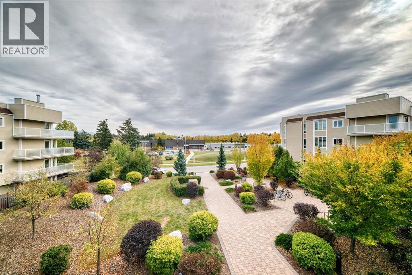
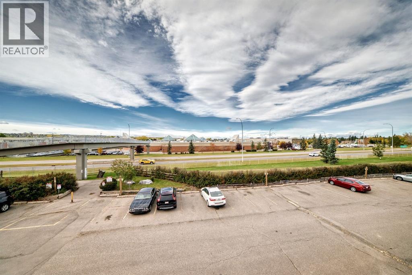
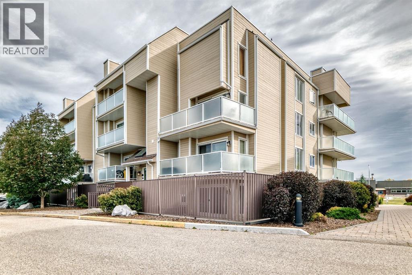
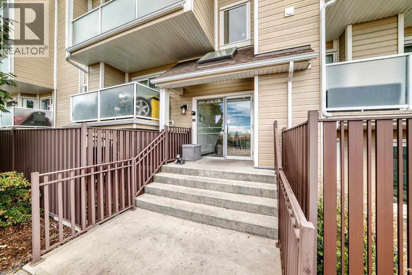
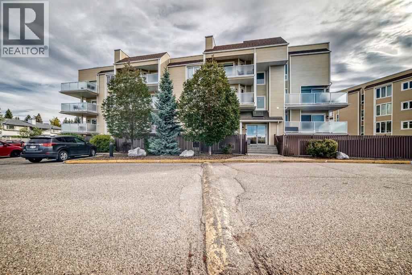
Incredible Value in a bright corner unit! This spacious 1,139 sq. ft. corner unit offers an abundance of natural light, a generous floor plan and two private balconies. Recent updates include brand-new flooring, new carpet and fresh paint, complemented by newer vinyl windows and balcony doors.The spacious living room features a striking stone fireplace feature wall and sliding patio doors that open onto an L-shaped wraparound balcony overlooking the beautifully landscaped courtyard. The kitchen offers newer stainless steel Whirlpool appliances and ample space for everyday living and entertaining.The exceptionally large primary bedroom provides plenty of room for a king-size bedroom suite and features a 3-piece ensuite with a tiled shower, plus its own private west-facing balcony—an ideal spot to enjoy the evening sunsets.With its generous size, multiple outdoor spaces and convenient location, this home is an excellent opportunity for first-time buyers, investors, roommates or anyone looking for an affordable alternative to a single-family home. Its walking proximity to the University of Calgary, LRT, Market Mall and Alberta Children’s Hospital also makes it particularly appealing to students, professionals and those working in the surrounding area. (id:58070)
| Bathroom Total | 2 | Bedrooms Above Ground | 2 |
| Bedrooms Total | 2 | Appliances | Refrigerator, Dishwasher, Stove, Hood Fan |
| Constructed Date | 1978 | Construction Material | Poured Concrete, Wood Frame |
| Construction Style Attachment | Attached | Cooling Type | None |
| Exterior Finish | Composite Siding, Concrete | Fireplace Present | Yes |
| Fireplace Total | 1 | Flooring Type | Carpeted, Vinyl Plank |
| Heating Fuel | Natural Gas | Heating Type | Baseboard Heaters |
| Stories Total | 4 | Size Interior | 1139 Sqft |
| Total Finished Area | 1139 Sqft | Type | Apartment |
| Acreage | No | Land Amenities | Park, Playground, Recreation Nearby, Schools, Shopping |
| Size Total Text | Unknown | Zoning Description | M-c1 D75 |
| Level | Type | Dimensions |
|---|---|---|
| Main Level | Foyer | 6.58 Ft x 5.00 Ft |
| Main Level | Kitchen | 8.25 Ft x 8.67 Ft |
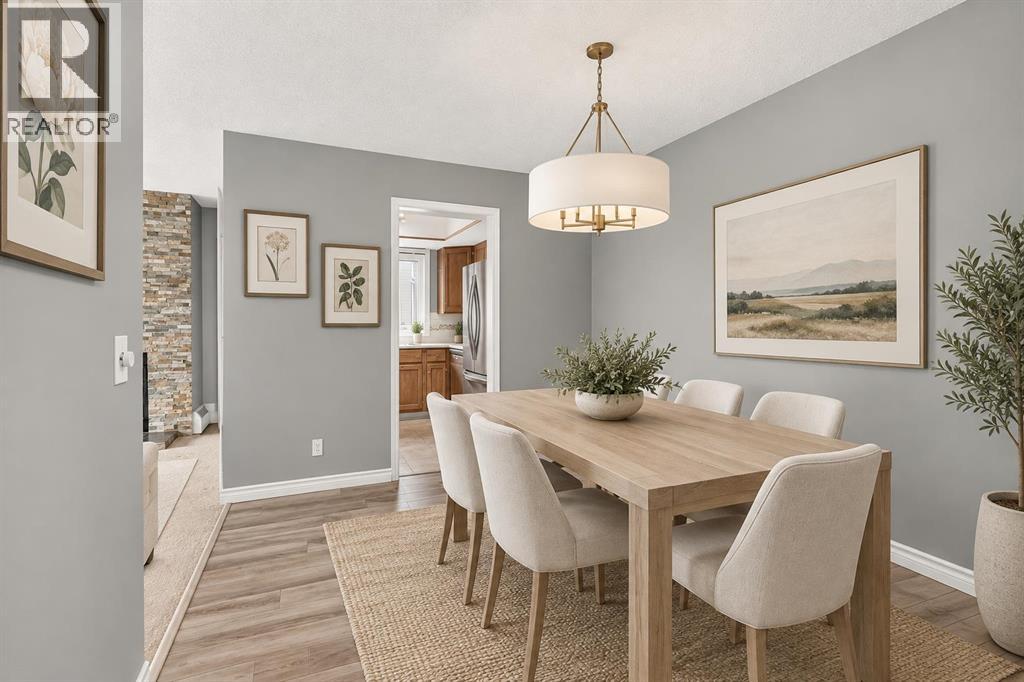
| Main Level | Dining Room | 12.75 Ft x 9.58 Ft |
| Main Level | Living Room | 21.42 Ft x 16.42 Ft |
| Main Level | Primary Bedroom | 16.17 Ft x 19.08 Ft |
| Main Level | 3pc Bathroom | 7.17 Ft x 10.92 Ft |
| Main Level | Bedroom | 16.17 Ft x 10.25 Ft |
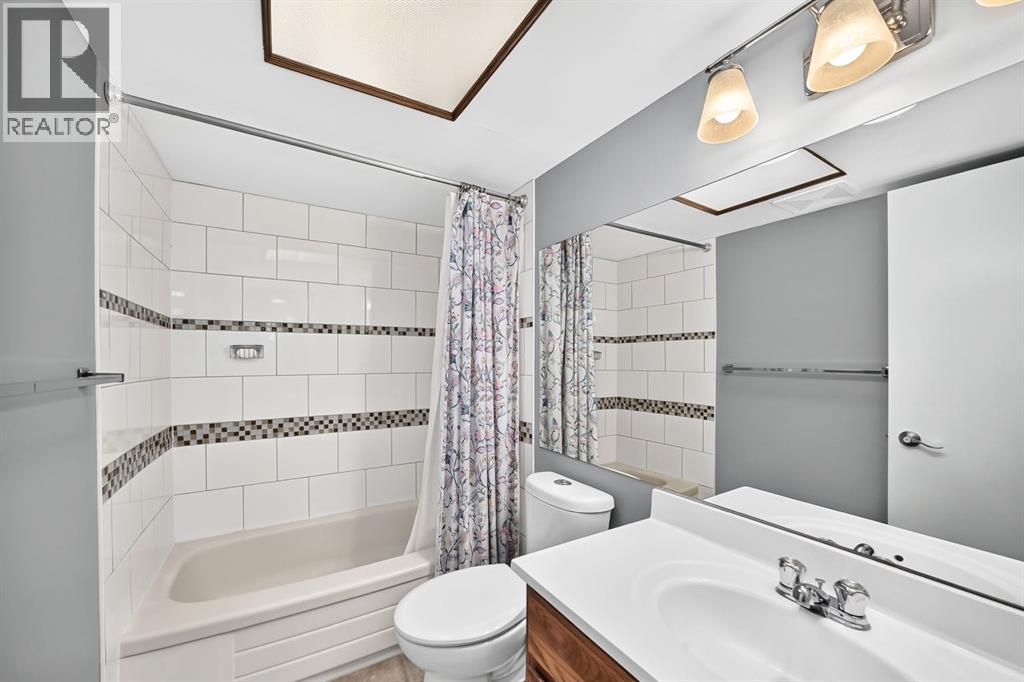
| Main Level | 4pc Bathroom | 4.92 Ft x 8.08 Ft |
| Main Level | Hall | 7.00 Ft x 2.92 Ft |



