 Calgary


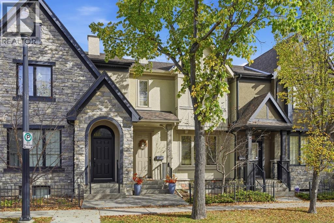
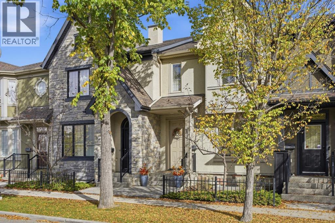
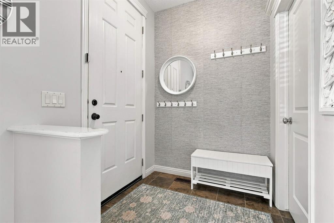
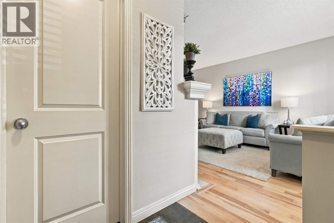
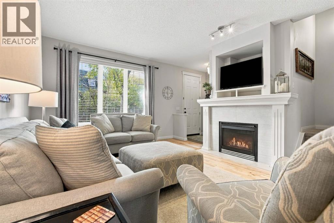
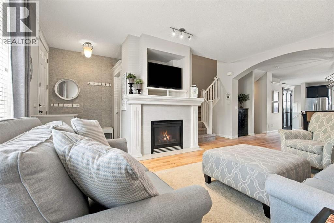
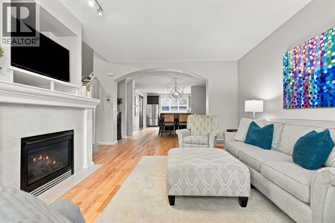
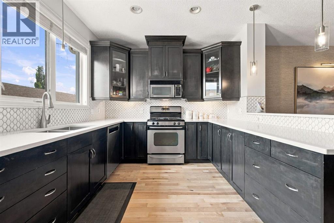
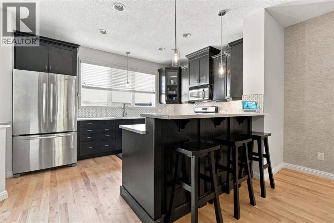
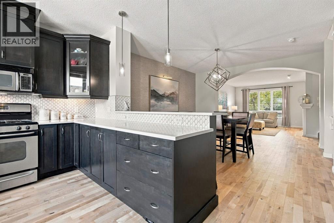
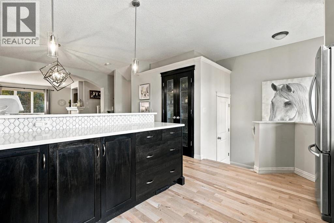
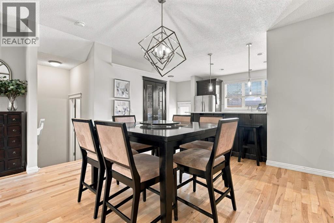
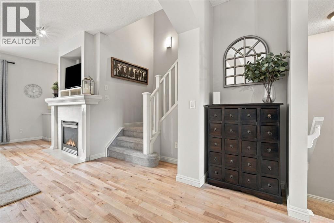
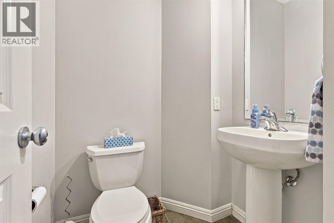
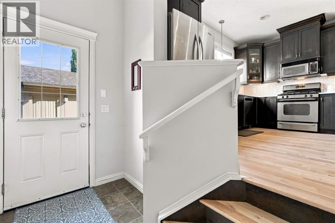
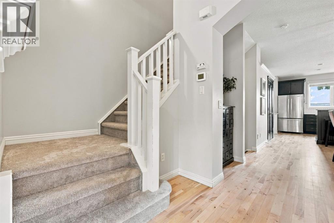
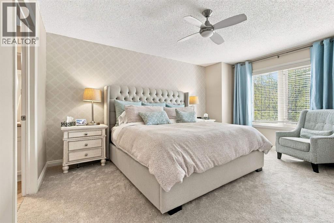
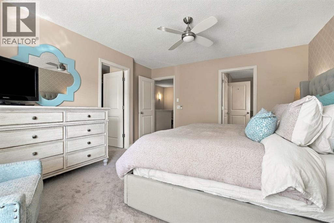
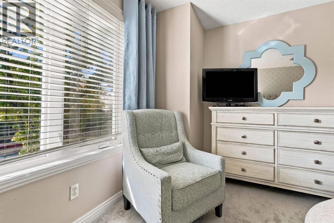
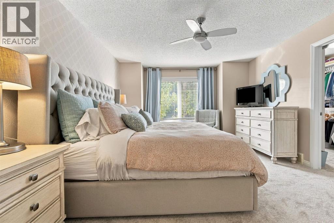
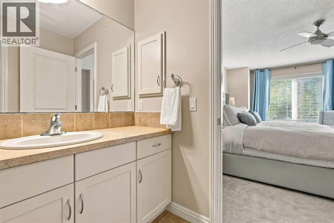
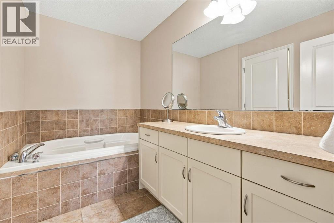
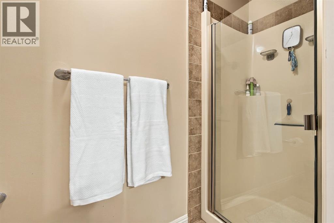
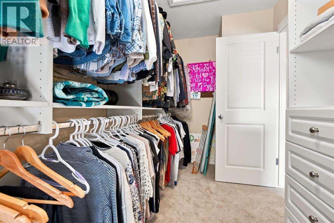
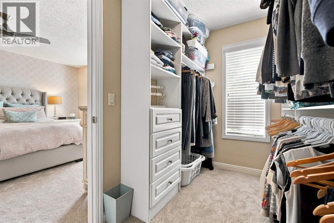
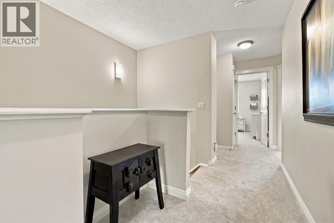
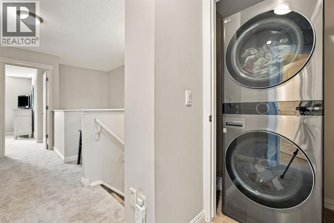
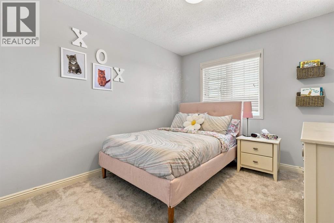
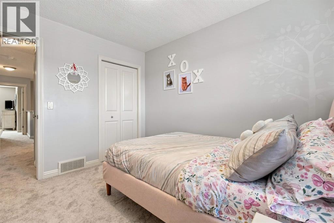
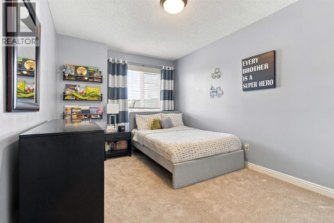
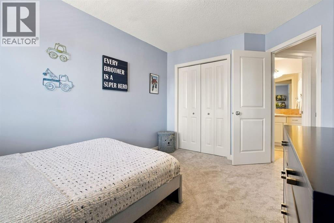
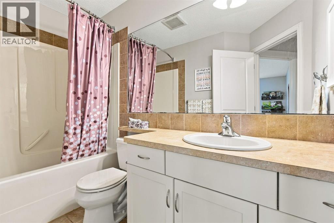
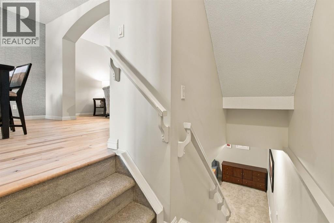
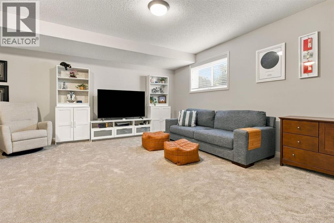
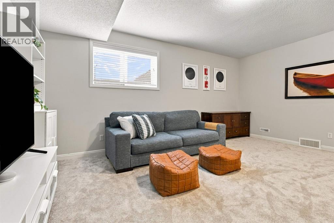
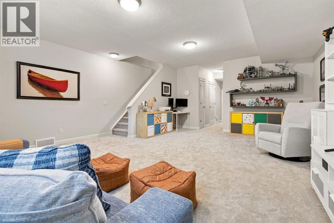
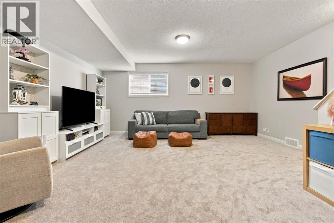
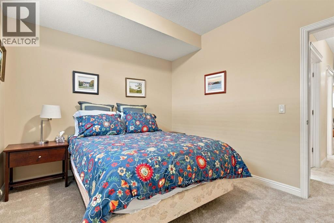
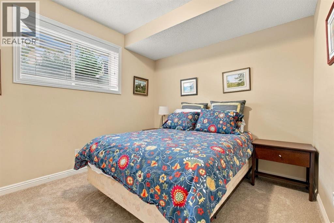
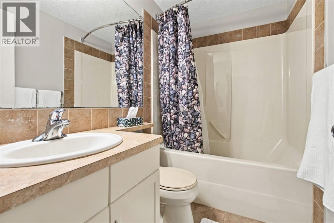
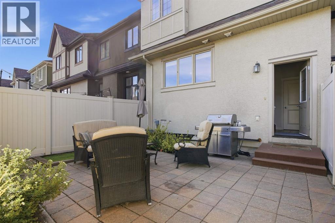
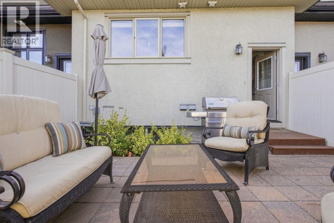
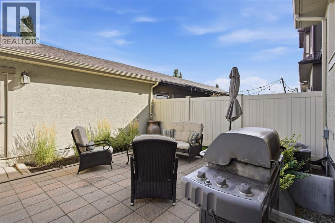
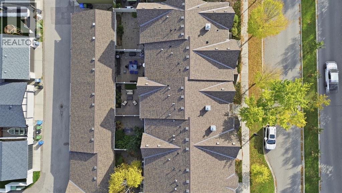
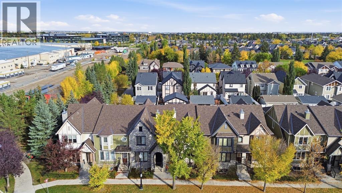
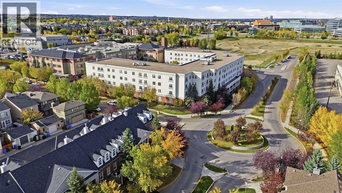
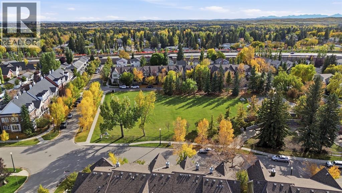
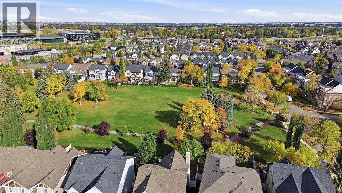
Beautifully updated 3+1 bedroom townhome in Garrison Green offering over 2700 sq ft of living space. The open & airy main level presents newly refinished hardwood floors, showcasing a spacious living room that’s anchored by an updated tiled feature fireplace that’s open to the dining area providing ample space for hosting family & friends. The updated kitchen is tastefully finished with new quartz counter tops & tile backsplash, eating bar, plenty of storage space (including pantry) & stainless steel appliances, including a newer dishwasher. The second level hosts 3 bedrooms, 4 piece main bath & convenient laundry facilities with nearly new washer & dryer. The primary bedroom boasts a generously sized walk-in closet & private 4 piece ensuite with relaxing soaker tub & separate shower. Basement development extends the living space with a roomy family/recreation room, fourth bedroom & 4 piece bath. Other notable features include new carpet on the upper floor & basement, refreshed painting, wallpaper accents, central vacuum system, central air conditioning, a new furnace & hot water tank in 2022 & new roofs were installed by the condo corporation. The FENCED PRIVATE YARD is perfect for relaxing afternoons or outdoor entertaining & the double detached garage is large enough to fit two SUV’s. This stylish townhome is conveniently located close to MRU, schools, shopping, public transit & has easy access to Glenmore & Crowchild Trails. (id:58070)
| Bathroom Total | 4 | Bedrooms Above Ground | 3 |
| Bedrooms Below Ground | 1 | Bedrooms Total | 4 |
| Appliances | Washer, Gas Stove(s), Dishwasher, Dryer, Microwave Range Hood Combo, Window Coverings | Basement Development | Finished |
| Basement Type | Full (finished) | Constructed Date | 2006 |
| Construction Material | Wood Frame | Construction Style Attachment | Attached |
| Cooling Type | Central Air Conditioning | Exterior Finish | Stone, Stucco |
| Fireplace Present | Yes | Fireplace Total | 1 |
| Flooring Type | Carpeted, Ceramic Tile, Hardwood | Foundation Type | Poured Concrete |
| Half Bath Total | 1 | Heating Fuel | Natural Gas |
| Heating Type | Forced Air | Stories Total | 2 |
| Size Interior | 1852 Sqft | Total Finished Area | 1852.12 Sqft |
| Type | Row / Townhouse |
| Detached Garage | 2 |
| Acreage | No | Fence Type | Fence |
| Land Amenities | Park, Playground, Schools, Shopping | Size Frontage | 6.12 M |
| Size Irregular | 195.00 | Size Total | 195 M2|0-4,050 Sqft |
| Size Total Text | 195 M2|0-4,050 Sqft | Zoning Description | M-cg D44 |
| Level | Type | Dimensions |
|---|---|---|
| Basement | Recreational, Games Room | 18.42 Ft x 21.42 Ft |
| Basement | Bedroom | 11.42 Ft x 9.67 Ft |
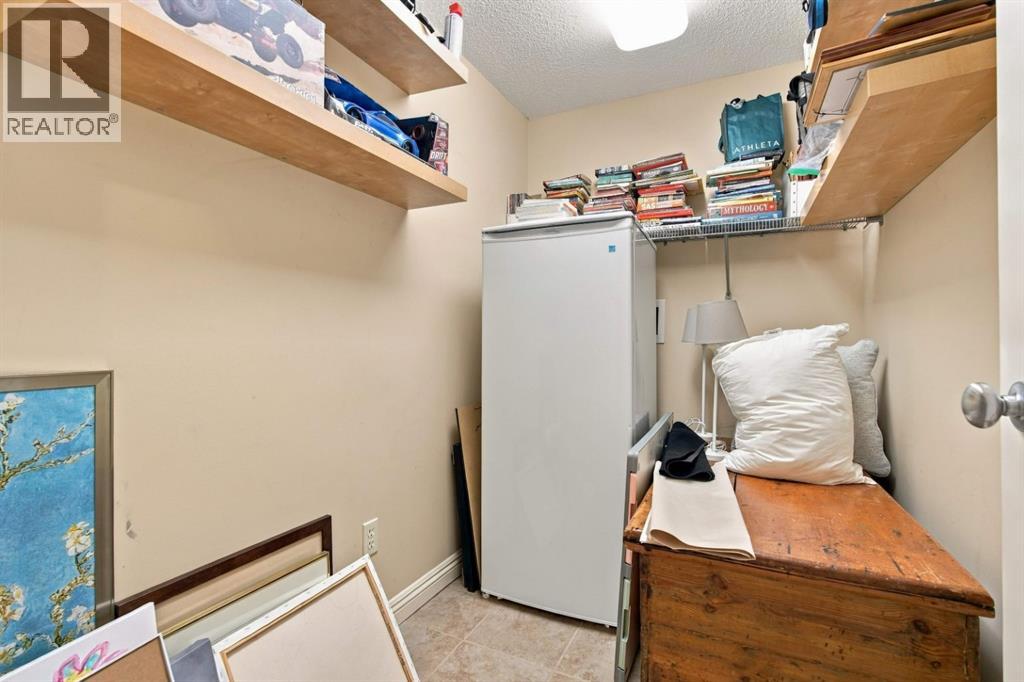
| Basement | Storage | 7.75 Ft x 5.08 Ft |
| Basement | Furnace | 6.42 Ft x 20.92 Ft |
| Basement | 4pc Bathroom | Measurements not available |
| Main Level | Kitchen | 15.00 Ft x 10.33 Ft |
| Main Level | Dining Room | 15.25 Ft x 14.50 Ft |
| Main Level | Living Room | 15.25 Ft x 17.83 Ft |
| Main Level | 2pc Bathroom | Measurements not available |
| Upper Level | Primary Bedroom | 13.50 Ft x 15.25 Ft |
| Upper Level | Bedroom | 9.25 Ft x 10.92 Ft |
| Upper Level | Bedroom | 9.25 Ft x 14.67 Ft |
| Upper Level | Other | 5.92 Ft x 11.17 Ft |
| Upper Level | 4pc Bathroom | Measurements not available |
| Upper Level | 4pc Bathroom | Measurements not available |



