 High River


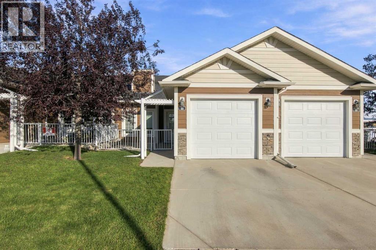
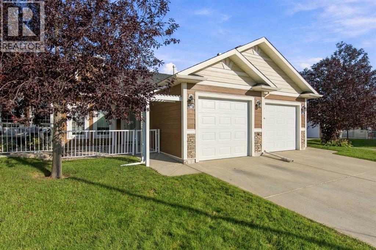
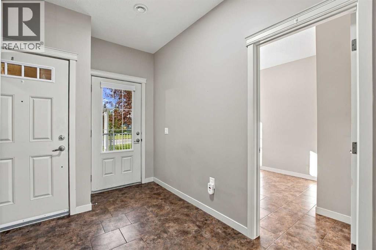
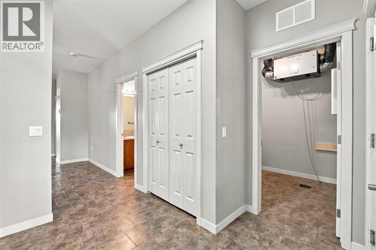
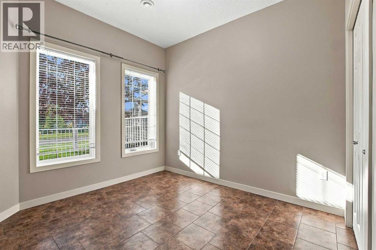
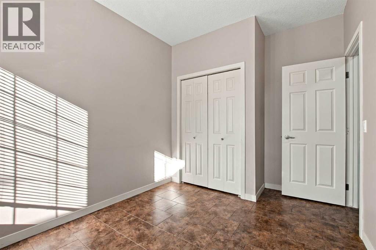
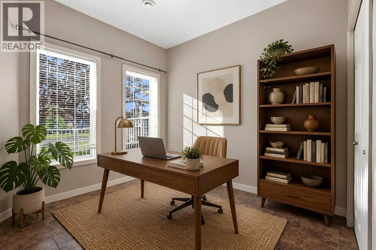
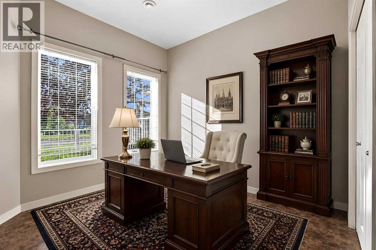
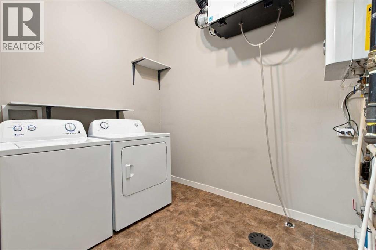
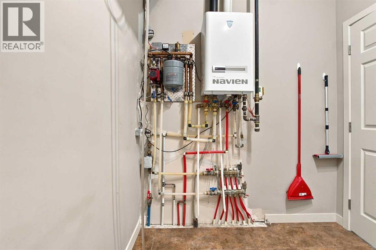
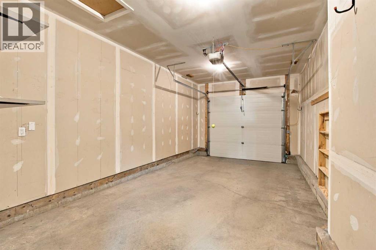
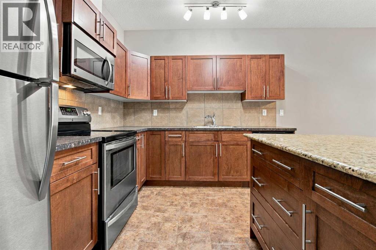
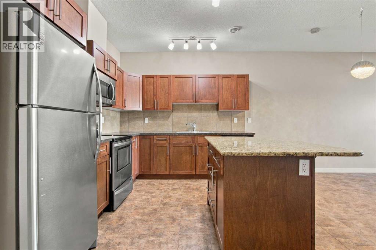
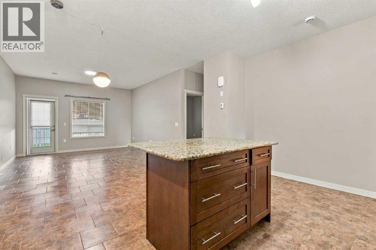
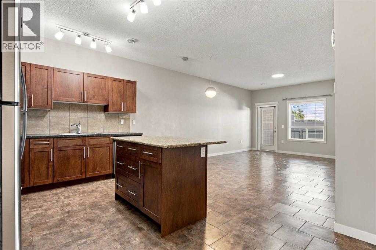
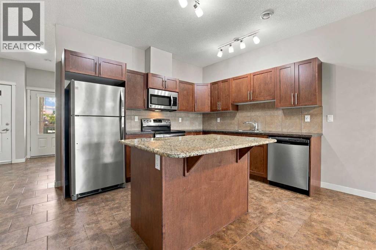
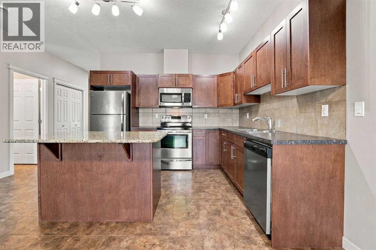
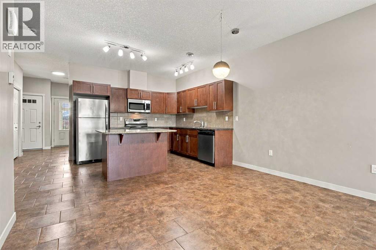
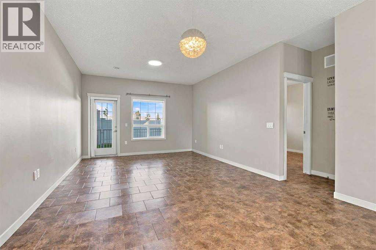
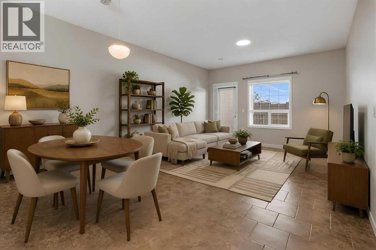
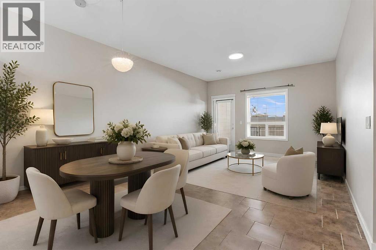
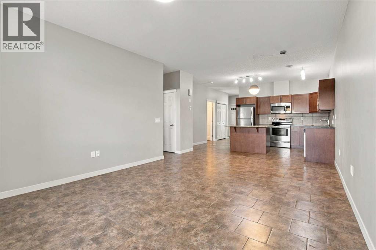
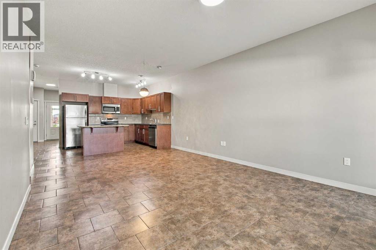
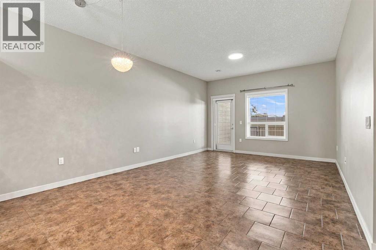
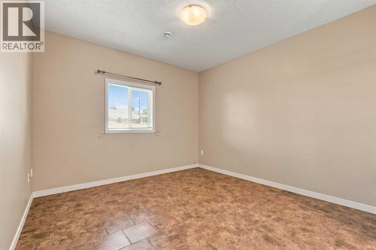
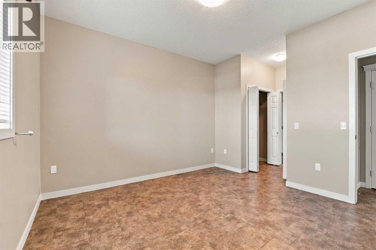
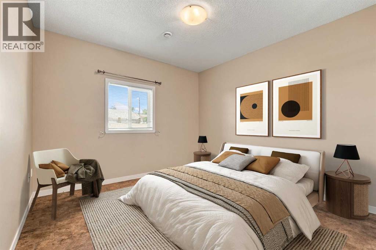
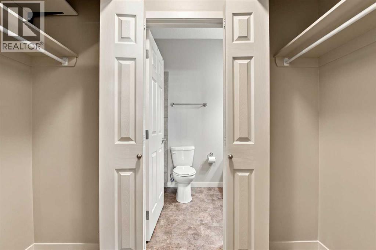
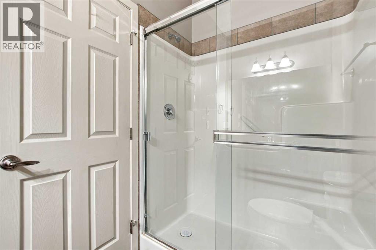
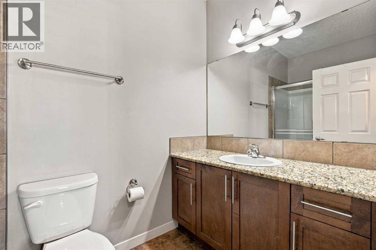
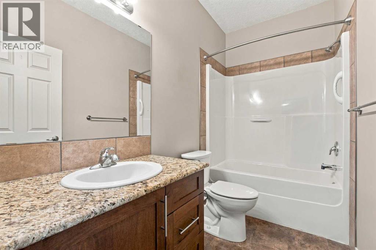
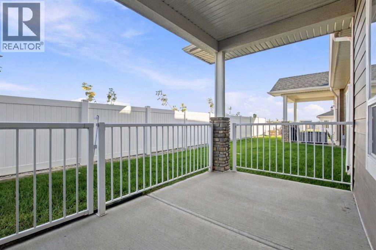
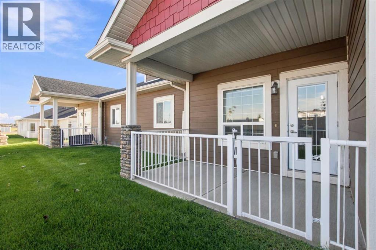
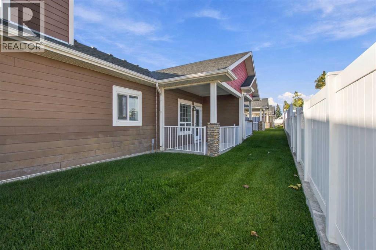
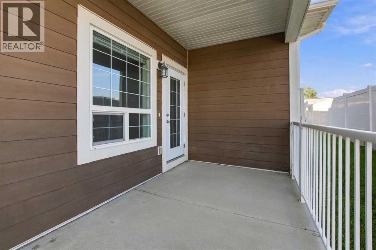
NO STAIRS, NO BASEMENT & EASY ONE-LEVEL LIVING! Perfect for retirement or anyone looking for a comfortable, low-maintenance home. This inviting open-concept home features 2 bedrooms, with the front bedroom easily suited as an office or den. Enjoy a spacious living room, ceramic tile flooring, cozy in-floor heating, and a convenient laundry room. The kitchen has beautiful cabinetry and granite counter tops, great for the chef in the family.The large primary suite offers plenty of space and includes a 3-piece ensuite with a walk-in shower. A 4-piece main bathroom is perfect for guests. The single attached garage adds convenience, while the front concrete patio and covered back deck provide great outdoor spaces to relax and enjoy.Easy living, great layout, and everything you need on one level! Book your private viewing today! (id:58070)
| Bathroom Total | 2 | Bedrooms Above Ground | 2 |
| Bedrooms Total | 2 | Appliances | Refrigerator, Dishwasher, Stove, Microwave Range Hood Combo, Window Coverings, Garage Door Opener, Washer & Dryer |
| Architectural Style | Bungalow | Basement Type | None |
| Constructed Date | 2012 | Construction Style Attachment | Attached |
| Cooling Type | None | Flooring Type | Ceramic Tile |
| Foundation Type | Slab | Heating Type | In Floor Heating |
| Stories Total | 1 | Size Interior | 1067 Sqft |
| Total Finished Area | 1067 Sqft | Type | Row / Townhouse |
| Attached Garage | 1 |
| Acreage | No | Fence Type | Not Fenced |
| Land Amenities | Schools, Shopping | Size Irregular | 124.00 |
| Size Total | 124 M2|0-4,050 Sqft | Size Total Text | 124 M2|0-4,050 Sqft |
| Zoning Description | Tnd |
| Level | Type | Dimensions |
|---|---|---|
| Main Level | Other | 6.25 Ft x 10.75 Ft |
| Main Level | Living Room | 13.00 Ft x 13.25 Ft |
| Main Level | Dining Room | 6.83 Ft x 13.25 Ft |
| Main Level | Kitchen | 9.42 Ft x 11.25 Ft |
| Main Level | 4pc Bathroom | Measurements not available |
| Main Level | Laundry Room | 6.83 Ft x 8.83 Ft |
| Main Level | Primary Bedroom | 11.75 Ft x 11.83 Ft |
| Main Level | 3pc Bathroom | Measurements not available |
| Main Level | Bedroom | 8.83 Ft x 9.83 Ft |



