 Calgary


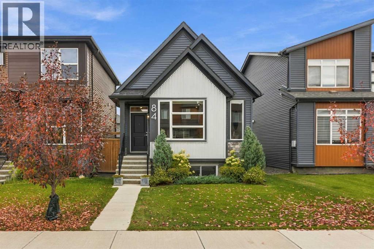
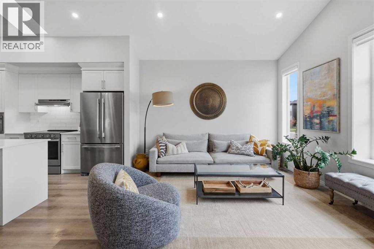
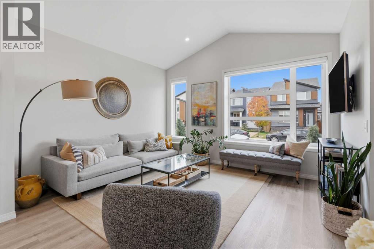
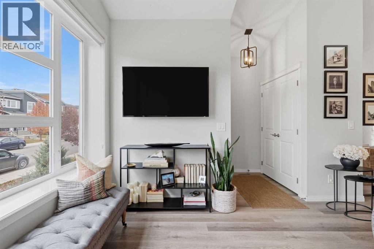
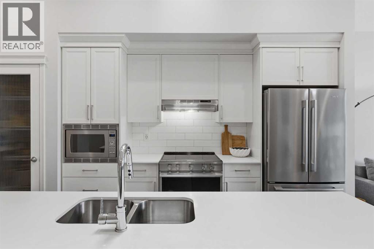
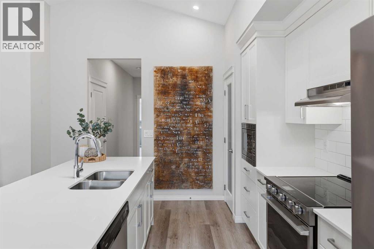
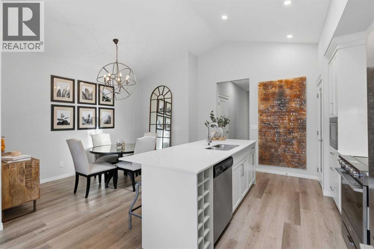
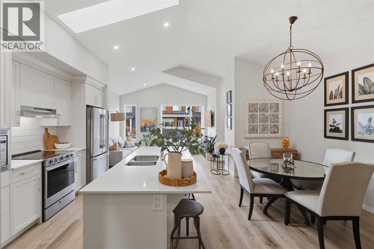
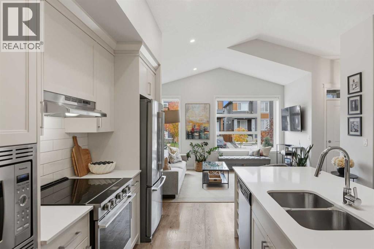
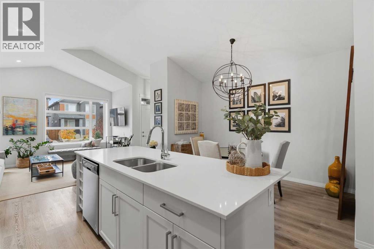
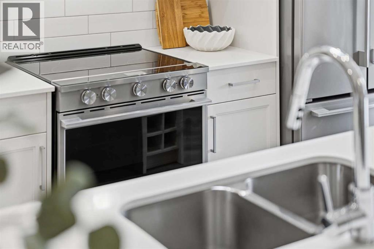
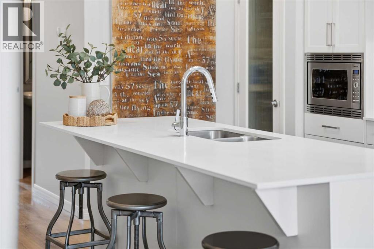
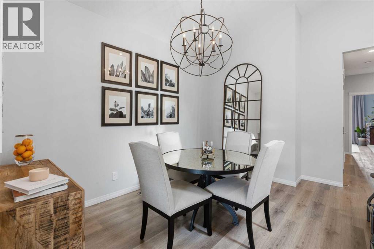
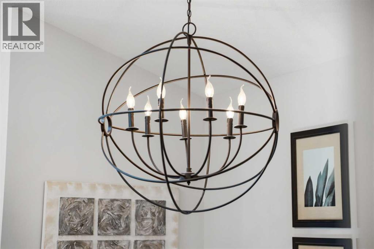
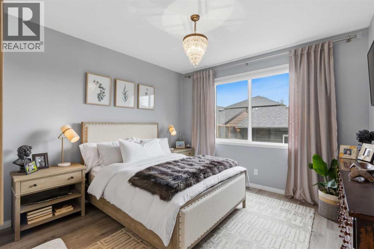
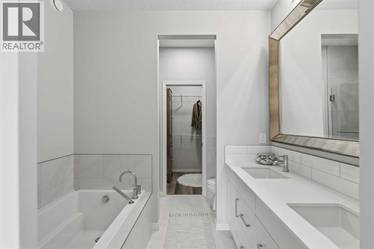
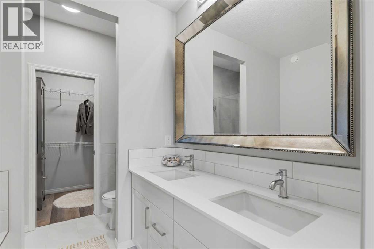
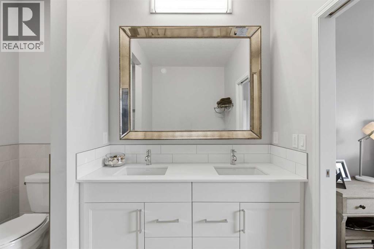
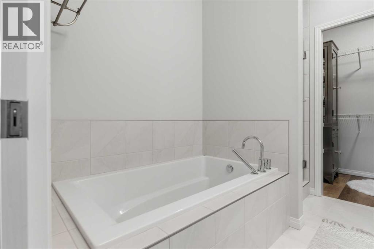
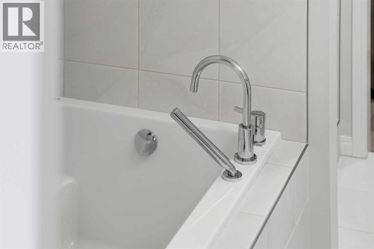
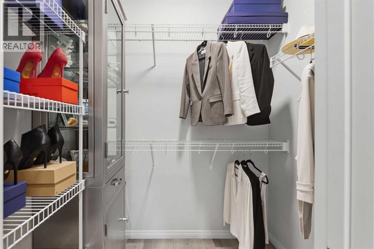
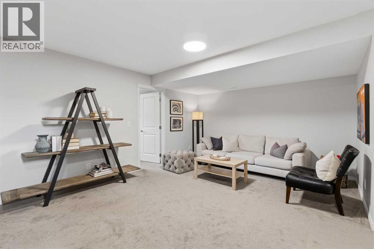
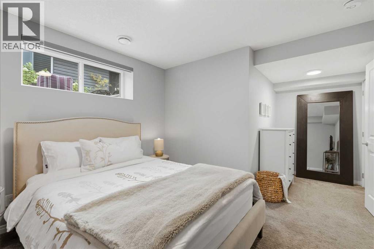
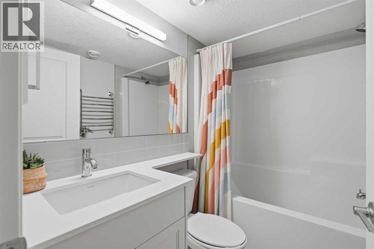
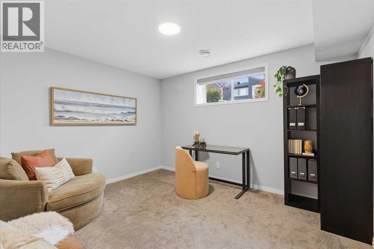
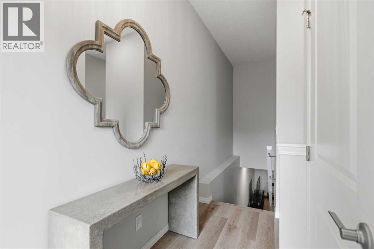
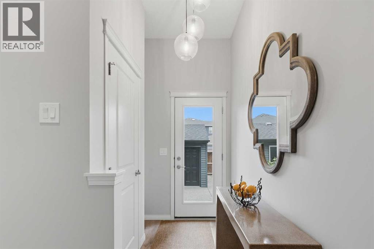
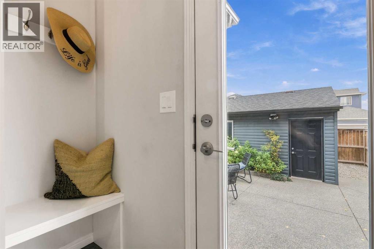
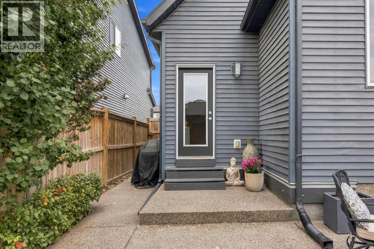
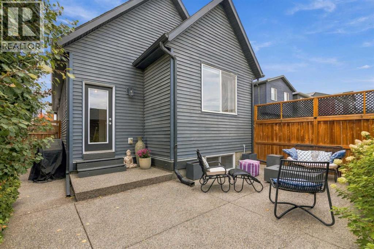
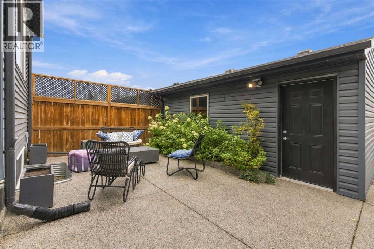
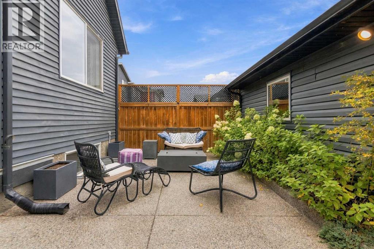
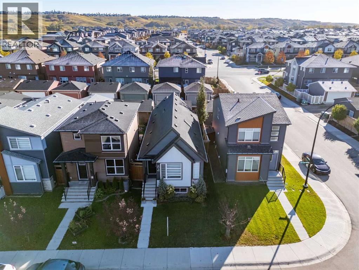
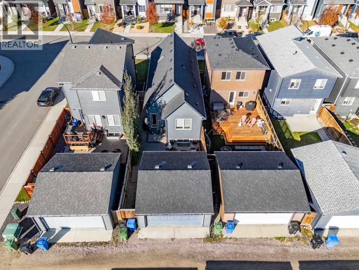
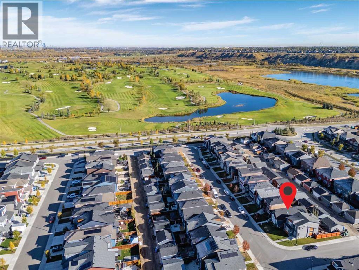
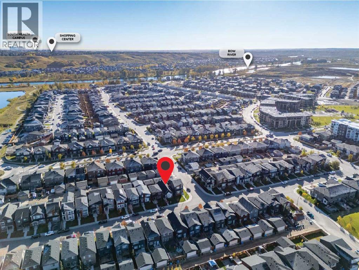
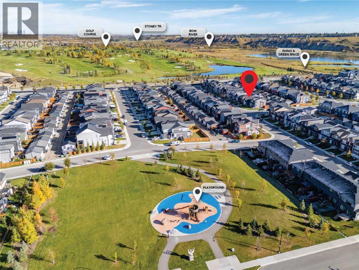
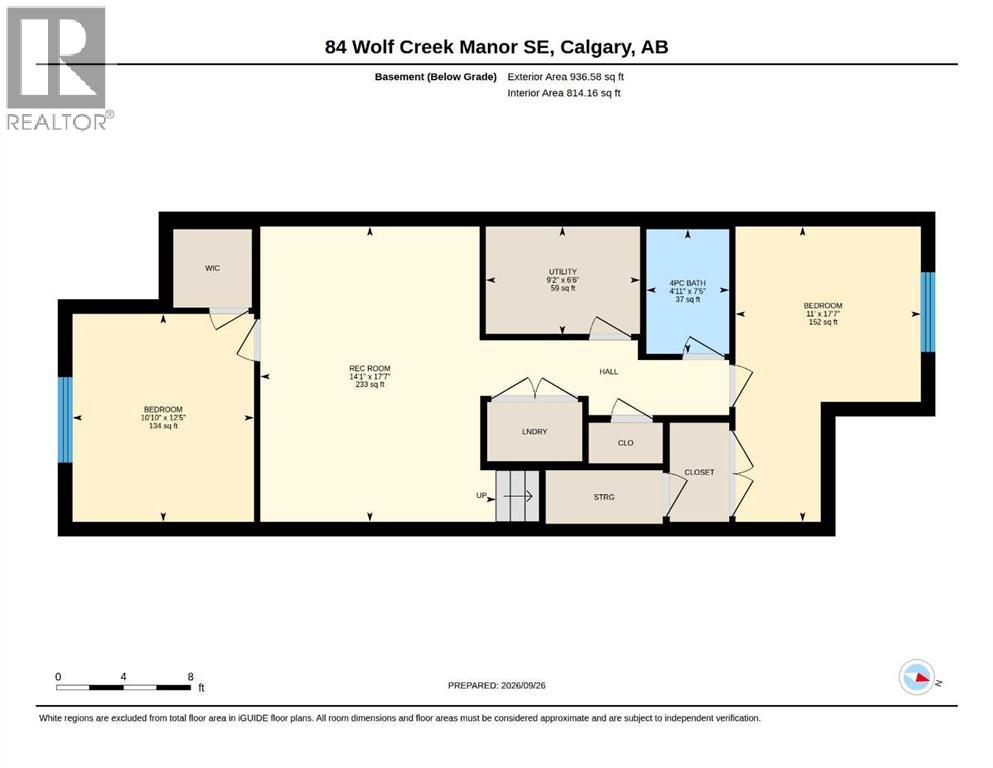
3-BED | 2.5 BATH | BUNGALOW | In virtually brand-new condition, this beautifully finished bungalow offers the feel of a new home without the wait. Vaulted ceilings, oversized windows and a skylight fill the main living area with natural light. The bright white kitchen features quartz countertops, stainless steel appliances, extensive cabinetry and a substantial island with seating. The main-floor primary bedroom includes a spacious walk-in closet and ensuite with dual sinks, a soaker tub and separate shower. Downstairs, the fully developed lower level adds a generous recreation room, two bedrooms and a full bathroom, providing excellent space for family, guests or a home office. Outside, enjoy a private patio, mature landscaping and a low-maintenance setting, with a detached garage just steps away. Located in Wolf Willow, one of southeast Calgary’s most exciting newer communities, residents enjoy exceptional access to the Bow River, Fish Creek Provincial Park, kilometres of pathways, parks and playgrounds, nearby Blue Devil Golf Club and convenient amenities at Wolf Willow Crossing. Well kept and still feeling new, this is an outstanding opportunity to enjoy bungalow living in a community built around recreation and the outdoors. Book your private showing today. (id:58070)
| Bathroom Total | 3 | Bedrooms Above Ground | 1 |
| Bedrooms Below Ground | 2 | Bedrooms Total | 3 |
| Appliances | Washer, Refrigerator, Dishwasher, Oven, Dryer, Microwave Range Hood Combo | Architectural Style | Bungalow |
| Basement Development | Finished | Basement Type | Full (finished) |
| Constructed Date | 2020 | Construction Style Attachment | Detached |
| Cooling Type | None | Exterior Finish | Metal, Stone, Vinyl Siding |
| Flooring Type | Carpeted, Tile, Vinyl Plank | Foundation Type | Poured Concrete |
| Half Bath Total | 1 | Heating Type | Forced Air |
| Stories Total | 1 | Size Interior | 988 Sqft |
| Total Finished Area | 987.53 Sqft | Type | House |
| Detached Garage | 2 |
| Acreage | No | Fence Type | Fence |
| Land Amenities | Park, Playground, Schools, Shopping | Landscape Features | Garden Area |
| Size Depth | 33 M | Size Frontage | 7.77 M |
| Size Irregular | 256.00 | Size Total | 256 M2|0-4,050 Sqft |
| Size Total Text | 256 M2|0-4,050 Sqft | Zoning Description | R-g |
| Level | Type | Dimensions |
|---|---|---|
| Basement | 4pc Bathroom | 7.42 Ft x 4.92 Ft |
| Basement | Bedroom | 12.42 Ft x 10.83 Ft |
| Basement | Bedroom | 17.58 Ft x 11.00 Ft |
| Basement | Recreational, Games Room | 17.58 Ft x 14.08 Ft |
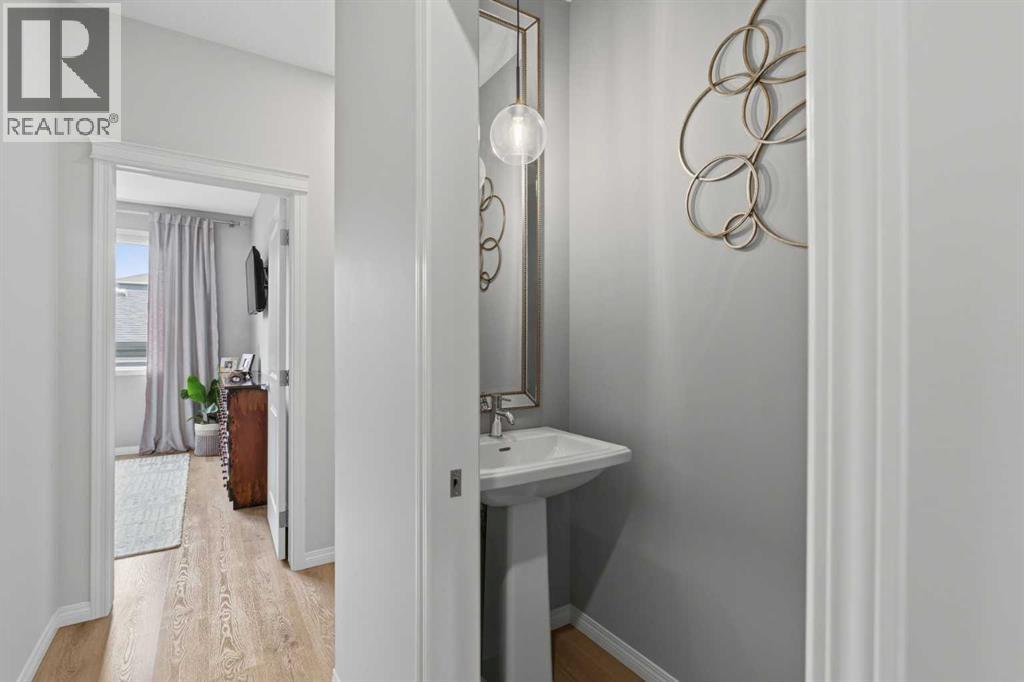
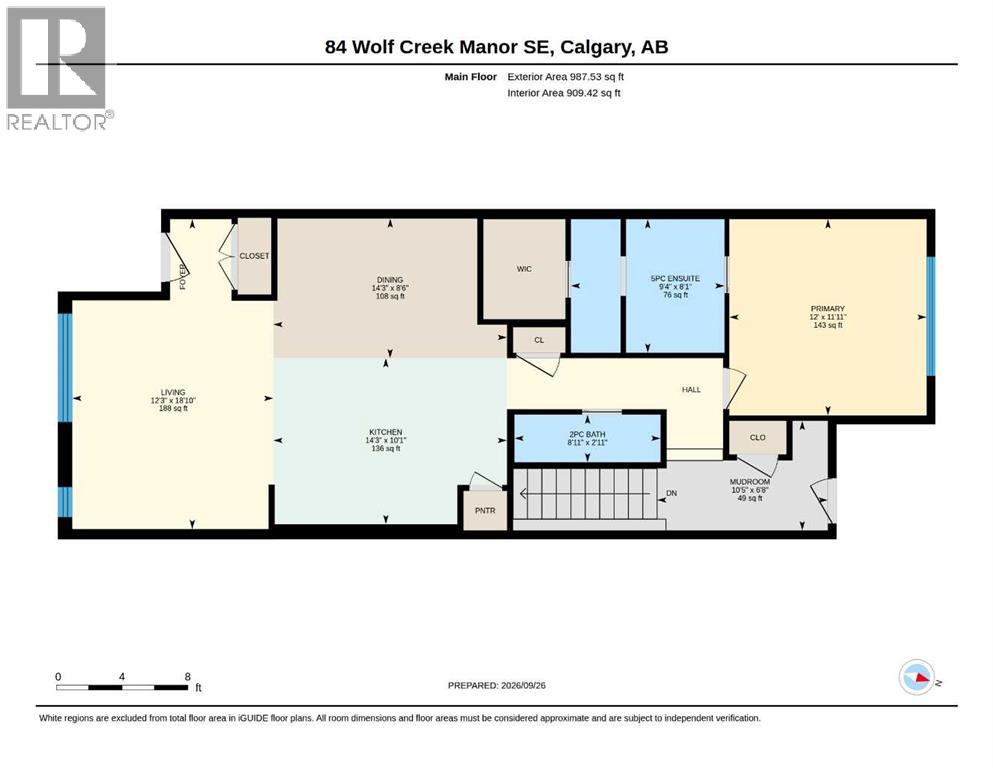
| Main Level | 2pc Bathroom | 2.92 Ft x 8.92 Ft |
| Main Level | 5pc Bathroom | 8.08 Ft x 9.33 Ft |
| Main Level | Dining Room | 8.50 Ft x 14.25 Ft |
| Main Level | Kitchen | 10.08 Ft x 14.25 Ft |
| Main Level | Living Room | 18.83 Ft x 12.25 Ft |
| Main Level | Other | 8.50 Ft x 10.42 Ft |
| Main Level | Primary Bedroom | 11.92 Ft x 12.00 Ft |



