 Calgary


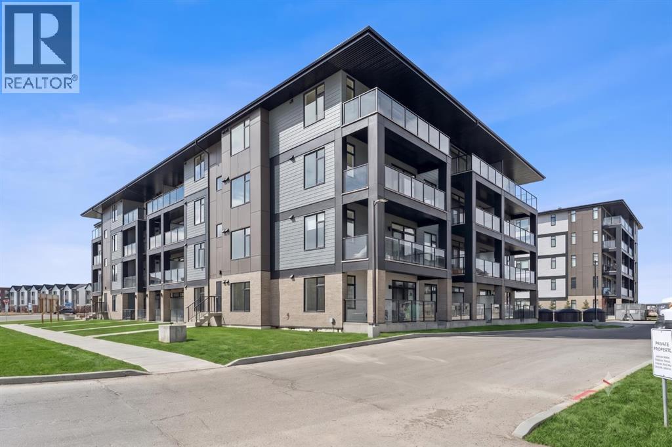
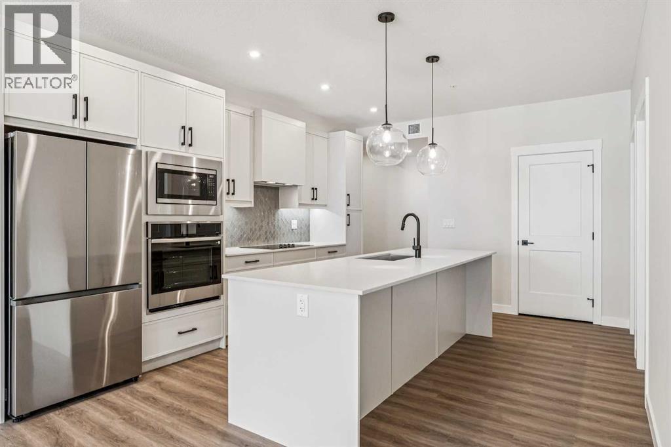
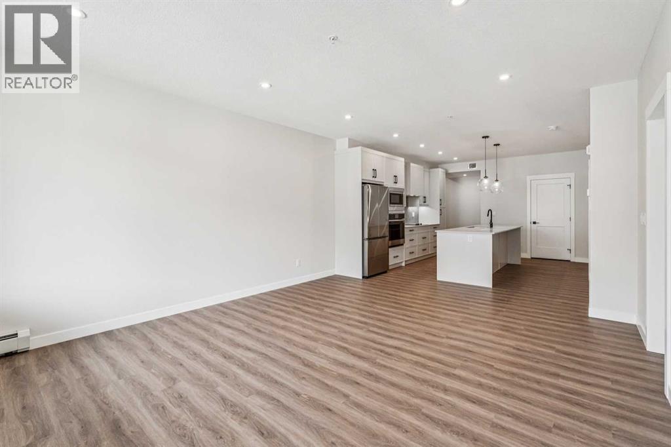
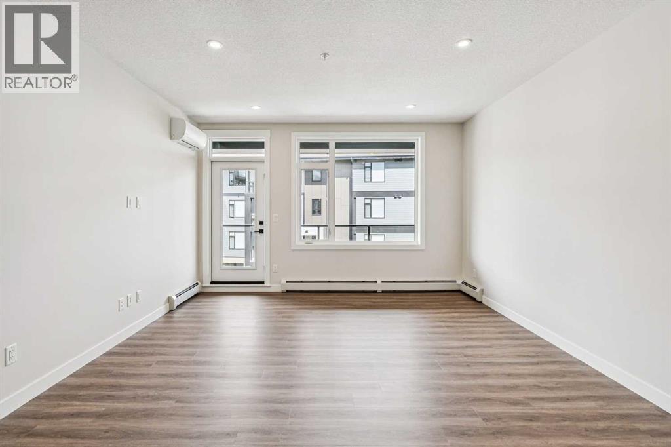
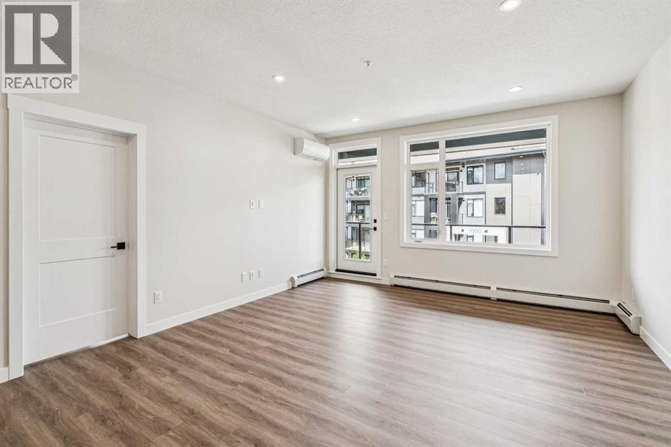
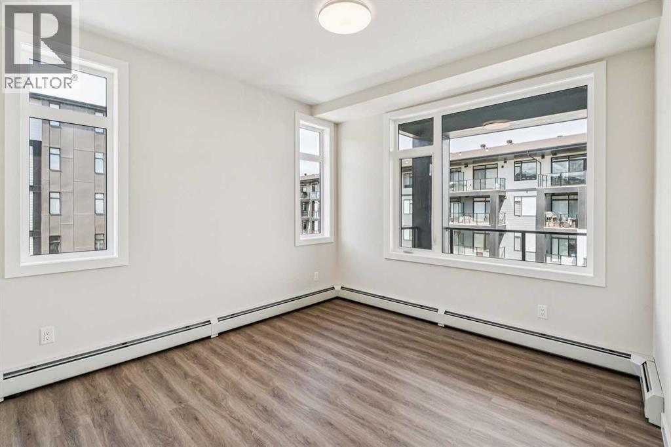
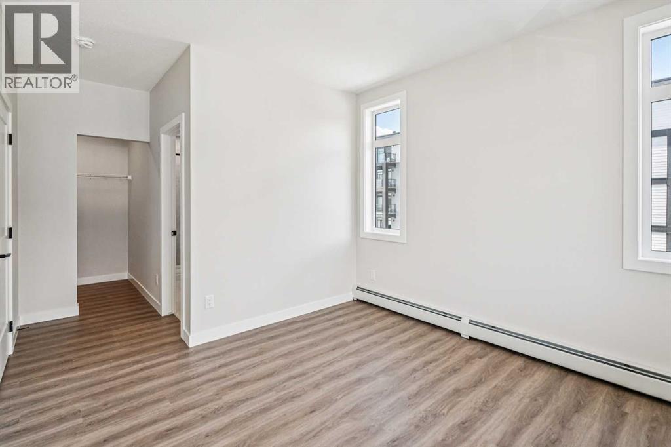
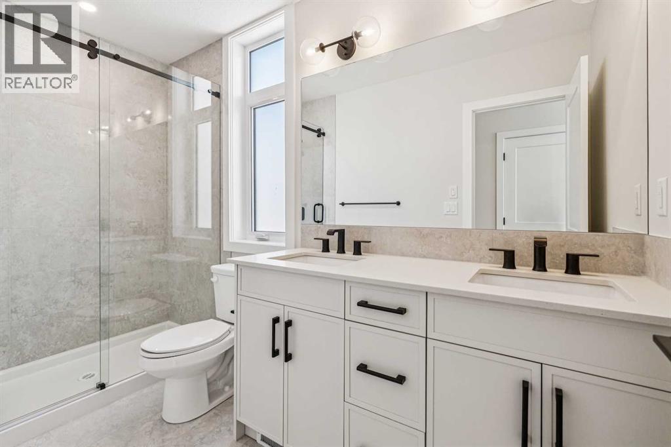
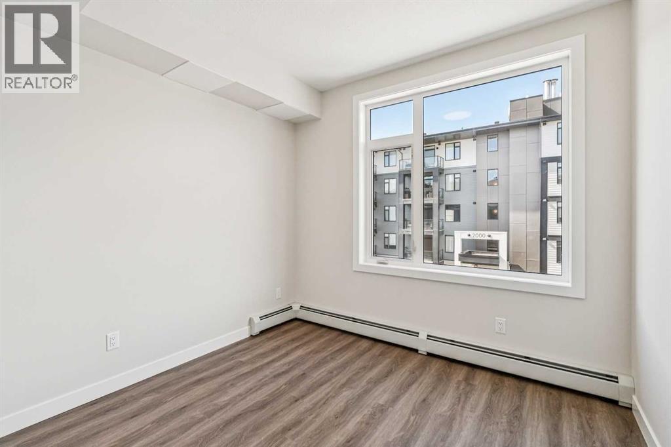
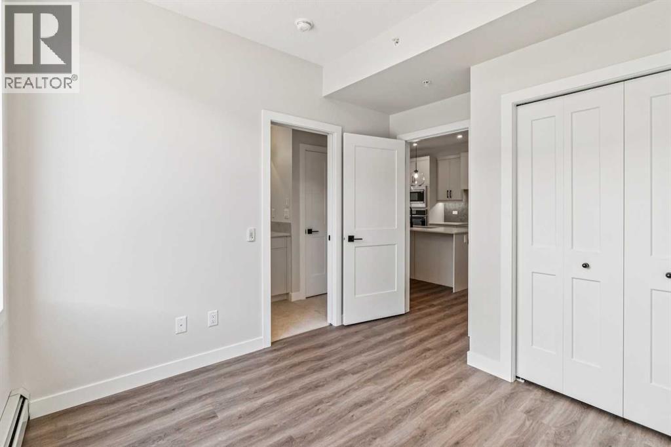
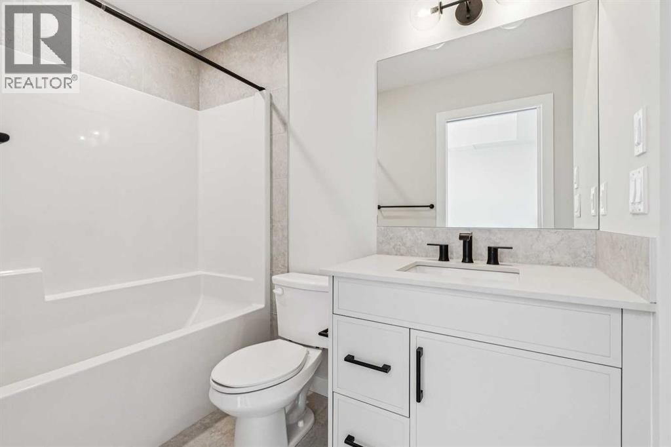
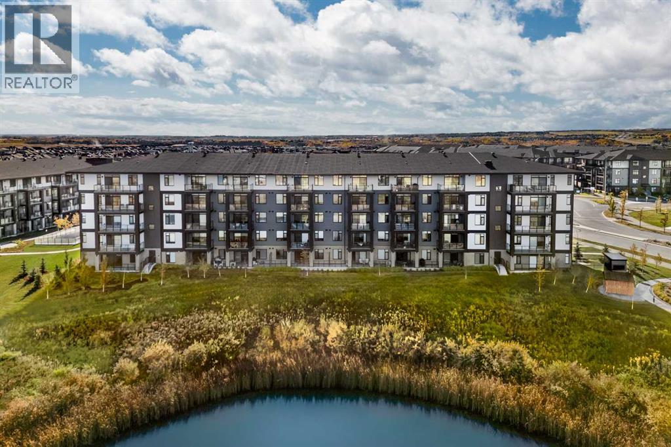
Welcome to premium urban living in the heart of Seton. Logel Homes proudly presents "The Atwood 3"—a meticulously upgraded 2-bedroom, 2-bathroom residence designed for effortless modern style and everyday comfort. This bright, open-concept home features premium luxury vinyl plank (LVP) flooring flowing seamlessly through the living spaces, flawlessly paired with upgraded designer tile in both bathrooms and refined, upgraded plumbing fixtures throughout. The chef-inspired white kitchen serves as the striking centerpiece, highlighting crisp microshaker cabinets with extended 41-inch uppers, an extended island, and brilliant under-cabinet lighting illuminating the upgraded backsplash. Designed for culinary enthusiasts, this space features a premium deluxe appliance package complete with a countertop 5-burner stove, a built-in oven, and a sleek custom hood fan. Thoughtful storage is maximized with deep pot drawers and additional kitchen cabinetry drawers. The primary suite is a true private retreat, featuring an upgraded ensuite with dual sinks, an added bank of drawers for optimal organization, a raised vanity, and a custom shower complete with a 10mm sliding glass door. On the opposite side of the home, the second bedroom features a space-saving pocket door that provides direct access to the main bathroom—equipped with its own raised vanity—creating a smart "cheater ensuite" layout ideal for guests or roommates. Located in Seton—widely celebrated as Calgary's premier "South Urban District"—you are just steps from scenic pathways, local coffee shops, grocery stores, trending restaurants, boutique shopping, the South Health Campus, and the world-class Brookfield Residential YMCA. This exceptional home delivers the ultimate mix of modern luxury and effortless community convenience! (id:58070)

12:00 pm
5:00 pm
Please visit the sales center
12:00 pm
5:00 pm
Please visit the sales center
| Bathroom Total | 2 | Bedrooms Above Ground | 2 |
| Bedrooms Total | 2 | Appliances | Washer, Refrigerator, Window/sleeve Air Conditioner, Dishwasher, Stove, Dryer, Microwave, Oven - Built-in, Hood Fan |
| Constructed Date | 2026 | Construction Material | Wood Frame |
| Construction Style Attachment | Attached | Cooling Type | Window Air Conditioner, Wall Unit |
| Flooring Type | Tile, Vinyl Plank | Heating Type | Baseboard Heaters, Hot Water |
| Stories Total | 4 | Size Interior | 1039 Sqft |
| Total Finished Area | 1039 Sqft | Type | Apartment |
| Garage | |
| Heated Garage | |
| Underground |
| Acreage | No | Land Amenities | Playground, Recreation Nearby, Schools, Shopping |
| Size Total Text | Unknown | Zoning Description | C-2 |
| Level | Type | Dimensions |
|---|---|---|
| Main Level | Living Room | 10.83 Ft x 14.25 Ft |
| Main Level | Dining Room | 14.25 Ft x 6.33 Ft |
| Main Level | Kitchen | 8.75 Ft x 13.83 Ft |
| Main Level | Primary Bedroom | 10.83 Ft x 10.42 Ft |
| Main Level | Bedroom | 9.17 Ft x 9.92 Ft |
| Main Level | Laundry Room | .00 Ft x .00 Ft |
| Main Level | 4pc Bathroom | .00 Ft x .00 Ft |
| Main Level | 4pc Bathroom | .00 Ft x .00 Ft |



