Request a Showing

    Description

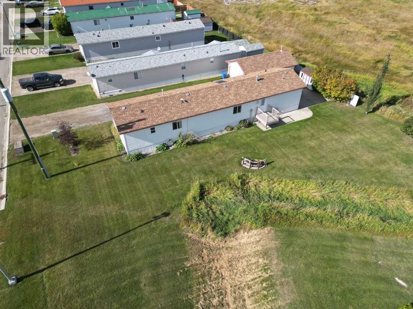
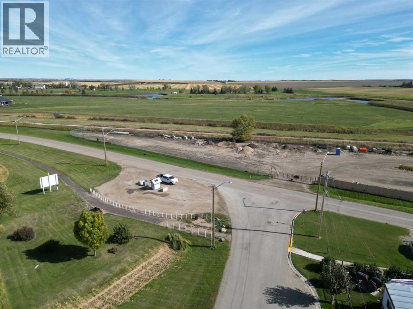
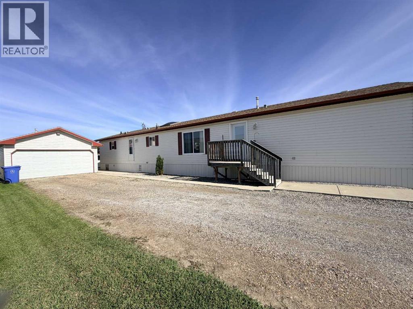
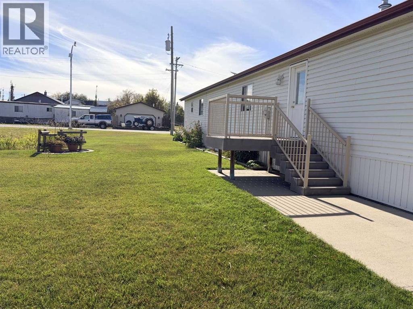
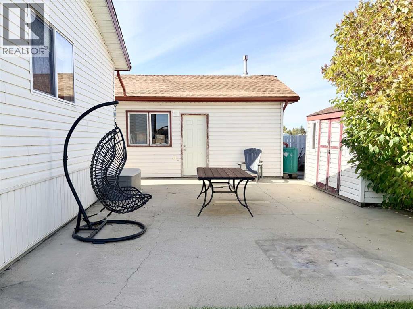
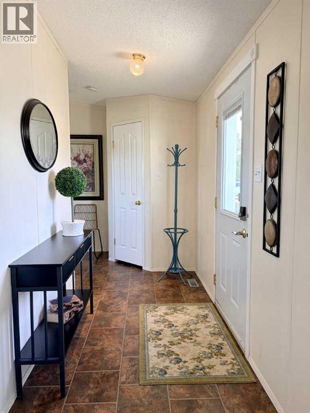
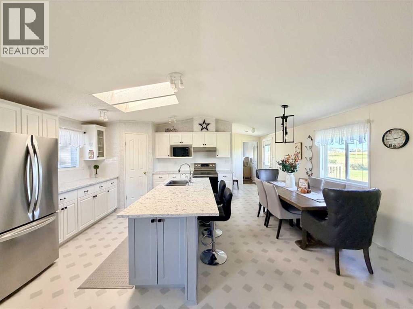
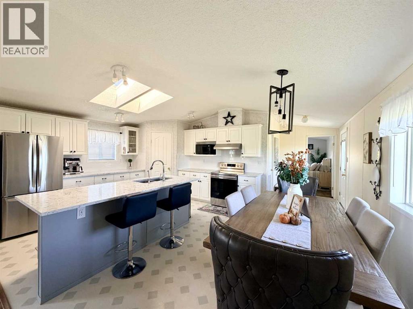
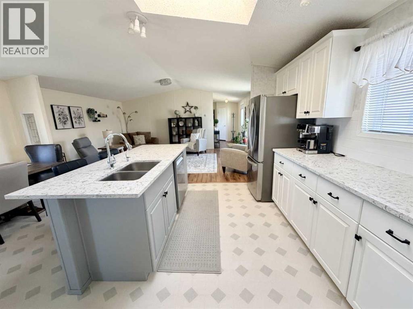
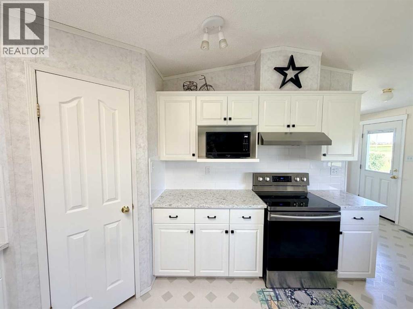
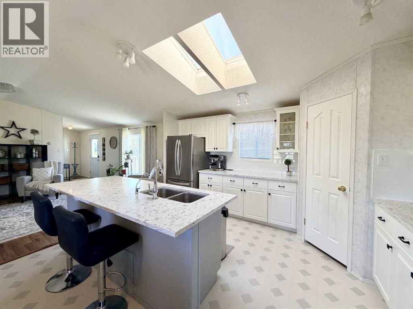
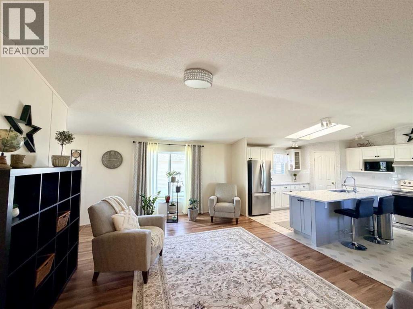
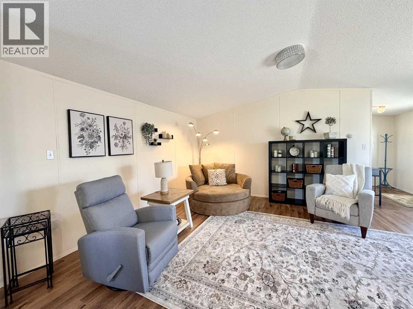
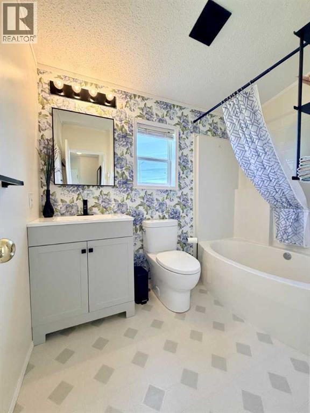
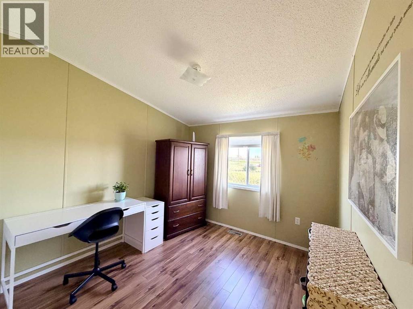
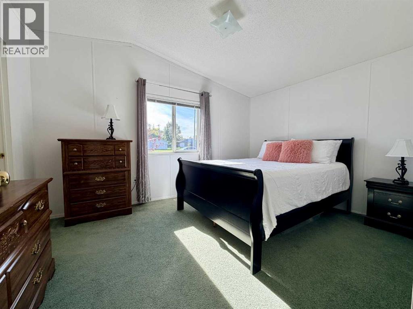
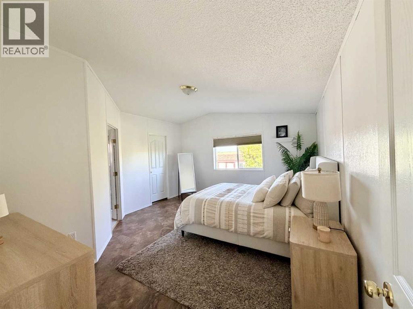
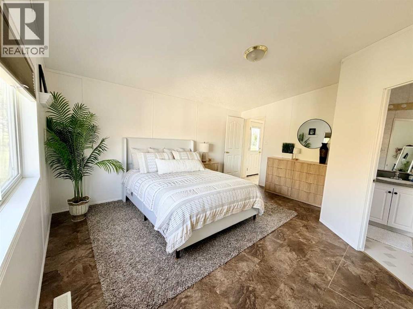
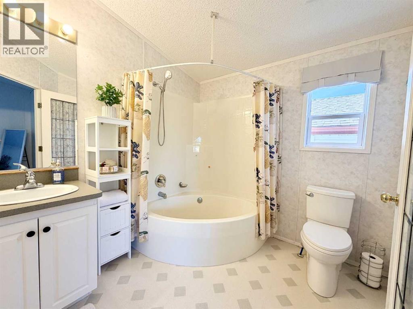
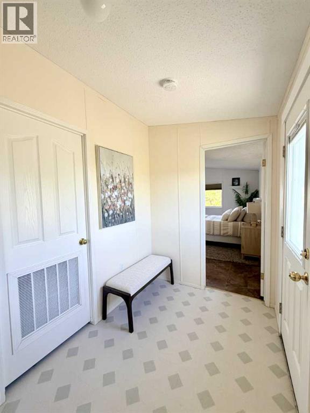
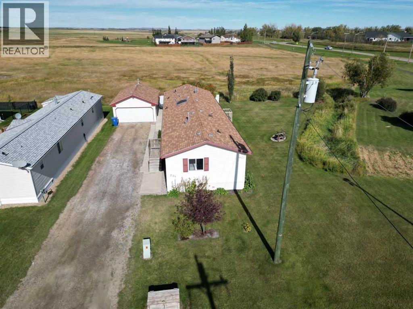
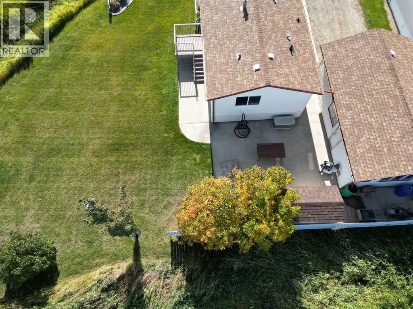
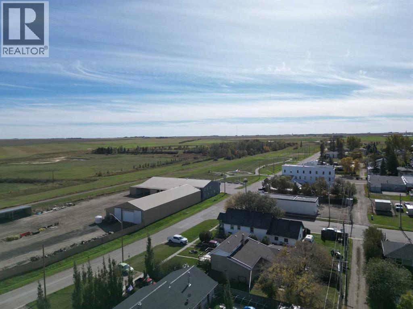
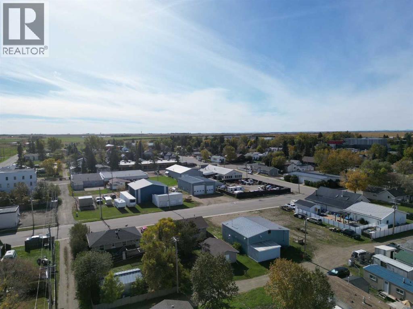
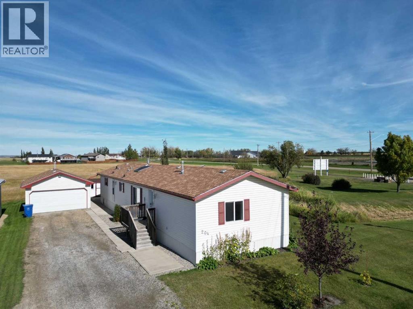
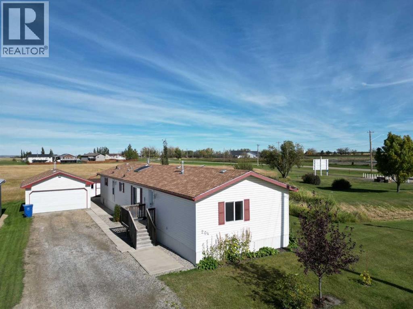
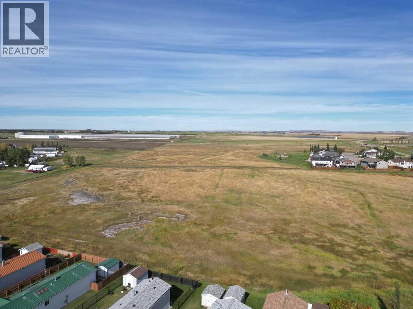
    Welcome home to this beautifully maintained home offering nearly 1,600 sq. ft. of comfortable, well-designed living space in the village of Acme. With 3 bedrooms, 2 full bathrooms, a double garage, and a spacious yard with no neighbours directly behind or to the east. this home offers a wonderful combination of space, privacy, and convenience.The bright kitchen is a standout, featuring modern quartz countertops, a large island, corner pantry, and a skylight that brings in plenty of natural light. The open layout provides lots of room for everyday living and entertaining, while the newer appliances add both style and peace of mind.The spacious primary bedroom features a walk-in closet and a full ensuite, creating a comfortable retreat at the end of the day. Two additional bedrooms provide plenty of space for family, guests, a home office, or hobbies.This home has been well cared for and offers several important recent updates, including a newer hot water tank, newer appliances, and new heat tape installed last year. Outside, you'll appreciate the generous yard with plenty of room for an RV, additional vehicles, gardening, entertaining, or simply enjoying your own outdoor space. The double garage provides excellent storage and parking, with additional room in the yard for all your extras.If you're looking for a spacious, updated, and meticulously maintained home that is truly move-in ready, this one checks all the boxes. With modern updates, a great yard, double garage, RV parking, and plenty of privacy, you can simply move in and enjoy! (id:58070)
    Property Features

    • MLS® Number A2347419
    • Price $319,000
    • Bedrooms: 3
    • Bathrooms: 2
    • Square Footage: 1520 sqft
    • Property Type: Manufactured Home
    • Amenities Near By Golf Course, Park, Playground, Recreation Nearby, Schools, Shopping
    • Community Features Golf Course Development
    • Features No Neighbours Behind, No Animal Home, No Smoking Home
    • Parking Space Total 4
    • Plan 0012690
    • Structure Deck

    Buildings

    Bathroom Total 2 Bedrooms Above Ground 3
    Bedrooms Total 3 Appliances Washer, Refrigerator, Dishwasher, Stove, Dryer, Hood Fan
    Architectural Style Mobile Home Basement Type None
    Constructed Date 2003 Construction Material Wood Frame
    Construction Style Attachment Detached Cooling Type None
    Exterior Finish Vinyl Siding Flooring Type Laminate, Linoleum, Vinyl
    Foundation Type Piled Heating Type Forced Air
    Stories Total 1 Size Interior 1520 Sqft
    Total Finished Area 1520 Sqft Type Manufactured Home

    Parking

    Detached Garage 2

    Land

    Acreage No Fence Type Partially Fenced
    Land Amenities Golf Course, Park, Playground, Recreation Nearby, Schools, Shopping Size Frontage 15.24 M
    Size Irregular 9306.00 Size Total 9306 Sqft|7,251 - 10,889 Sqft
    Size Total Text 9306 Sqft|7,251 - 10,889 Sqft Zoning Description R1

    Rooms

    Level Type Dimensions
    Main Level Other 18.83 Ft x 13.75 Ft
    Main Level Living Room 18.75 Ft x 14.08 Ft
    Main Level Primary Bedroom 15.67 Ft x 13.08 Ft
    Main Level Bedroom 10.08 Ft x 13.42 Ft
    Main Level Bedroom 9.75 Ft x 10.92 Ft
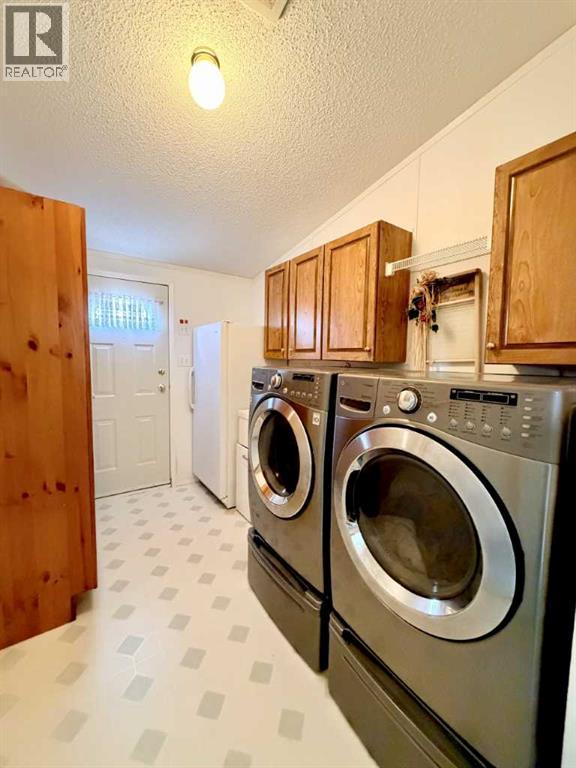
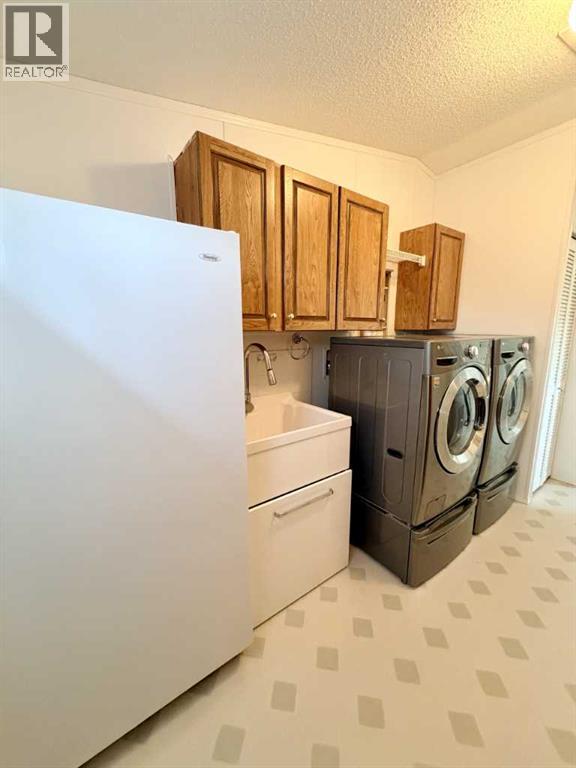
    Main Level Laundry Room 12.58 Ft x 6.83 Ft
    Main Level 4pc Bathroom Measurements not available
    Main Level 4pc Bathroom Measurements not available
    Address
    Scroll to Top