 Calgary


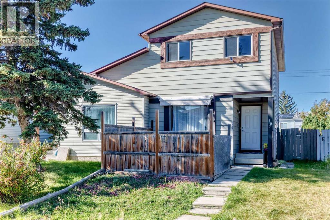
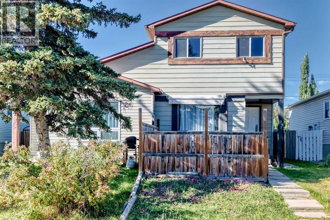
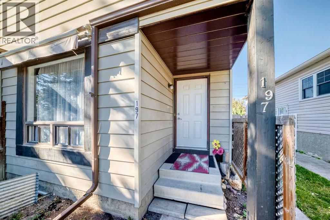
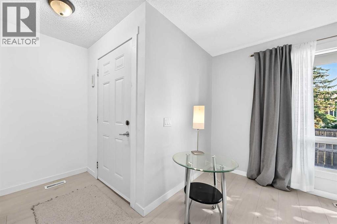
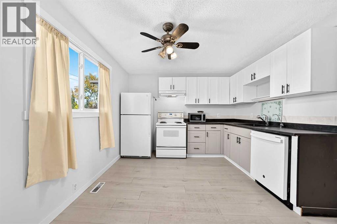
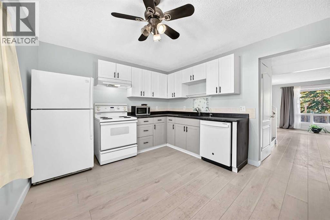
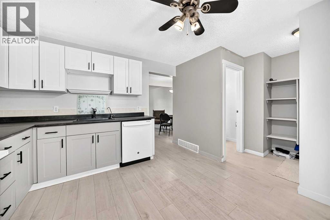
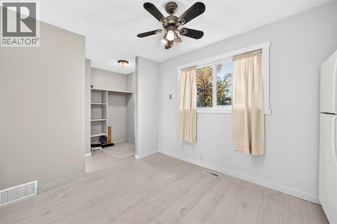
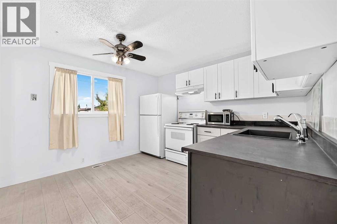
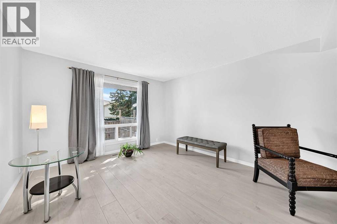
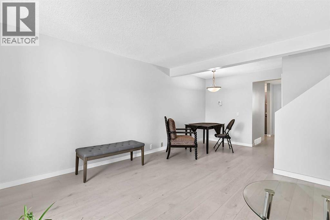
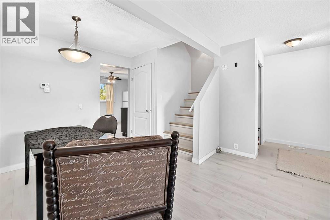
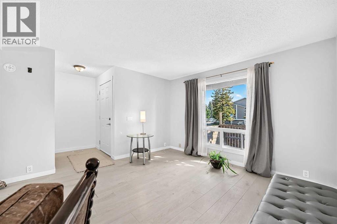
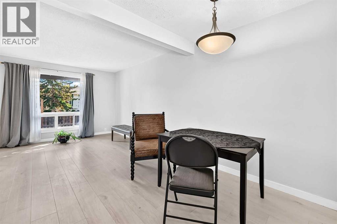
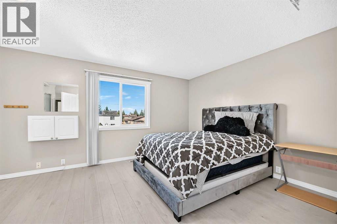
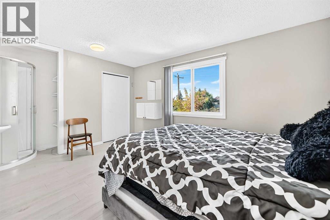
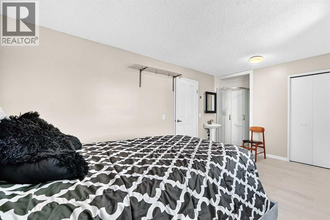
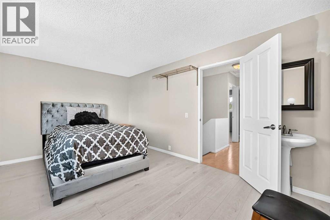
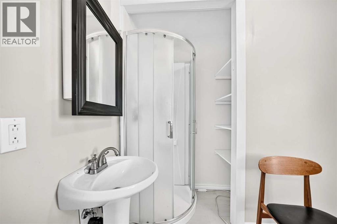
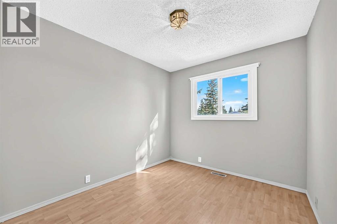
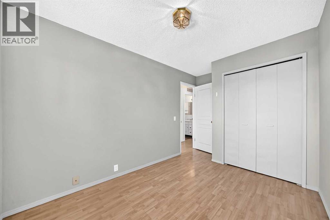
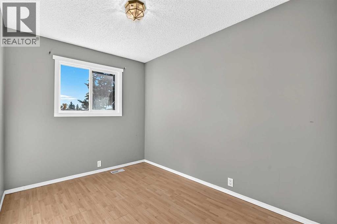
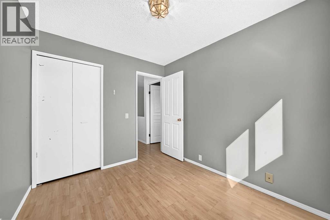
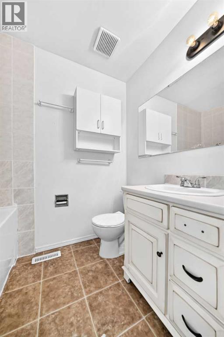
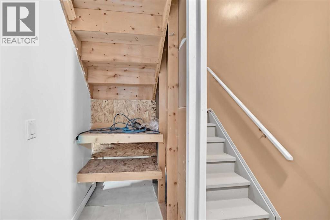
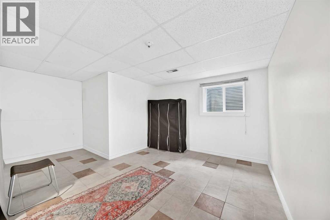
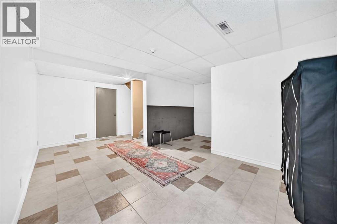
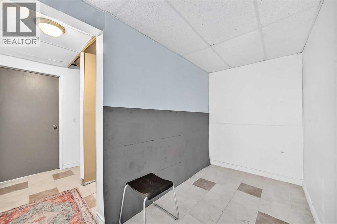
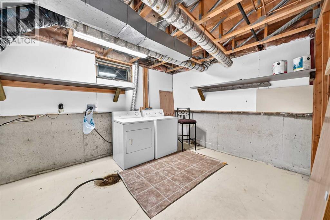
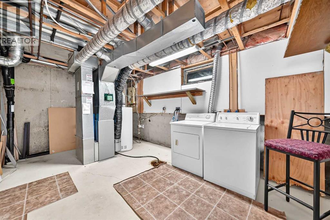
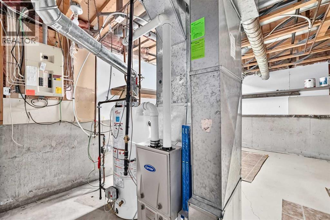
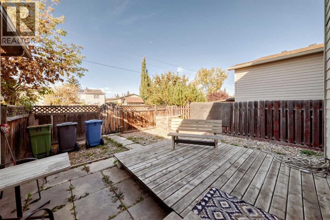
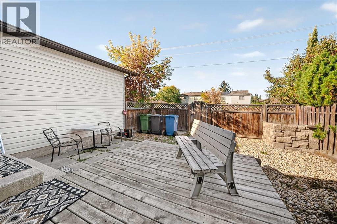
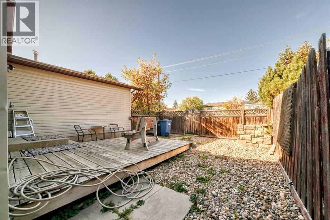
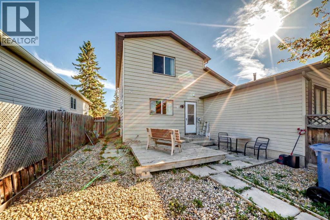
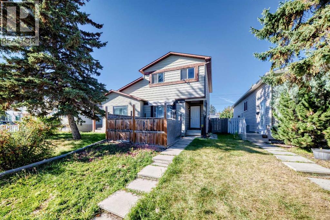
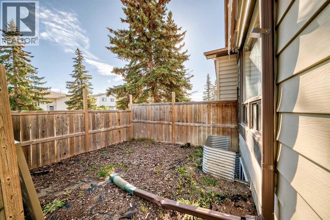
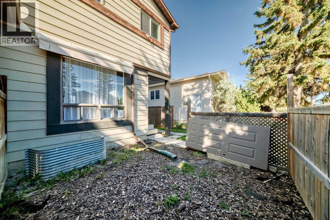
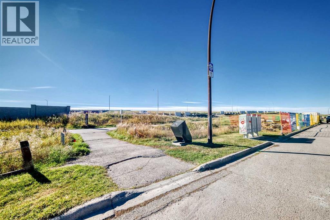
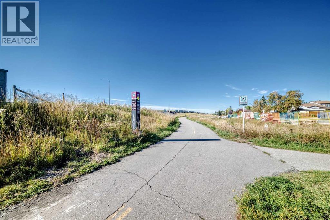
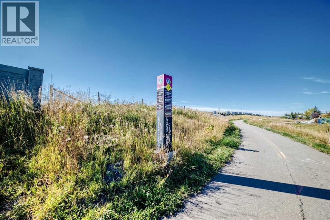
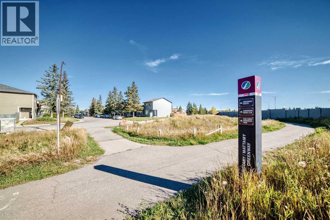
Welcome to this really nicely updated, 2-level 1/2 duplex, 3 bdrms, 2 , 2-piece ensuites, partially finished basement and upgrades. Freshly painted and ready to move it, you will love owning a home in this area. You will notice how bright the home is when you walk in. New luxury vinyl plank flooring and fresh paint on the walls, ceiling, and baseboards. New windows in 2011; new furnace and hot water tank in 2016; electrical box inspected; copper and PEX piping; new basement ceiling tiles in 2009. It's fresh, bright, and ready to move into. This would be an excellent investment or first-time home for new buyers. Don't miss your chance to own a half duplex in this lovely area of Cedarbrae.. Cedarbrae is a quiet, established community with convenient access to parks, playing fields, shops, the community centre, an off-leash dog park, Southland Leisure Centre, and the natural beauty of Fish Creek Park, plus pathways, outdoor space, and nearby amenities. With no condo fees, and plenty of potential, this is an affordable opportunity to put down roots or add a versatile property to your investment portfolio. (id:58070)
| Bathroom Total | 3 | Bedrooms Above Ground | 3 |
| Bedrooms Total | 3 | Appliances | Refrigerator, Dishwasher, Stove, Hood Fan, Washer & Dryer |
| Basement Development | Partially Finished | Basement Type | Full (partially Finished) |
| Constructed Date | 1981 | Construction Material | Wood Frame |
| Construction Style Attachment | Semi-detached | Cooling Type | None |
| Exterior Finish | Vinyl Siding | Flooring Type | Carpeted, Ceramic Tile, Linoleum, Vinyl Plank |
| Foundation Type | Poured Concrete | Half Bath Total | 2 |
| Heating Fuel | Natural Gas | Heating Type | Forced Air |
| Stories Total | 2 | Size Interior | 1086 Sqft |
| Total Finished Area | 1085.8 Sqft | Type | Duplex |
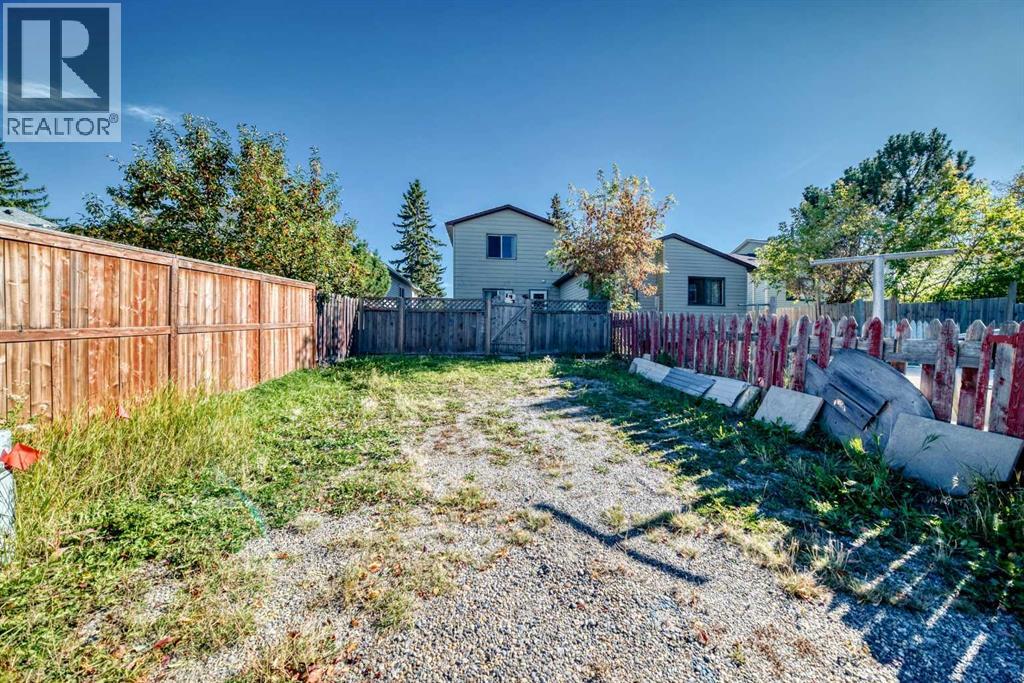
| Parking Pad |
| Acreage | No | Fence Type | Fence |
| Land Amenities | Park, Schools, Shopping | Size Depth | 33.07 M |
| Size Frontage | 7.51 M | Size Irregular | 247.00 |
| Size Total | 247 M2|0-4,050 Sqft | Size Total Text | 247 M2|0-4,050 Sqft |
| Zoning Description | R-cg |
| Level | Type | Dimensions |
|---|---|---|
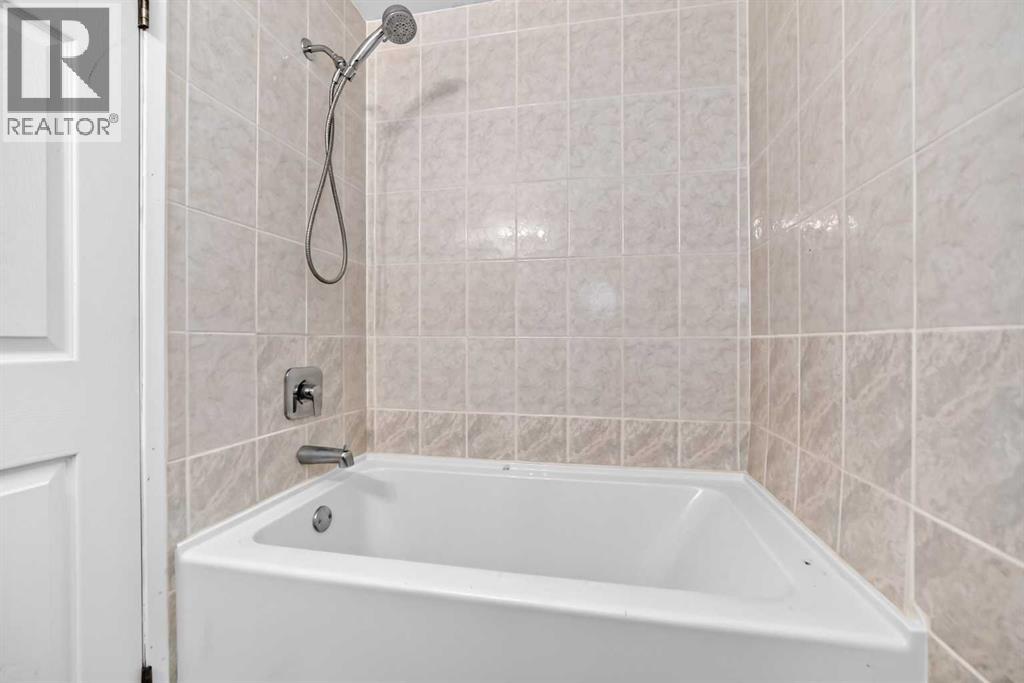
| Second Level | 4pc Bathroom | 7.42 Ft x 5.00 Ft |
| Second Level | Bedroom | 10.58 Ft x 8.25 Ft |
| Second Level | Bedroom | 9.58 Ft x 8.33 Ft |
| Second Level | Primary Bedroom | 14.58 Ft x 10.83 Ft |
| Second Level | 2pc Bathroom | Measurements not available |
| Basement | Laundry Room | .00 Ft |
| Basement | Other | 10.83 Ft x 10.83 Ft |
| Basement | Furnace | 10.25 Ft x 5.50 Ft |
| Basement | Family Room | 18.83 Ft x 10.58 Ft |
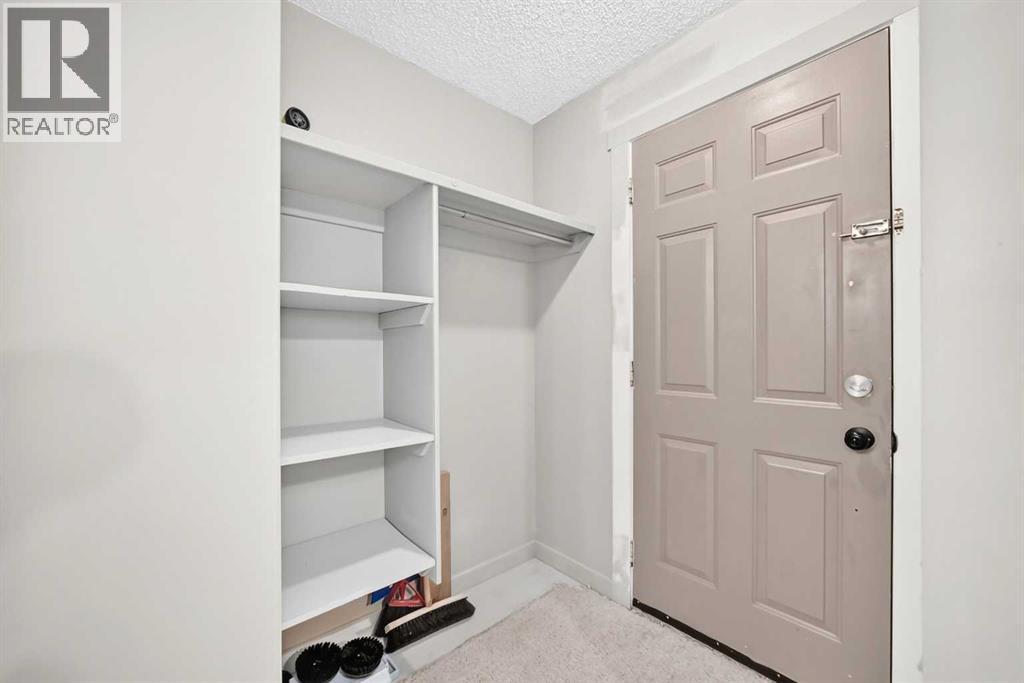
| Main Level | Other | 5.33 Ft x 3.92 Ft |
| Main Level | Living Room | 12.83 Ft x 11.67 Ft |
| Main Level | Dining Room | 8.33 Ft x 7.00 Ft |
| Main Level | Kitchen | 11.67 Ft x 10.67 Ft |
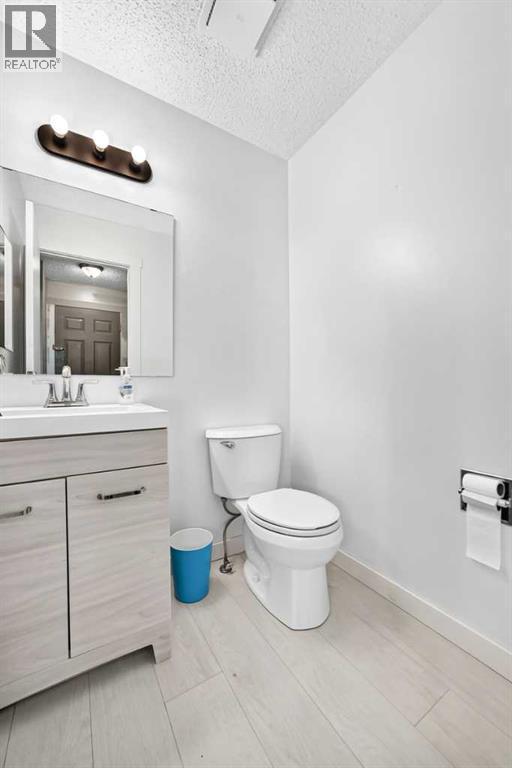
| Main Level | 2pc Bathroom | 5.00 Ft x 4.50 Ft |
| Main Level | Other | 5.83 Ft x 4.92 Ft |



