 Rural Rocky View County


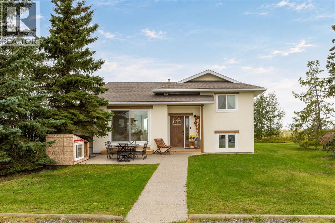
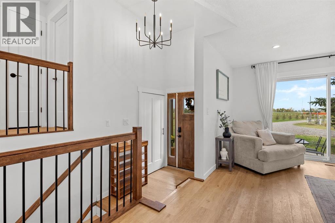
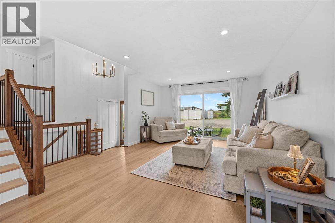
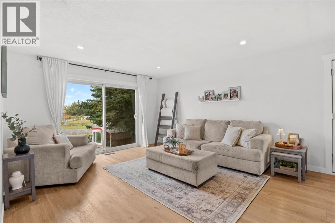
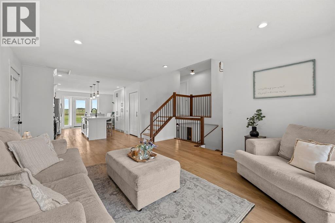
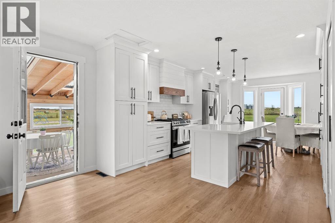
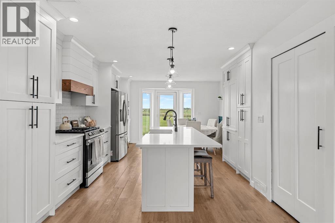
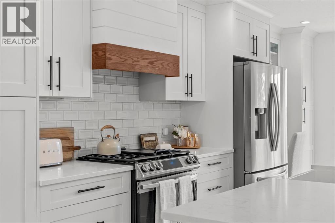
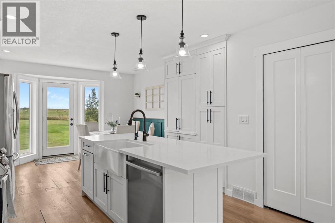
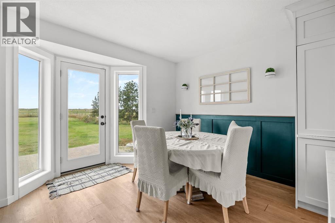
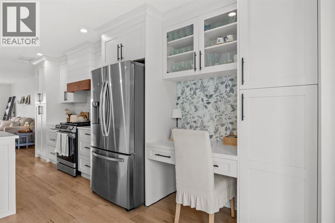
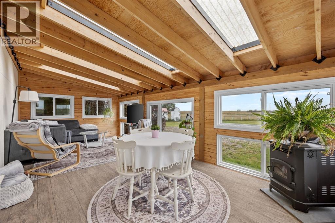
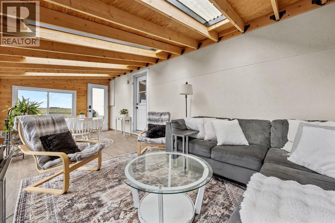
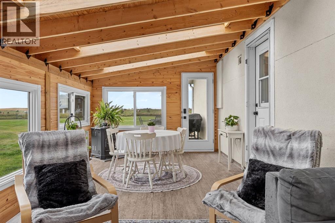
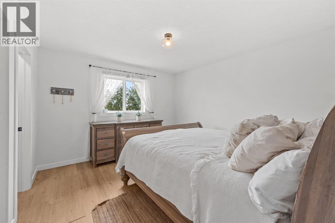
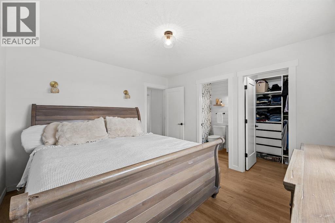
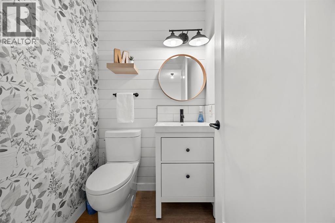
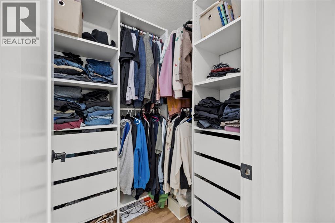
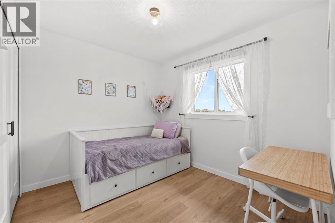
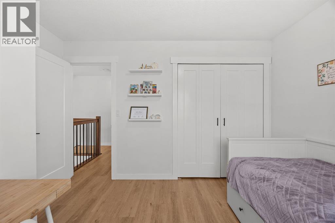
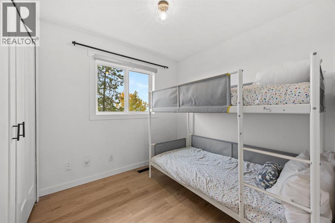
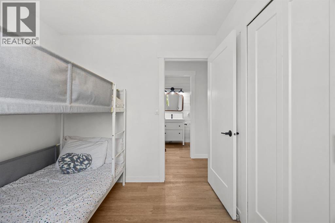
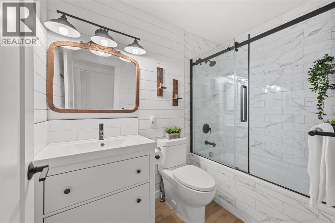
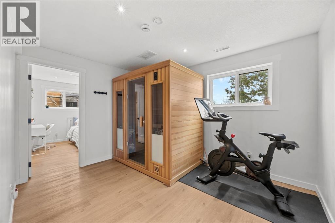
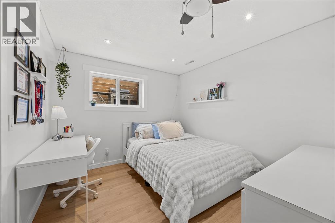
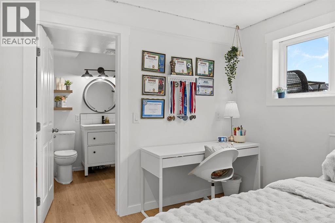
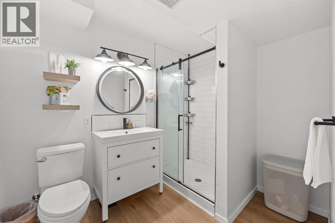
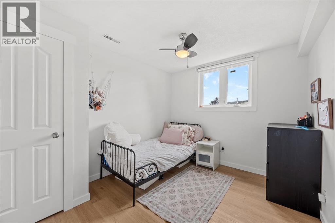
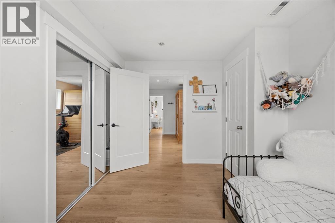
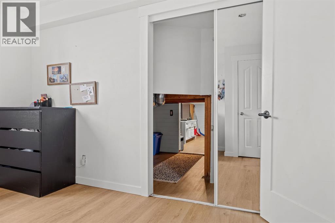
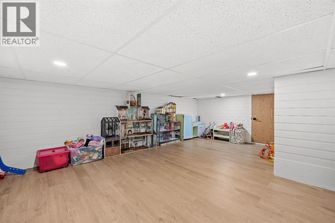
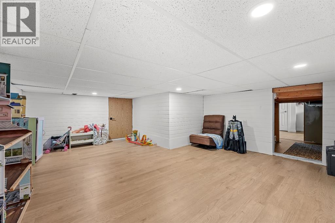
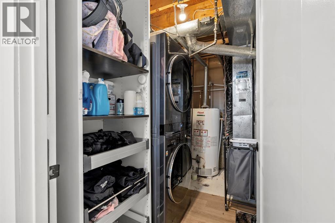
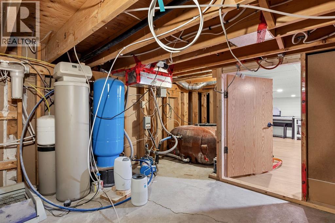
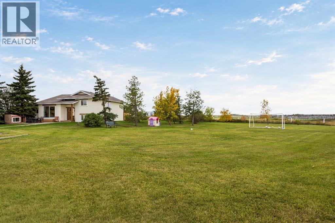
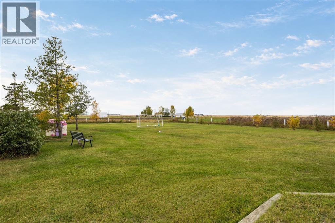
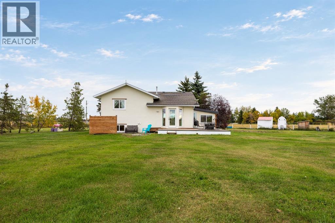
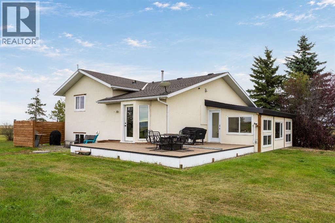
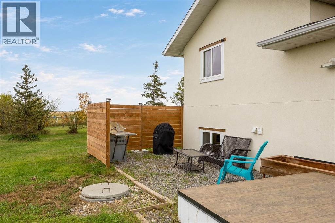
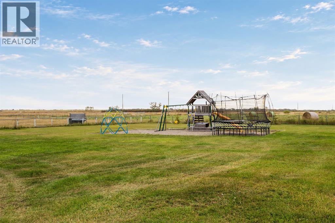
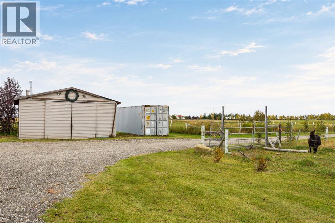
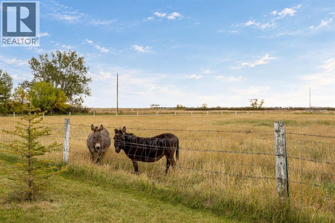
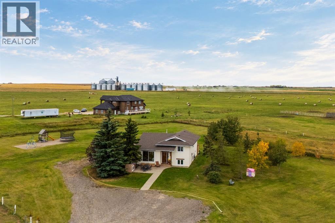
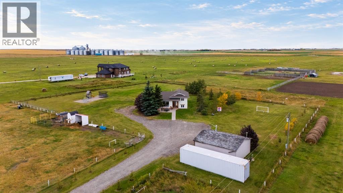
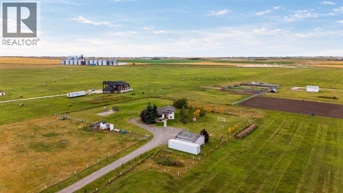
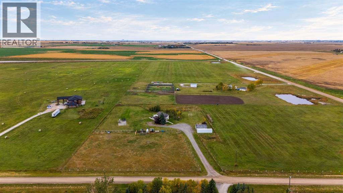
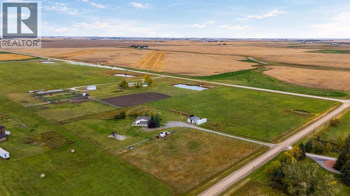
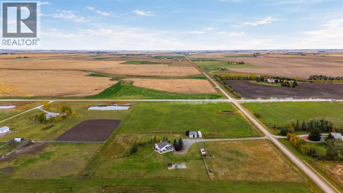
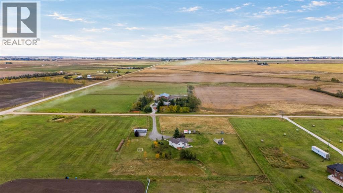
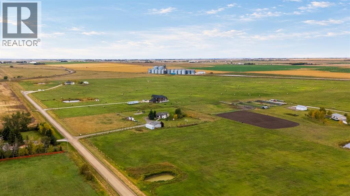
Peaceful, private country living on 10 acres, tucked away on a quiet no-through road with quick access to both Calgary and Strathmore. Fully renovated in 2021, this home offers a comfortable, functional layout with plenty of space for the whole family, while giving you the freedom to slow down and enjoy the space around you.As you arrive, you’re welcomed by a freshly poured aggregate front patio, the perfect spot for morning coffee and taking in the quiet surroundings. Inside, the main level opens into a bright, open-concept living space with an updated kitchen featuring stainless steel appliances, quartz countertops and a large island. The dining area looks out toward the backyard and west-facing views, with direct access to the back deck.One of the true highlights of the home is the sunroom, filled with natural light and warmed by a wood pellet fireplace. It’s the kind of room you’ll naturally gravitate toward, whether you’re settling in for a movie, gathering around the table for game night or simply enjoying a quiet afternoon. Upstairs, the primary bedroom features a 2-piece ensuite and walk-in closet, along with two additional bedrooms and a newly renovated full bathroom. The lower level adds even more flexibility with a laundry, flex space, two additional bedrooms and another newly renovated full bathroom. Through the closet in the front bedroom, you’ll find access to a developed crawl space currently used as a kids’ playroom.Outside, the property really comes to life. Enjoy the large back deck, open yard space and beautiful west-facing sunsets, with approximately 5 acres currently used for hay. The fenced property is ready for your four-legged and feathered friends, with an animal pen, covered animal shelter, a chicken coop and a small pig house. It’s a peaceful country setting with room to breathe, room to roam and still just a quick drive to the city. (id:58070)

1:00 pm
3:00 pm
| Bathroom Total | 3 | Bedrooms Above Ground | 3 |
| Bedrooms Below Ground | 2 | Bedrooms Total | 5 |
| Appliances | Washer, Refrigerator, Gas Stove(s), Dishwasher, Dryer, Microwave, Hood Fan | Architectural Style | 3 Level |
| Basement Development | Finished | Basement Type | Partial (finished) |
| Constructed Date | 1997 | Construction Material | Wood Frame |
| Construction Style Attachment | Detached | Cooling Type | None |
| Exterior Finish | Stucco | Fireplace Present | Yes |
| Fireplace Total | 1 | Flooring Type | Laminate |
| Foundation Type | Wood | Half Bath Total | 1 |
| Heating Type | Forced Air | Size Interior | 1256 Sqft |
| Total Finished Area | 1256 Sqft | Type | House |
| Utility Water | Well |
| Detached Garage | 2 |
| Gravel |
| Acreage | Yes | Fence Type | Fence |
| Landscape Features | Landscaped, Lawn | Sewer | Septic Field, Septic Tank |
| Size Irregular | 9.98 | Size Total | 9.98 Ac|5 - 9.99 Acres |
| Size Total Text | 9.98 Ac|5 - 9.99 Acres | Zoning Description | A-gen |
| Level | Type | Dimensions |
|---|---|---|
| Second Level | 2pc Bathroom | 4.83 Ft x 4.50 Ft |
| Second Level | 4pc Bathroom | 4.92 Ft x 8.08 Ft |
| Second Level | Bedroom | 8.17 Ft x 8.33 Ft |
| Second Level | Bedroom | 12.00 Ft x 8.67 Ft |
| Second Level | Primary Bedroom | 11.58 Ft x 12.42 Ft |
| Basement | 3pc Bathroom | 6.50 Ft x 8.83 Ft |
| Basement | Bedroom | 9.25 Ft x 11.50 Ft |
| Basement | Bedroom | 9.75 Ft x 10.67 Ft |
| Basement | Other | 13.58 Ft x 17.00 Ft |
| Basement | Storage | 13.58 Ft x 22.00 Ft |
| Basement | Furnace | 7.00 Ft x 9.25 Ft |
| Main Level | Dining Room | 13.42 Ft x 7.17 Ft |
| Main Level | Kitchen | 13.42 Ft x 13.67 Ft |
| Main Level | Living Room | 15.08 Ft x 19.00 Ft |
| Main Level | Sunroom | 10.92 Ft x 23.50 Ft |

