 Calgary


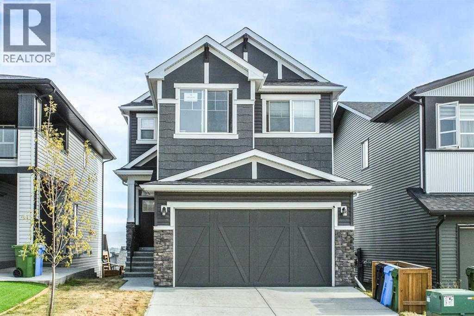
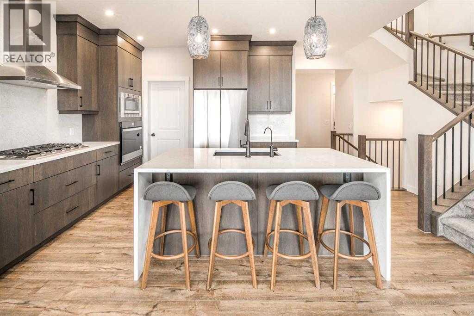
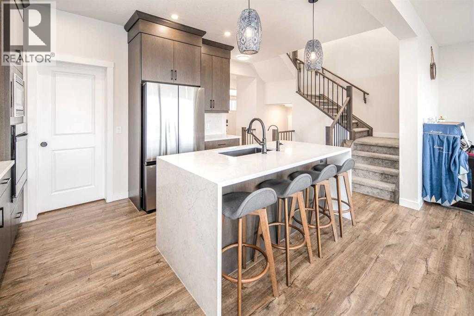
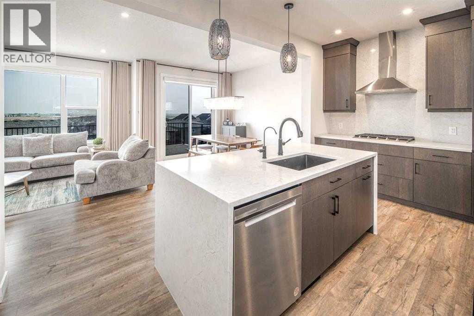
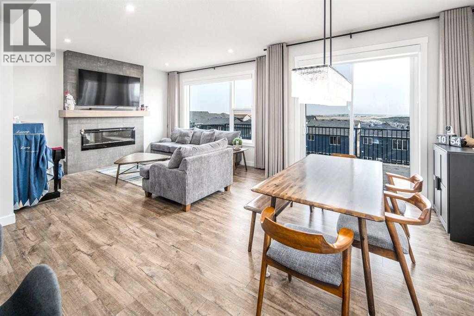
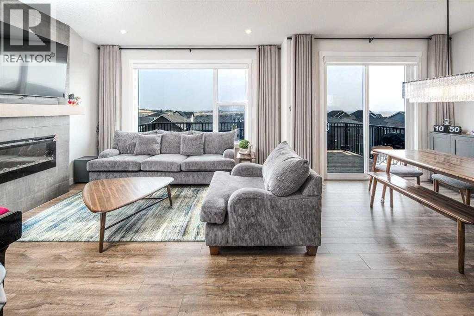
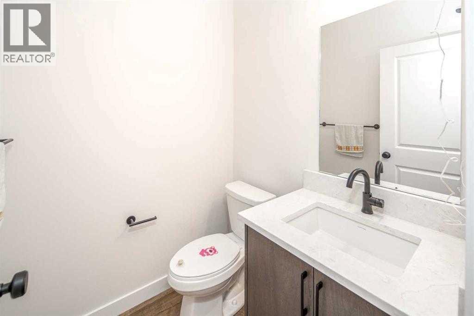
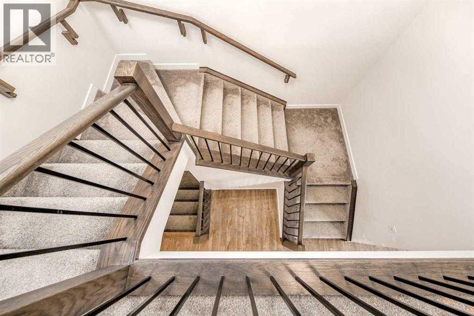
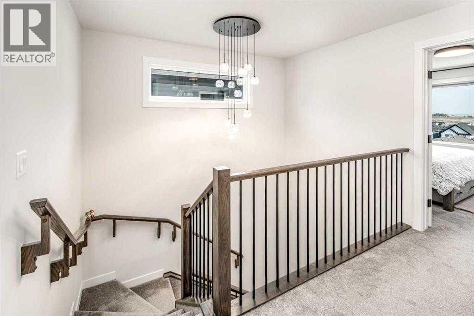
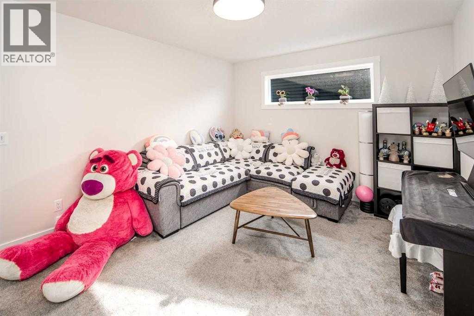
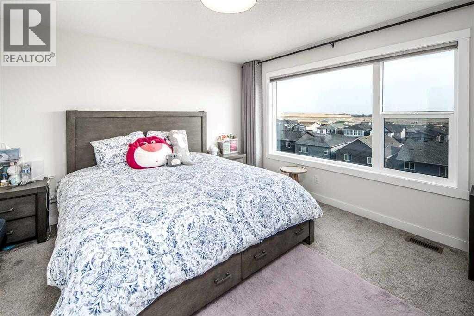
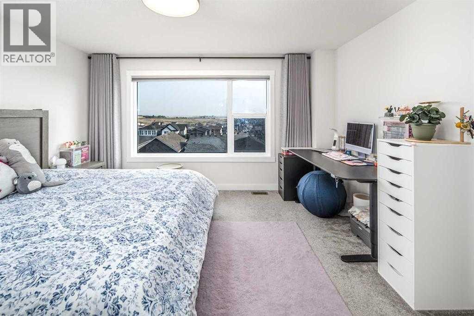
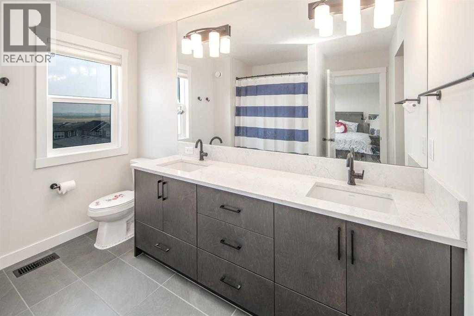
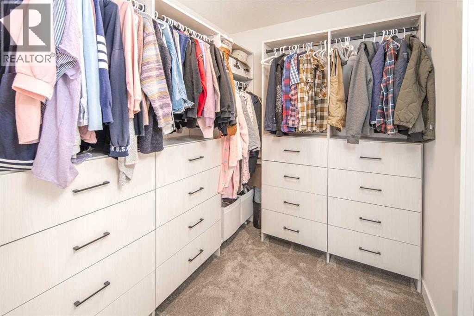
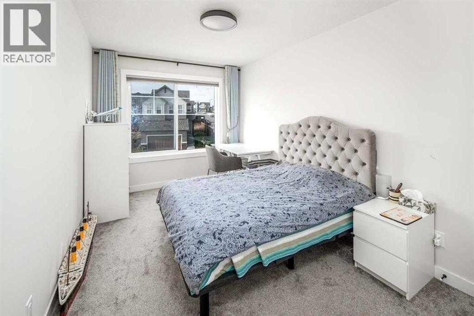
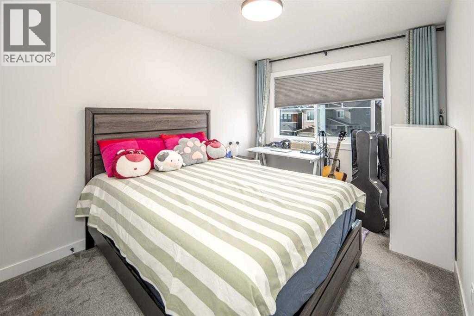
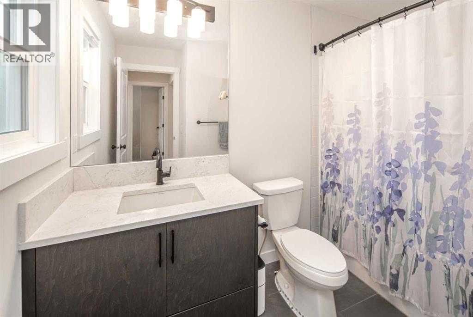
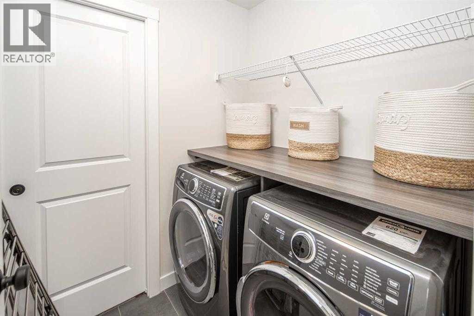
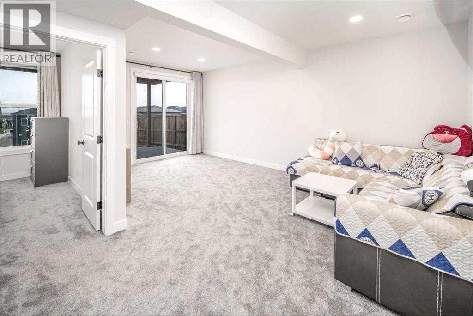
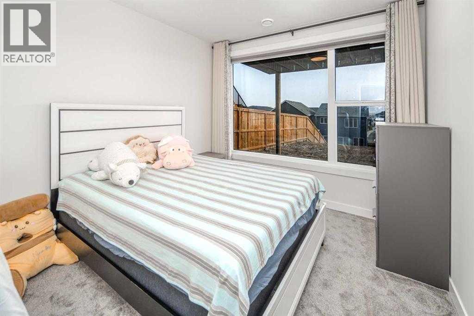
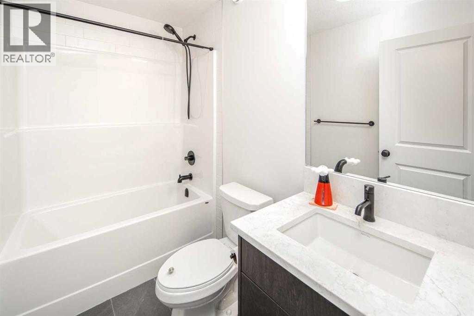
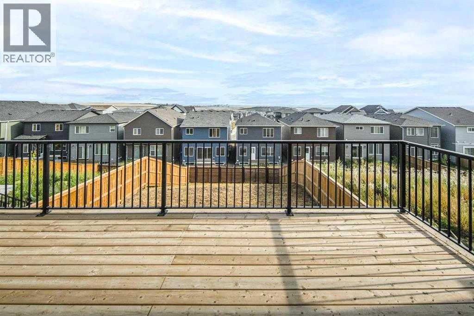
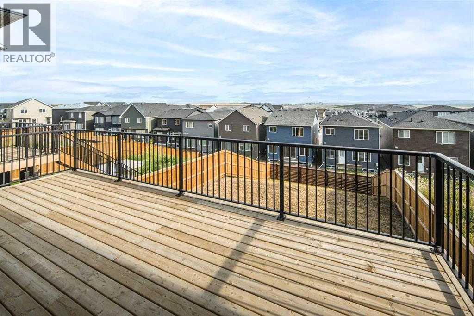
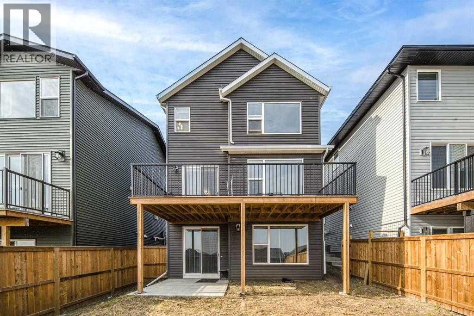
This exceptional walk-out basement home delivers expertly designed living space, highlighted by soaring 9-foot ceilings and seamless luxury vinyl plank flooring throughout the main level.At the center of the home is a chef-inspired kitchen featuring upgraded cabinetry, stainless steel appliances, and a convenient walk-through pantry. The bright breakfast nook opens directly onto an enlarged deck, ideal for seamless indoor-outdoor entertaining. Unwind in the inviting family room, where a floor-to-ceiling tiled accent wall and electric fireplace create a stunning visual focal point. A functional mudroom and a 2-piece powder room complete the main floor.Upstairs, retreat to the primary bedroom boasting a walk-in closet and a spa-like 5-piece ensuite with double sinks. A bonus room offers endless possibilities for family movie nights, alongside two additional bedrooms, a full 4-piece bathroom, and a dedicated laundry room.The fully finished walk-out basement extends your living space even further, featuring a massive recreation area, a fourth bedroom, and a modern full bath. Enjoy exclusive year-round access to the iconic Livingston Community Centre (splash park, ice rinks, courts and playgrounds) right at your doorstep. (id:58070)
| Bathroom Total | 4 | Bedrooms Above Ground | 3 |
| Bedrooms Below Ground | 1 | Bedrooms Total | 4 |
| Amenities | Party Room | Appliances | Refrigerator, Cooktop - Gas, Dishwasher, Microwave, Oven - Built-in, Hood Fan, Window Coverings, Washer & Dryer |
| Basement Development | Finished | Basement Features | Walk Out |
| Basement Type | Full (finished) | Constructed Date | 2023 |
| Construction Material | Wood Frame | Construction Style Attachment | Detached |
| Cooling Type | None | Exterior Finish | Vinyl Siding |
| Fireplace Present | Yes | Fireplace Total | 1 |
| Flooring Type | Carpeted, Vinyl | Foundation Type | Poured Concrete |
| Half Bath Total | 1 | Heating Type | Forced Air |
| Stories Total | 2 | Size Interior | 1895 Sqft |
| Total Finished Area | 1895 Sqft | Type | House |
| Attached Garage | 2 |
| Acreage | No | Fence Type | Fence |
| Land Amenities | Park, Playground, Shopping | Size Frontage | 10.4 M |
| Size Irregular | 494.00 | Size Total | 494 M2|4,051 - 7,250 Sqft |
| Size Total Text | 494 M2|4,051 - 7,250 Sqft | Zoning Description | R-g |
| Level | Type | Dimensions |
|---|---|---|
| Basement | 4pc Bathroom | 4.92 Ft x 8.33 Ft |
| Basement | Bedroom | 11.42 Ft x 10.00 Ft |
| Main Level | 2pc Bathroom | Measurements not available |
| Main Level | Dining Room | 12.92 Ft x 11.67 Ft |
| Main Level | Living Room | 13.42 Ft x 13.25 Ft |
| Upper Level | Bedroom | 13.42 Ft x 8.92 Ft |
| Upper Level | Bedroom | 12.00 Ft x 9.08 Ft |
| Upper Level | 4pc Bathroom | Measurements not available |
| Upper Level | Bonus Room | 11.00 Ft x 15.67 Ft |
| Upper Level | Laundry Room | 7.42 Ft x 5.33 Ft |
| Upper Level | Primary Bedroom | 12.67 Ft x 14.00 Ft |
| Upper Level | 5pc Bathroom | Measurements not available |



