Request a Showing

    Description

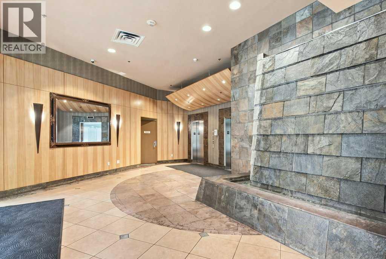
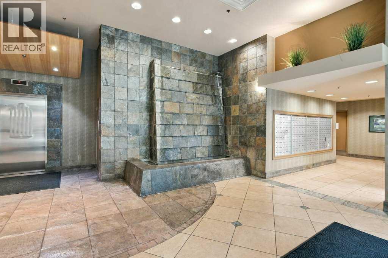
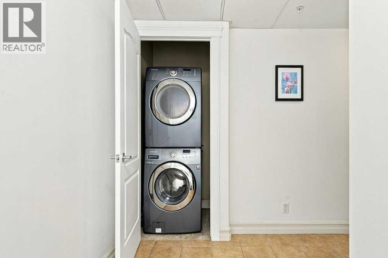
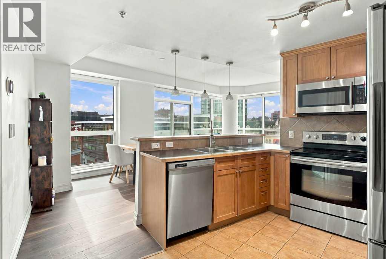
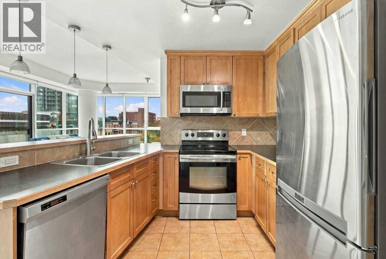
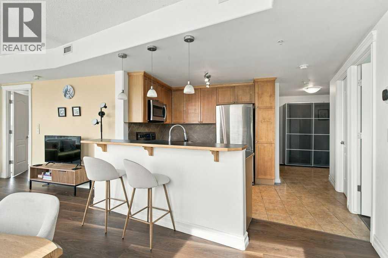
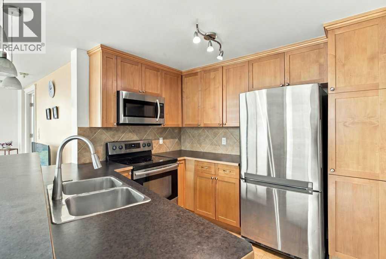
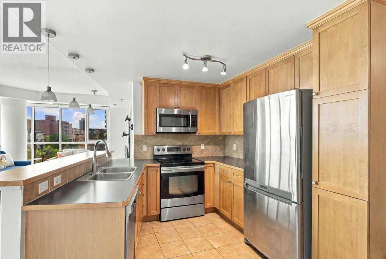
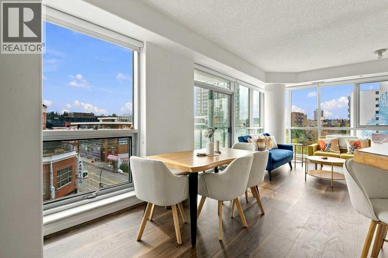
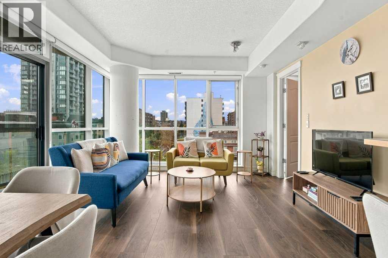
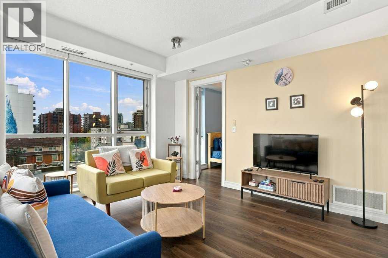
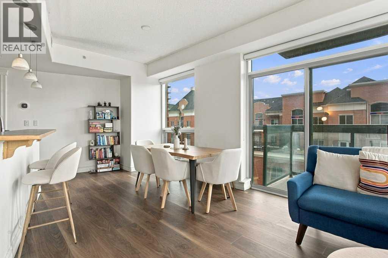
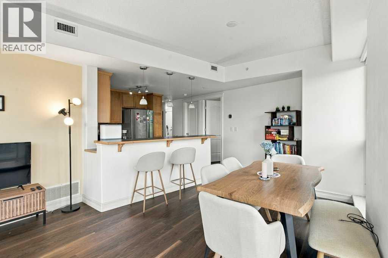
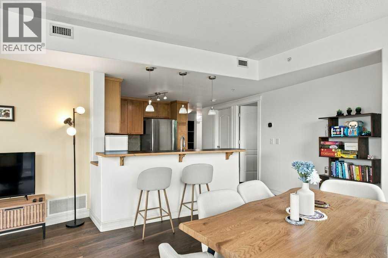
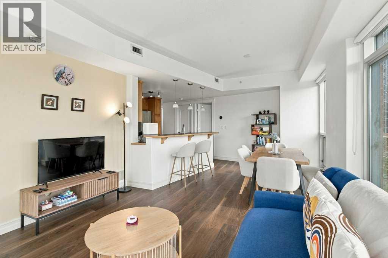
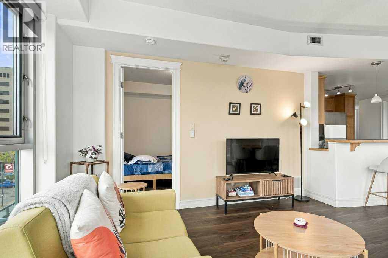
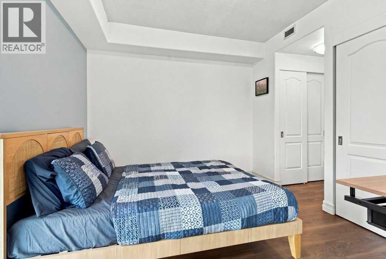
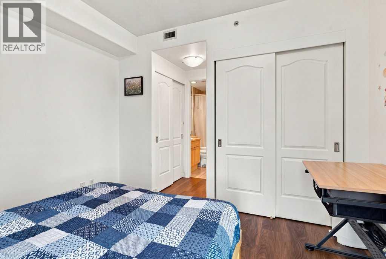
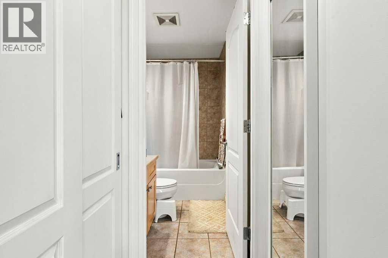
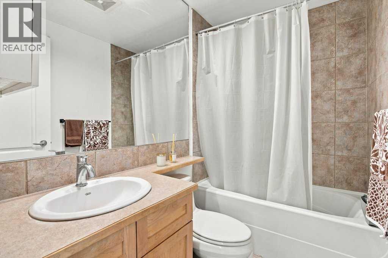
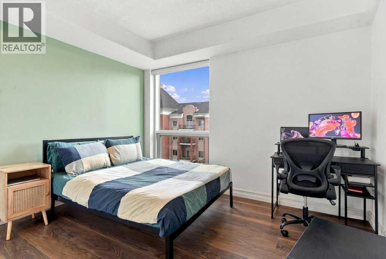
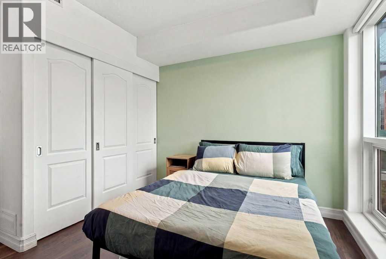
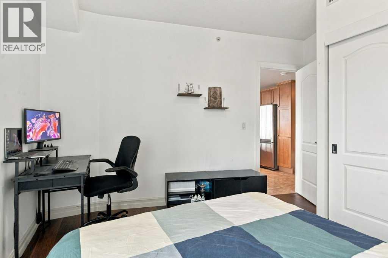
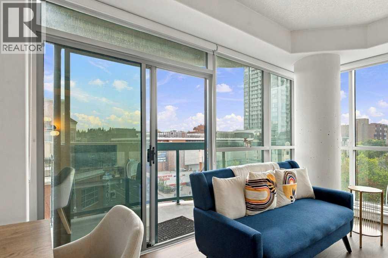
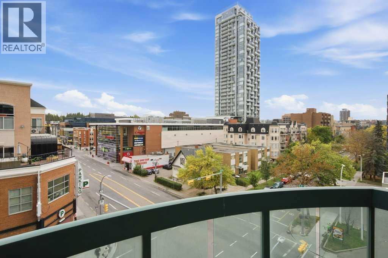
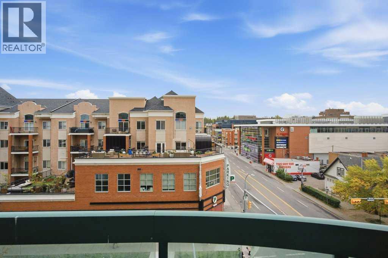
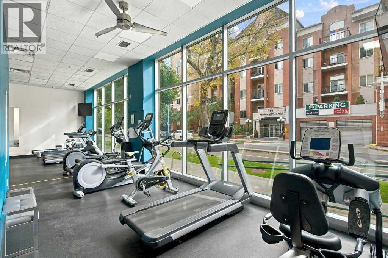
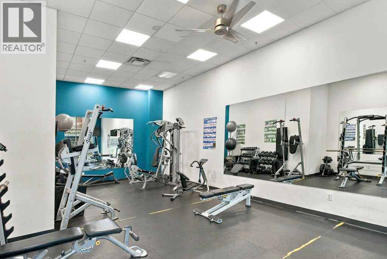
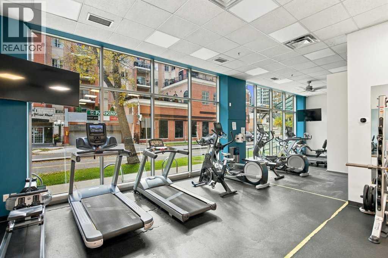
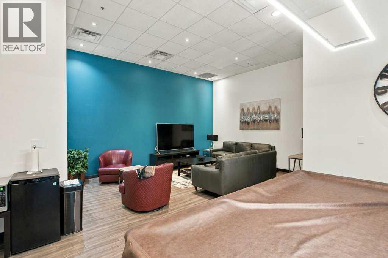
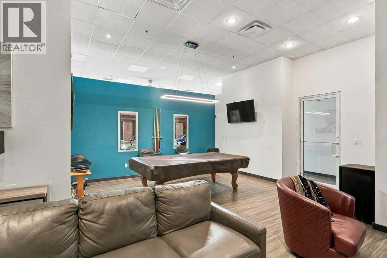
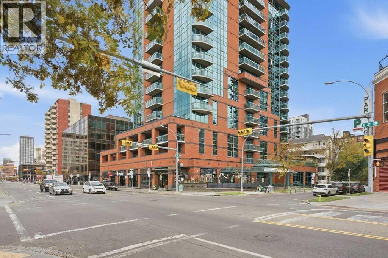
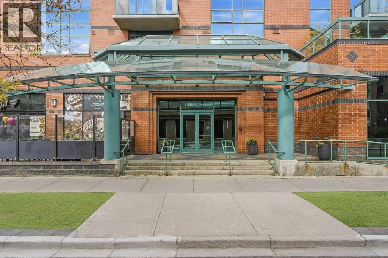
    Welcome to Emerald Stone! This beautifully updated corner unit offers 880 sq. ft. of comfortable living space**, featuring 2 large bedrooms, 2 full bathrooms, and in-suite laundry. Enjoy an abundance of natural light through the **floor-to-ceiling windows, complemented by a sunny southwest exposure and city views**.The unit has been refreshed with **new vinyl flooring and fresh paint**, along with newer stainless-steel appliances, newer carpet, up/down window coverings, and upgraded storage units and closet organizers. The spacious living area opens onto a south-facing balcony with a gas BBQ hookup, perfect for enjoying the views and outdoor living. Additional features include **central air conditioning for year-round comfort. This home also includes one titled underground parking stall (#301, P3) and one assigned storage unit (#301, P3) conveniently located directly in front of the parking stall. Emerald Stone offers an impressive range of amenities, including a full fitness facility, recreation facilities, and party room, all located on the main floor. Residents also enjoy weekday concierge service, outdoor visitor parking, and indoor bicycle storage. ideally located close to 17 ave SW, shopping, restaurants, transit, major roadways, and a wide range of amenities. This is an excellent opportunity to own a bright, spacious, and well-appointed corner unit in a sought-after condominium complex. Don’t miss out—book your private showing today! (id:58070)
    Property Features

    • MLS® Number A2347649
    • Price $389,900
    • Bedrooms: 2
    • Bathrooms: 2
    • Square Footage: 886 sqft
    • Property Type: Apartment
    • Community Name: Beltline
    • Amenities Near By Park, Playground, Recreation Nearby, Schools, Shopping
    • Community Features Pets Not Allowed, Pets Allowed With Restrictions
    • Features Elevator, Closet Organizers, Gas Bbq Hookup, Parking
    • Parking Space Total 1
    • Plan 0412542

    Buildings

    Bathroom Total 2 Bedrooms Above Ground 2
    Bedrooms Total 2 Amenities Exercise Centre, Party Room, Recreation Centre
    Appliances Washer, Refrigerator, Range - Electric, Dishwasher, Dryer, Microwave Range Hood Combo, Window Coverings Constructed Date 2004
    Construction Material Poured Concrete Construction Style Attachment Attached
    Cooling Type Central Air Conditioning Exterior Finish Brick, Concrete
    Flooring Type Tile, Vinyl Stories Total 22
    Size Interior 886 Sqft Total Finished Area 886 Sqft
    Type Apartment

    Parking

    Underground

    Land

    Acreage No Land Amenities Park, Playground, Recreation Nearby, Schools, Shopping
    Size Total Text Unknown Zoning Description Cc-cor

    Rooms

    Level Type Dimensions
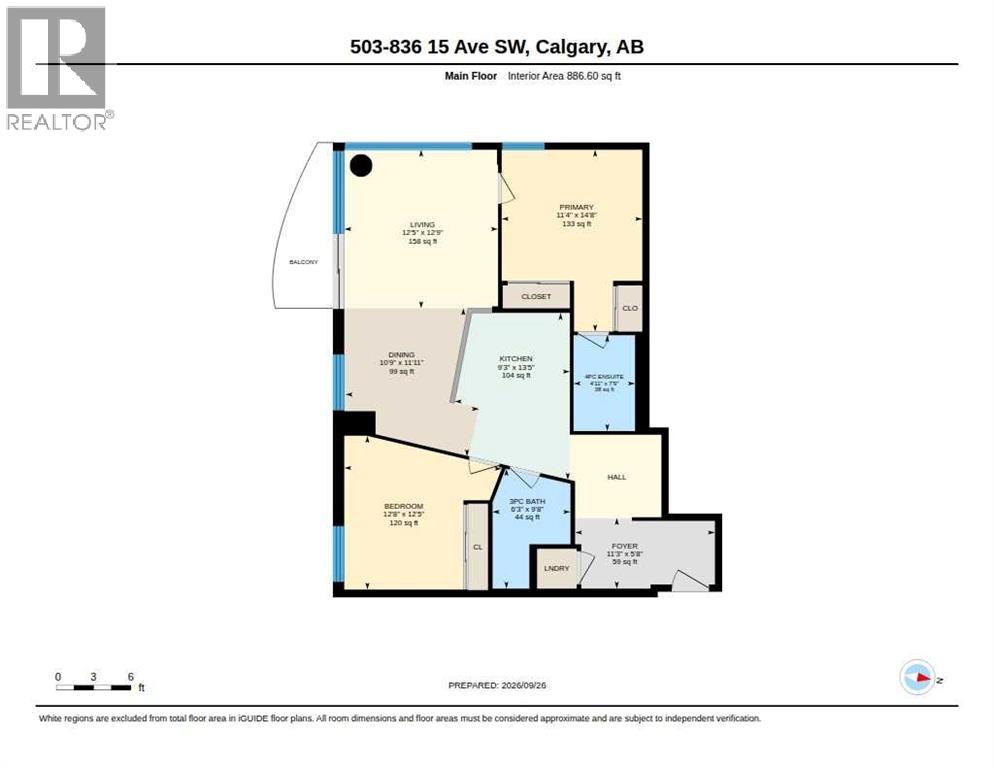
    Main Level Living Room 12.42 Ft x 12.75 Ft
    Main Level Dining Room 10.75 Ft x 11.92 Ft
    Main Level Kitchen 9.25 Ft x 13.42 Ft
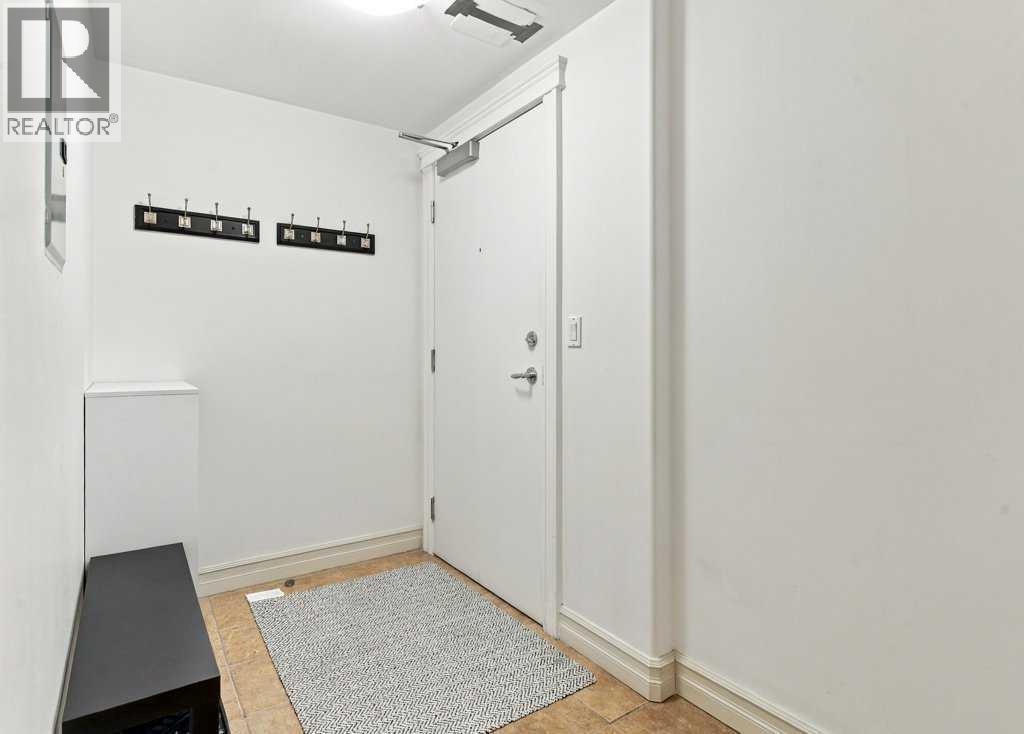
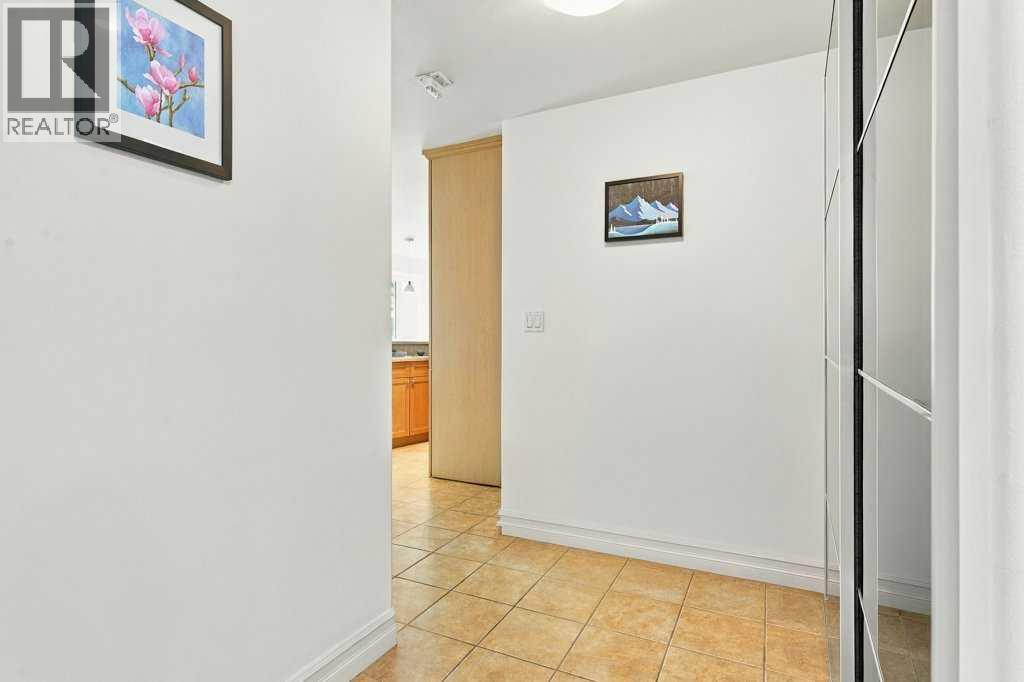
    Main Level Foyer 11.25 Ft x 5.67 Ft
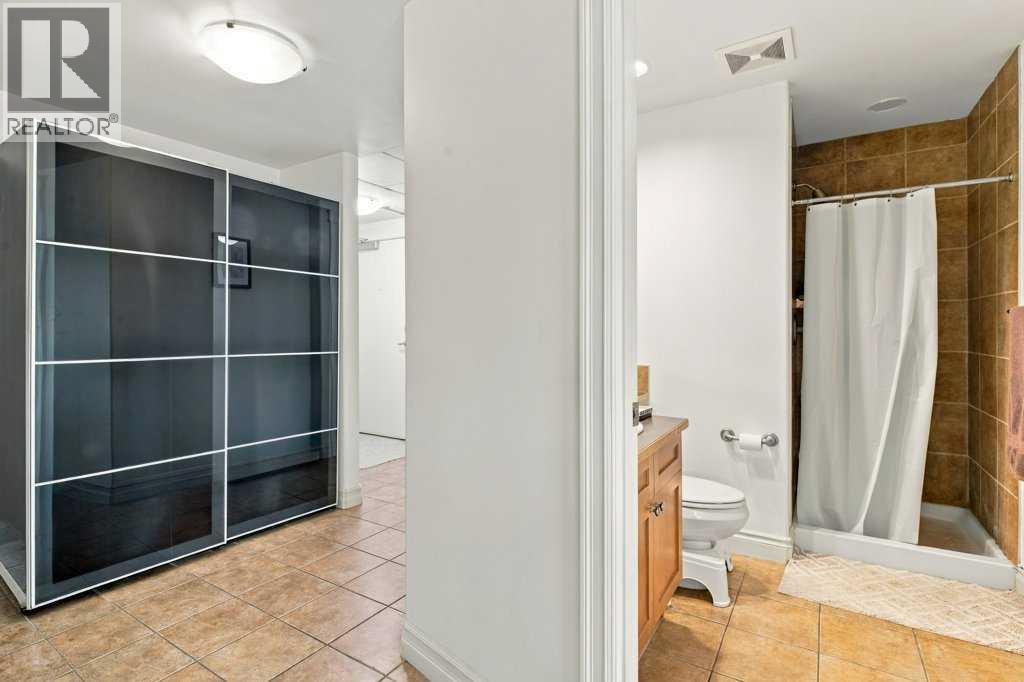
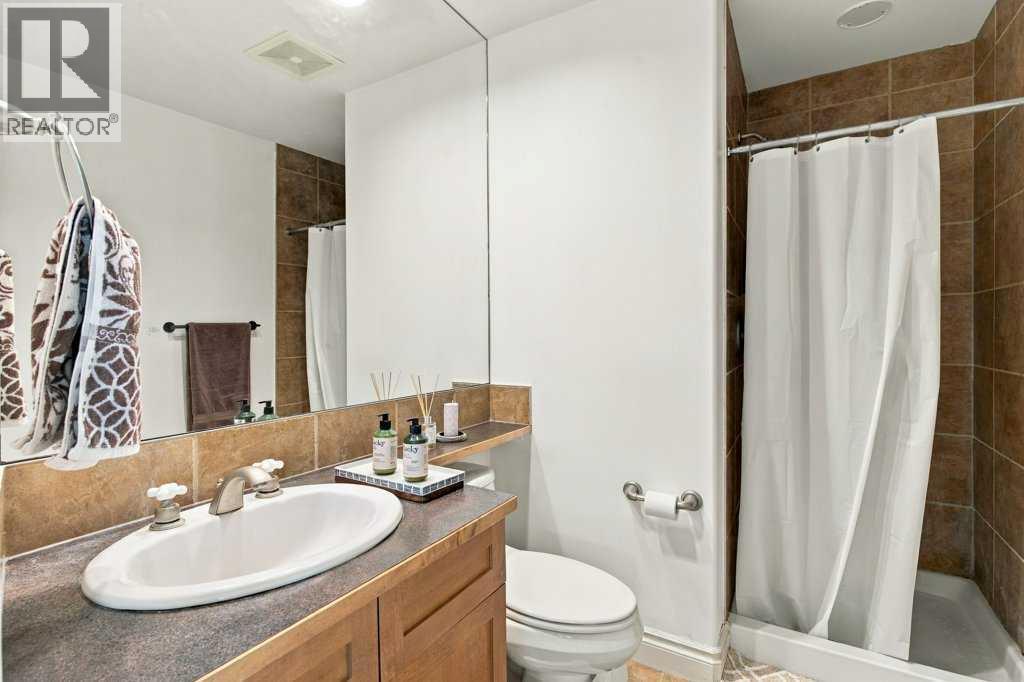
    Main Level 3pc Bathroom Measurements not available
    Main Level 4pc Bathroom Measurements not available
    Main Level Bedroom 12.67 Ft x 12.42 Ft
    Main Level Primary Bedroom 11.33 Ft x 14.67 Ft
    Address
    Scroll to Top