 Acme
Acme


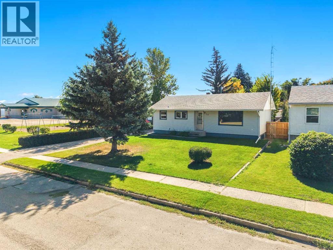
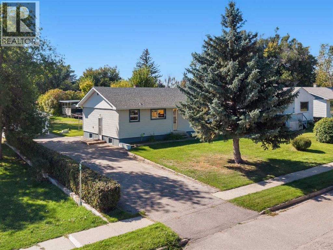
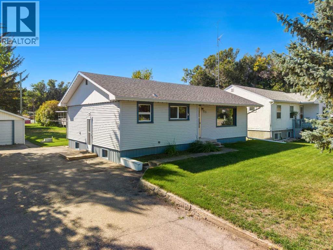
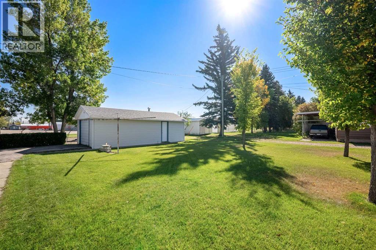
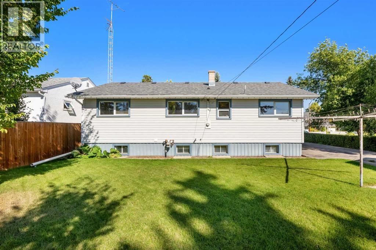
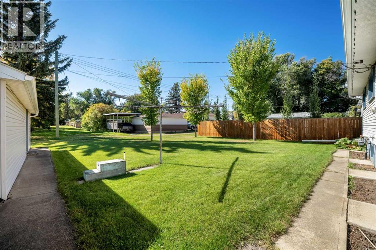
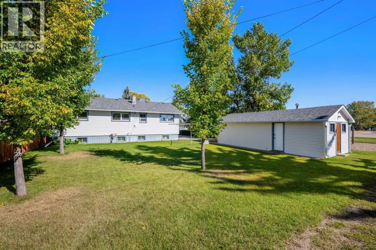
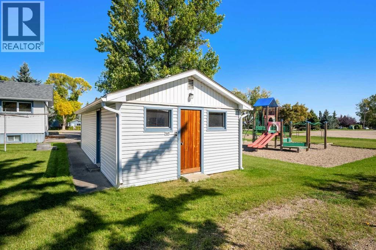
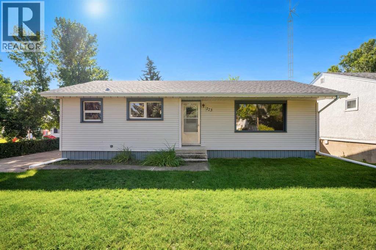
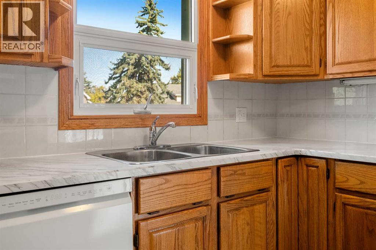
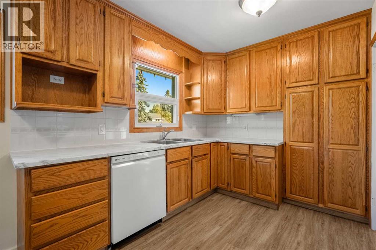
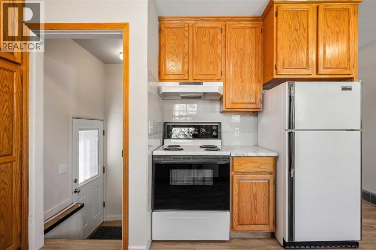
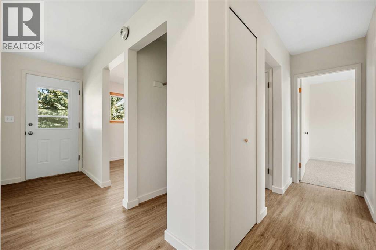
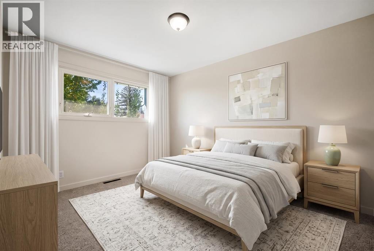
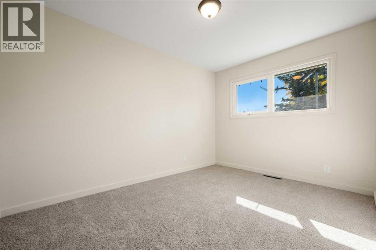
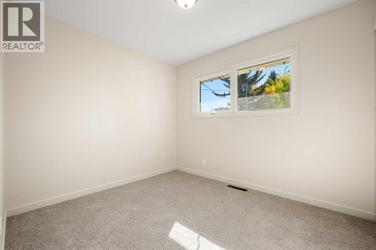
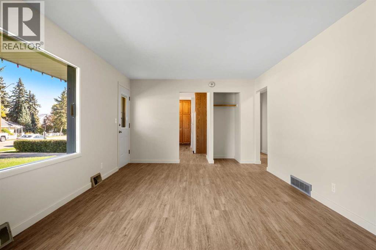
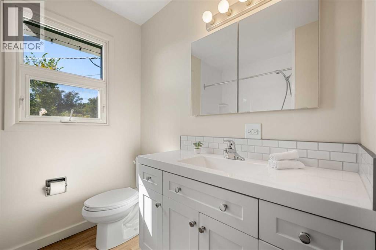
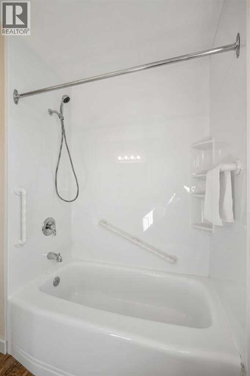
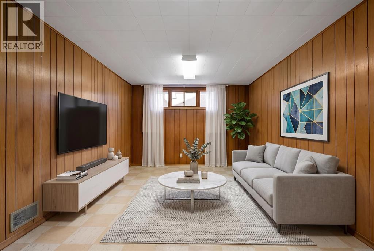
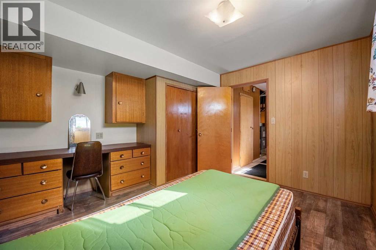
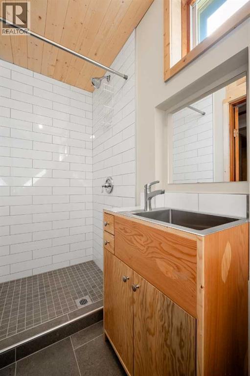
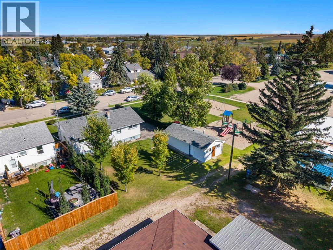
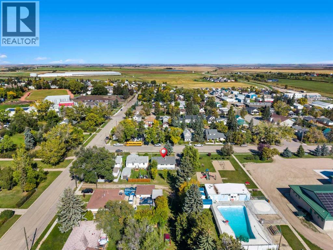
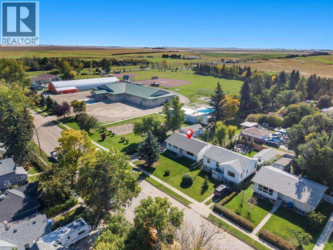
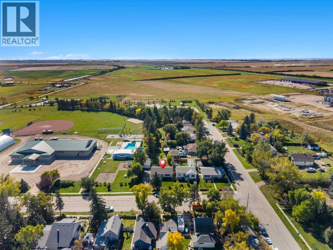
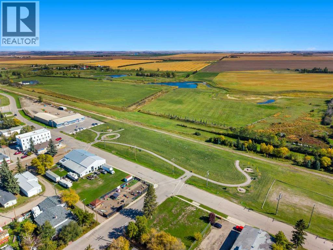
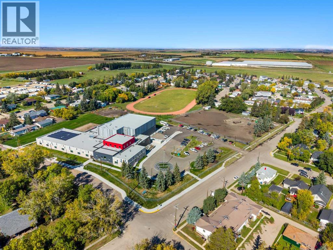
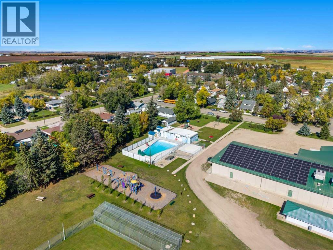
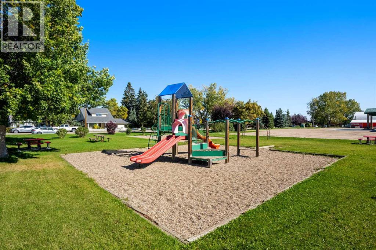
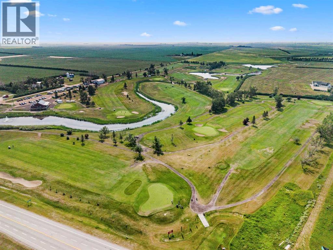
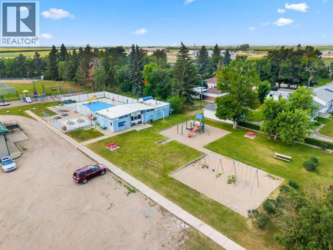
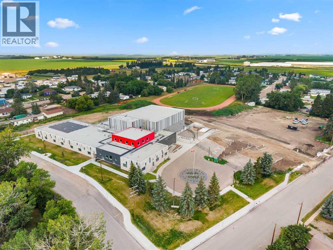
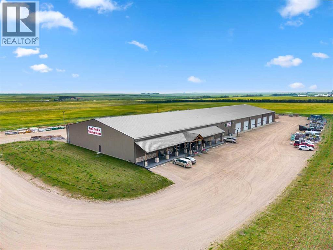
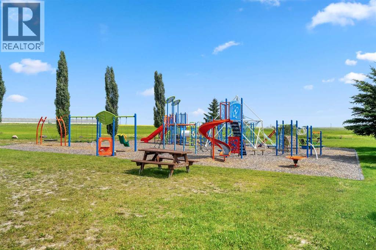
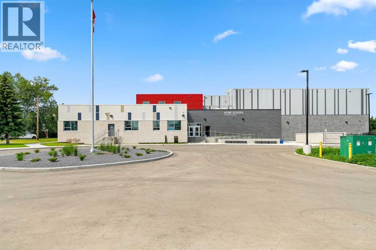
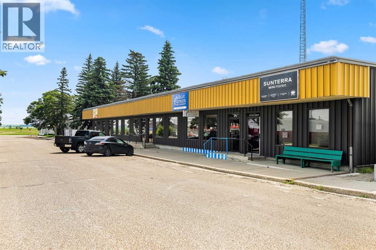
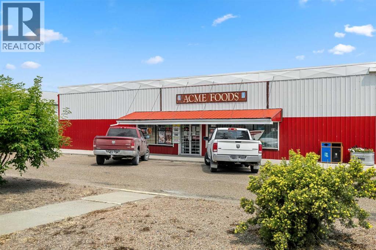
ALL ROADS LEAD TO ACME! (beep beep!) Imagine a home where life is easy—close to Calgary, but with that peaceful small-village feel you’ve been dreaming of. Acme is a growing, family-friendly community about 1 hour to Calgary and roughly 40 minutes to Airdrie, with sunny prairie views, wide-open spaces, and laid-back days surrounded by wheatfields. And this home? It’s an exceptionally maintained bungalow backing and siding onto a park, giving you a great backyard outlook and a sense of space right at home. Inside, there’s room for everyone with 5 bedrooms and 2 bathrooms, perfect for kids, guests, and all the busy family routines. You’ll also love the many updates completed over the years, including newer shingles, aluminum siding, windows, furnace, and a water tank, as well as newer main floor flooring, vanities, bathrooms, showers, tubs, and closet doors. Outside, you’ll appreciate the oversized, heated single garage, plus there’s plenty of room to add an additional garage or shop if you want more storage or workspace. The property also offers lots of parking with a side driveway and rear lane, making it ideal for active families with vehicles, bikes, and sports gear. Acme has plenty to do, including a brand-new school (K–9 and 10–12), swimming pool, golf club, curling club, pickleball, markets, arenas/rinks, recreation centre, Ag/Building Centre, parks, and so much more. Schedule your private tour today and see firsthand what makes small-town living here so special. (id:58070)
| Bathroom Total | 2 | Bedrooms Above Ground | 3 |
| Bedrooms Below Ground | 2 | Bedrooms Total | 5 |
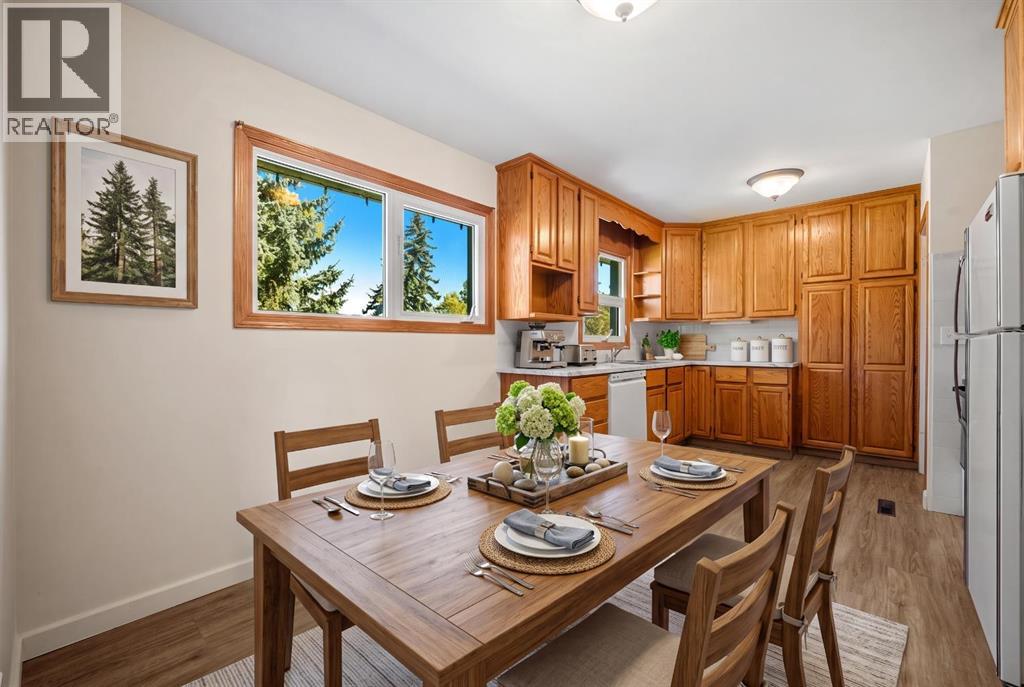
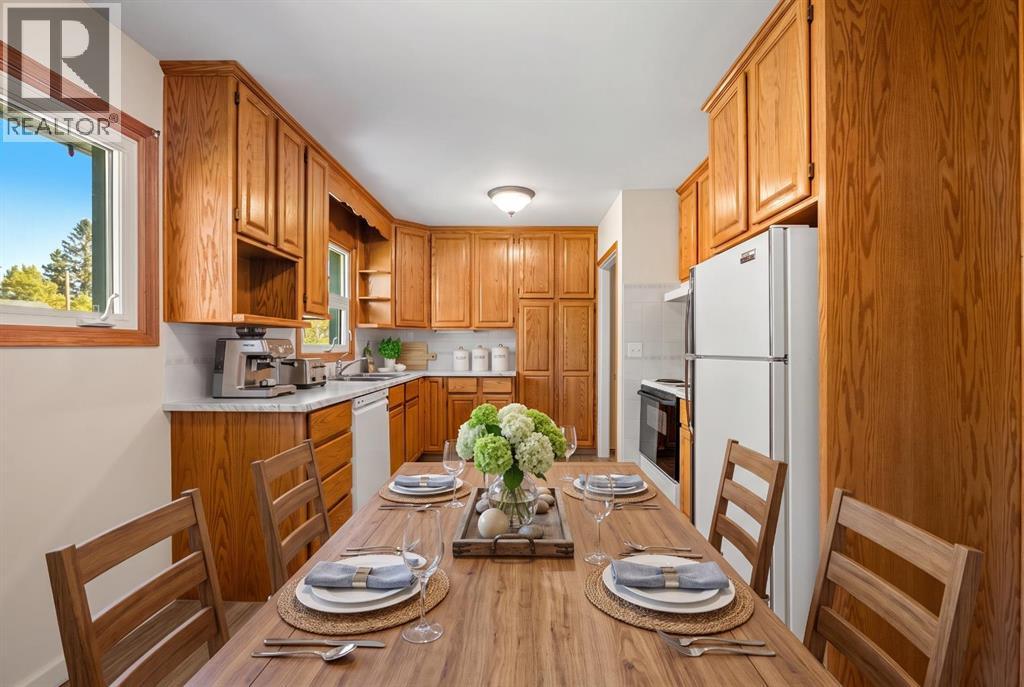
| Appliances | Refrigerator, Dishwasher, Stove, Freezer, Hood Fan, Window Coverings, Washer & Dryer | Architectural Style | Bungalow |
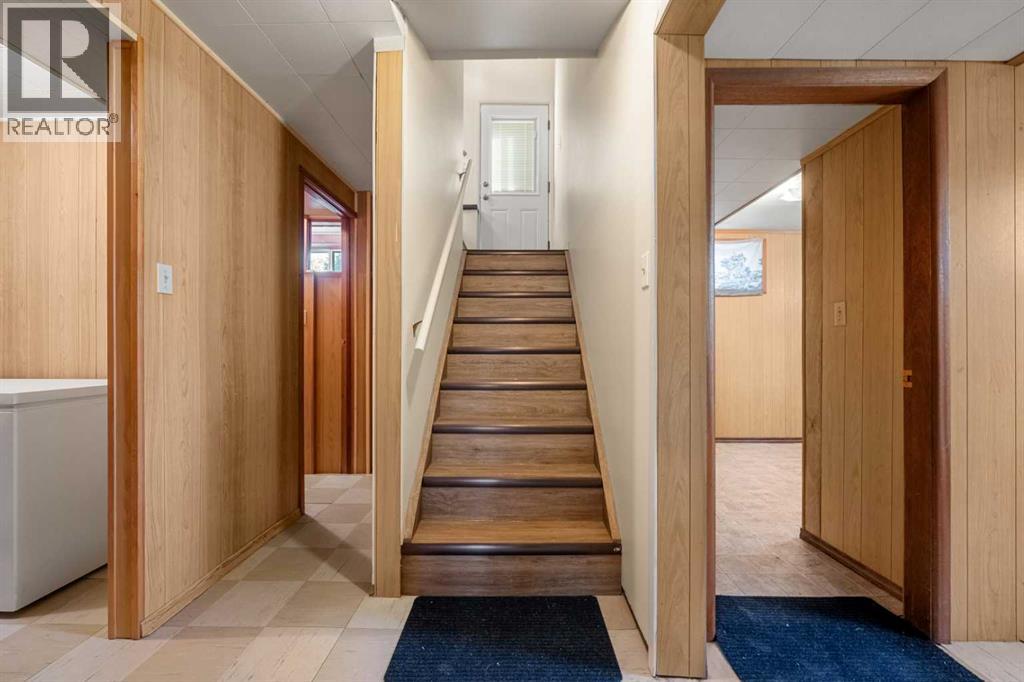
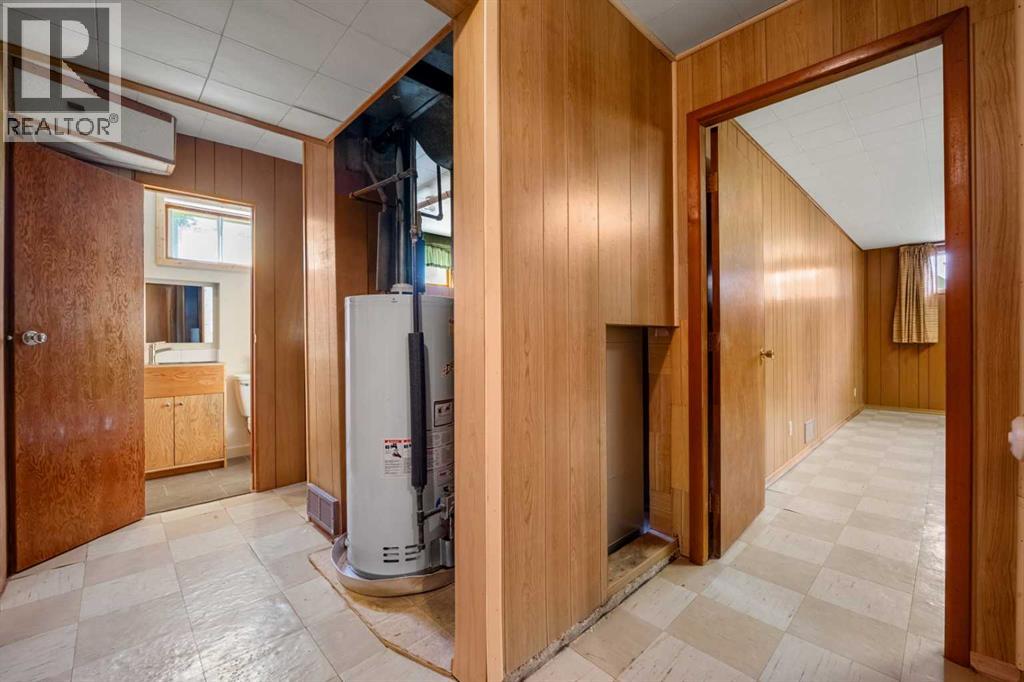
| Basement Development | Finished | Basement Type | Full (finished) |
| Constructed Date | 1959 | Construction Material | Poured Concrete, Wood Frame |
| Construction Style Attachment | Detached | Cooling Type | None |
| Exterior Finish | Aluminum Siding, Concrete | Flooring Type | Carpeted, Linoleum, Tile, Vinyl Plank |
| Foundation Type | Poured Concrete | Heating Fuel | Natural Gas |
| Heating Type | Forced Air | Stories Total | 1 |
| Size Interior | 1076 Sqft | Total Finished Area | 1075.92 Sqft |
| Type | House |
| Garage | |
| Heated Garage | |
| Oversize | |
| Detached Garage | 1 |
| Acreage | No | Fence Type | Partially Fenced |
| Land Amenities | Golf Course, Park, Playground, Recreation Nearby, Schools, Shopping | Landscape Features | Landscaped, Lawn |
| Size Depth | 35.05 M | Size Frontage | 20.42 M |
| Size Irregular | 7705.00 | Size Total | 7705 Sqft|7,251 - 10,889 Sqft |
| Size Total Text | 7705 Sqft|7,251 - 10,889 Sqft | Zoning Description | R-2 |
| Level | Type | Dimensions |
|---|---|---|
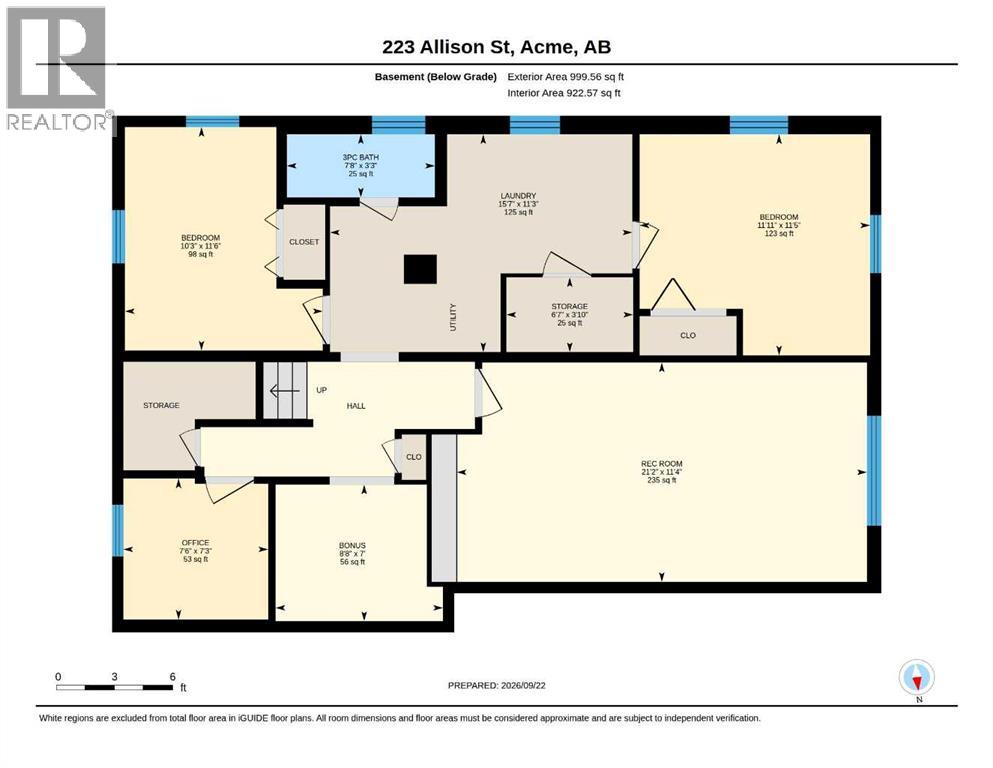
| Basement | 3pc Bathroom | 3.25 Ft x 7.67 Ft |
| Basement | Bedroom | 11.42 Ft x 11.92 Ft |
| Basement | Bedroom | 11.50 Ft x 10.25 Ft |
| Basement | Bonus Room | 7.00 Ft x 8.67 Ft |
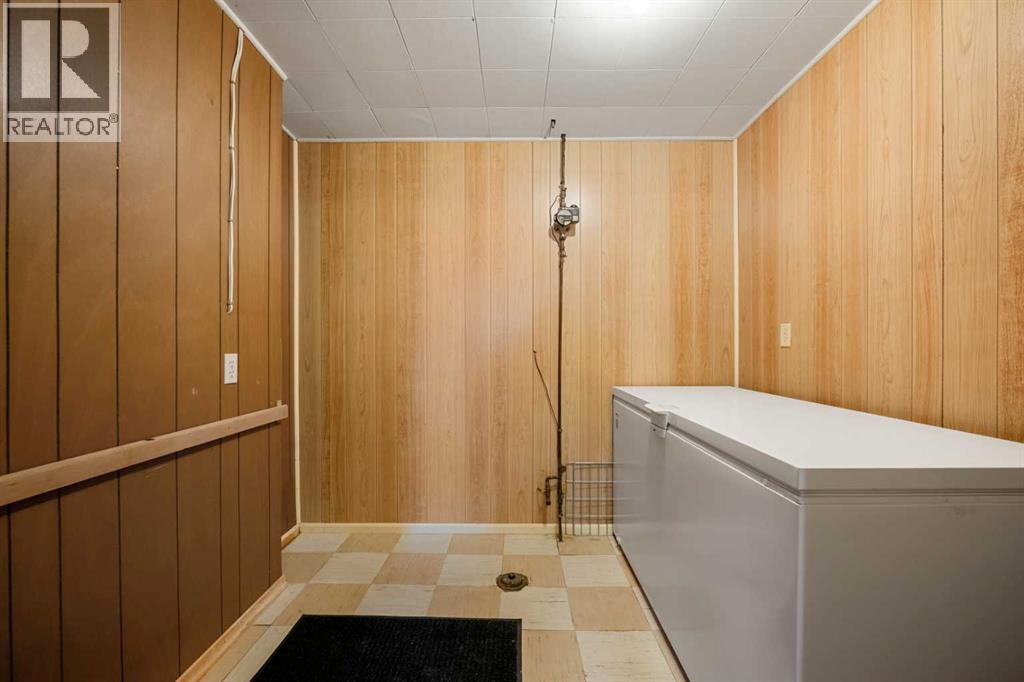
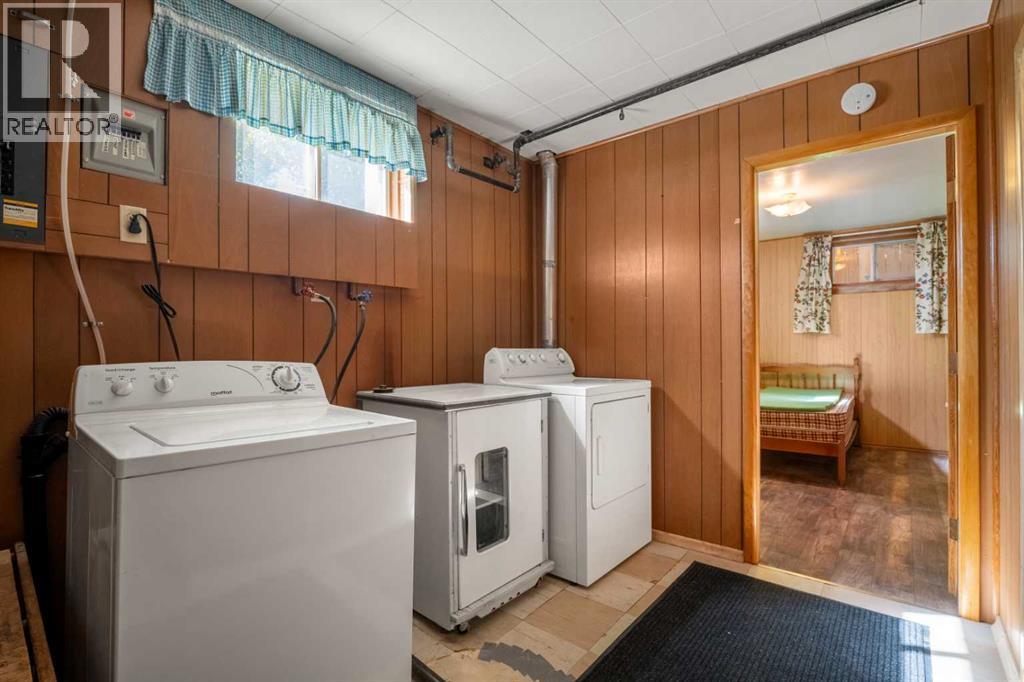
| Basement | Laundry Room | 11.25 Ft x 15.58 Ft |
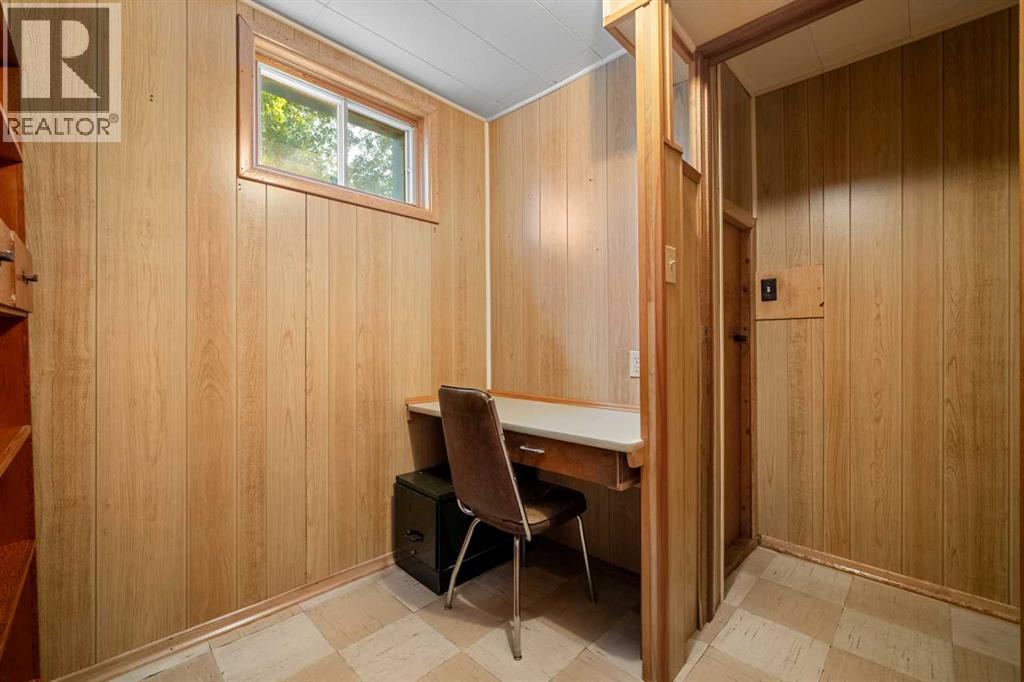
| Basement | Office | 7.25 Ft x 7.50 Ft |
| Basement | Recreational, Games Room | 11.33 Ft x 21.17 Ft |
| Basement | Storage | 3.83 Ft x 6.58 Ft |
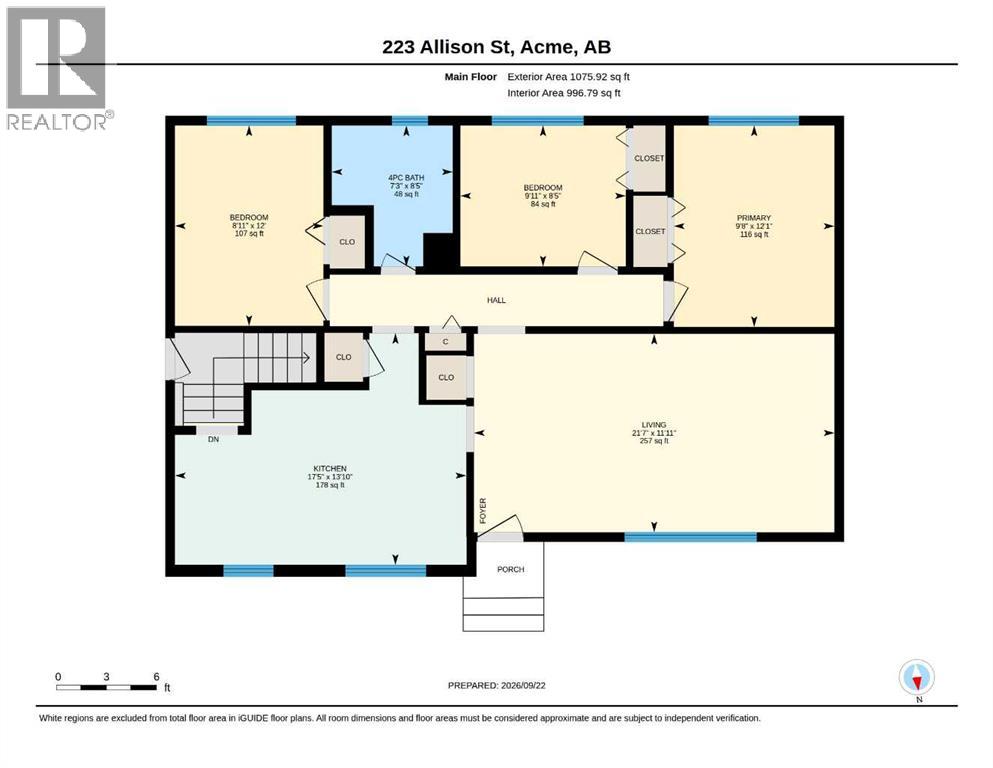
| Main Level | 4pc Bathroom | 8.42 Ft x 7.25 Ft |
| Main Level | Bedroom | 12.00 Ft x 8.92 Ft |
| Main Level | Bedroom | 8.42 Ft x 9.92 Ft |
| Main Level | Eat In Kitchen | 13.83 Ft x 17.42 Ft |
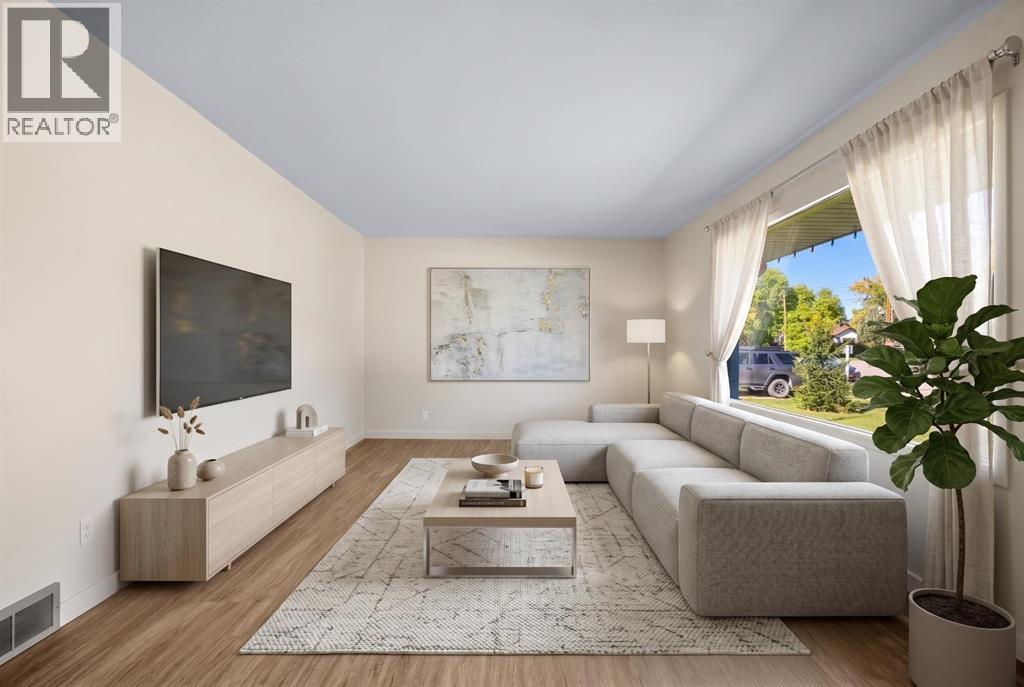
| Main Level | Living Room | 11.92 Ft x 21.58 Ft |
| Main Level | Primary Bedroom | 12.08 Ft x 9.67 Ft |

