 Calgary


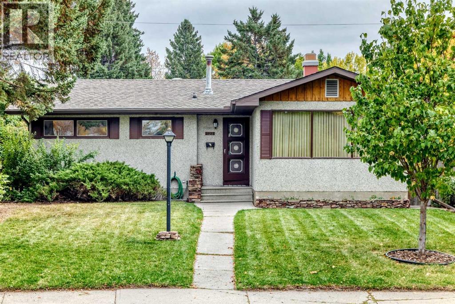
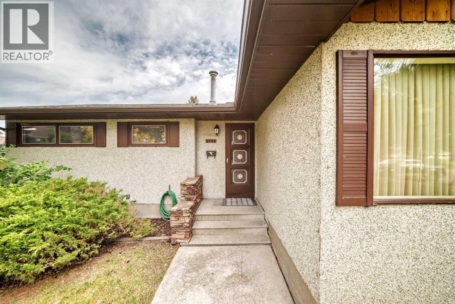
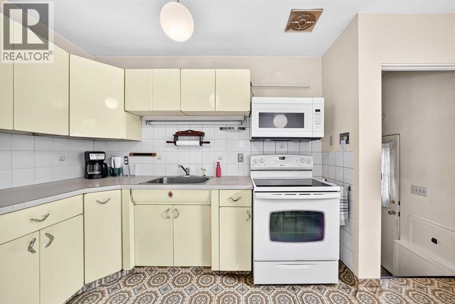
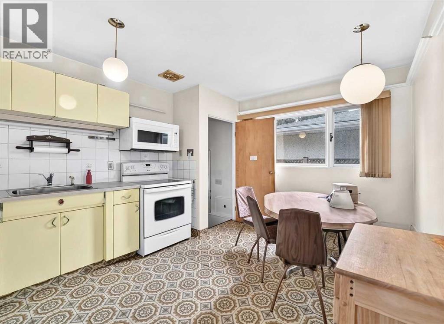
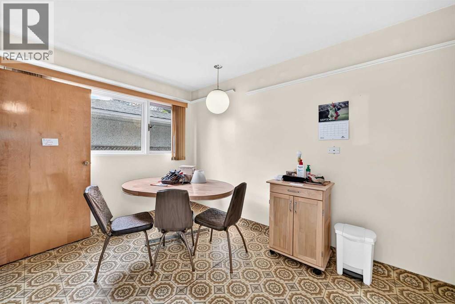
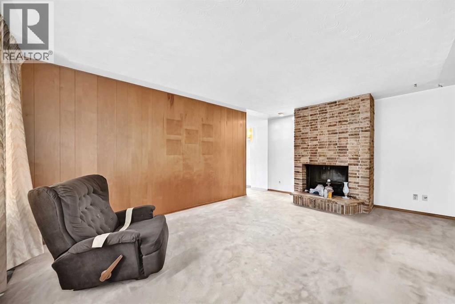
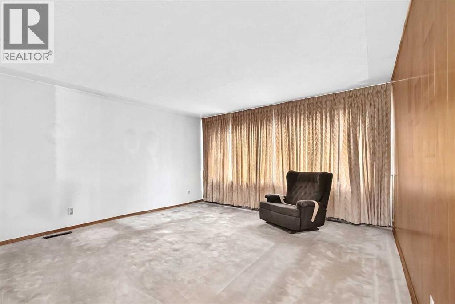
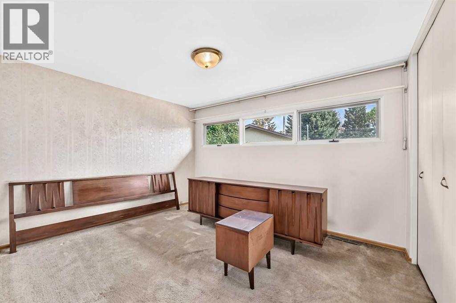
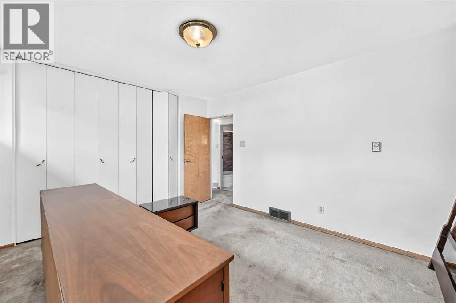
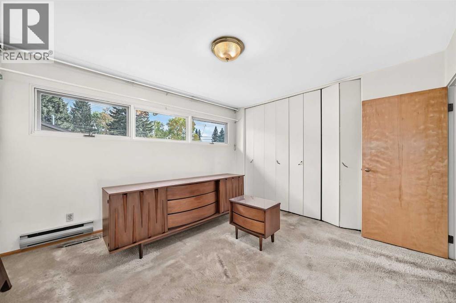
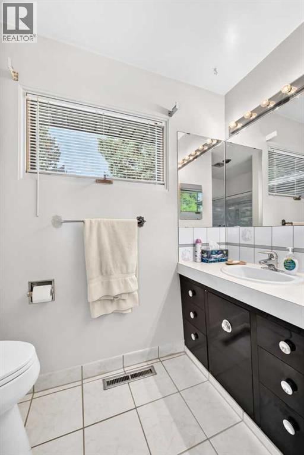
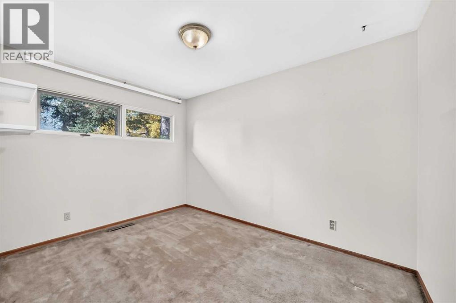
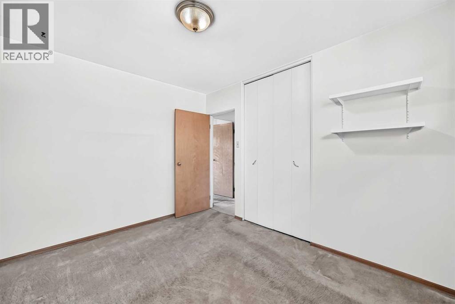
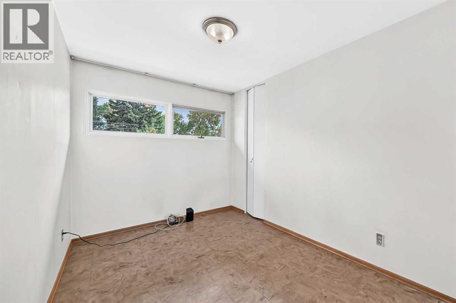
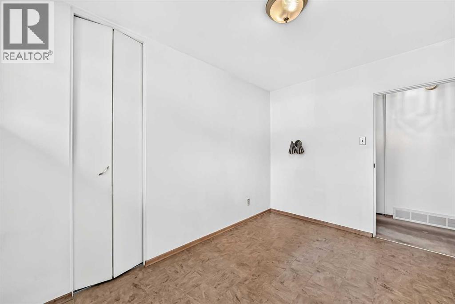
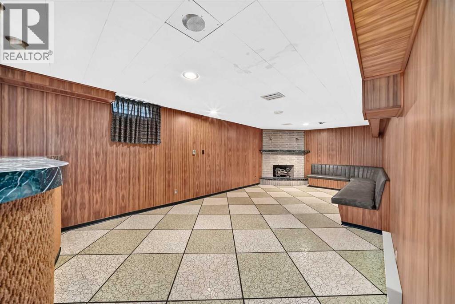
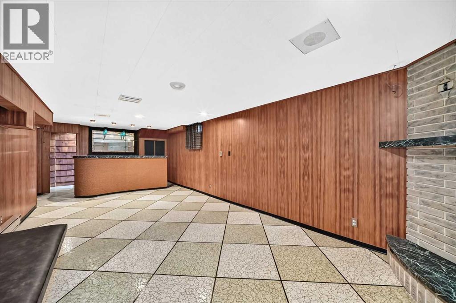
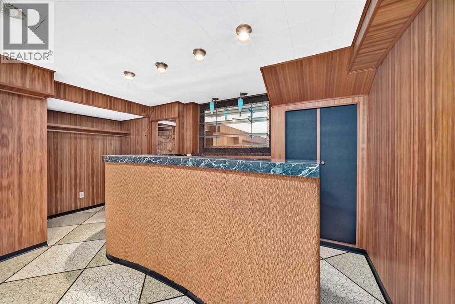
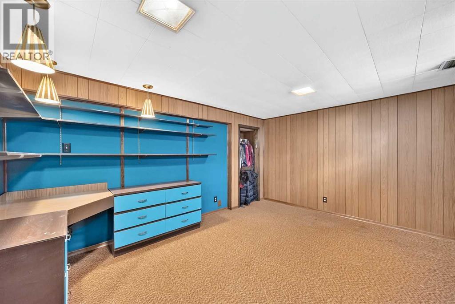
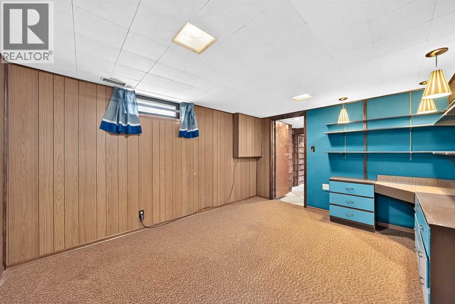
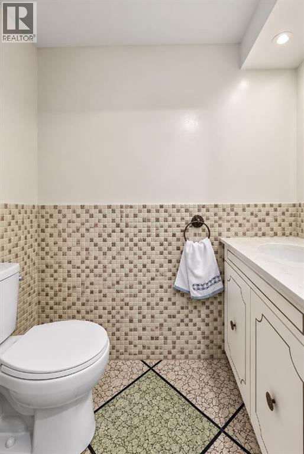
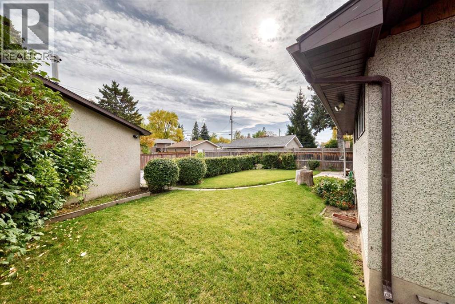
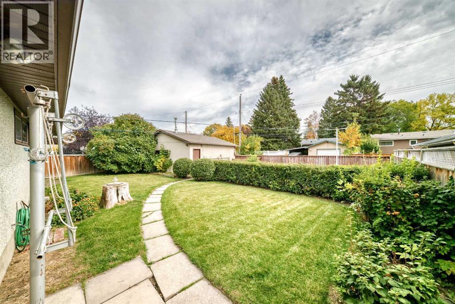
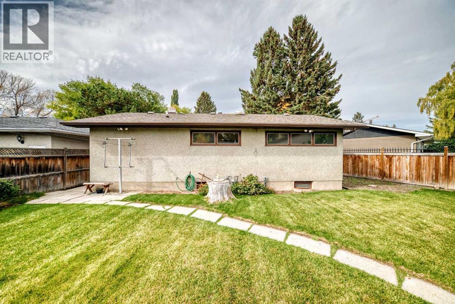
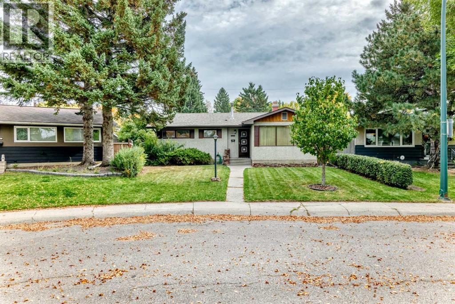
Discover a rare opportunity on a tree-lined crescent in the quiet, tucked-away community of Southview. Situated on a massive lot with a private backyard, this spacious home offers plenty of room inside and out, with a lane leading to an oversized 21' x 25' double detached garage. Inside, the home retains its original character and offers an abundance of space. The bright living room features wall-to-wall windows, warm wood panelling, and a grand brick fireplace. The main floor offers three large bedrooms, while the basement includes another generously sized bedroom, a huge recreation room with a wet bar, a second bathroom, ample storage, and a separate entrance. Not to be missed is the ideal location just minutes from Deerfoot Trail and Downtown Calgary. Exceptionally well maintained, this home presents an excellent opportunity to renovate and personalize while preserving its character and generous layout. The combination of a massive lot, private backyard, oversized garage, abundant living space and separate basement entrance provide tremendous potential whether you're looking to create your dream home or add value as an investment property. (id:58070)
| Bathroom Total | 2 | Bedrooms Above Ground | 3 |
| Bedrooms Below Ground | 1 | Bedrooms Total | 4 |
| Appliances | Washer, Refrigerator, Stove, Dryer, Microwave Range Hood Combo, Window Coverings | Architectural Style | Bungalow |
| Basement Development | Finished | Basement Type | Full (finished) |
| Constructed Date | 1959 | Construction Style Attachment | Detached |
| Cooling Type | None | Exterior Finish | Stucco |
| Fireplace Present | Yes | Fireplace Total | 1 |
| Flooring Type | Carpeted, Linoleum | Foundation Type | Poured Concrete |
| Half Bath Total | 1 | Heating Fuel | Natural Gas |
| Heating Type | Forced Air | Stories Total | 1 |
| Size Interior | 1050 Sqft | Total Finished Area | 1050 Sqft |
| Type | House |
| Detached Garage | 2 |
| Acreage | No | Fence Type | Fence |
| Land Amenities | Park, Playground, Schools, Shopping | Landscape Features | Garden Area, Landscaped |
| Size Frontage | 12.22 M | Size Irregular | 588.00 |
| Size Total | 588 M2|4,051 - 7,250 Sqft | Size Total Text | 588 M2|4,051 - 7,250 Sqft |
| Zoning Description | R-cg |
| Level | Type | Dimensions |
|---|---|---|
| Basement | Family Room | 11.75 Ft x 23.25 Ft |
| Basement | Bedroom | 13.67 Ft x 10.83 Ft |
| Basement | 2pc Bathroom | 2.58 Ft x 6.25 Ft |
| Basement | Storage | 8.33 Ft x 5.67 Ft |
| Main Level | Primary Bedroom | 11.42 Ft x 12.67 Ft |
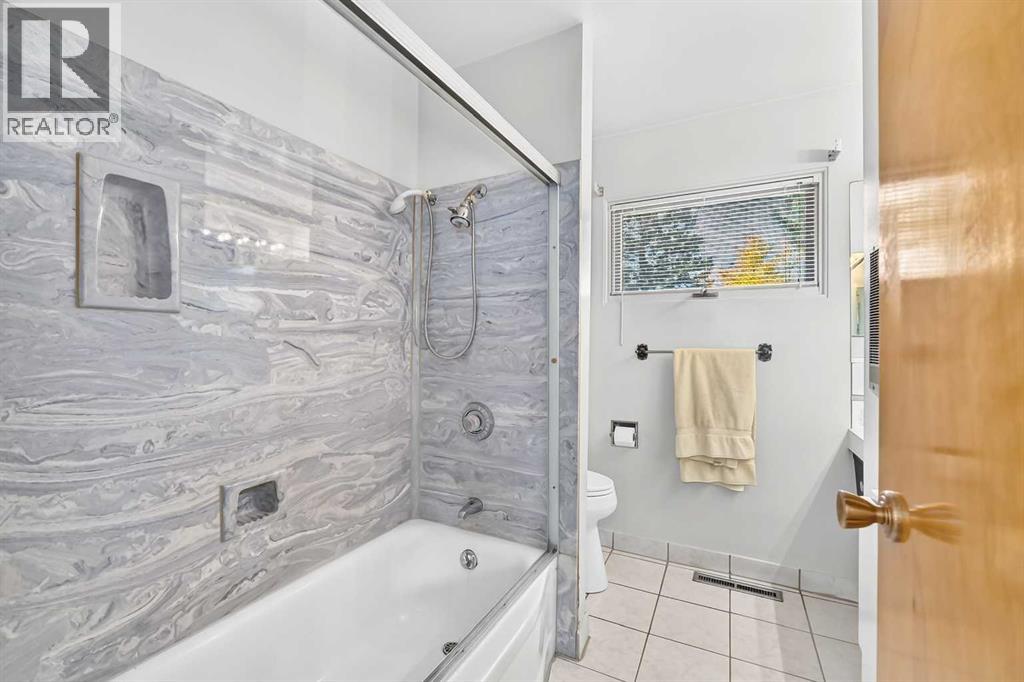
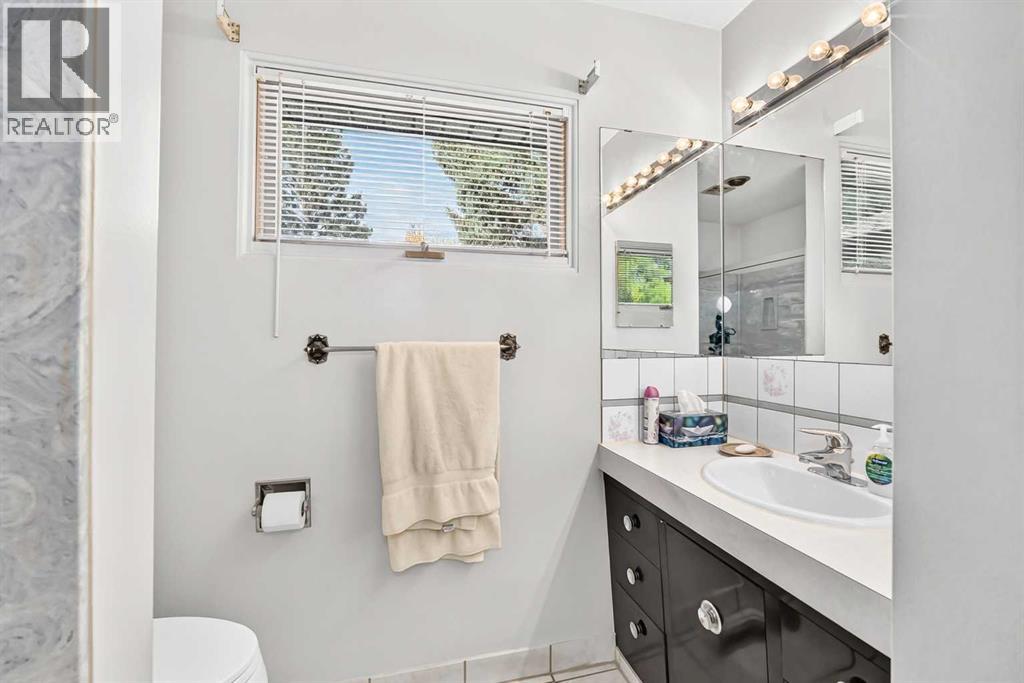
| Main Level | 4pc Bathroom | 8.08 Ft x 7.58 Ft |
| Main Level | Bedroom | 11.42 Ft x 9.08 Ft |
| Main Level | Bedroom | 11.42 Ft x 8.08 Ft |
| Main Level | Kitchen | 10.92 Ft x 13.50 Ft |
| Main Level | Living Room | 13.25 Ft x 18.08 Ft |



