 Calgary


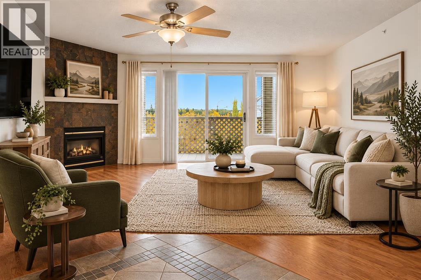
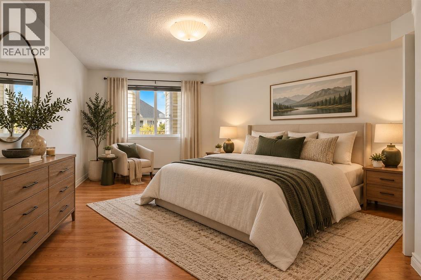
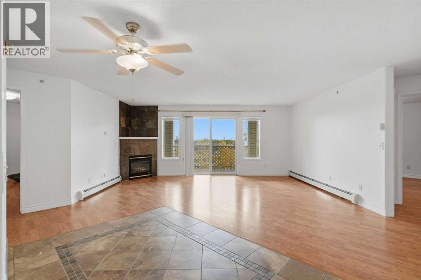
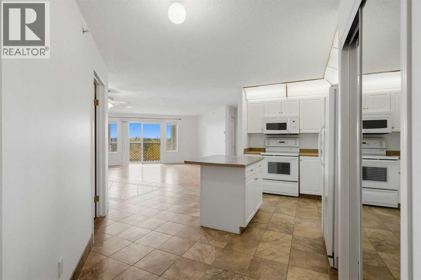
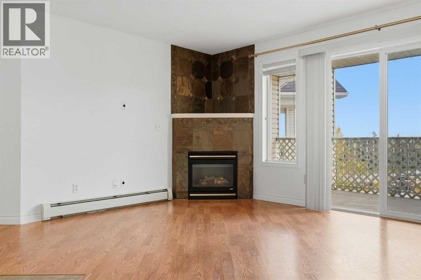
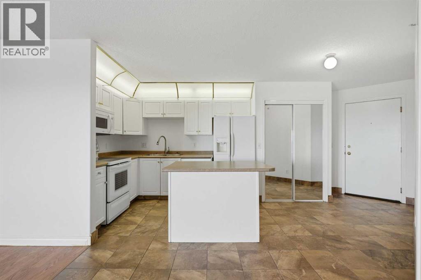
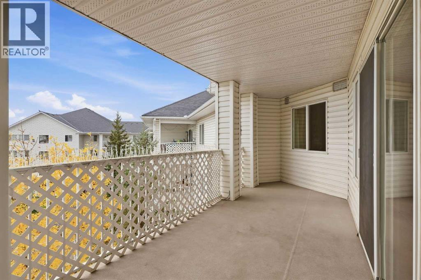
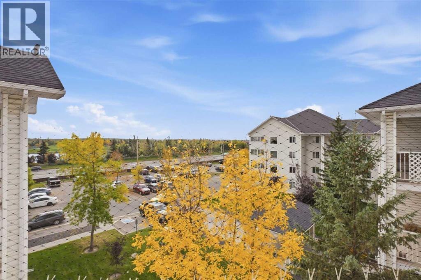
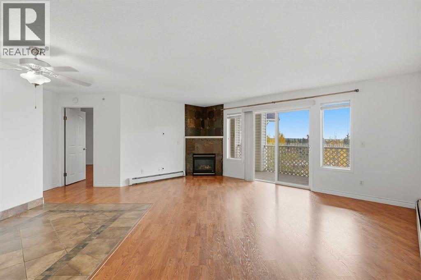
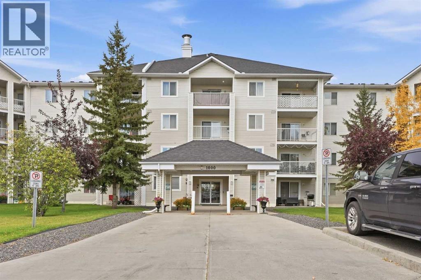
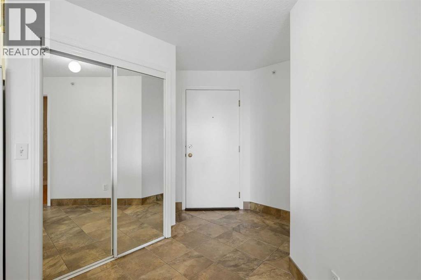
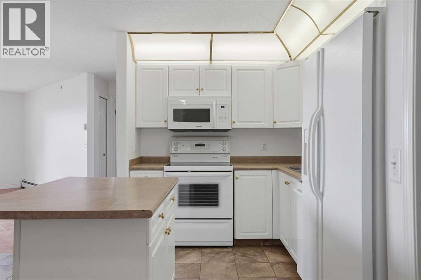
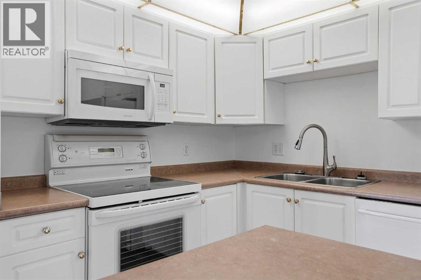
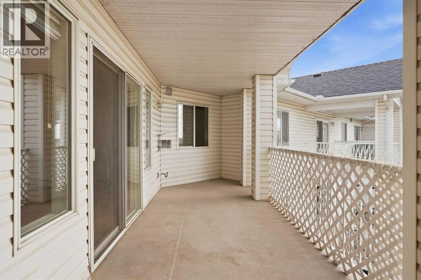
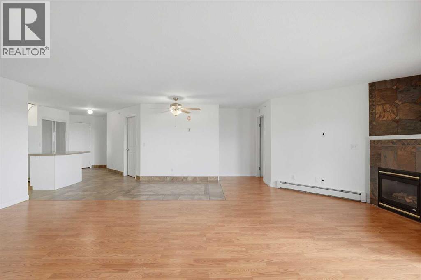
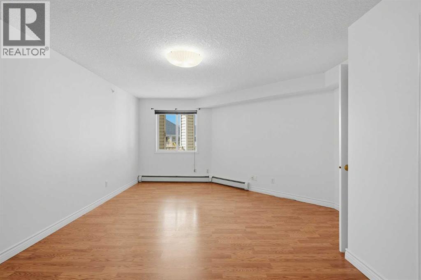
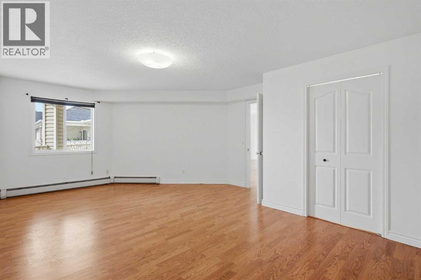
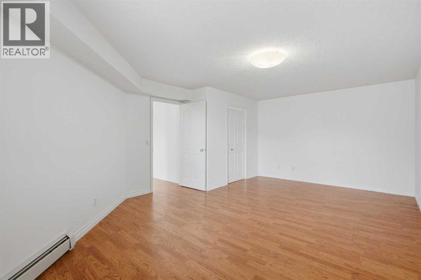
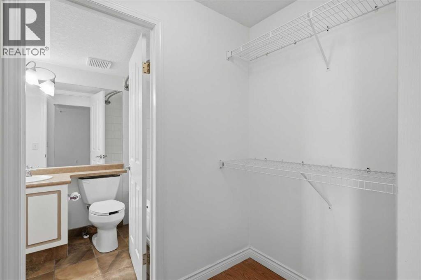
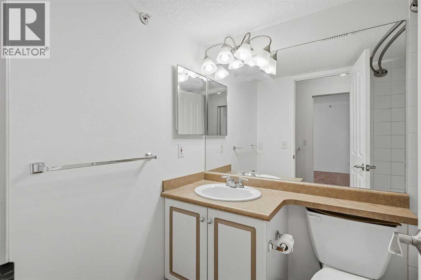
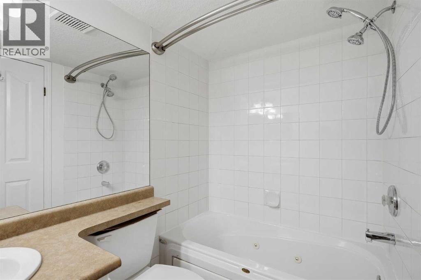
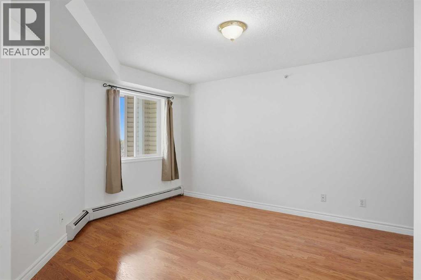
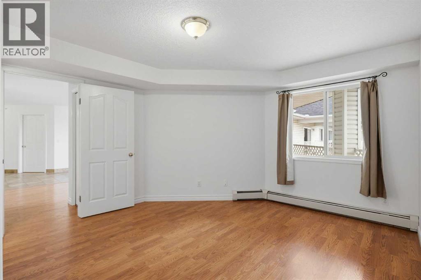
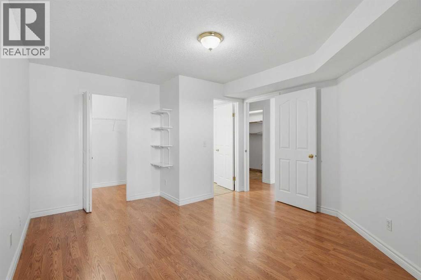
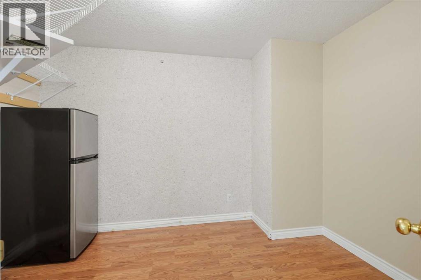
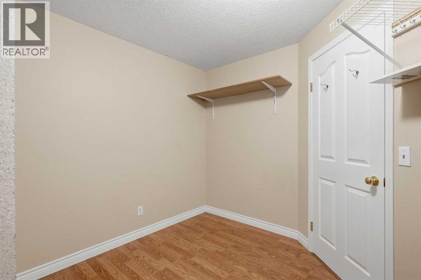
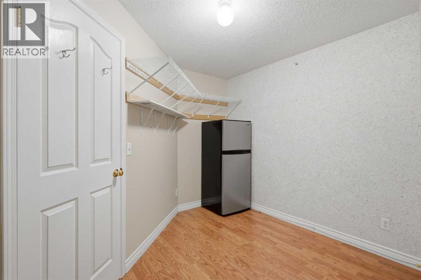
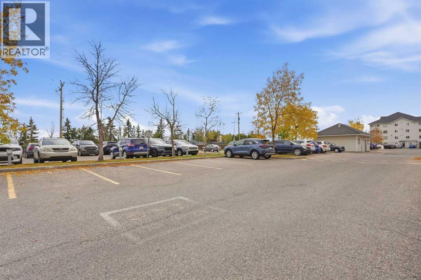
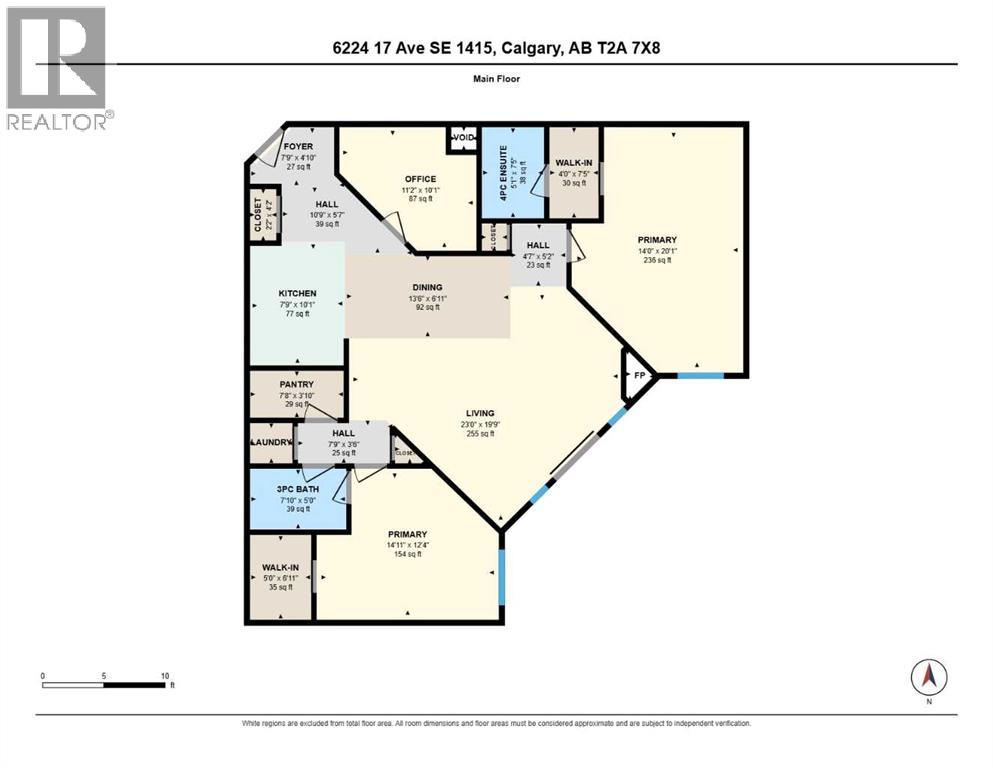
**Open House Sunday, September 27th 11:30am-1:30pm**. Welcome to this freshly painted TOP-FLOOR, 2-bedroom + den condo, offering a functional and versatile layout with plenty of space to make your own. The generously sized den provides excellent flexibility for a home office, study, hobby room or additional storage, while two well-proportioned bedrooms make this home a great option for first-time buyers, downsizers or investors.Enjoy the added privacy and quiet of top-floor living with no neighbours above, along with the convenience of one assigned parking stall.One of the standout features is the simplicity of the condo fees — ALL UTILITIES ARE INCLUDED, making monthly expenses easy to manage and helping take the guesswork out of budgeting.Freshly painted and ready for its next owner, this is a fantastic opportunity to own an affordable, spacious home with a flexible floor plan and convenient access to everyday amenities. Book your private showing today! (id:58070)

11:30 am
1:30 pm
| Bathroom Total | 2 | Bedrooms Above Ground | 2 |
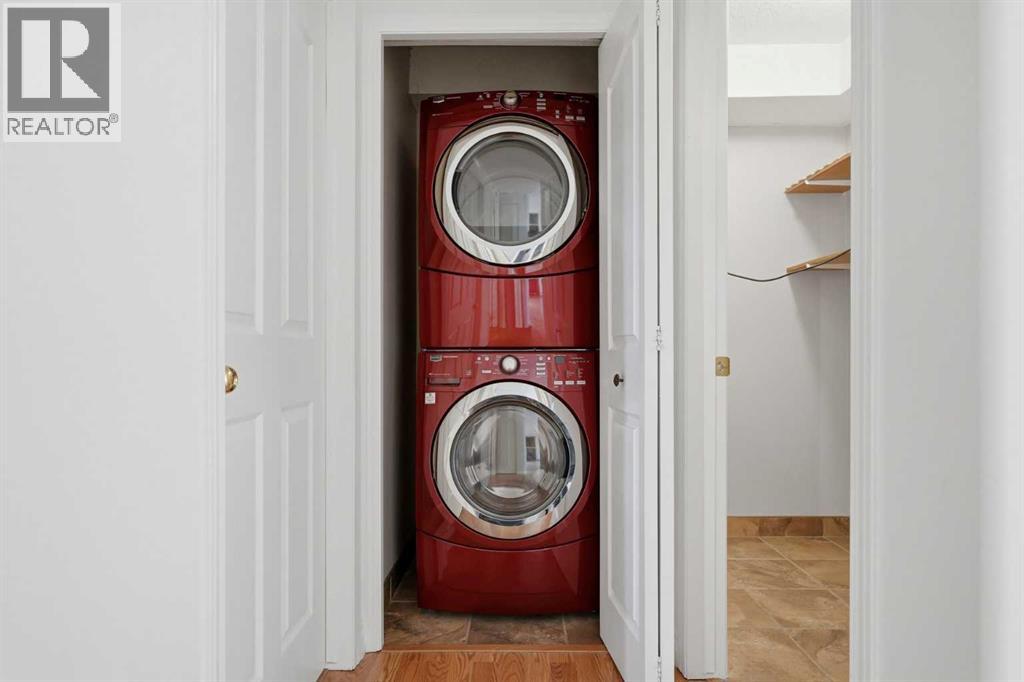
| Bedrooms Total | 2 | Appliances | Washer, Refrigerator, Dishwasher, Stove, Dryer, Microwave Range Hood Combo, Window Coverings |
| Constructed Date | 1999 | Construction Material | Wood Frame |
| Construction Style Attachment | Attached | Cooling Type | None |
| Exterior Finish | Vinyl Siding | Fireplace Present | Yes |
| Fireplace Total | 1 | Flooring Type | Carpeted, Ceramic Tile, Laminate |
| Foundation Type | Poured Concrete | Heating Fuel | Natural Gas |
| Heating Type | Baseboard Heaters | Stories Total | 4 |
| Size Interior | 1293 Sqft | Total Finished Area | 1293 Sqft |
| Type | Apartment |
| Acreage | No | Land Amenities | Park, Playground, Shopping |
| Size Total Text | Unknown | Zoning Description | M-c2 |
| Level | Type | Dimensions |
|---|---|---|
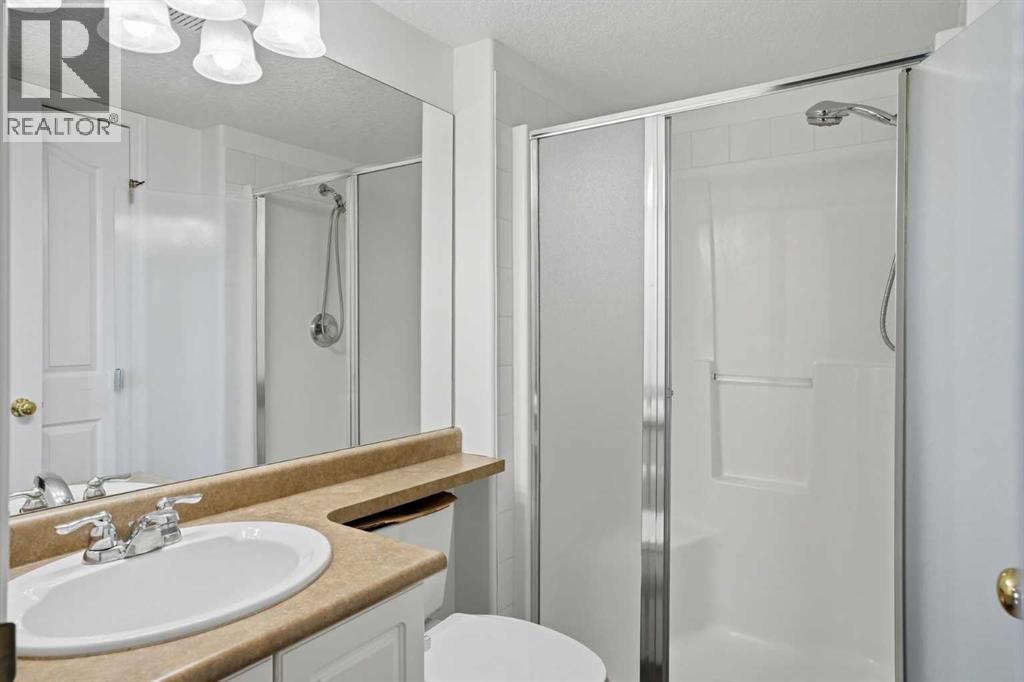
| Main Level | 3pc Bathroom | 7.83 Ft x 5.00 Ft |
| Main Level | Dining Room | 13.50 Ft x 6.92 Ft |
| Main Level | 4pc Bathroom | 5.08 Ft x 7.42 Ft |
| Main Level | Foyer | 7.75 Ft x 4.83 Ft |
| Main Level | Kitchen | 7.75 Ft x 10.08 Ft |
| Main Level | Laundry Room | 3.50 Ft x 3.25 Ft |
| Main Level | Living Room | 23.00 Ft x 19.75 Ft |
| Main Level | Office | 11.17 Ft x 10.08 Ft |
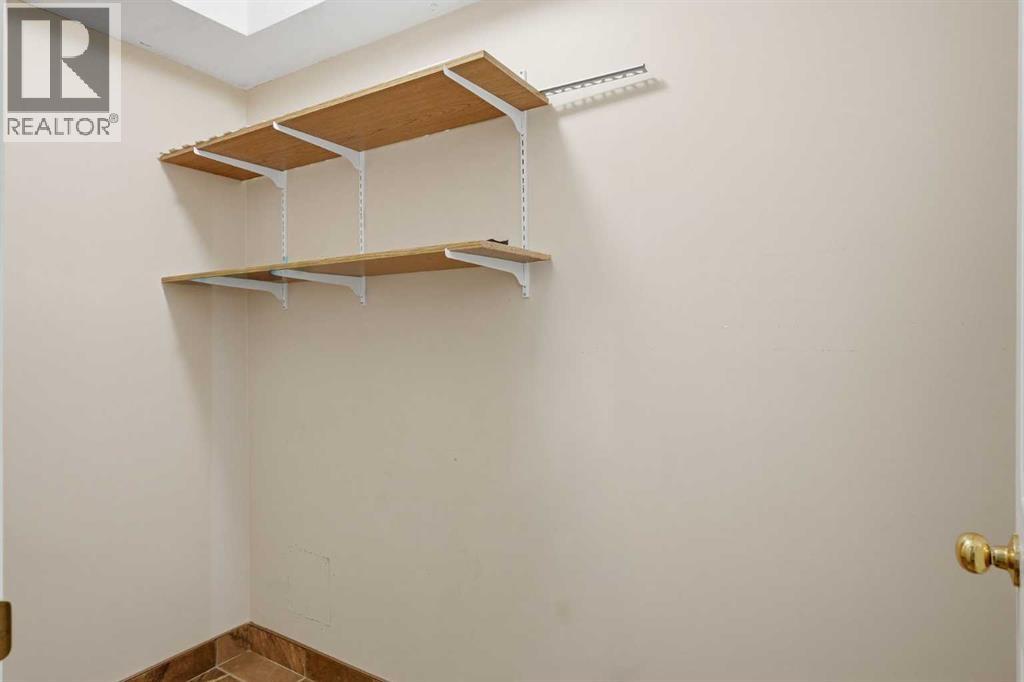
| Main Level | Pantry | 7.67 Ft x 3.83 Ft |
| Main Level | Primary Bedroom | 14.00 Ft x 20.08 Ft |
| Main Level | Bedroom | 14.92 Ft x 12.33 Ft |
| Main Level | Other | 5.00 Ft x 6.92 Ft |
| Main Level | Other | 4.00 Ft x 7.42 Ft |



