 Calgary


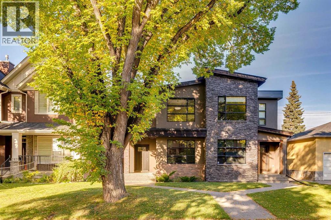
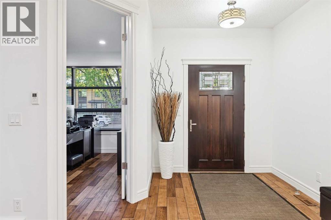
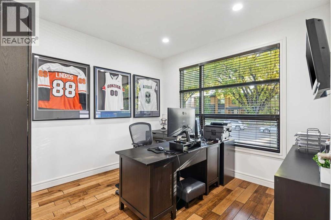
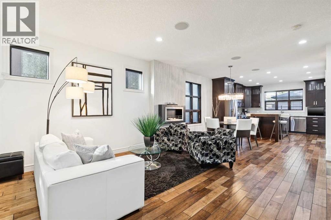
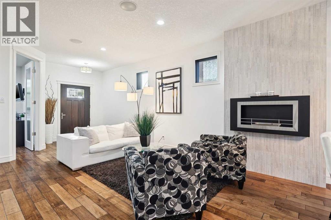
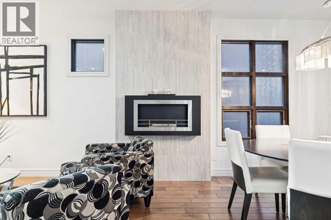
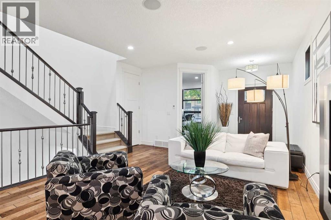
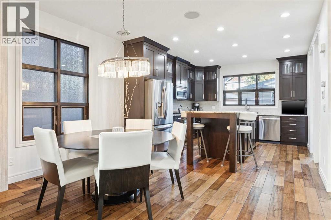
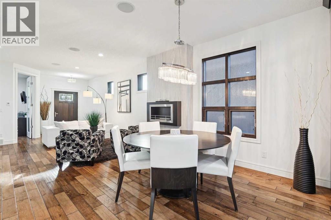
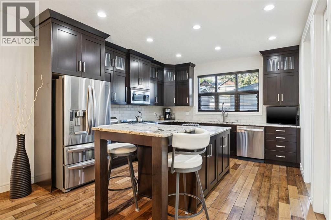
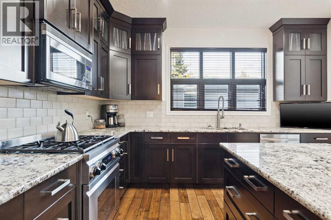
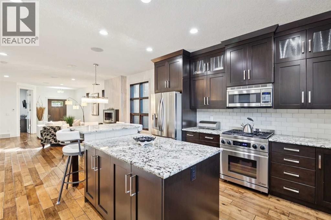
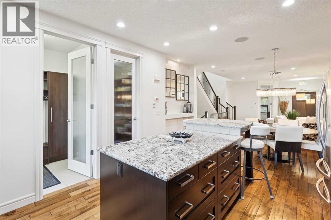
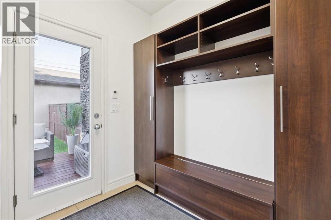
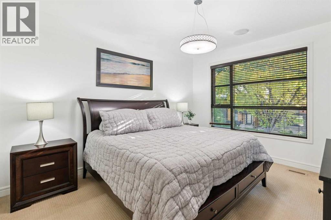
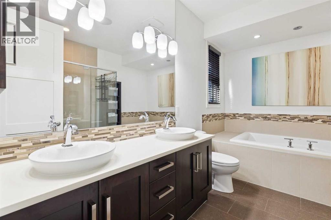
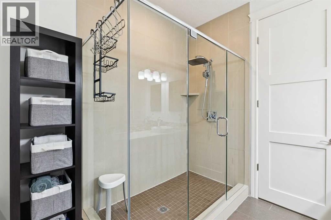
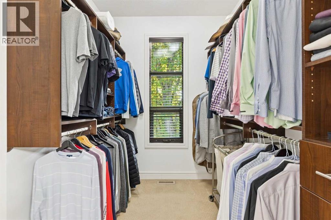
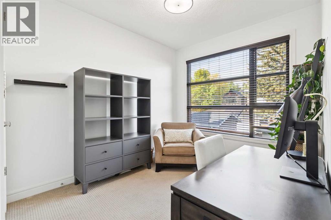
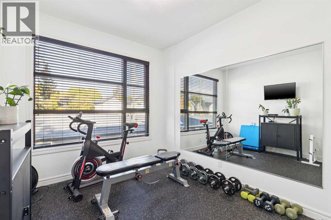
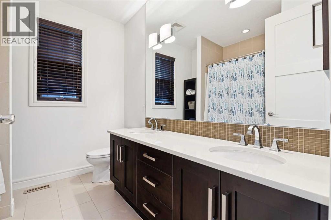
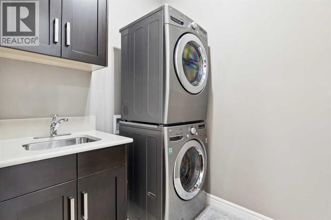
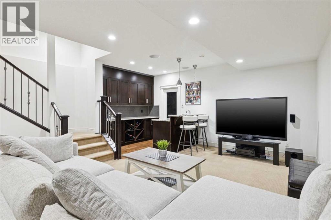
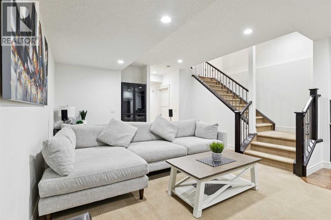
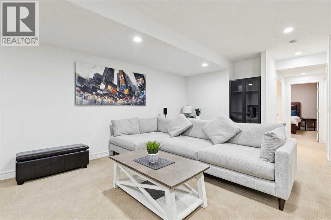
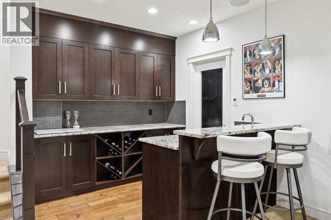
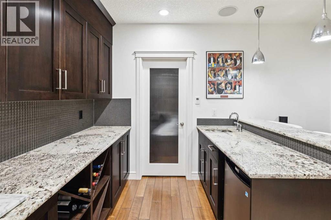
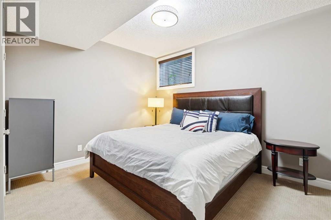
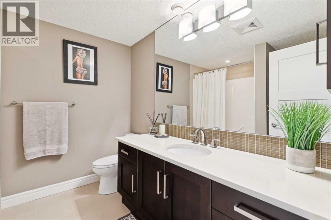
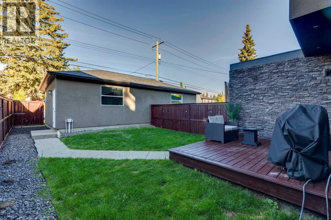
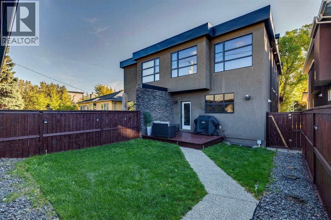
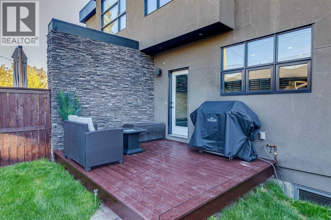
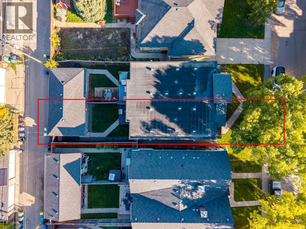
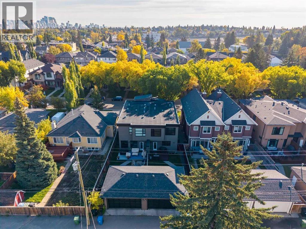
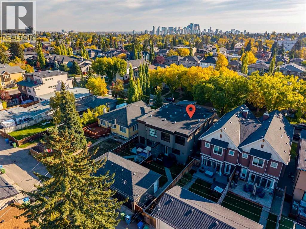
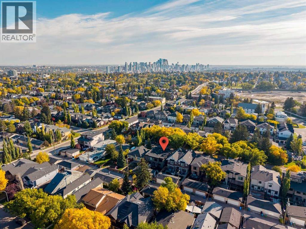
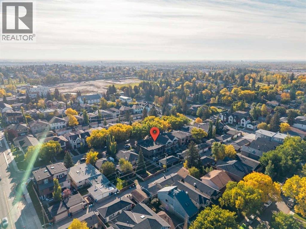
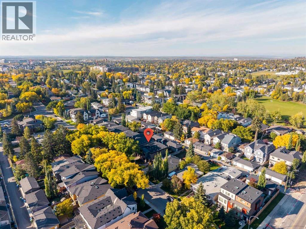
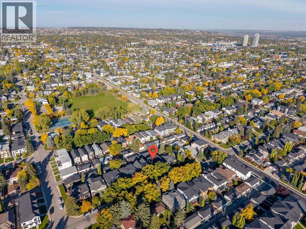
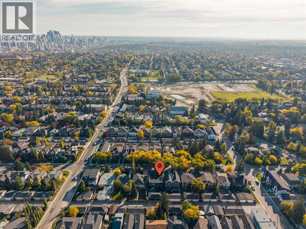
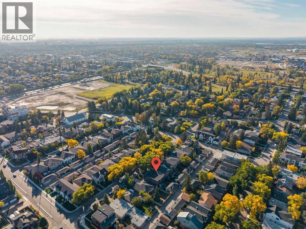
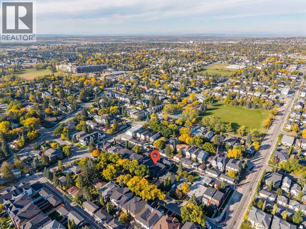
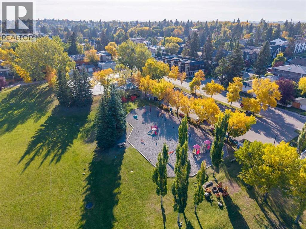
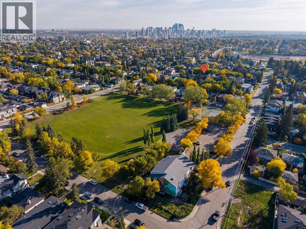
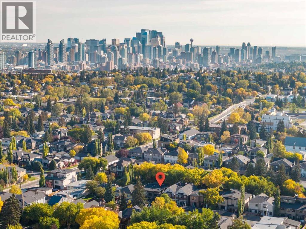
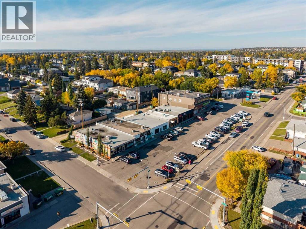
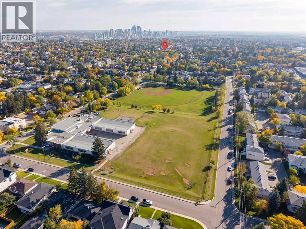
Beautifully appointed and modern, this two-storey home is ideally situated on a gorgeous tree-lined street with convenient access to downtown and Marda Loop. The open-concept main floor features hardwood flooring, a well-designed kitchen with granite countertops and a walk-in pantry, plus a separate den ideal for a home office. Upstairs are three bedrooms, convenient laundry, double sinks in both the main bathroom and ensuite, and a generous custom shower in the primary ensuite. The fully finished lower level adds excellent living and entertaining space with a family room, additional bedroom, full bathroom, wet bar with built-in cabinetry, and a dedicated wine room. Outside, enjoy the deck and double garage, while central air conditioning adds year-round comfort. An ICF concrete wall between the units provides excellent sound separation and added privacy. Exceptionally well maintained and move-in ready, this home offers a fantastic combination of space, comfort and location. (id:58070)
| Bathroom Total | 4 | Bedrooms Above Ground | 3 |
| Bedrooms Below Ground | 1 | Bedrooms Total | 4 |
| Appliances | Washer, Refrigerator, Gas Stove(s), Dishwasher, Dryer, Microwave Range Hood Combo, Garage Door Opener | Basement Development | Finished |
| Basement Type | Full (finished) | Constructed Date | 2012 |
| Construction Material | Wood Frame | Construction Style Attachment | Semi-detached |
| Cooling Type | Central Air Conditioning | Exterior Finish | Stucco |
| Flooring Type | Carpeted, Hardwood, Tile | Foundation Type | Poured Concrete |
| Half Bath Total | 1 | Heating Type | Forced Air |
| Stories Total | 2 | Size Interior | 1919 Sqft |
| Total Finished Area | 1919.28 Sqft | Type | Duplex |
| Detached Garage | 2 |
| Acreage | No | Fence Type | Fence |
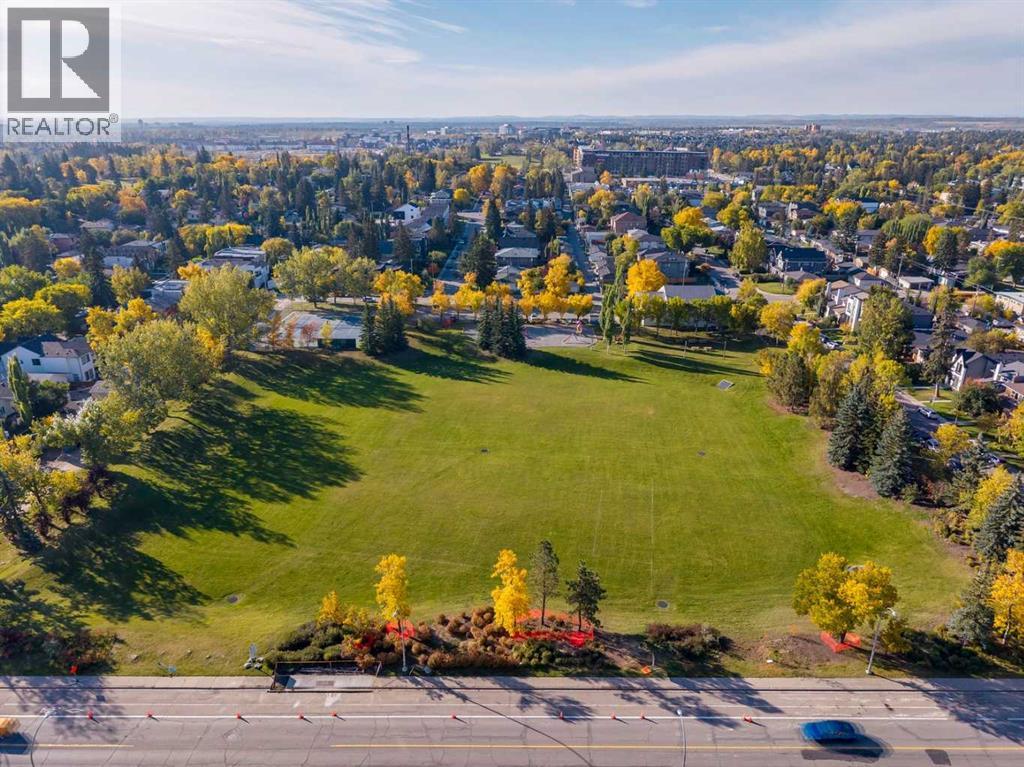
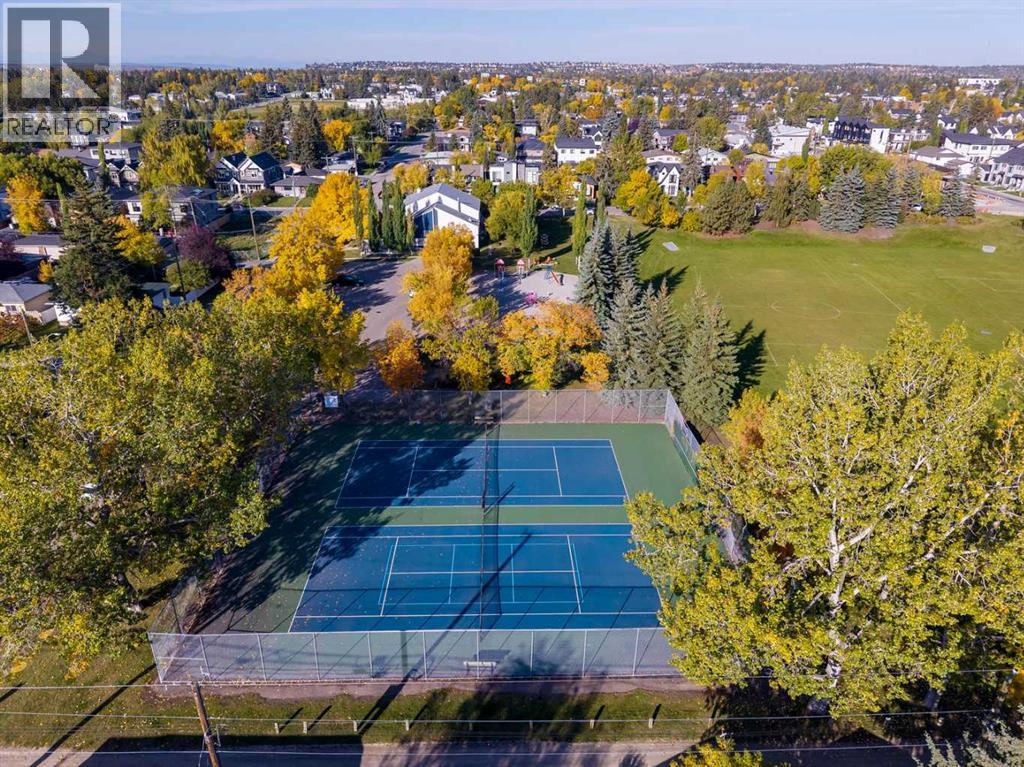
| Land Amenities | Park, Playground, Schools, Shopping | Size Depth | 38.1 M |
| Size Frontage | 7.64 M | Size Irregular | 290.00 |
| Size Total | 290 M2|0-4,050 Sqft | Size Total Text | 290 M2|0-4,050 Sqft |
| Zoning Description | R-g |
| Level | Type | Dimensions |
|---|---|---|
| Basement | Family Room | 20.92 Ft x 14.25 Ft |
| Basement | Other | 8.92 Ft x 8.83 Ft |
| Basement | Bedroom | 12.83 Ft x 12.25 Ft |
| Basement | 4pc Bathroom | 8.33 Ft x 8.25 Ft |
| Main Level | Kitchen | 13.33 Ft x 12.75 Ft |
| Main Level | Dining Room | 13.25 Ft x 8.00 Ft |
| Main Level | Living Room | 17.00 Ft x 13.25 Ft |
| Main Level | Foyer | 7.42 Ft x 6.00 Ft |
| Main Level | Office | 11.00 Ft x 10.67 Ft |
| Main Level | Other | 7.58 Ft x 5.83 Ft |
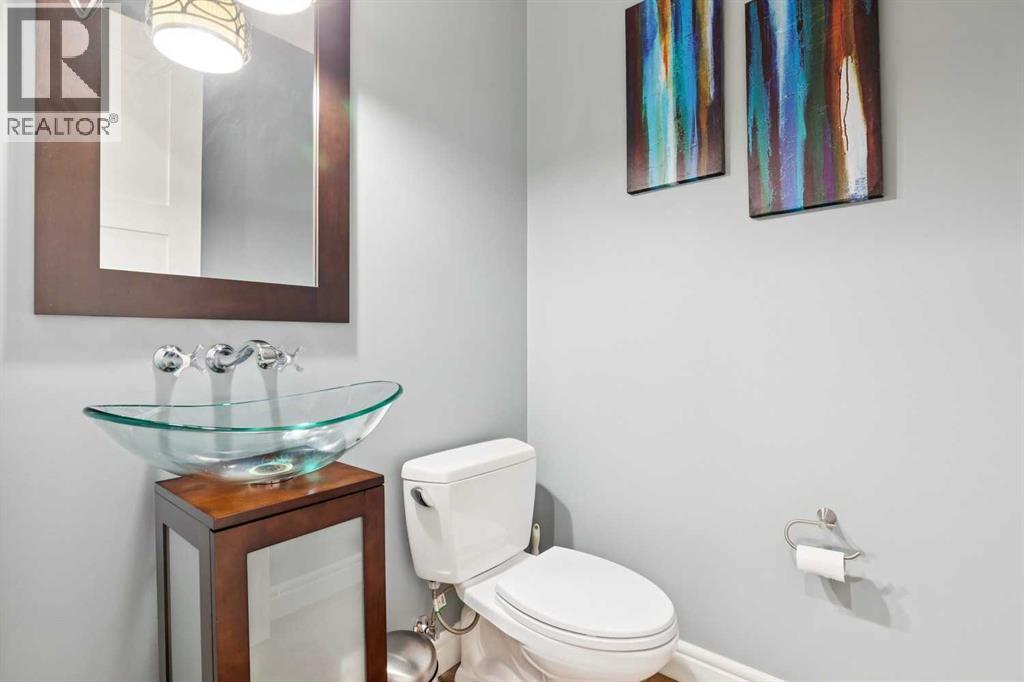
| Main Level | 2pc Bathroom | 5.17 Ft x 4.92 Ft |
| Upper Level | Laundry Room | 6.42 Ft x 5.67 Ft |
| Upper Level | Primary Bedroom | 14.50 Ft x 11.75 Ft |
| Upper Level | Bedroom | 13.17 Ft x 9.17 Ft |
| Upper Level | Bedroom | 11.17 Ft x 9.42 Ft |
| Upper Level | 5pc Bathroom | 9.17 Ft x 8.00 Ft |
| Upper Level | 5pc Bathroom | 12.25 Ft x 9.17 Ft |



