Description
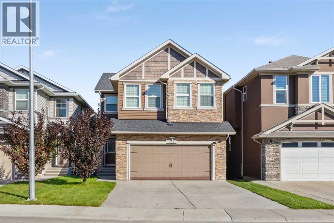
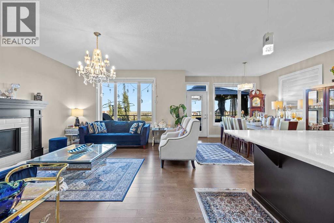
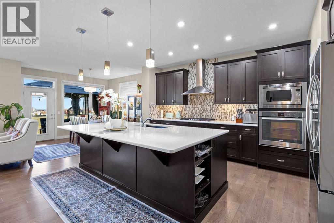
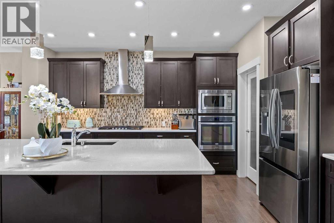
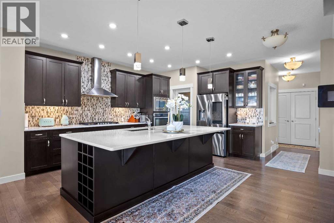
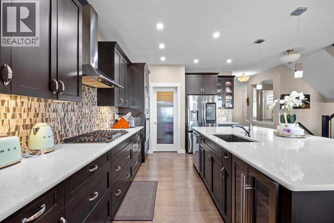
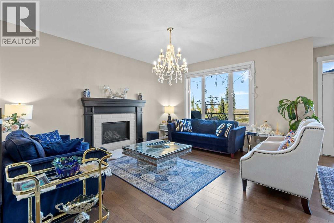
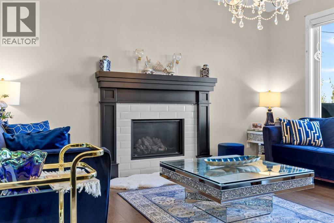
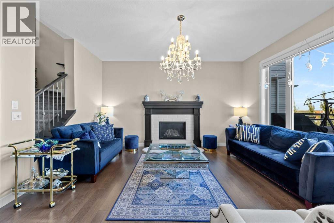
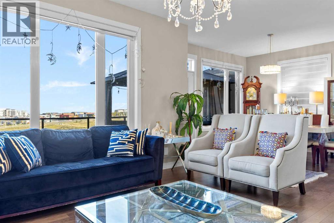
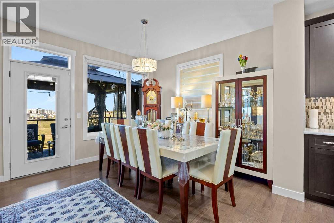
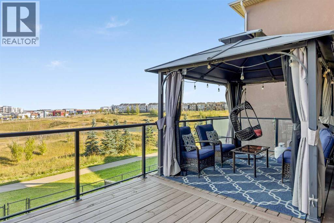
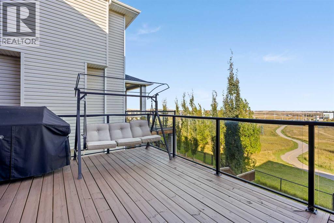
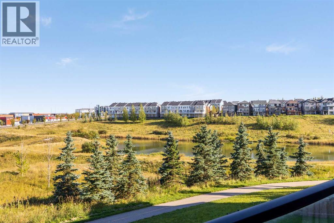
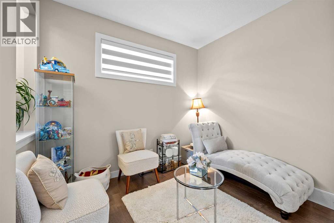
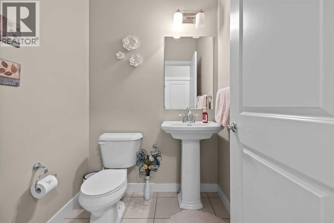
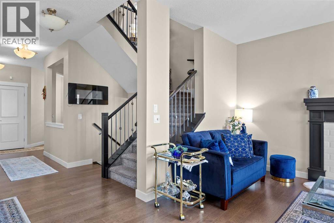
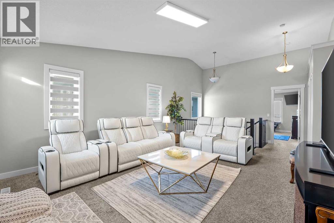
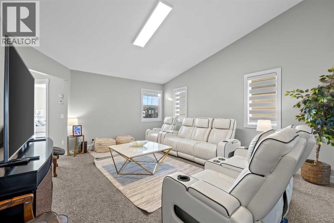
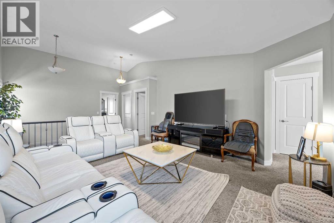
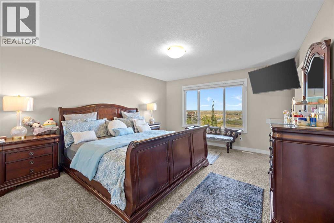
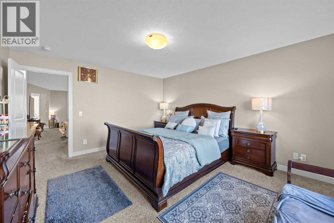
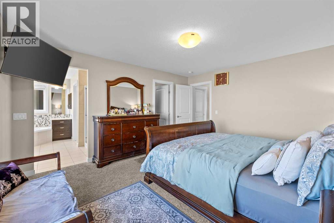
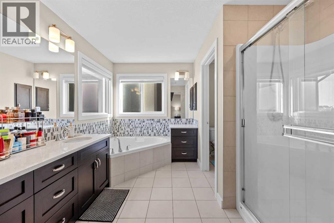
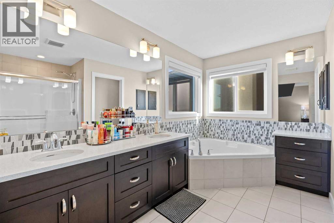
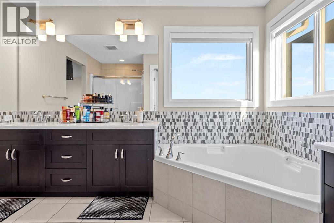
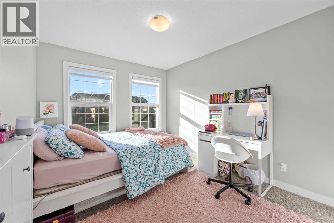
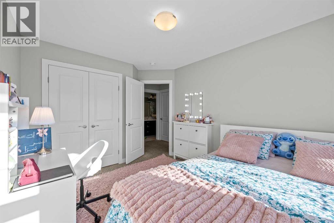
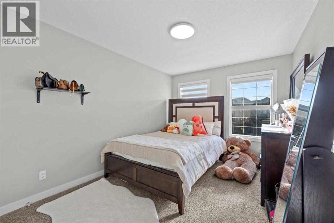
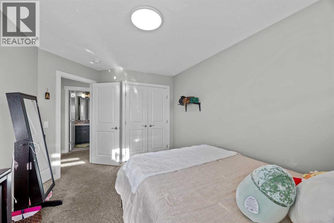
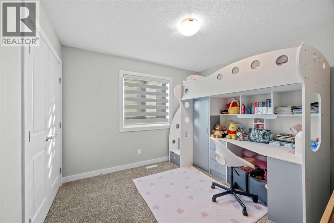
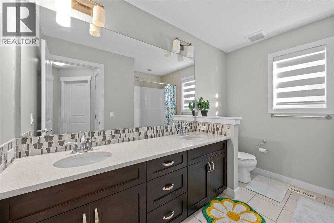
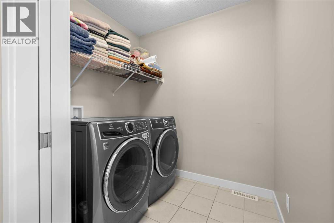
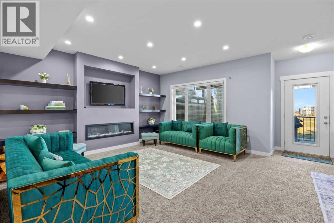
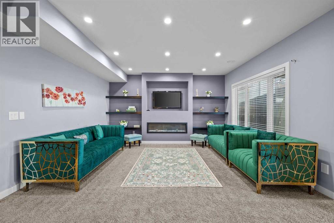
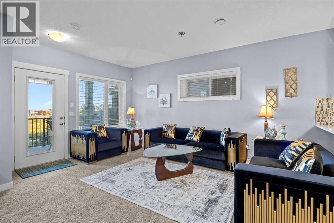
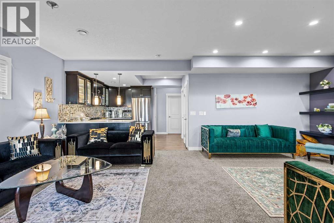
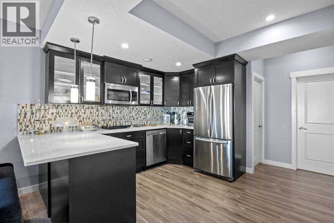
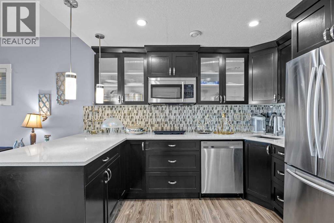
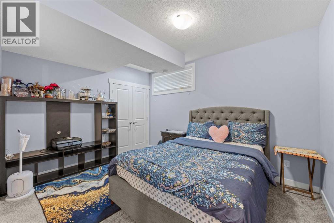
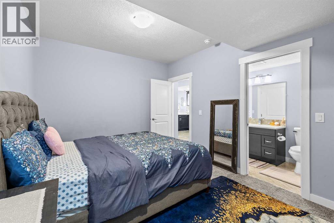
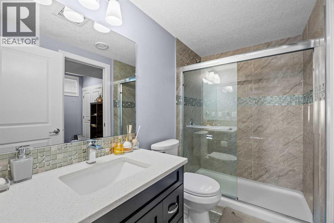
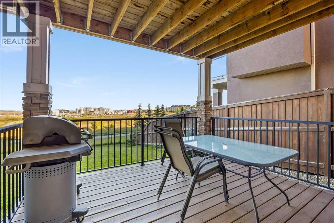
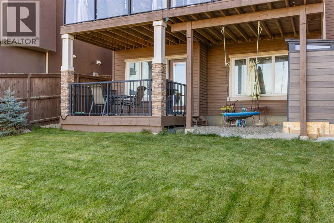
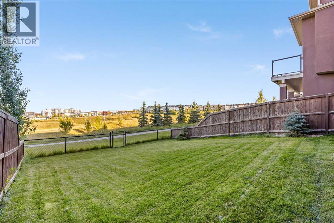
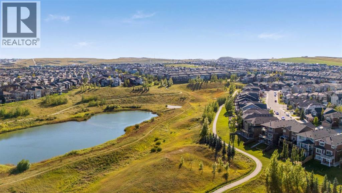
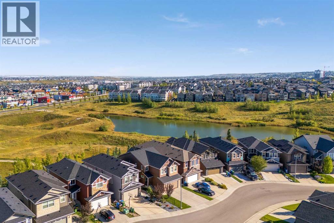
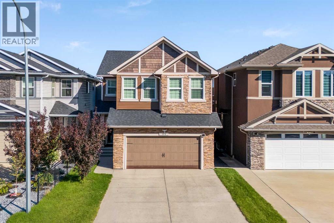
Every once in a while, a Nolan Hill home comes along that genuinely has it all — a walkout backing onto a pond and protected greenspace, nearly 3,500 square feet fully finished across three levels, a suited basement, and a quiet cul-de-sac address that is as good as it sounds.The privacy and the views are what set this one apart from the moment you arrive. Backing directly onto the Nolan Hill pond, protected greenspace, and a winding pathway system with unobstructed views that stretch across the hills on the horizon, this is the kind of backdrop that feels rare in any community, let alone one this well connected. Whether you are sitting in the family room, dining with the doors open, or stepping out onto the large covered balcony to take it all in, those views are always there and always worth stopping for.Inside, the main floor sets a tone that carries throughout the home. Hardwood floors, 9-foot ceilings, and large windows pull the outdoors in naturally, while the kitchen delivers everything you would want in a home of this calibre. A granite island, quartz countertops, full-height cabinetry, a walk-through pantry, and stainless steel appliances updated within the last two years make it as functional as it is beautiful. The family room anchors daily life with a gas fireplace and generous space for the whole family, and motorized blinds in the living room add a quiet layer of everyday luxury. A main floor den and a 2-piece guest bathroom round out a main level that was clearly designed around how a family actually lives.Upstairs, elegant iron railings lead to a vaulted bonus room that feels genuinely spacious and becomes the natural gathering point for the upper floor. The primary suite is a proper retreat with a 5-piece ensuite featuring a corner soaker tub and a large shower, alongside a walk-in closet that truly earns the title. Three additional bedrooms, a main bathroom, and upper level laundry complete a floor plan that has thought of everything.The pr ofessionally finished walkout basement adds another full level of living with 9-foot ceilings, a rec room with electric fireplace, a fifth bedroom, a 3-piece bathroom, laundry, and storage, all with direct walkout access to a lower deck and patio space that sits right at the edge of the pond and pathway. An illegal suite adds meaningful flexibility for extended family or additional living options. And beyond the back door, the greenspace and pathway system open up in a way that makes the backyard feel like it extends well past the property line — the kind of setting that turns an evening walk into something you actually look forward to.Nolan Hill is one of NW Calgary's most sought-after communities, and this address sits at the heart of it. A nearby shopping centre with groceries, restaurants, and daily essentials is just minutes away, and quick access to both Sarcee Trail and Stoney Trail keeps everything the city has to offer well within reach. For the right family, the search ends here. (id:58070)
 Calgary





