 Calgary


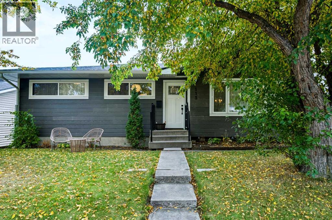
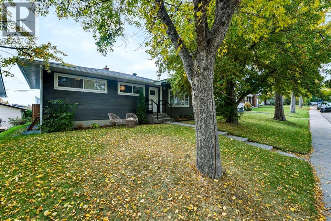
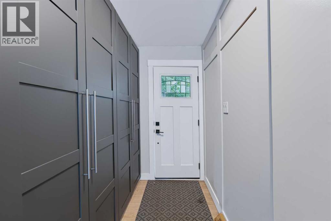
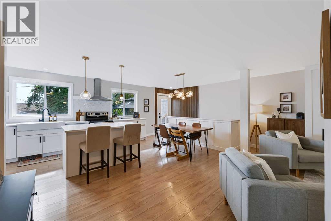
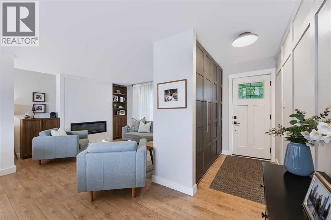
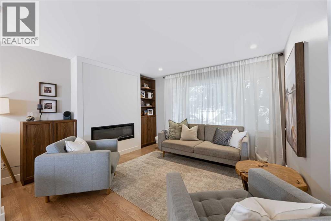
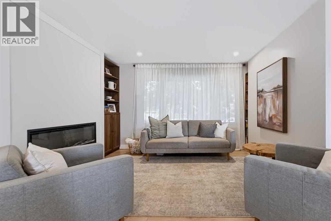
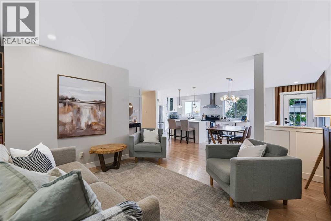
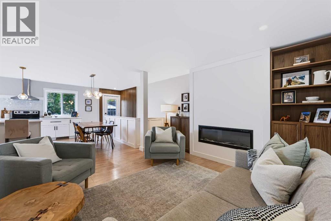
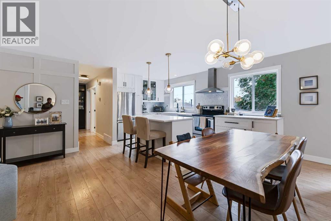
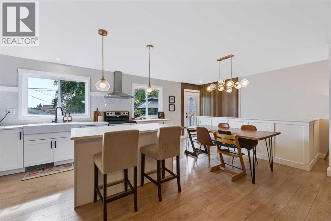
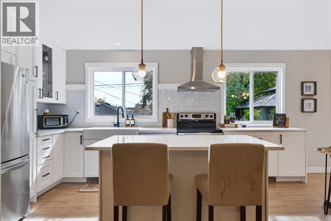
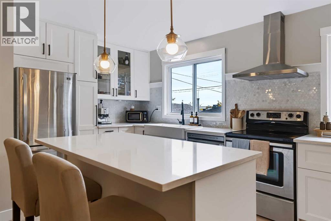
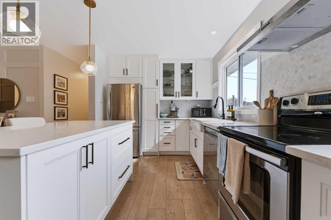
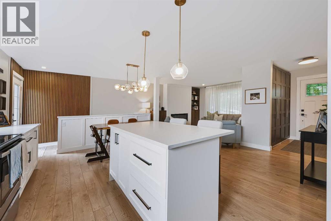
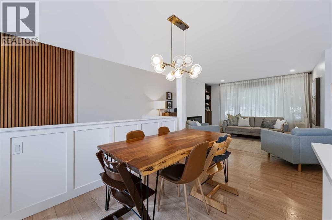
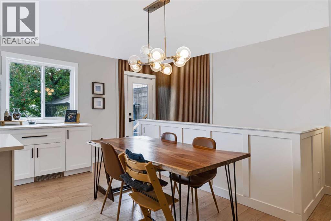
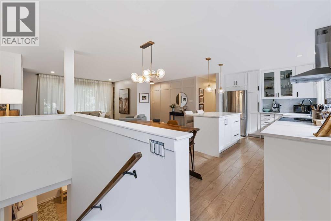
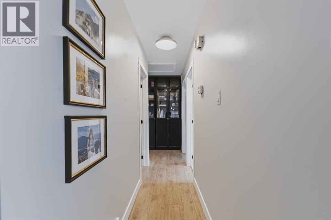
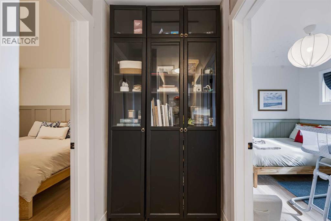
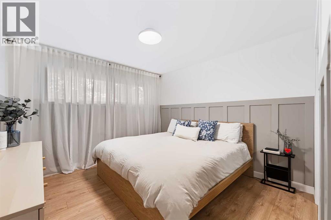
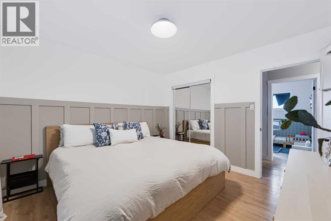
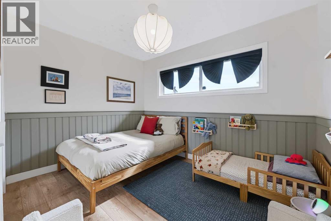
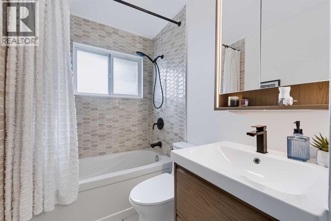
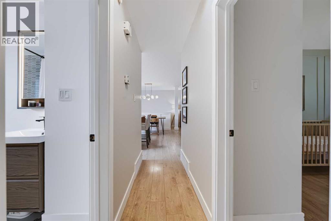
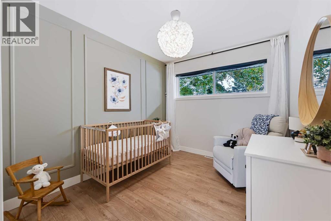
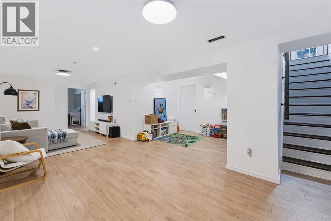
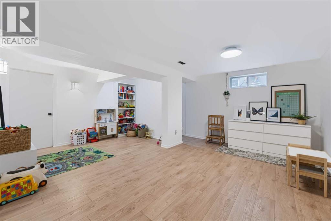
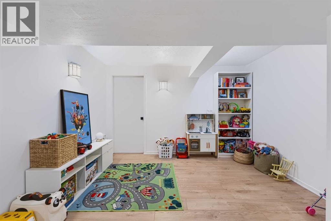
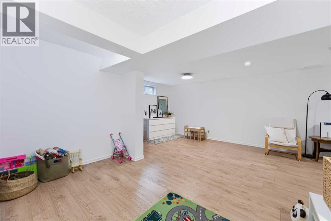
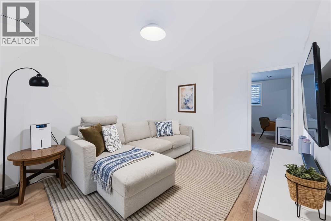
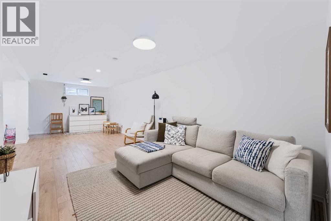
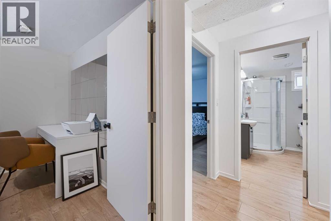
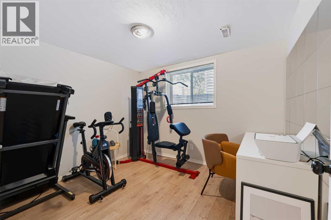
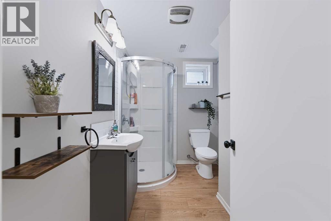
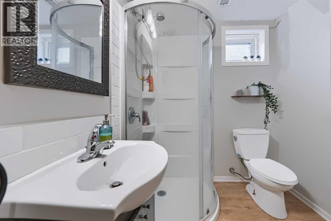
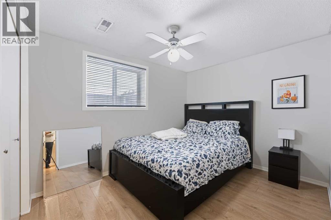
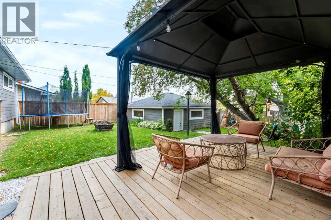
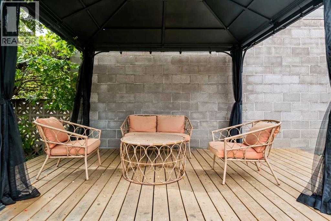
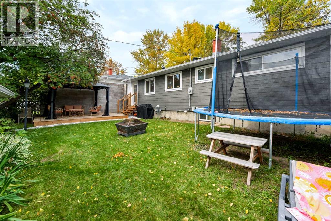
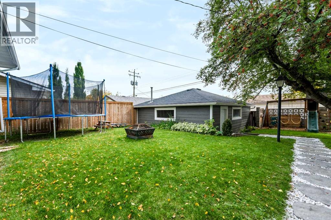
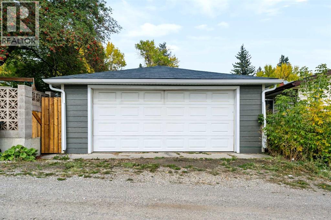
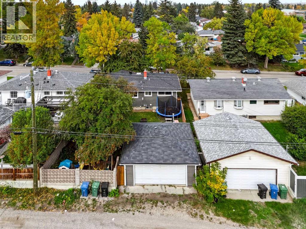
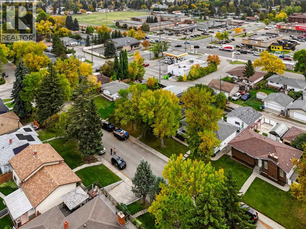
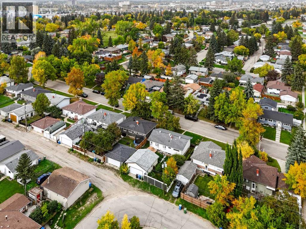
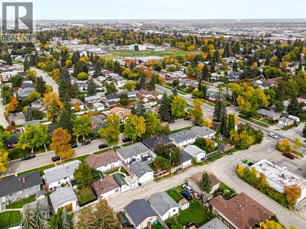
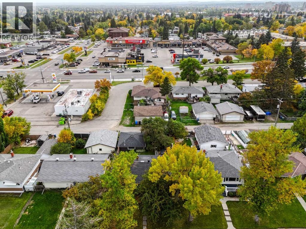
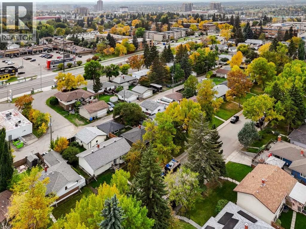
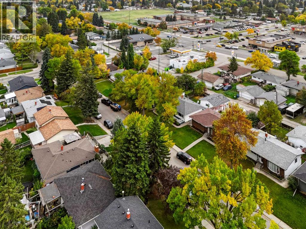
Welcome to this beautifully renovated bungalow offering 5 bedrooms and 2 full bathrooms, with thoughtful updates throughout. Enjoy the fresh, modern feel of an open floor kitchen which includes new cabinets new flooring throughout, new doors, and brand-new Hardie board siding. The basement includes 2 large bedrooms and full bathroom and large living space for a growing family.The home also features an oversized garage and a beautifully developed backyard, providing plenty of space to relax, entertain, and enjoy the outdoors.Ideally located close to downtown, shopping, schools, and Deerfoot Trail, this home combines comfort, style, and convenience in one fantastic package.Move-in ready and full of updates—this is one you won’t want to miss! (id:58070)

12:00 pm
3:00 pm
| Bathroom Total | 2 | Bedrooms Above Ground | 3 |
| Bedrooms Below Ground | 2 | Bedrooms Total | 5 |
| Appliances | Washer, Refrigerator, Dishwasher, Stove, Dryer, Window Coverings | Architectural Style | Bungalow |
| Basement Development | Finished | Basement Features | Separate Entrance |
| Basement Type | Full (finished) | Constructed Date | 1959 |
| Construction Material | Wood Frame | Construction Style Attachment | Detached |
| Cooling Type | None | Flooring Type | Hardwood, Tile, Vinyl |
| Foundation Type | Poured Concrete | Heating Fuel | Natural Gas |
| Heating Type | Forced Air | Stories Total | 1 |
| Size Interior | 1026 Sqft | Total Finished Area | 1025.94 Sqft |
| Type | House |
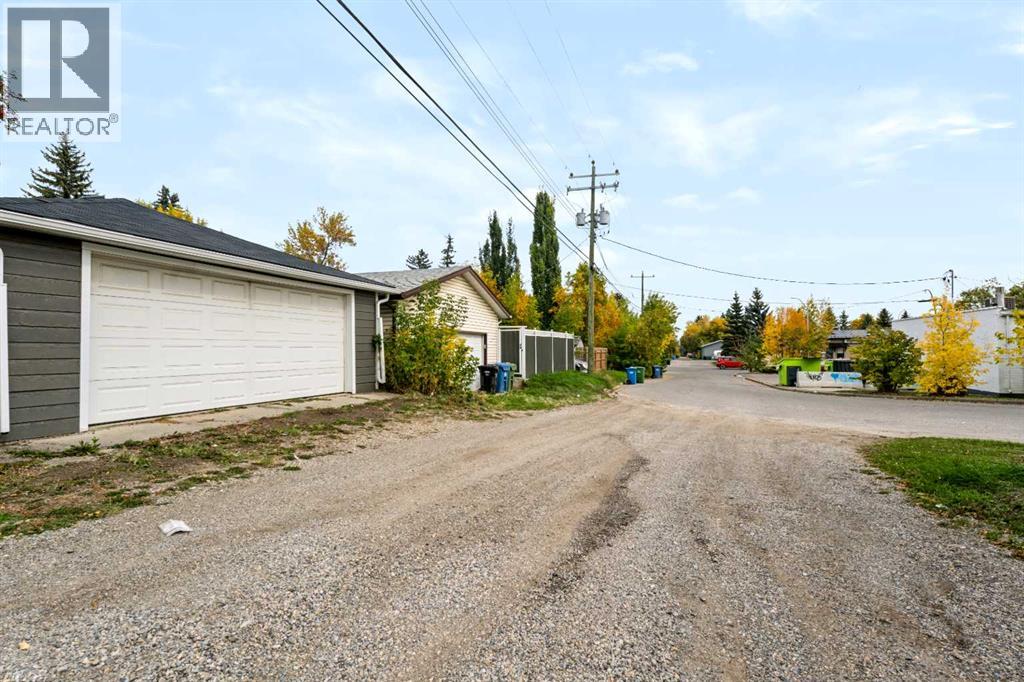
| Detached Garage | 2 |
| Acreage | No | Fence Type | Fence |
| Land Amenities | Park, Playground, Schools, Shopping | Size Depth | 30.56 M |
| Size Frontage | 15.24 M | Size Irregular | 464.00 |
| Size Total | 464 M2|4,051 - 7,250 Sqft | Size Total Text | 464 M2|4,051 - 7,250 Sqft |
| Zoning Description | R-cg |
| Level | Type | Dimensions |
|---|---|---|
| Basement | 3pc Bathroom | 8.50 Ft x 6.08 Ft |
| Basement | Bedroom | 13.17 Ft x 8.83 Ft |
| Basement | Bedroom | 10.17 Ft x 9.08 Ft |
| Basement | Recreational, Games Room | 18.17 Ft x 28.67 Ft |
| Basement | Furnace | 13.50 Ft x 20.50 Ft |
| Main Level | 4pc Bathroom | 8.58 Ft x 4.92 Ft |
| Main Level | Bedroom | 8.58 Ft x 11.00 Ft |
| Main Level | Bedroom | 12.67 Ft x 8.67 Ft |
| Main Level | Dining Room | 12.58 Ft x 10.92 Ft |
| Main Level | Kitchen | 12.58 Ft x 10.92 Ft |
| Main Level | Living Room | 13.50 Ft x 18.92 Ft |
| Main Level | Primary Bedroom | 11.33 Ft x 11.00 Ft |



