 Calgary


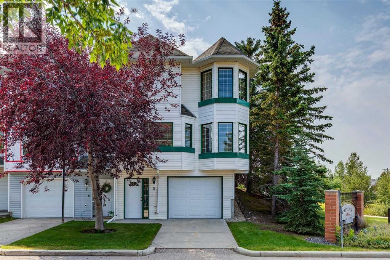
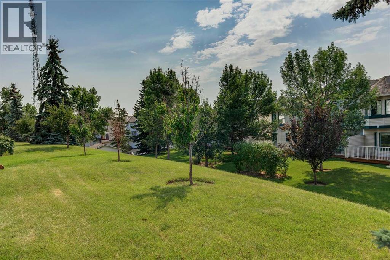
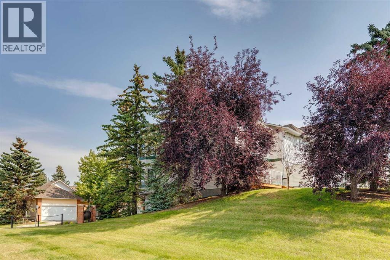
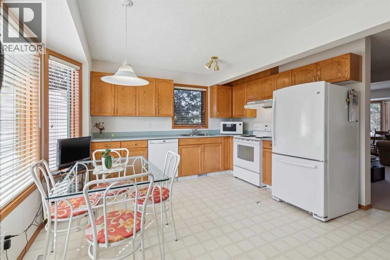
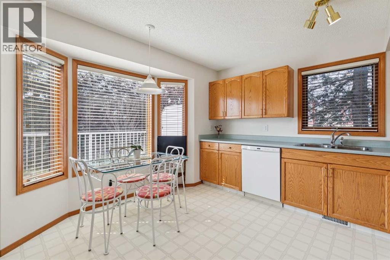
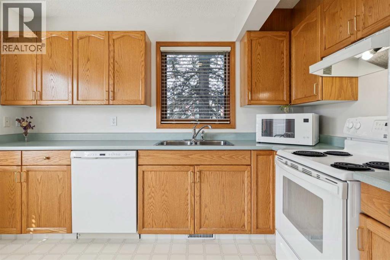
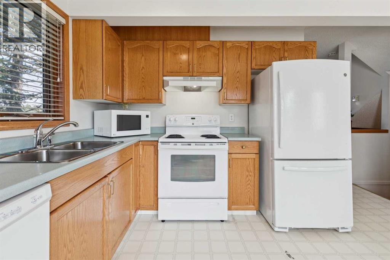
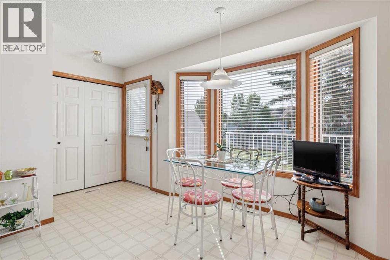
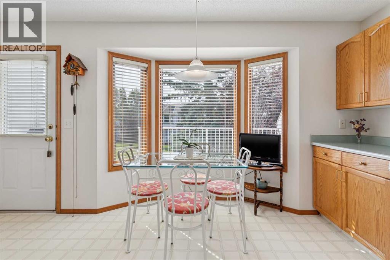
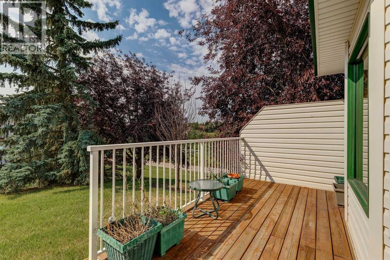
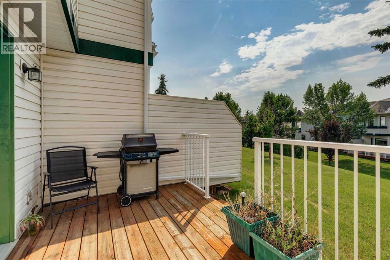
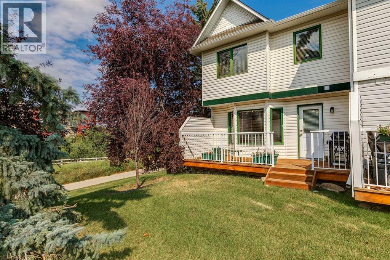
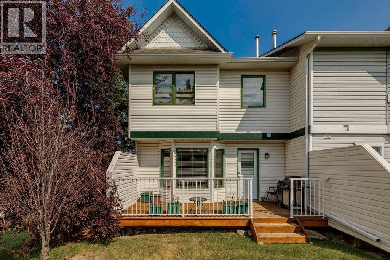
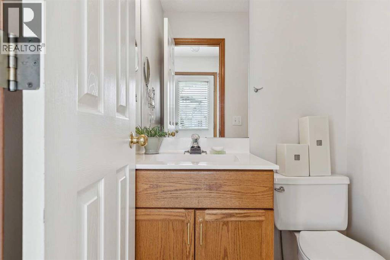
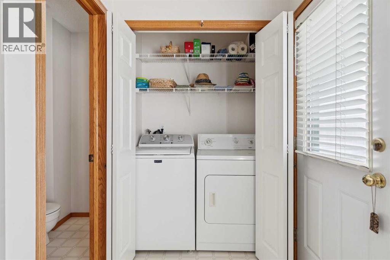
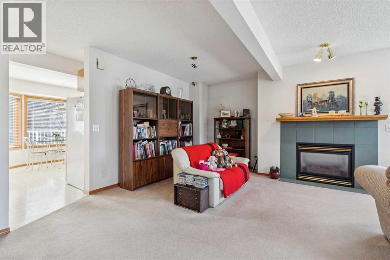
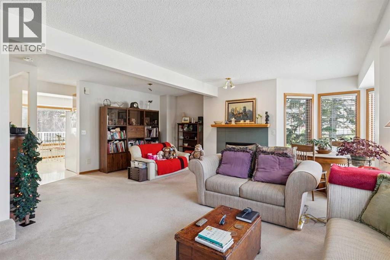
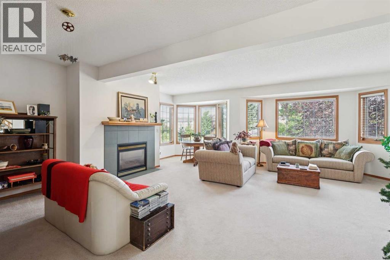
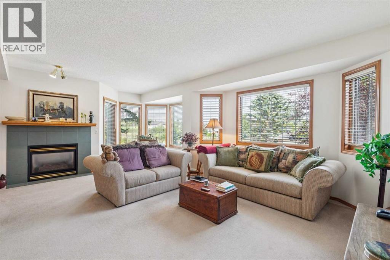
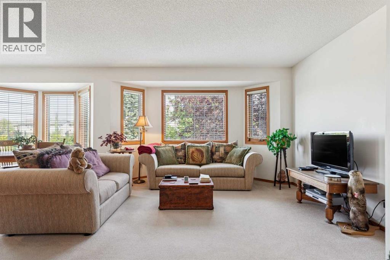
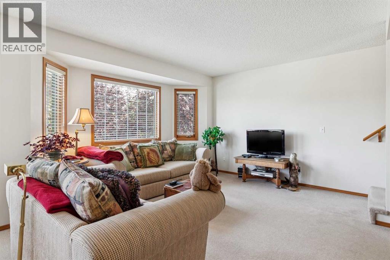
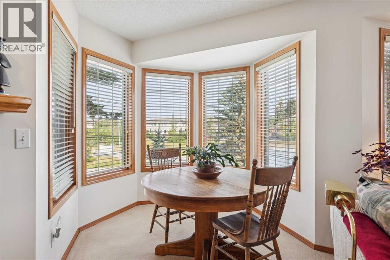
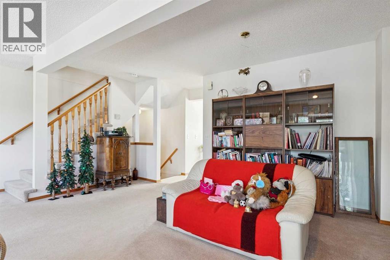
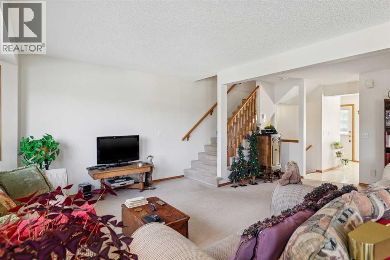
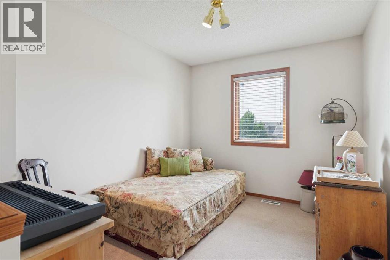
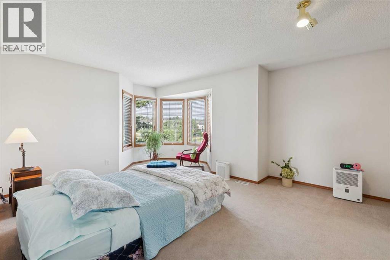
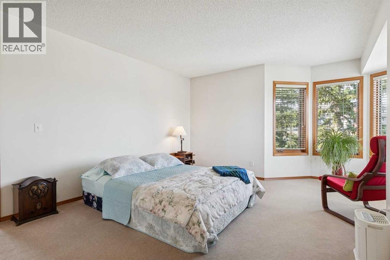
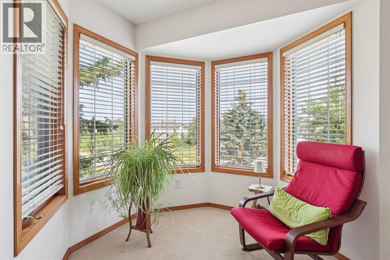
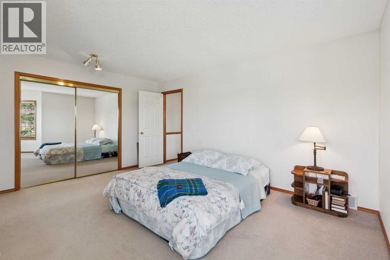
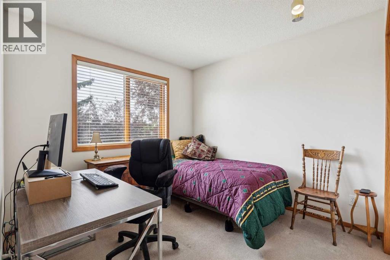
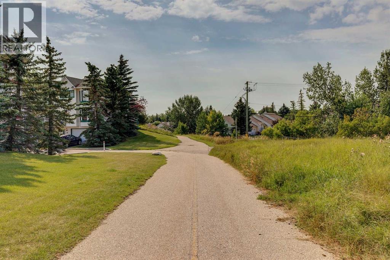
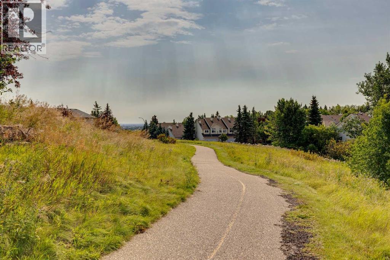
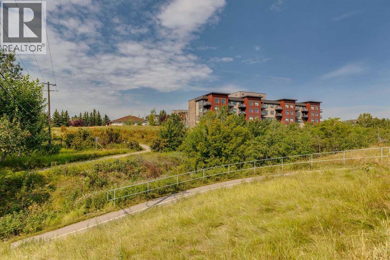
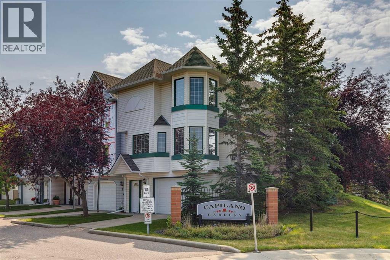
JUST LISTED IN PATTERSON! This exceptional SOUTH-FACING END UNIT backs and sides onto beautiful GREEN SPACE and offers an outstanding level of PRIVACY. Ideally positioned within the complex, this ORIGINAL-OWNER home combines abundant natural light, peaceful views, and a functional floor plan designed for comfortable everyday living. The bright main level features a spacious kitchen, living room with a cozy gas fireplace, a separate dining room, a convenient 2-piece bathroom, and an adjacent laundry area. The corner location provides NUMEROUS ADDITIONAL WINDOWS filling the home with natural light throughout the day. The upper level offers 2 spacious bedrooms plus a versatile loft that could easily be converted into a THIRD BEDROOM, making this home ideal for families, professionals, or those working from home. Step outside onto the large, SUNNY, SOUTH-FACING DECK and enjoy the privacy and tranquil GREEN SPACE VIEWS. Additional highlights include attractive wood spindle railings and a DOUBLE TANDEM GARAGE that provides plenty of parking, storage space, no smoking and no pets ever in this home, BBQ gas line on deck! Offered at $449,900 this exceptional home won’t last long! (id:58070)
| Bathroom Total | 2 | Bedrooms Above Ground | 2 |
| Bedrooms Total | 2 | Appliances | Washer, Refrigerator, Dishwasher, Stove, Dryer, Microwave, Hood Fan, Window Coverings, Garage Door Opener |
| Basement Type | None | Constructed Date | 1996 |
| Construction Material | Wood Frame | Construction Style Attachment | Attached |
| Cooling Type | None | Exterior Finish | Vinyl Siding |
| Fireplace Present | Yes | Fireplace Total | 1 |
| Flooring Type | Carpeted, Linoleum | Foundation Type | Poured Concrete |
| Half Bath Total | 1 | Heating Type | Forced Air |
| Stories Total | 2 | Size Interior | 1426 Sqft |
| Total Finished Area | 1426 Sqft | Type | Row / Townhouse |
| Attached Garage | 2 |
| Oversize | |
| Tandem |
| Acreage | No | Fence Type | Not Fenced |
| Land Amenities | Park, Playground, Schools, Shopping | Landscape Features | Landscaped |
| Size Total Text | Unknown | Zoning Description | M-c1 D30 |
| Level | Type | Dimensions |
|---|---|---|
| Second Level | Primary Bedroom | 18.00 Ft x 13.67 Ft |
| Second Level | Bedroom | 9.33 Ft x 9.58 Ft |
| Second Level | Loft | 9.08 Ft x 10.83 Ft |
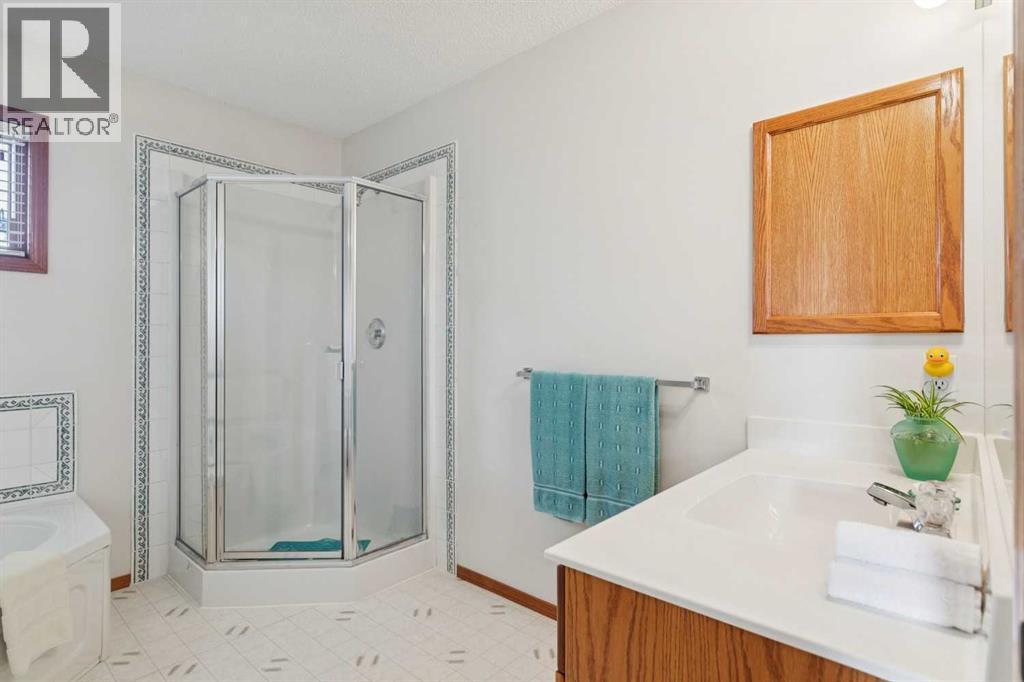
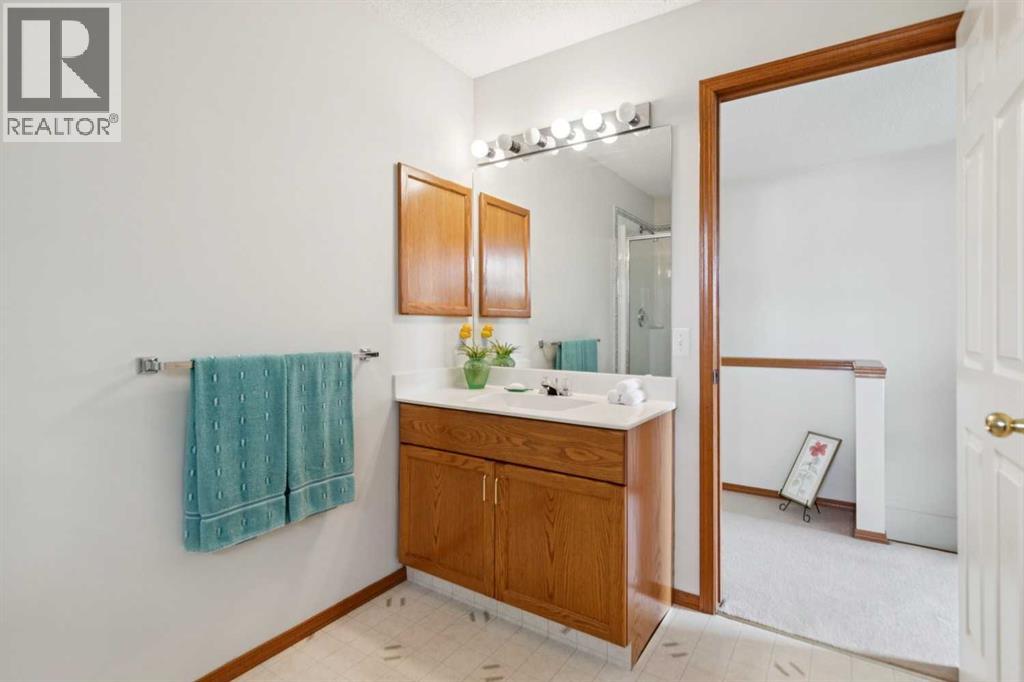
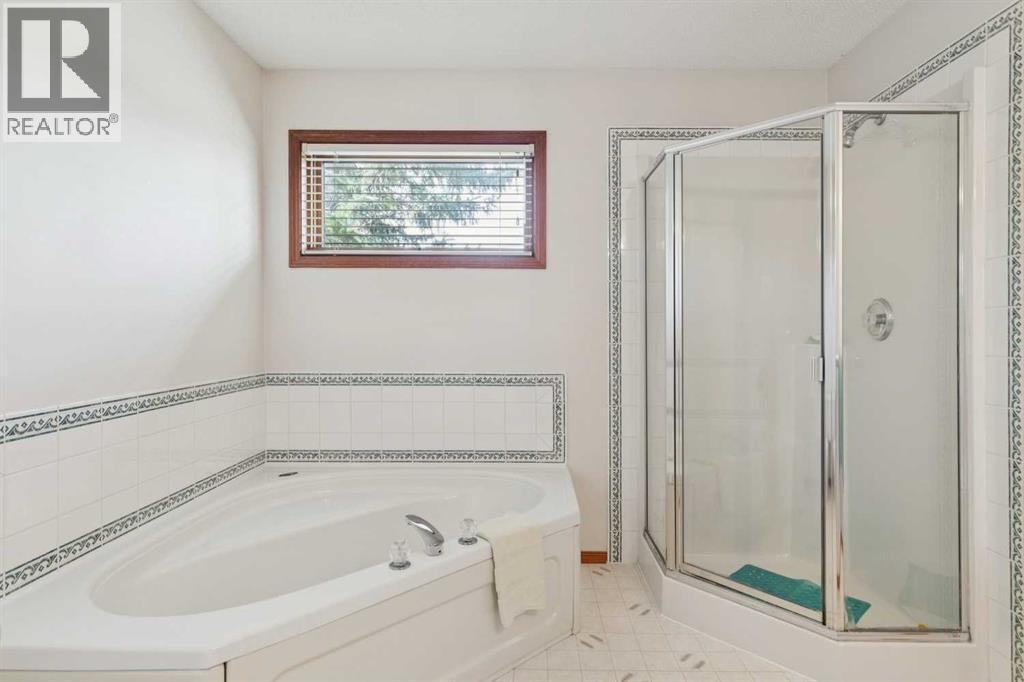
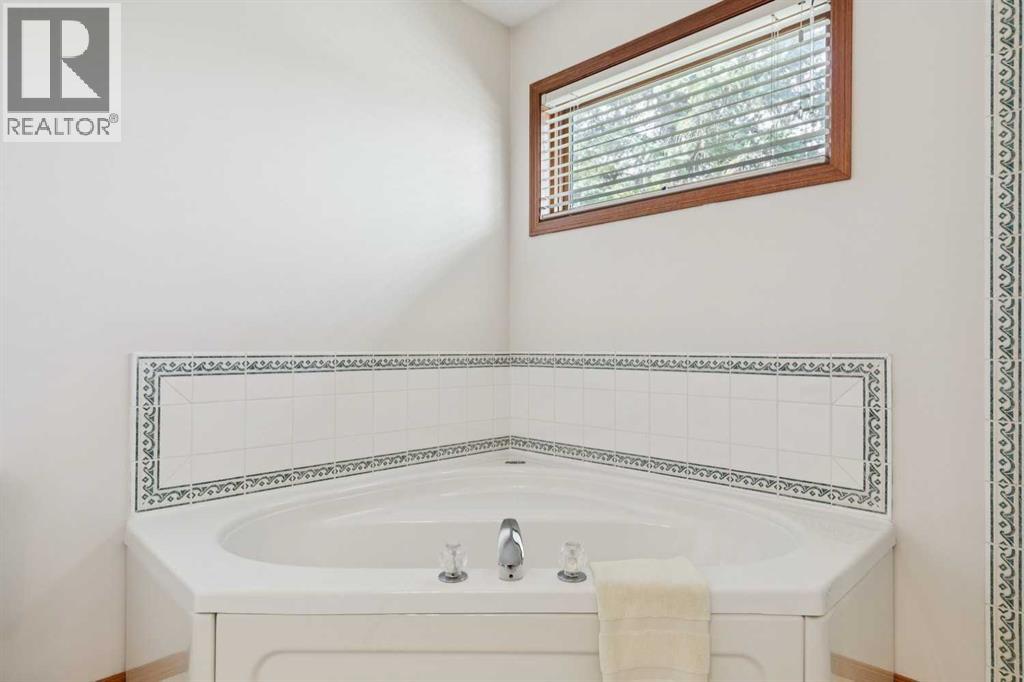
| Second Level | 4pc Bathroom | 10.00 Ft x 9.25 Ft |
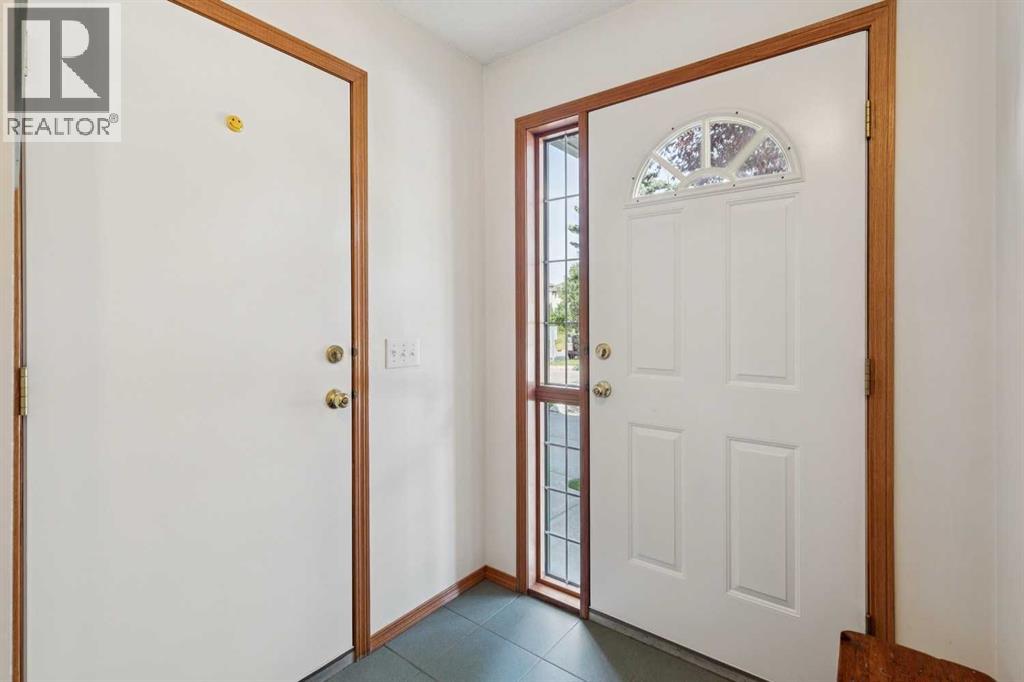
| Lower Level | Foyer | 5.75 Ft x 11.50 Ft |
| Lower Level | Furnace | 6.25 Ft x 9.17 Ft |
| Main Level | Other | 12.50 Ft x 12.67 Ft |
| Main Level | Living Room | 18.83 Ft x 12.75 Ft |
| Main Level | Dining Room | 11.00 Ft x 8.17 Ft |
| Main Level | 2pc Bathroom | 6.00 Ft x 4.00 Ft |
| Main Level | Laundry Room | 2.75 Ft x 5.00 Ft |



