Request a Showing

    Description

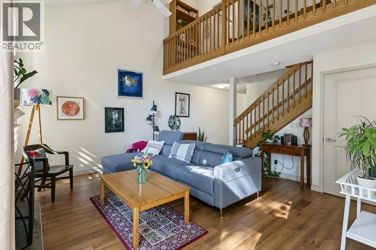
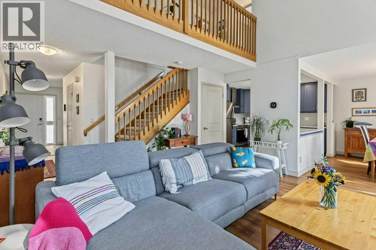
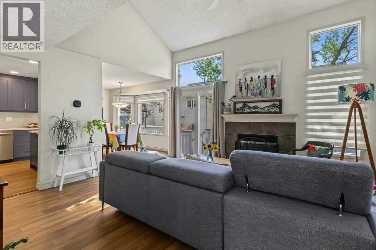
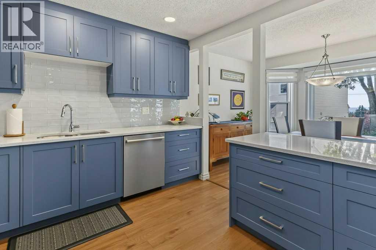
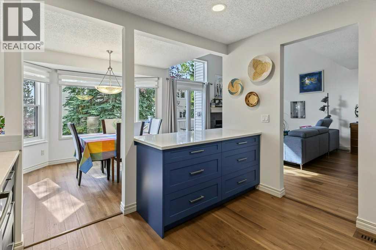
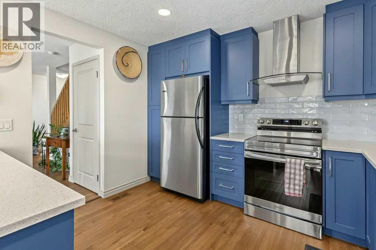
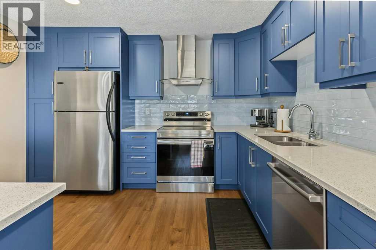
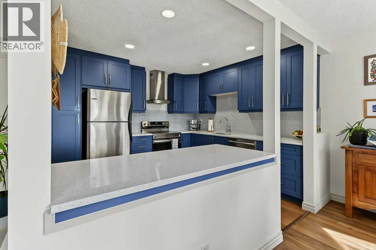
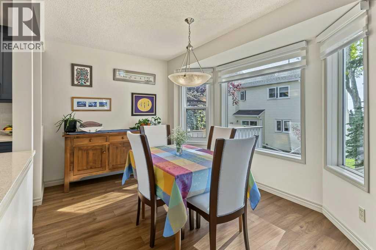
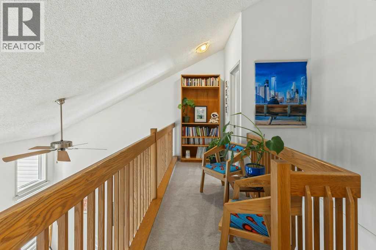
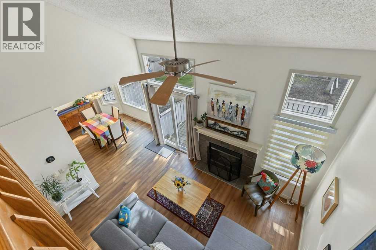
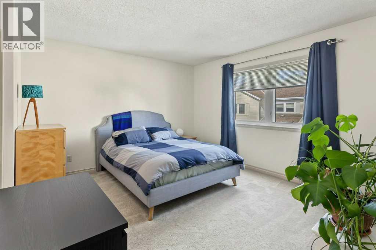
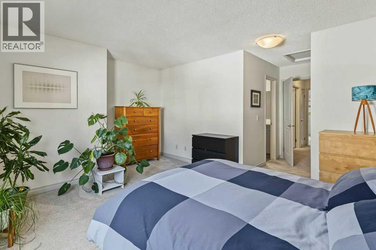
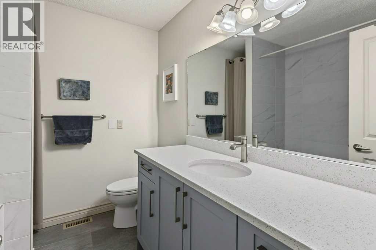
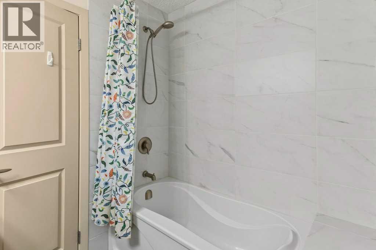
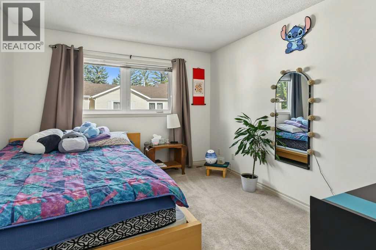
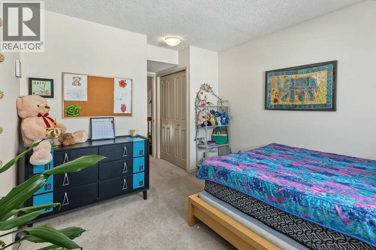
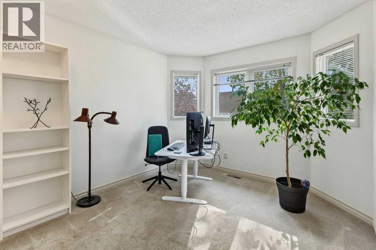
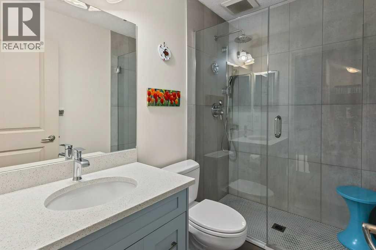
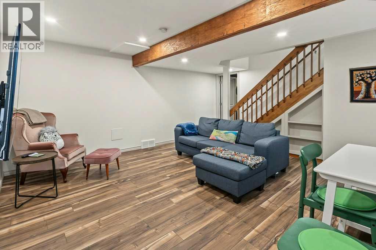
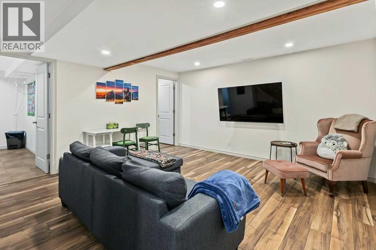
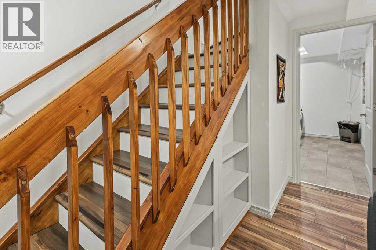
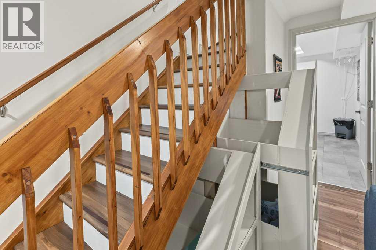
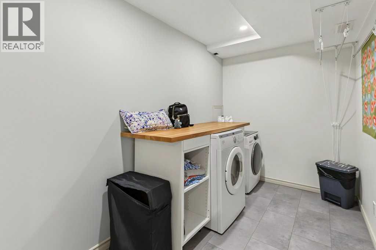
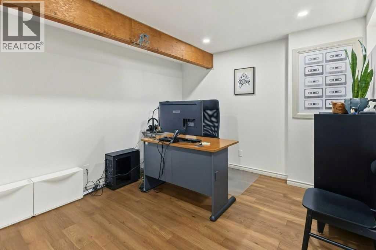
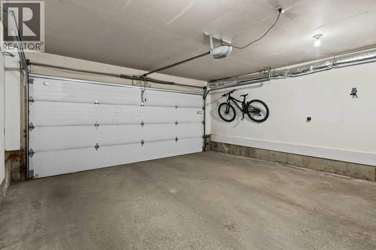
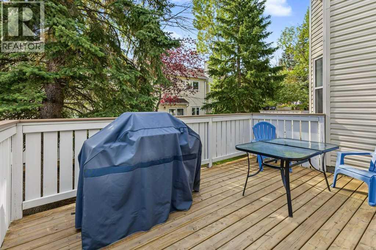
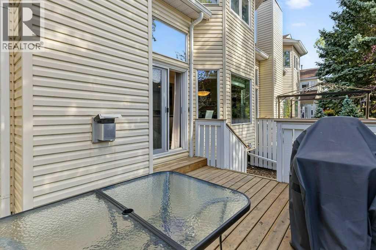
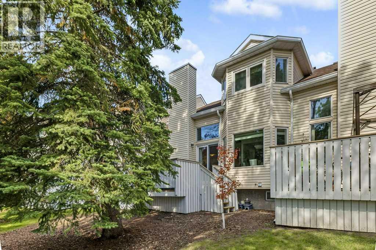
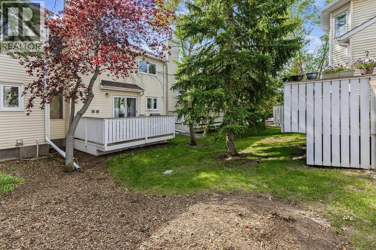
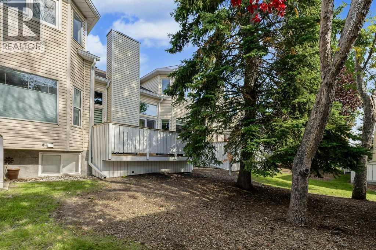
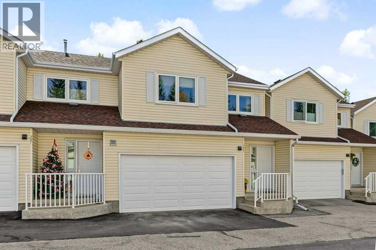
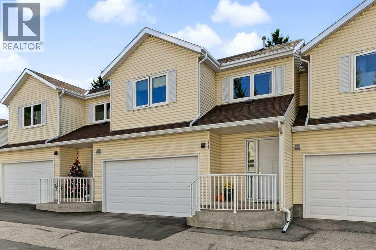
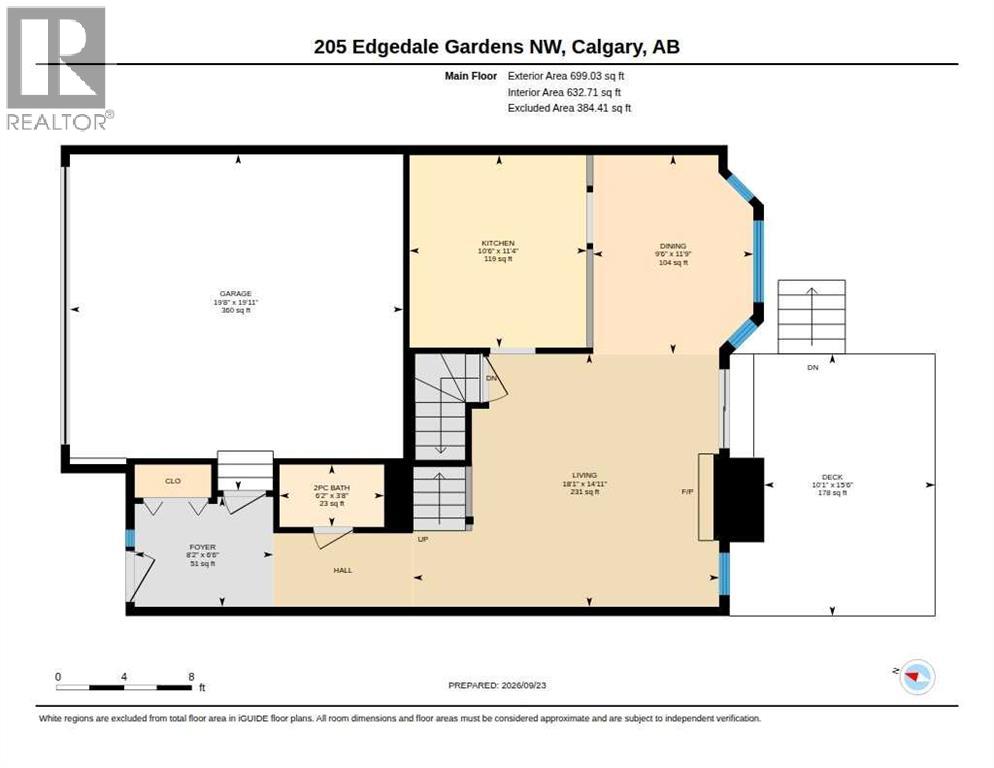
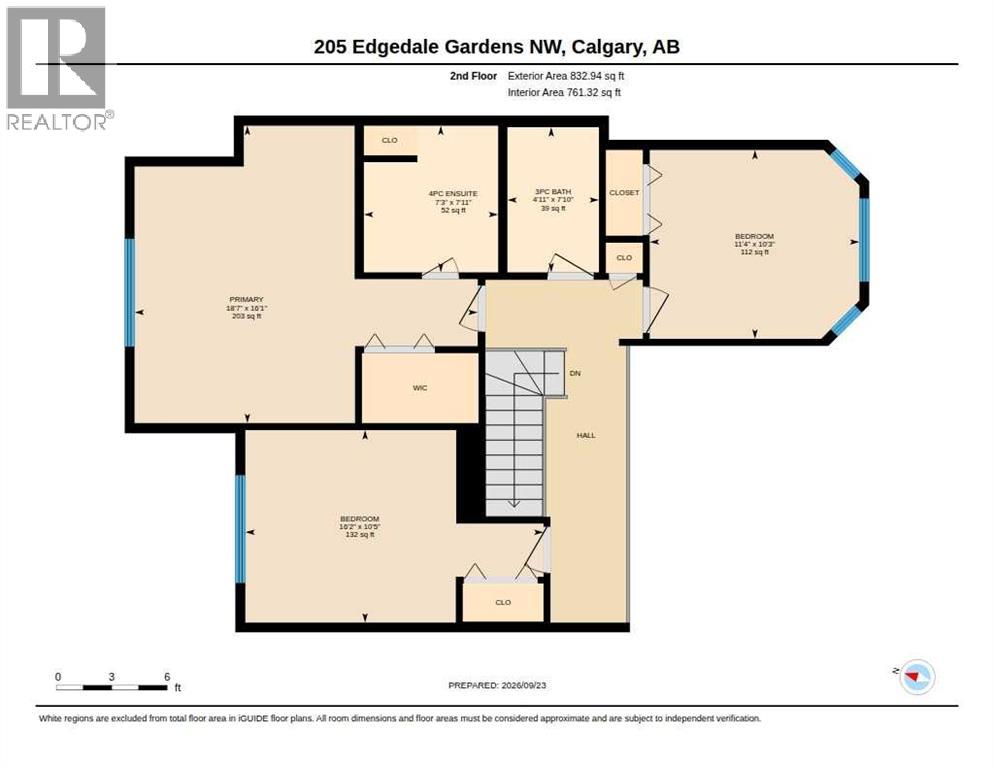
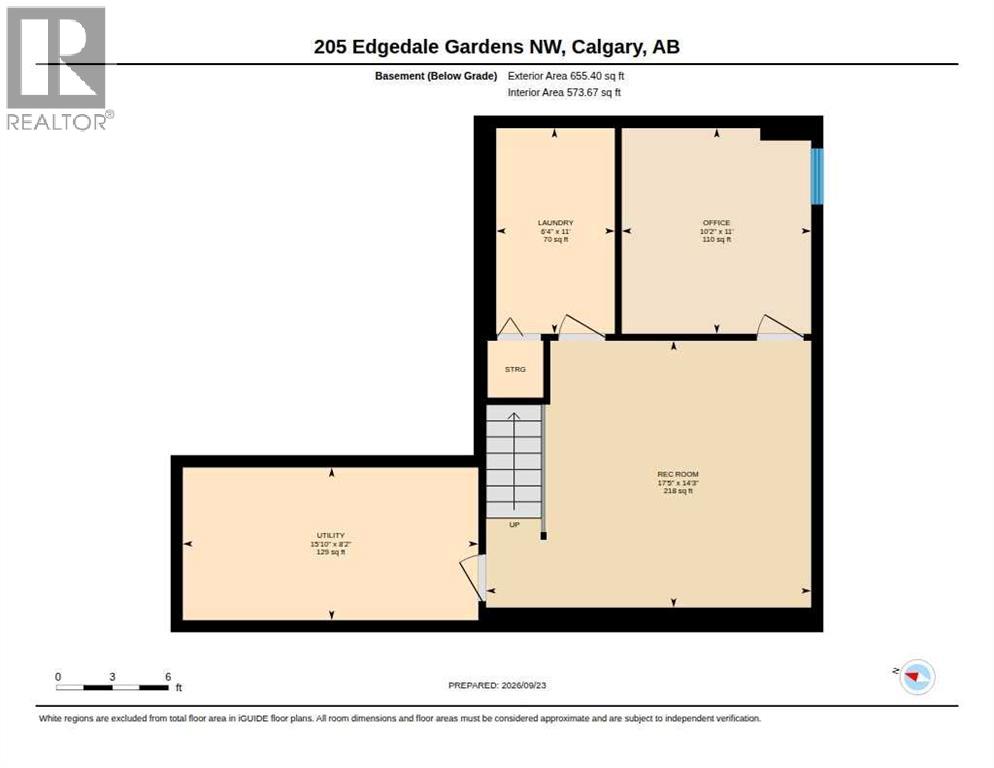
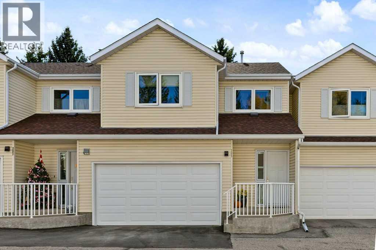
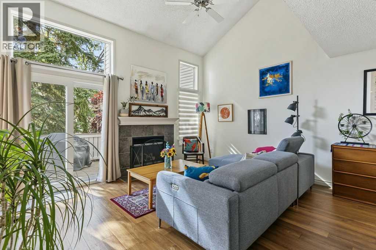
    This fully renovated three-bedroom, 2.5-bathroom two-storey home in the heart of Edgemont showcases stunning contemporary design throughout. Featuring 1,532 sq. ft. of above-grade living space and over 1,850 sq. ft. of fully developed living space, this home offers plenty of room for comfortable family living and entertaining.Lofted ceilings in the living room, a gas fireplace, and patio doors leading to a large deck surrounded by mature trees create a sense of peace and ambiance. The spacious dining room features a bay window, while the cheerful renovated kitchen boasts upgraded appliances, (stove and dishwasher only one year old), quartz countertops, and a tile backsplash — perfect for cooking, entertaining, and enjoying time with family and friends with flair and fun. Note the attractive and durable engineered hardwood floors in the living room, dining room and kitchen.The spacious foyer welcomes guests without crowding, and there is a convenient two-piece bathroom and access to the insulated and drywalled double garage to complete the main level.Upstairs, you'll find three spacious bedrooms, including a beautifully renovated four-piece ensuite with a walk-in closet, plus a renovated three-piece bathroom with a huge walk-in shower.The lower level features a cozy family room with clever, pull-out storage under the stairs, a great office, an impeccable laundry room, and a spacious storage area with built-in shelving in the utility room.The location is unparalleled, with pathways, parks, off leash parks and greenspace all around, plus schools, shops, transit, and easy access to everything — including the mountains.With upgraded windows and doors, flooring, bathrooms, kitchen, paint, and more, there is truly nothing left to do but move in and enjoy! (id:58070)
    Property Features

    • MLS® Number A2347603
    • Price $550,000
    • Bedrooms: 3
    • Bathrooms: 3
    • Square Footage: 1532 sqft
    • Property Type: Row / Townhouse
    • Community Name: Edgemont
    • Amenities Near By Park, Playground, Recreation Nearby, Schools, Shopping
    • Community Features Pets Allowed With Restrictions
    • Features Treed, Pvc Window, No Animal Home, No Smoking Home, Parking
    • Parking Space Total 2
    • Plan 8910734
    • Structure Deck

    Buildings

    Bathroom Total 3 Bedrooms Above Ground 3
    Bedrooms Total 3 Appliances Washer, Refrigerator, Dishwasher, Stove, Dryer, Hood Fan, Window Coverings, Garage Door Opener
    Basement Development Finished Basement Type Full (finished)
    Constructed Date 1987 Construction Material Wood Frame
    Construction Style Attachment Attached Cooling Type None
    Exterior Finish Vinyl Siding Fire Protection Smoke Detectors
    Fireplace Present Yes Fireplace Total 1
    Flooring Type Carpeted, Hardwood, Tile Foundation Type Poured Concrete
    Half Bath Total 1 Heating Fuel Natural Gas
    Heating Type Forced Air Stories Total 2
    Size Interior 1532 Sqft Total Finished Area 1531.97 Sqft
    Type Row / Townhouse

    Parking

    Attached Garage 2

    Land

    Acreage No Fence Type Not Fenced
    Land Amenities Park, Playground, Recreation Nearby, Schools, Shopping Landscape Features Landscaped
    Size Total Text Unknown Zoning Description M-cg D44

    Rooms

    Level Type Dimensions
    Second Level 3pc Bathroom 7.83 Ft x 4.92 Ft
    Second Level 4pc Bathroom 7.92 Ft x 7.25 Ft
    Second Level Bedroom 10.42 Ft x 16.17 Ft
    Second Level Bedroom 10.25 Ft x 11.33 Ft
    Second Level Primary Bedroom 16.08 Ft x 18.58 Ft
    Basement Laundry Room 11.00 Ft x 6.33 Ft
    Basement Office 11.00 Ft x 10.17 Ft
    Basement Recreational, Games Room 14.25 Ft x 17.42 Ft
    Main Level 2pc Bathroom 3.67 Ft x 6.17 Ft
    Main Level Dining Room 11.75 Ft x 9.50 Ft
    Main Level Foyer 6.50 Ft x 8.17 Ft
    Main Level Kitchen 11.33 Ft x 10.50 Ft
    Main Level Living Room 14.92 Ft x 18.08 Ft
    Address
    Scroll to Top