 Airdrie


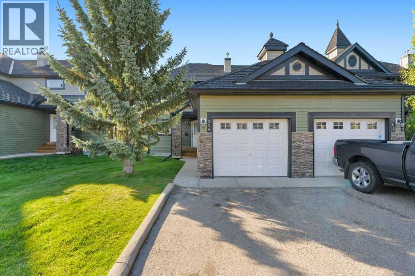
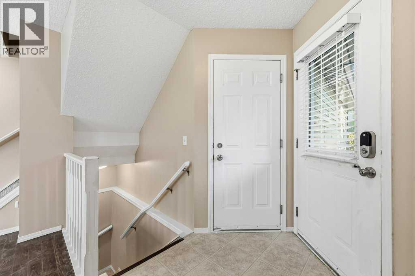
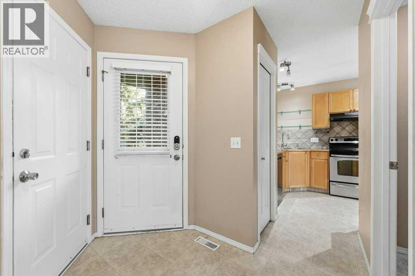
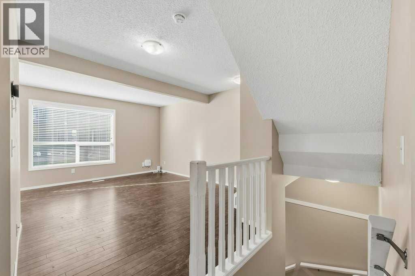
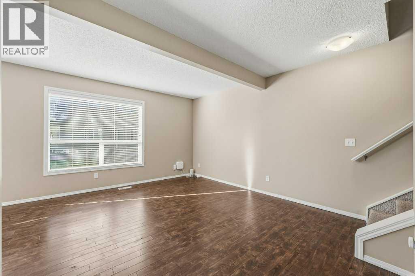
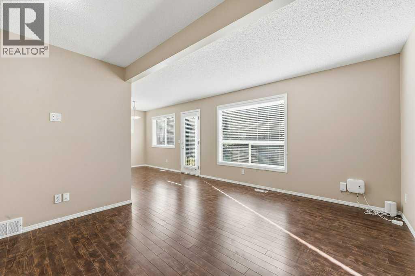
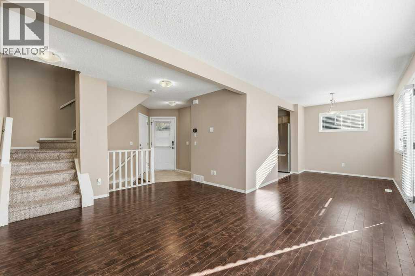
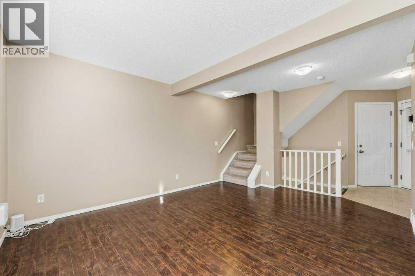
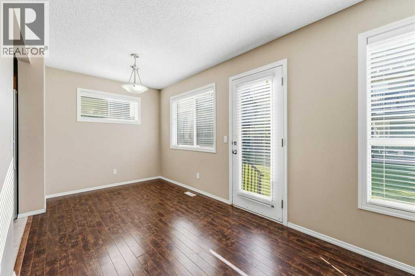
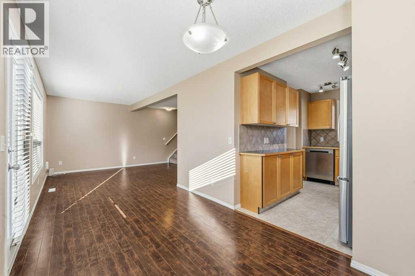
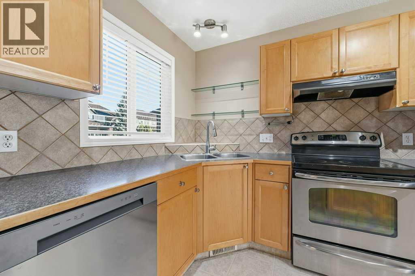
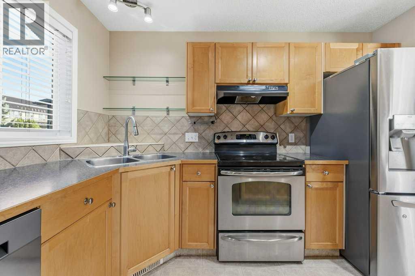
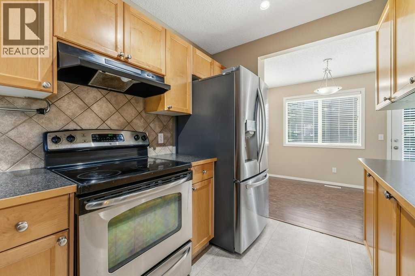
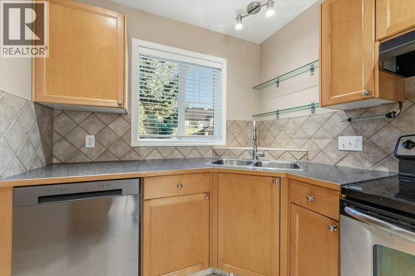
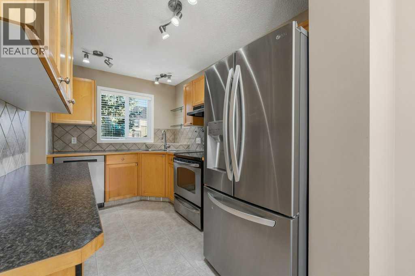
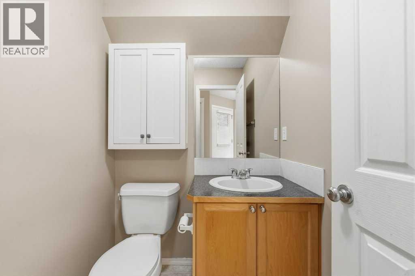
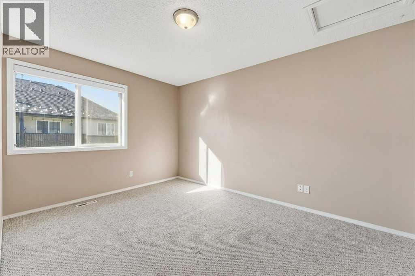
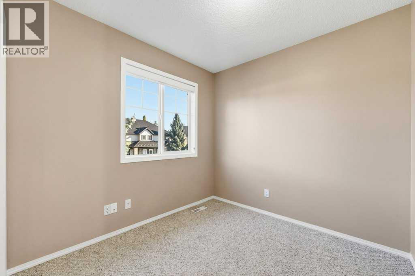
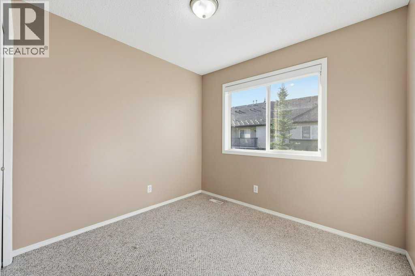
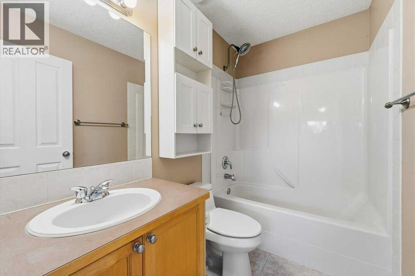
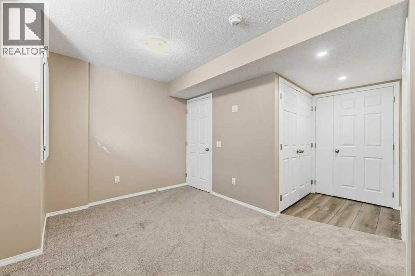
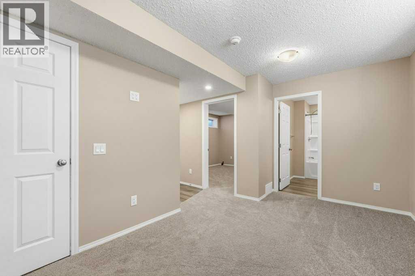
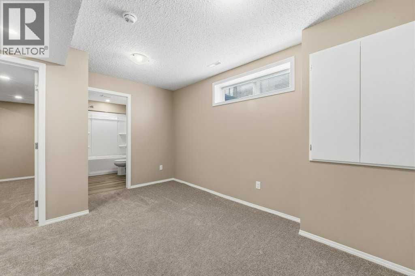
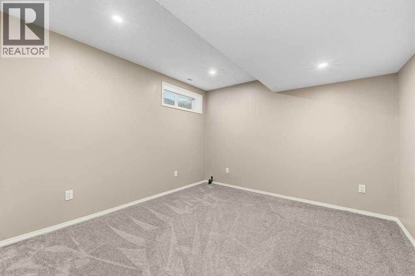
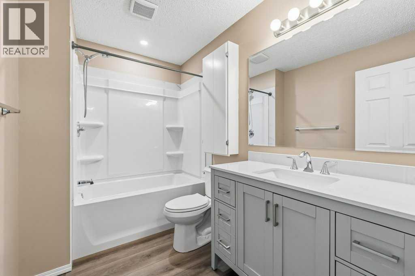
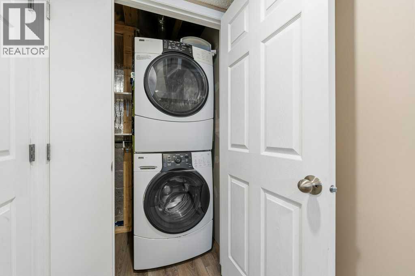
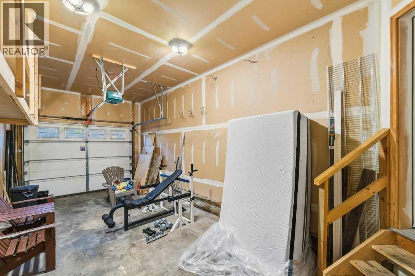
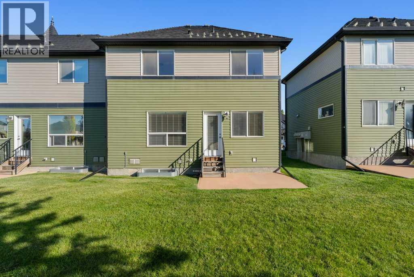
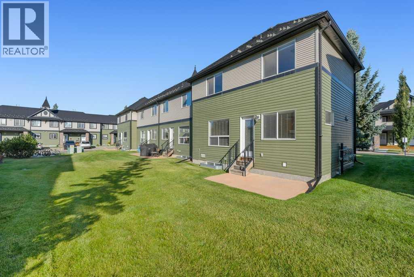
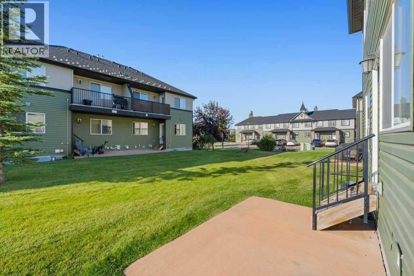
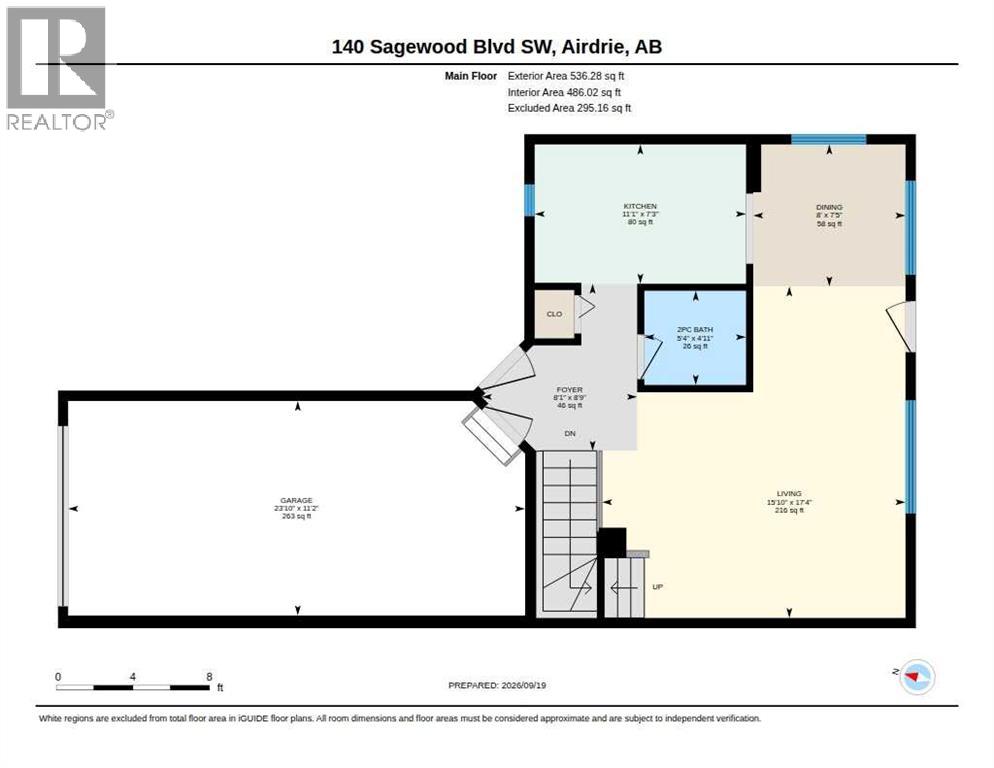
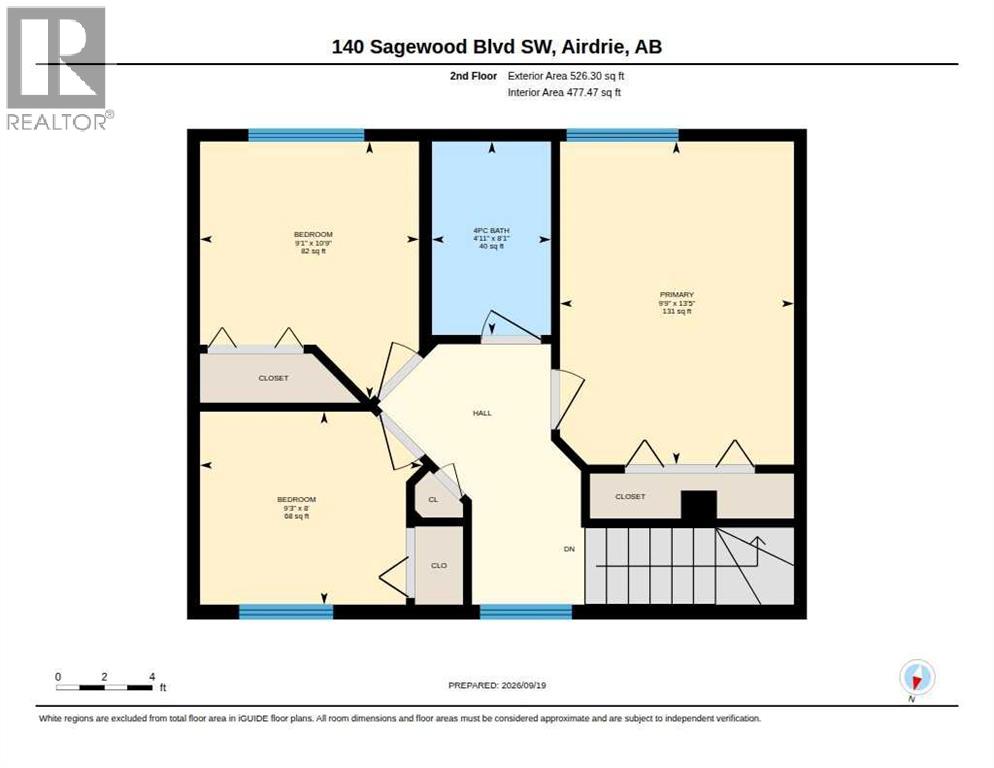
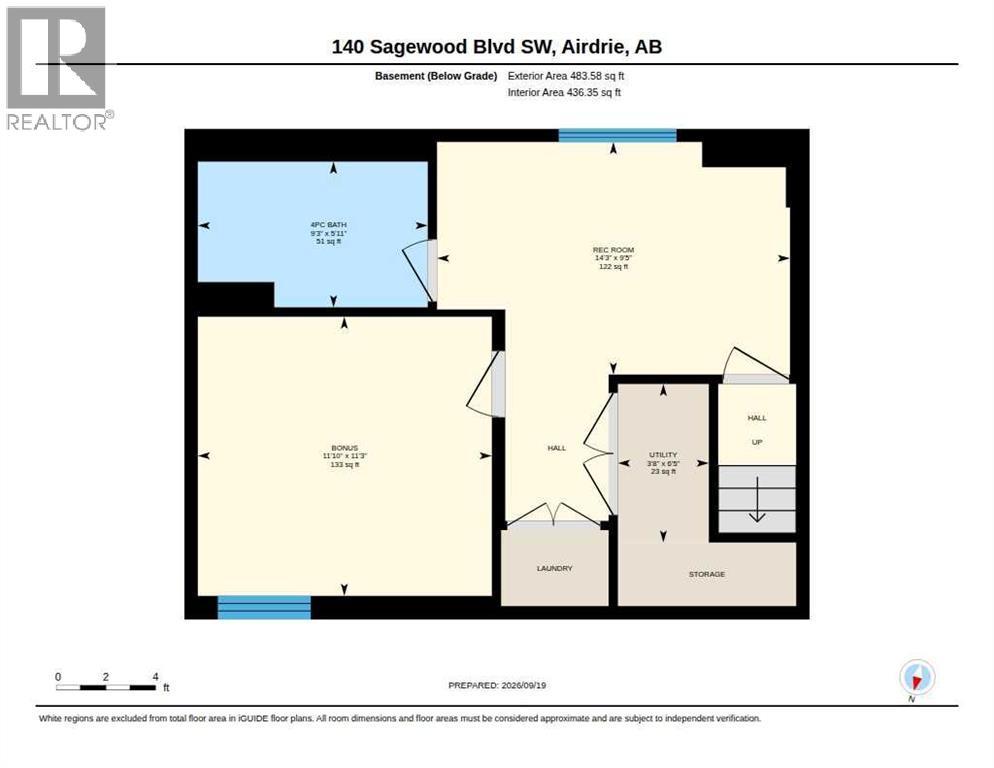
Welcome to 140 Sagewood Boulevard SW, a bright and inviting corner-unit townhouse in the heart of Sagewood, offering a rare combination of a single attached garage, extra parking, a fully finished basement and a beautiful green-space setting.From the moment you arrive, the added privacy of the corner location stands out. With an attached single garage, driveway parking and additional street parking nearby, there is excellent flexibility for households with multiple vehicles or guests.Step inside to a spacious foyer with convenient storage and direct access to the garage. The main floor opens into a bright and comfortable living space with large windows that bring in plenty of natural light. The living room is generously sized and flows easily into the dining area, creating a practical layout for both everyday living and entertaining.The kitchen is well laid out with ample cabinetry, counter space and storage, while the nearby dining area keeps everything connected without sacrificing separation between the spaces. A convenient 2-piece bathroom completes the main floor.Upstairs, you will find three bedrooms, including a spacious primary bedroom with generous closet space. Two additional bedrooms provide flexibility for children, guests, a home office or hobby space, while the 4-piece main bathroom serves the upper level.The fully finished basement is a major bonus and adds a significant amount of usable living space. It features a large recreation room, a separate bonus or flex room, another full 4-piece bathroom, laundry, utility space and additional storage. Whether you need a family room, home office, gym, playroom, guest space or a combination of uses, the lower level gives you options that are not always available in this style of townhouse.Outside, the home backs onto common green space, giving the rear of the property a more open and peaceful feel than many townhome settings. It is an ideal spot to enjoy the outdoors without looking directly into a nother home.The single attached garage is another standout feature. Combined with the driveway parking and nearby street parking, it gives this property a level of convenience that is difficult to find in many comparable townhomes.Located in the family-friendly community of Sagewood, you are close to parks, pathways, schools, playgrounds, shopping and everyday amenities, with easy access throughout Airdrie and beyond.With three bedrooms upstairs, 2.5 bathrooms, a fully finished basement, attached garage, corner-unit location and green-space backing, this home offers exceptional functionality and value for first-time buyers, families, downsizers or anyone looking for more space without the maintenance of a detached home. (id:58070)

12:00 pm
3:00 pm
| Bathroom Total | 3 | Bedrooms Above Ground | 3 |
| Bedrooms Total | 3 | Appliances | Washer, Refrigerator, Range - Electric, Dishwasher, Dryer, Hood Fan, Window Coverings |
| Basement Development | Finished | Basement Features | Walk-up |
| Basement Type | Full (finished) | Constructed Date | 2004 |
| Construction Material | Wood Frame | Construction Style Attachment | Attached |
| Cooling Type | None | Exterior Finish | Vinyl Siding |
| Flooring Type | Carpeted, Hardwood, Linoleum | Foundation Type | Poured Concrete |
| Half Bath Total | 1 | Heating Fuel | Natural Gas |
| Heating Type | Forced Air | Stories Total | 2 |
| Size Interior | 1062 Sqft | Total Finished Area | 1062 Sqft |
| Type | Row / Townhouse |
| Concrete | |
| Attached Garage | 1 |
| Acreage | No | Fence Type | Not Fenced |
| Land Amenities | Golf Course, Park, Playground, Schools, Shopping | Size Depth | 21.02 M |
| Size Frontage | 8.8 M | Size Irregular | 187.00 |
| Size Total | 187 M2|0-4,050 Sqft | Size Total Text | 187 M2|0-4,050 Sqft |
| Zoning Description | R3 |
| Level | Type | Dimensions |
|---|---|---|
| Second Level | 4pc Bathroom | 4.92 Ft x 8.08 Ft |
| Second Level | Bedroom | 9.25 Ft x 8.00 Ft |
| Second Level | Bedroom | 9.08 Ft x 10.75 Ft |
| Second Level | Primary Bedroom | 9.75 Ft x 13.42 Ft |
| Basement | 4pc Bathroom | 9.25 Ft x 5.92 Ft |
| Basement | Bonus Room | 11.83 Ft x 11.25 Ft |
| Basement | Recreational, Games Room | 14.25 Ft x 9.42 Ft |
| Basement | Furnace | 3.67 Ft x 6.42 Ft |
| Main Level | 2pc Bathroom | 4.92 Ft x 5.33 Ft |
| Main Level | Dining Room | 7.42 Ft x 8.00 Ft |
| Main Level | Foyer | 8.75 Ft x 8.08 Ft |
| Main Level | Kitchen | 7.25 Ft x 11.08 Ft |
| Main Level | Living Room | 17.33 Ft x 15.83 Ft |



