 Rural Rocky View County


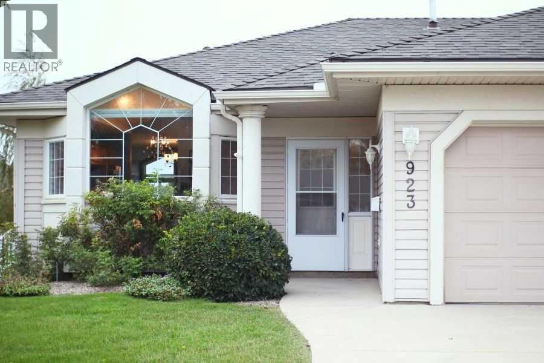
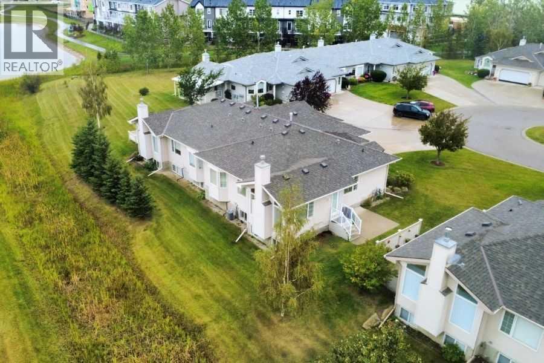
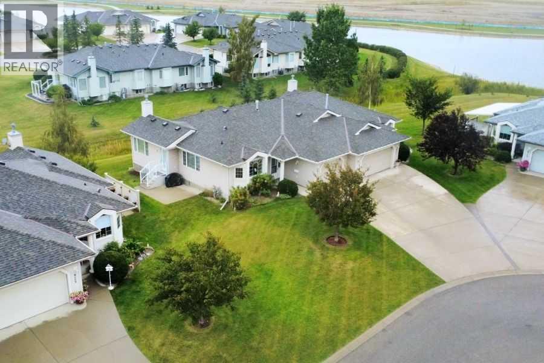
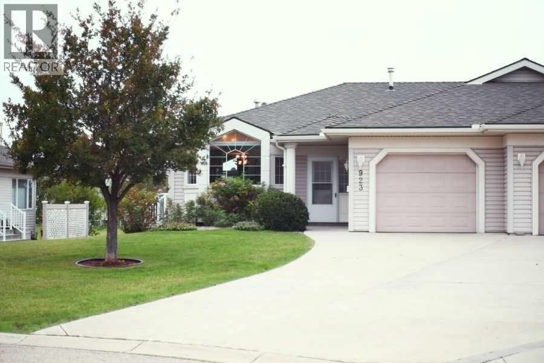
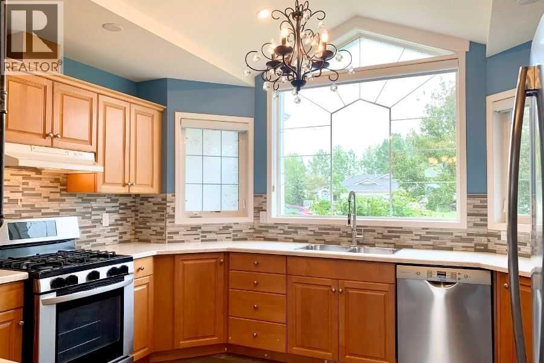
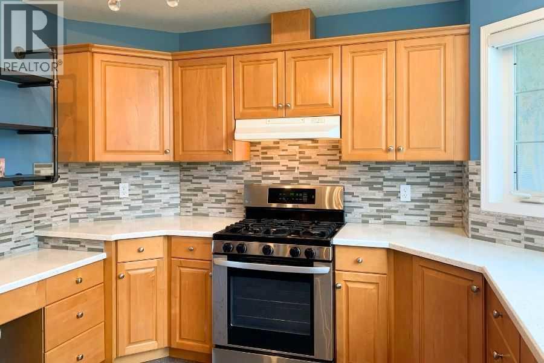
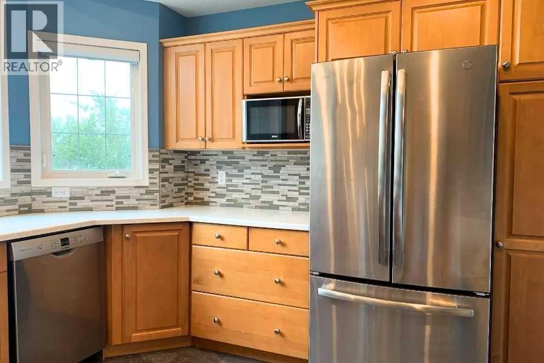
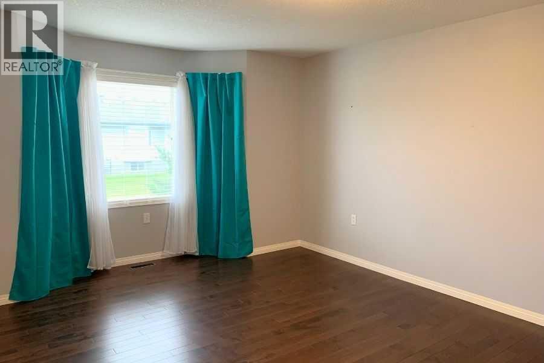
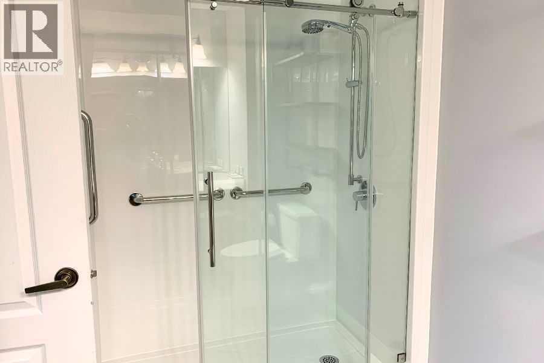
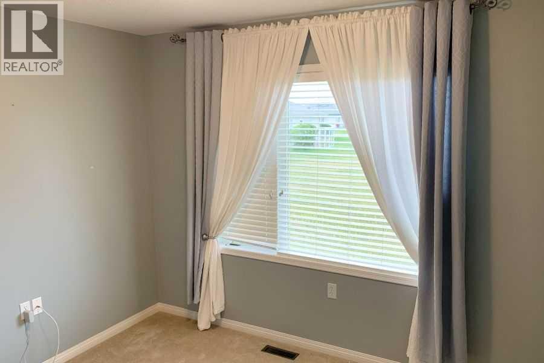
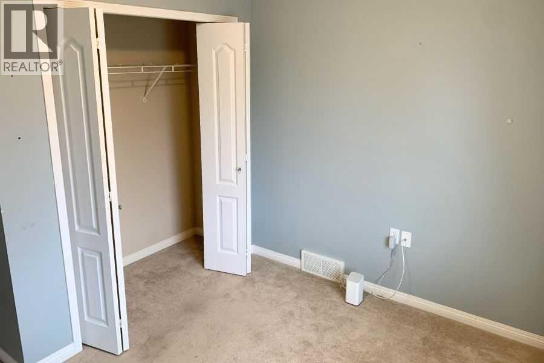
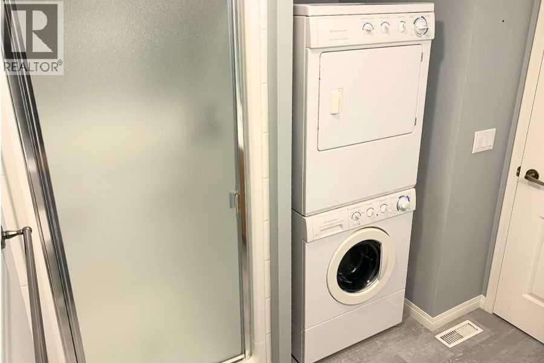
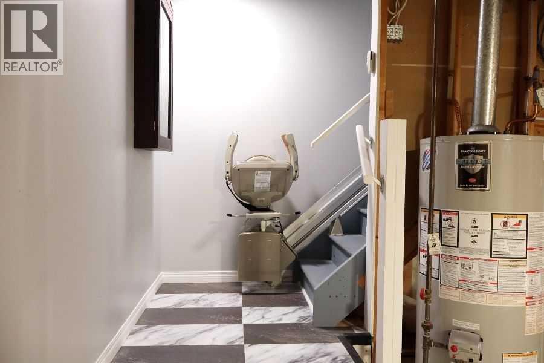
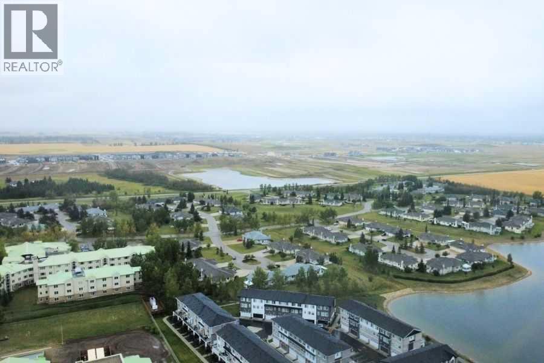
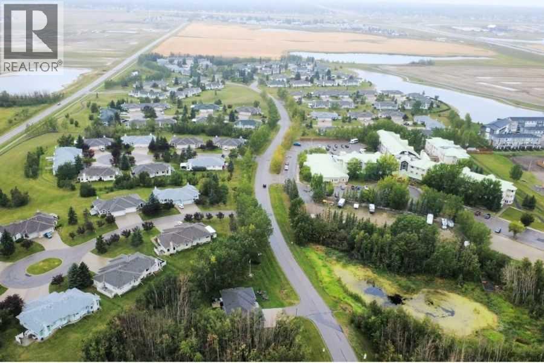
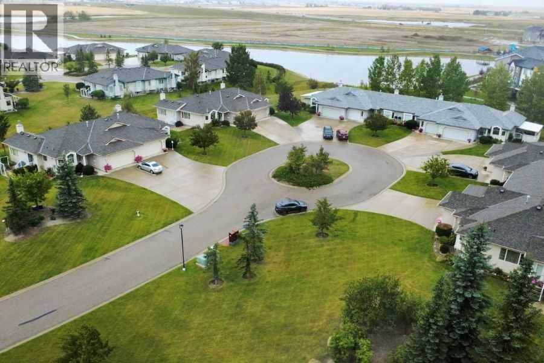
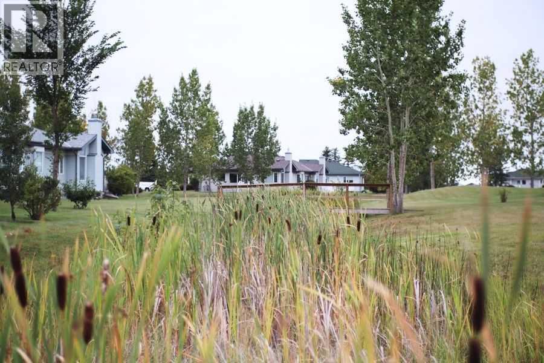
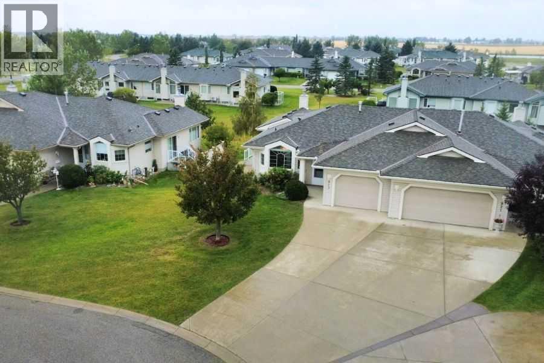
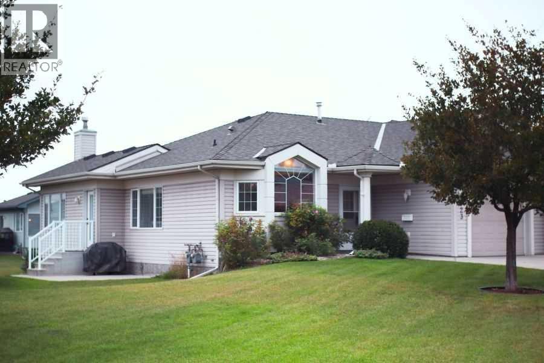
Nestled within a serene and thoughtfully designed community, this home offers ownership without the burden of endless upkeep. With its updated features, move-in-ready condition, and perfect location, it is ready for the next chapter of your life.All-new appliances were added in 2019, flooring was completely redone in 2020, a new backsplash and chairlift were installed in 2022, and a Jacuzzi walk-in shower was installed in 2025. A beautiful and well maintained landscape surrounds this curated home, giving a tranquil, country feel.With an impeccable reputation, Prince of Peace is one of the Calgary area’s most sought-after retirement neighbourhoods. Welcoming and perfectly attuned to a season of life that values both independence and connection. Make this home yours. (id:58070)
| Bathroom Total | 2 | Bedrooms Above Ground | 2 |
| Bedrooms Total | 2 | Amenities | Clubhouse |
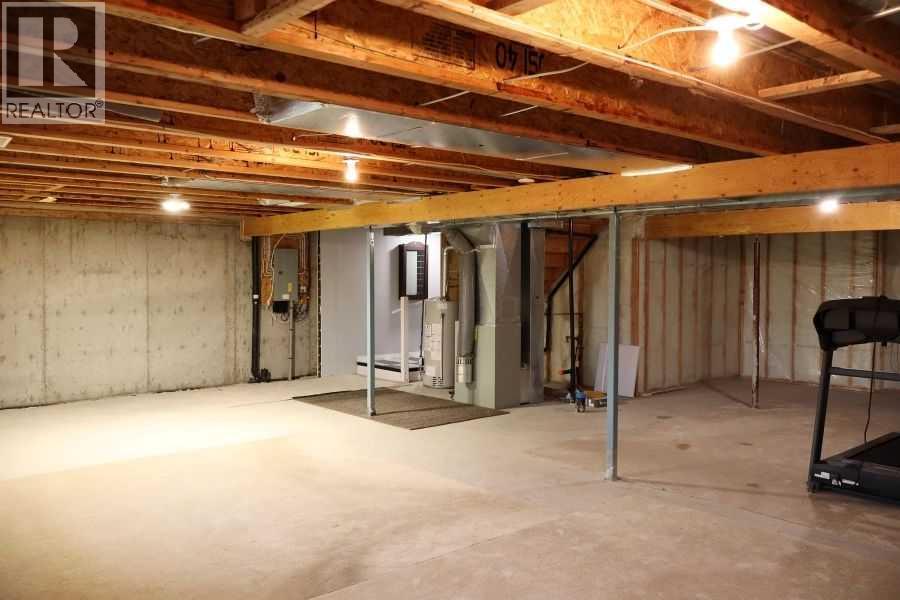
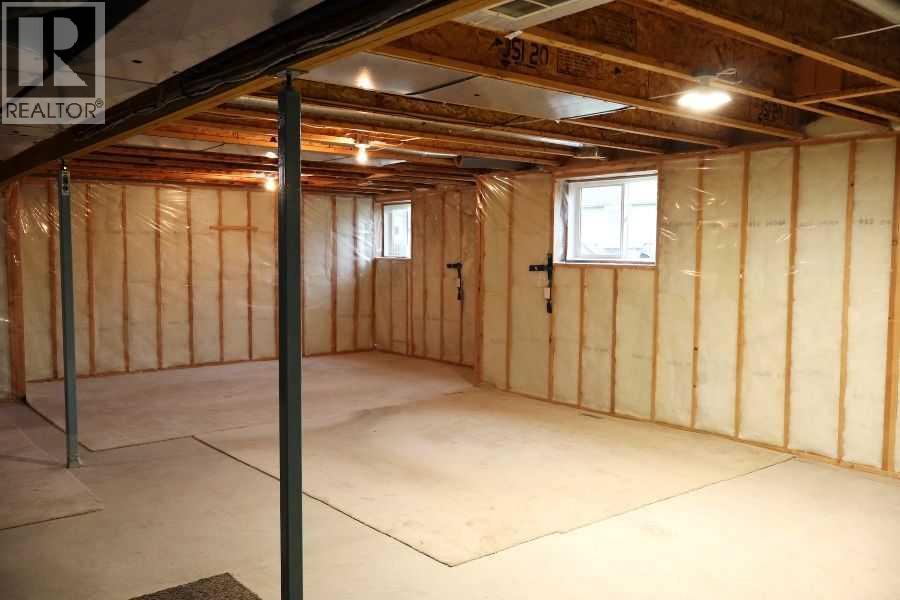
| Appliances | Refrigerator, Oven - Gas, Cooktop - Gas, Dishwasher, Microwave, Window Coverings, Washer & Dryer | Basement Development | Unfinished |
| Basement Type | Full (unfinished) | Constructed Date | 2003 |
| Construction Material | Wood Frame | Construction Style Attachment | Attached |
| Cooling Type | Central Air Conditioning | Exterior Finish | Vinyl Siding |
| Fireplace Present | Yes | Fireplace Total | 1 |
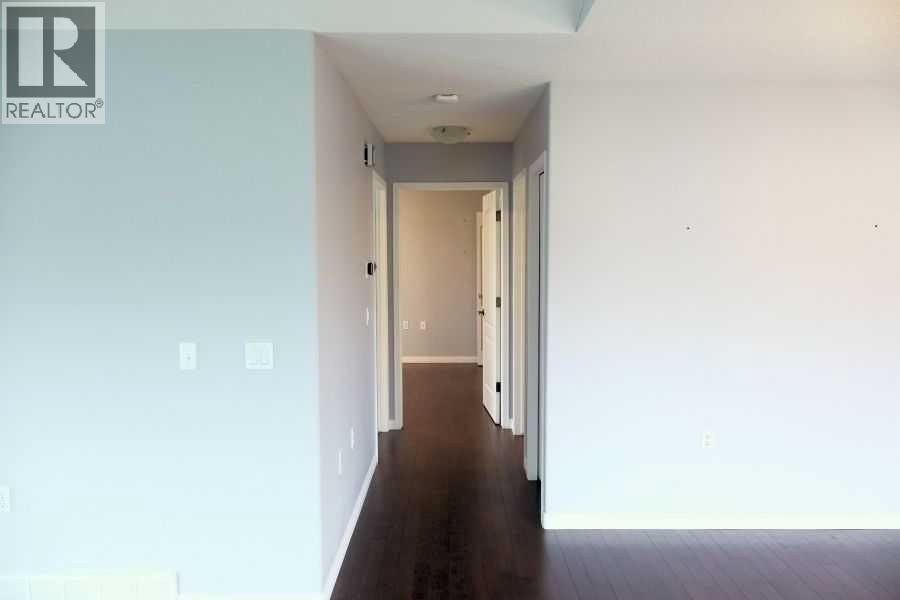
| Flooring Type | Hardwood | Foundation Type | Poured Concrete |
| Heating Fuel | Natural Gas | Heating Type | Forced Air |
| Stories Total | 1 | Size Interior | 1134 Sqft |
| Total Finished Area | 1134 Sqft | Utility Water | Municipal Water |
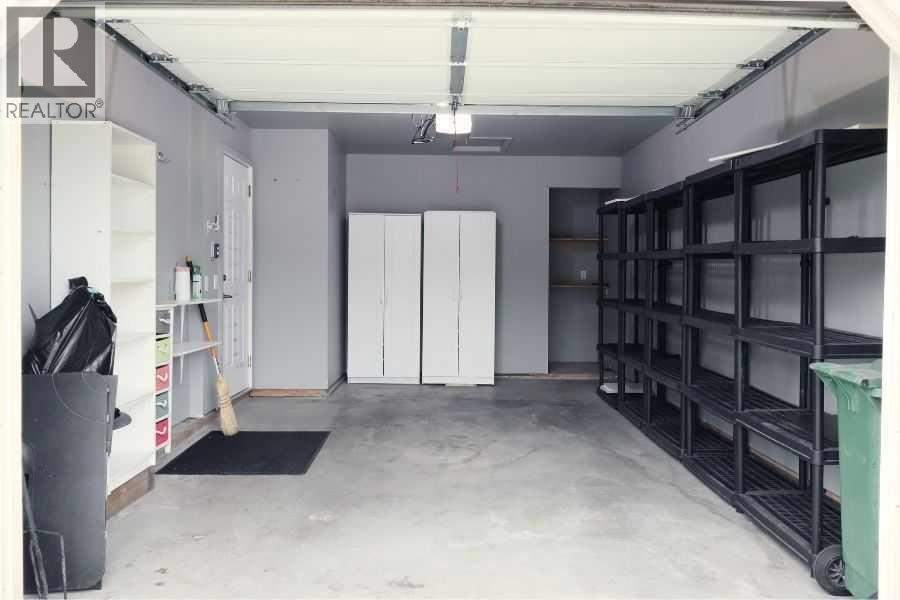
| Attached Garage | 1 |
| Acreage | No | Fence Type | Not Fenced |
| Land Amenities | Playground | Sewer | Municipal Sewage System |
| Size Depth | 27.43 M | Size Frontage | 7.01 M |
| Size Irregular | 5220.00 | Size Total | 5220 Sqft|4,051 - 7,250 Sqft |
| Size Total Text | 5220 Sqft|4,051 - 7,250 Sqft | Zoning Description | R-rur |
| Level | Type | Dimensions |
|---|---|---|
| Main Level | Kitchen | 13.00 Ft x 11.00 Ft |
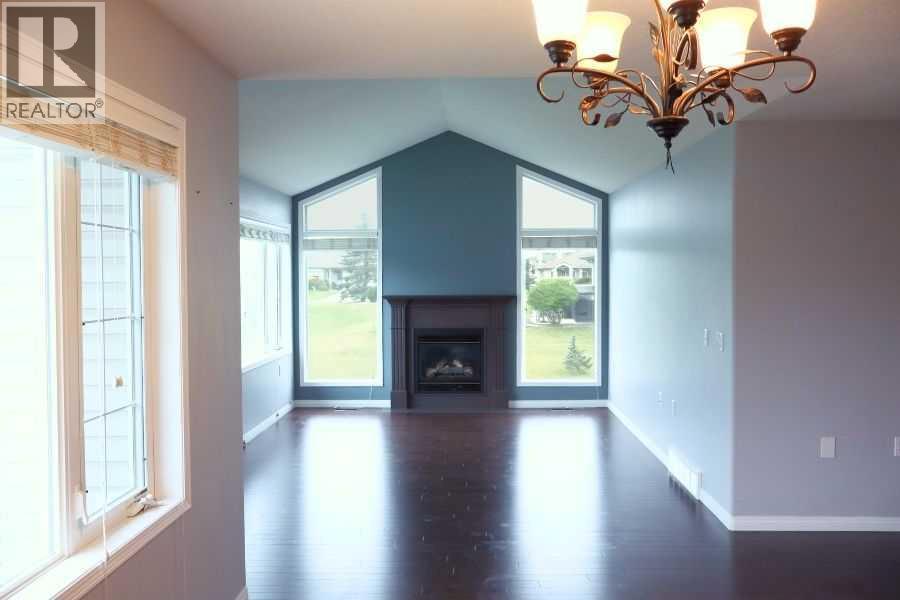
| Main Level | Living Room | 15.00 Ft x 17.42 Ft |
| Main Level | Primary Bedroom | 11.00 Ft x 7.75 Ft |
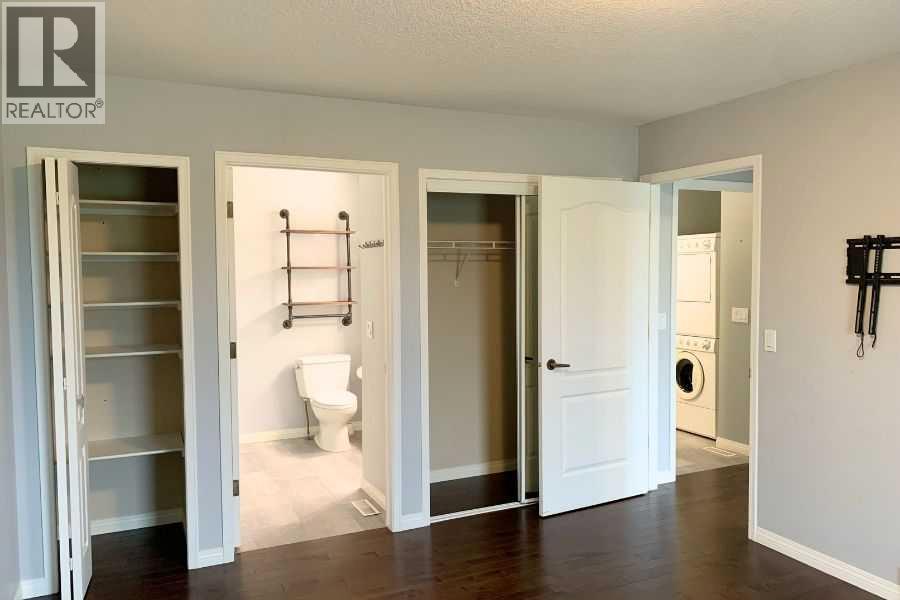
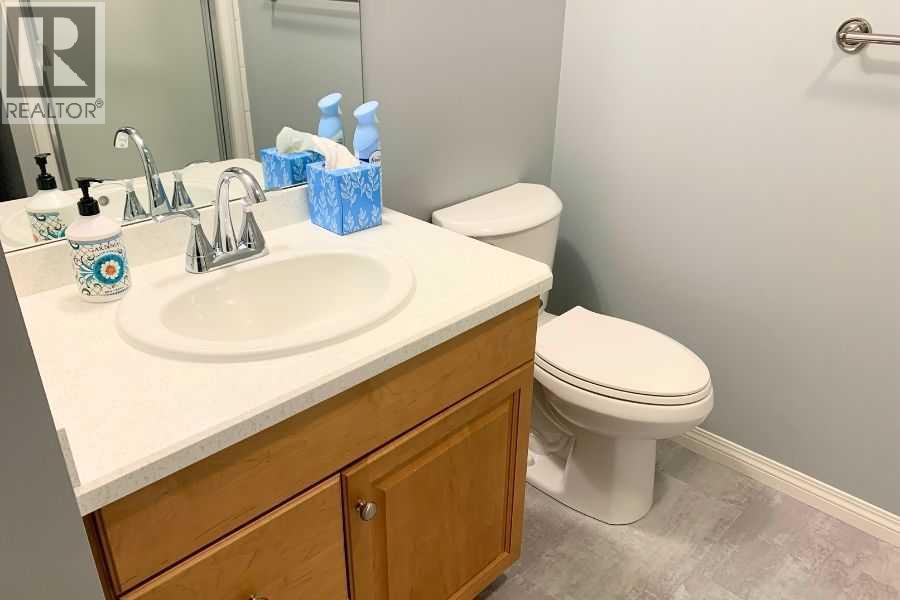
| Main Level | 4pc Bathroom | 10.42 Ft x 7.75 Ft |
| Main Level | 3pc Bathroom | 10.00 Ft x 5.00 Ft |
| Main Level | Bedroom | 10.25 Ft x 10.08 Ft |
| Main Level | Dining Room | 11.75 Ft x 12.17 Ft |
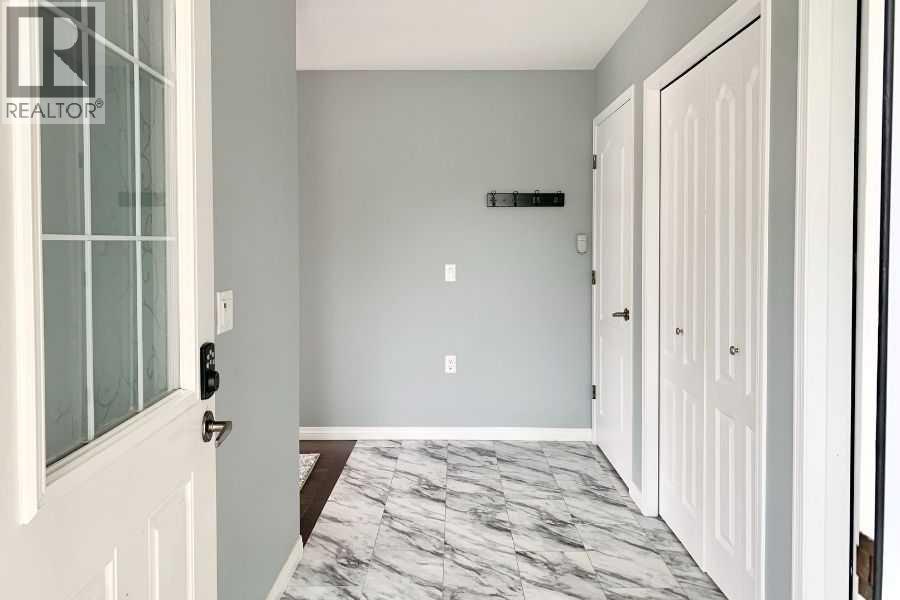
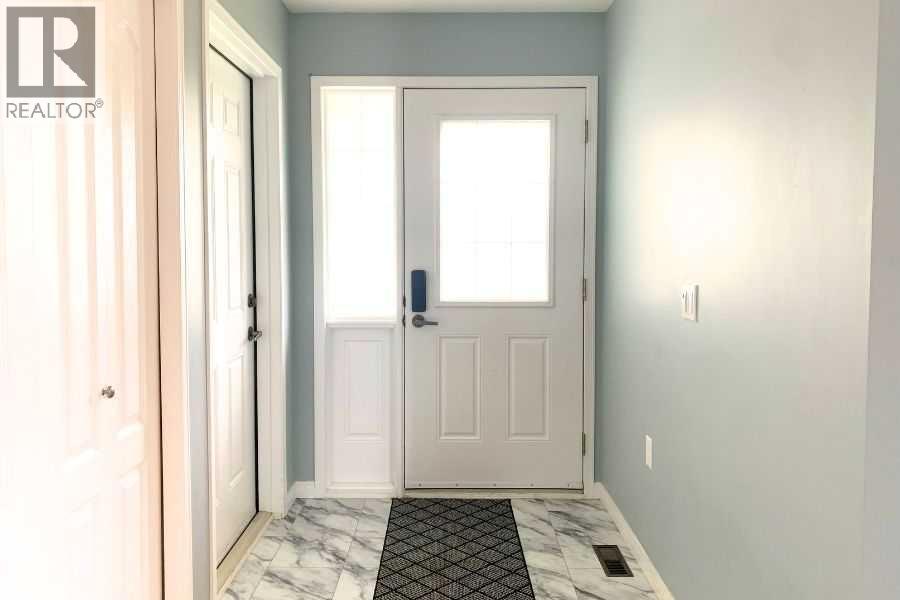
| Main Level | Foyer | 7.17 Ft x 12.83 Ft |

