 Claresholm


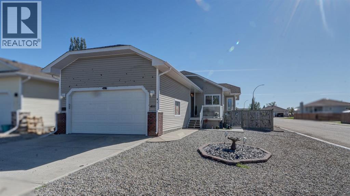
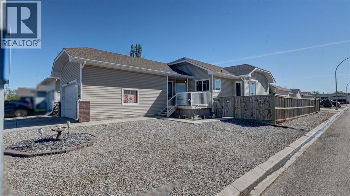
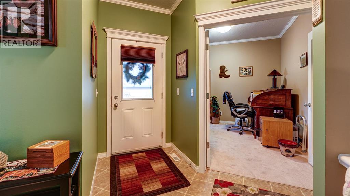
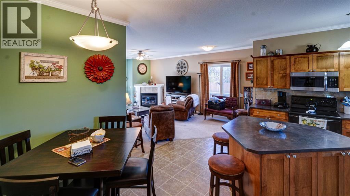
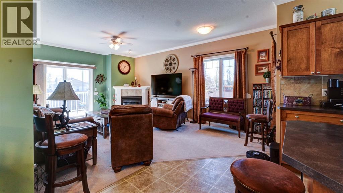
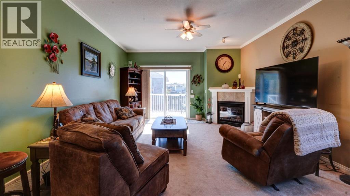
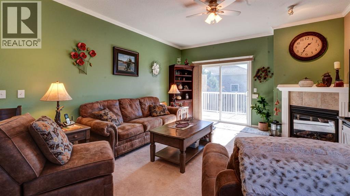
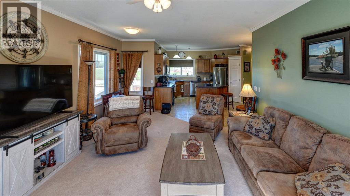
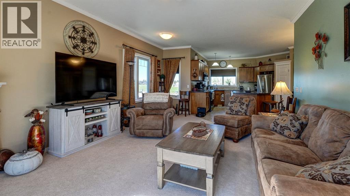
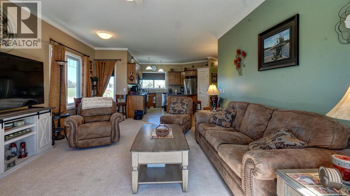
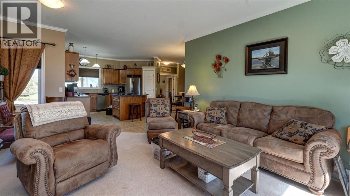
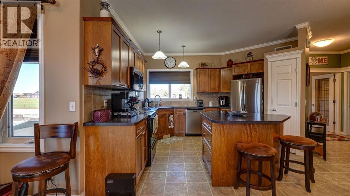
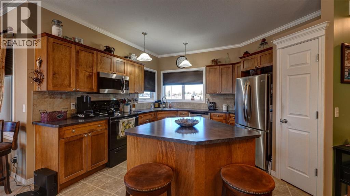
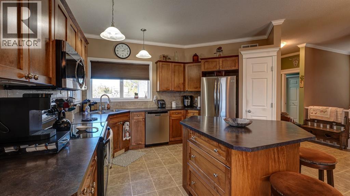
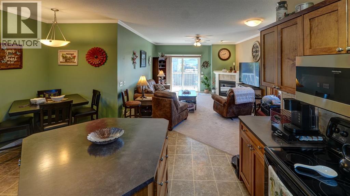
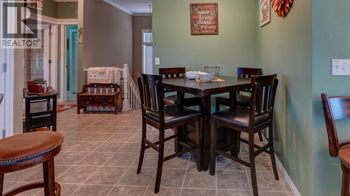
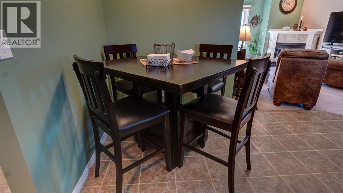
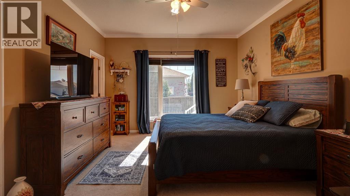
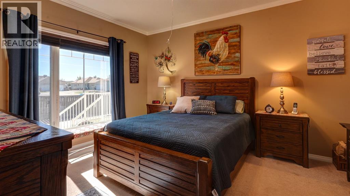
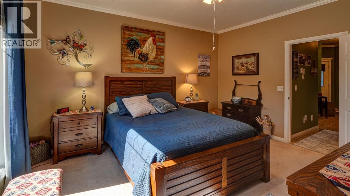
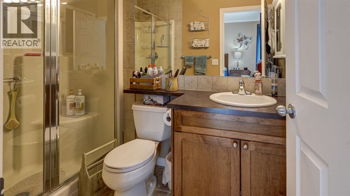
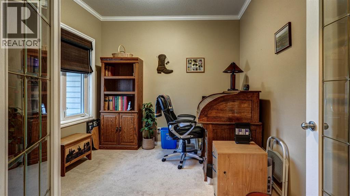
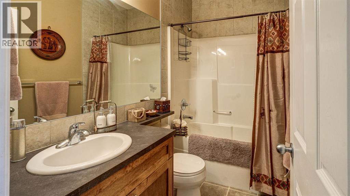
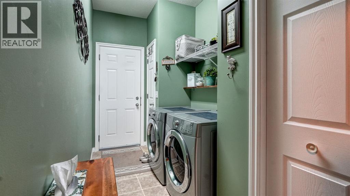
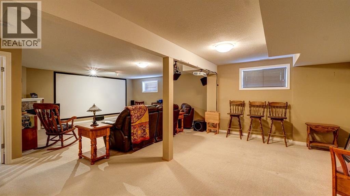
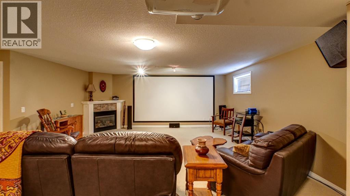
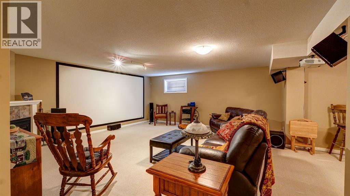
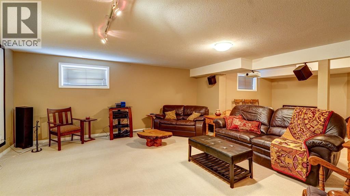
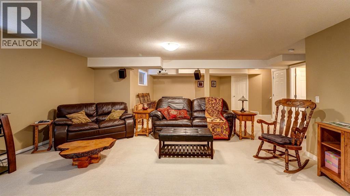
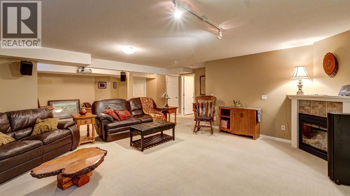
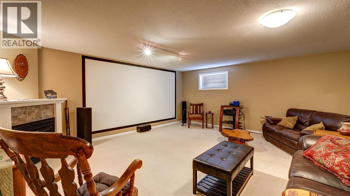
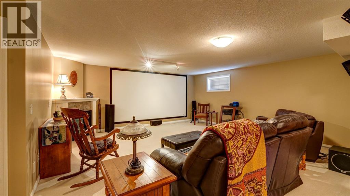
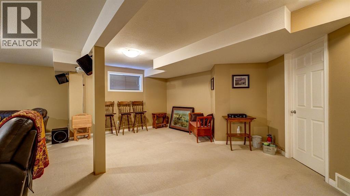
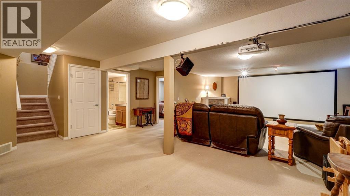
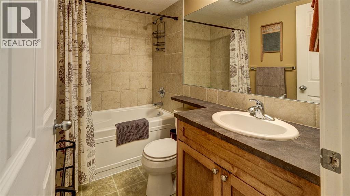
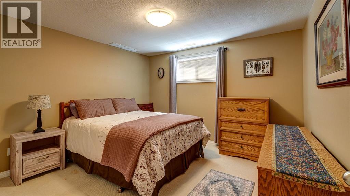
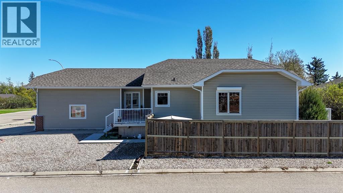
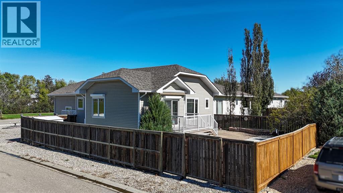
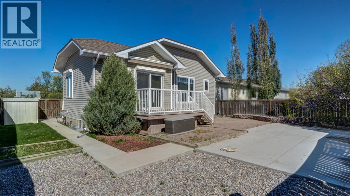
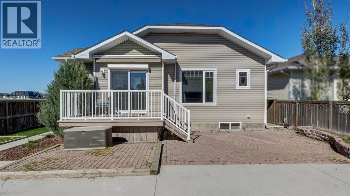
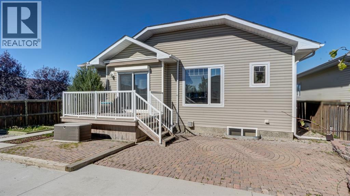
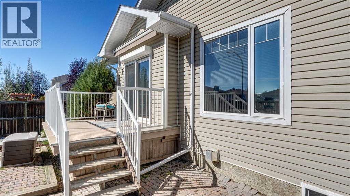
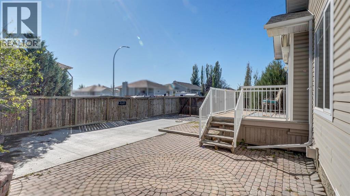
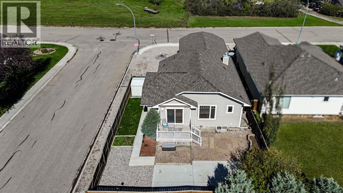
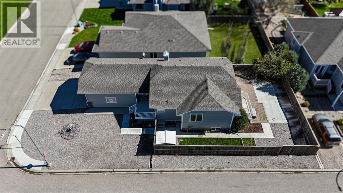
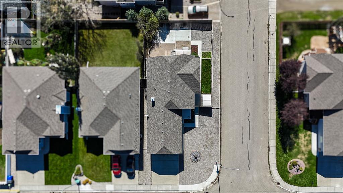
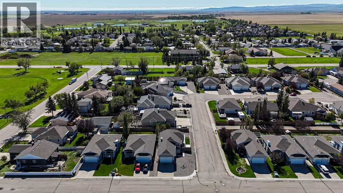
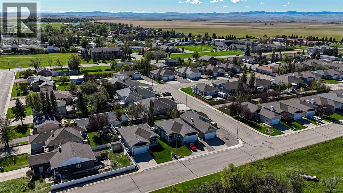
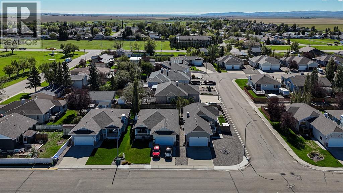
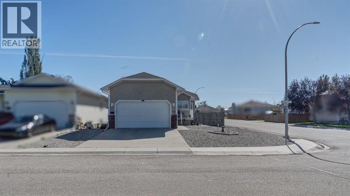
Looking for a simpler way of living without giving up space and comfort? This well designed home offers easy, low maintenance living on a corner lot with zero scaped landscaping and a functional layout that makes everyday life feel effortless. The main floor welcomes you with a spacious kitchen featuring a large island, corner sink with a view, and plenty of workspace, flowing into a cozy dining area and generous living room. A corner gas fireplace creates a warm focal point, while patio doors lead directly to the south facing deck and backyard perfect for enjoying the sunshine and outdoor living. The main floor also offers a versatile office with garden doors, a spacious primary bedroom complete with a walk-in closet and 4-piece ensuite, and a lovely view overlooking the backyard. A second 4-piece bathroom, convenient main floor laundry, and direct access to the double attached garage complete this level. Downstairs, the fully developed basement provides even more room to relax and entertain, with a large family room featuring another corner gas fireplace, a games area, spacious bedroom, 4-piece bathroom, and plenty of storage. Whether you need room for guests, hobbies, or simply want a little extra space, the basement delivers. Located close to walking paths, parks, and everyday amenities, this home is ideal for those looking to downsize, simplify, or enjoy a comfortable home without a lot of exterior maintenance. If easy living, functional space, and a convenient location are on your list, this one is definitely worth a look!Note: Property sustained hail damage; repairs to be completed. (id:58070)
| Bathroom Total | 3 | Bedrooms Above Ground | 1 |
| Bedrooms Below Ground | 1 | Bedrooms Total | 2 |
| Appliances | Washer, Refrigerator, Dishwasher, Stove, Dryer, Microwave Range Hood Combo | Architectural Style | Bungalow |
| Basement Development | Finished | Basement Type | Full (finished) |
| Constructed Date | 2006 | Construction Material | Wood Frame |
| Construction Style Attachment | Detached | Cooling Type | Central Air Conditioning |
| Exterior Finish | Vinyl Siding | Fireplace Present | Yes |
| Fireplace Total | 2 | Flooring Type | Carpeted, Laminate |
| Foundation Type | Poured Concrete | Heating Type | Forced Air |
| Stories Total | 1 | Size Interior | 1188 Sqft |
| Total Finished Area | 1188 Sqft | Type | House |
| Attached Garage | 2 |
| Acreage | No | Fence Type | Fence |
| Land Amenities | Golf Course, Park, Playground, Recreation Nearby, Schools, Shopping | Size Depth | 36.37 M |
| Size Frontage | 15.25 M | Size Irregular | 552.38 |
| Size Total | 552.38 M2|4,051 - 7,250 Sqft | Size Total Text | 552.38 M2|4,051 - 7,250 Sqft |
| Zoning Description | R1 |
| Level | Type | Dimensions |
|---|---|---|
| Basement | Bedroom | 12.00 Ft x 11.25 Ft |
| Basement | Family Room | 18.67 Ft x 18.58 Ft |
| Basement | Recreational, Games Room | 18.50 Ft x 11.67 Ft |
| Basement | 4pc Bathroom | 4.92 Ft x 8.25 Ft |
| Basement | Furnace | 15.17 Ft x 13.83 Ft |
| Main Level | Kitchen | 12.00 Ft x 11.50 Ft |
| Main Level | Dining Room | 10.17 Ft x 6.00 Ft |
| Main Level | Living Room | 13.83 Ft x 19.50 Ft |
| Main Level | Primary Bedroom | 12.33 Ft x 14.33 Ft |
| Main Level | Other | 4.92 Ft x 4.83 Ft |
| Main Level | 4pc Bathroom | 4.92 Ft x 8.83 Ft |
| Main Level | 4pc Bathroom | 8.50 Ft x 4.92 Ft |
| Main Level | Bonus Room | 9.83 Ft x 10.17 Ft |
| Main Level | Other | 5.75 Ft x 14.25 Ft |



