 Calgary


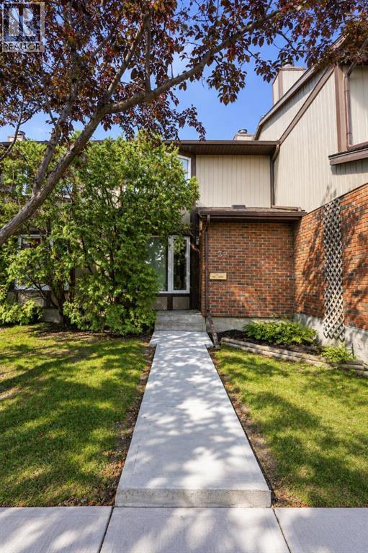
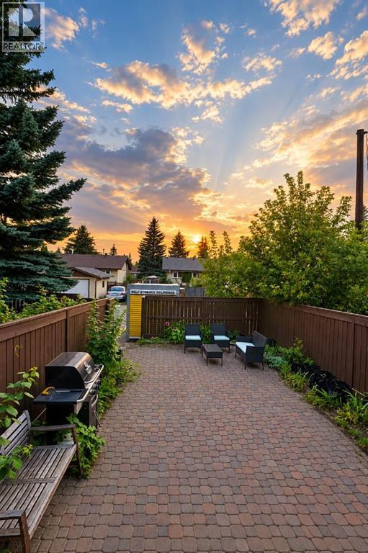
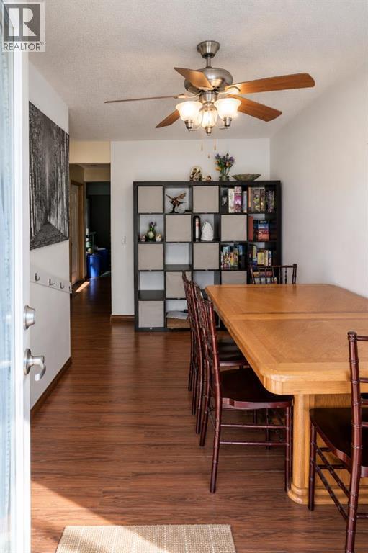
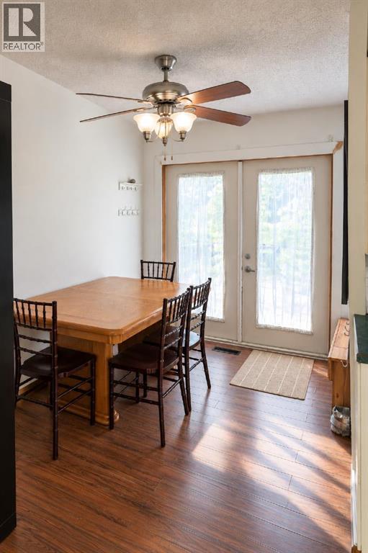
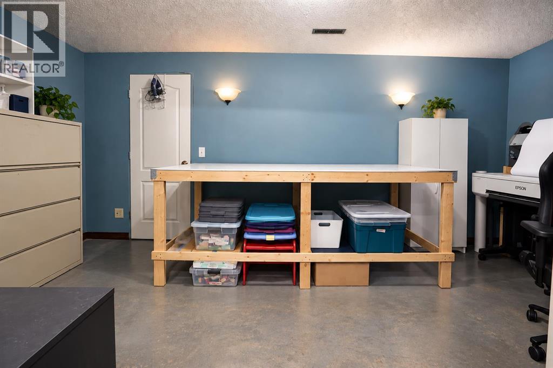
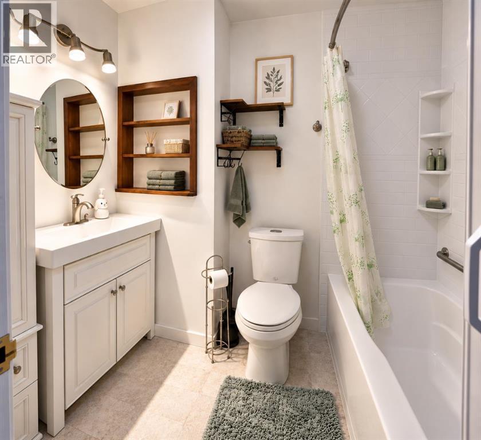
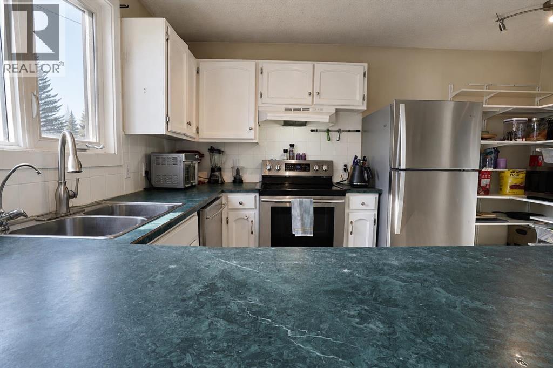
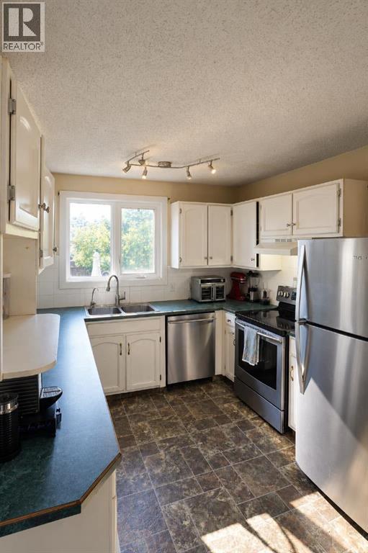
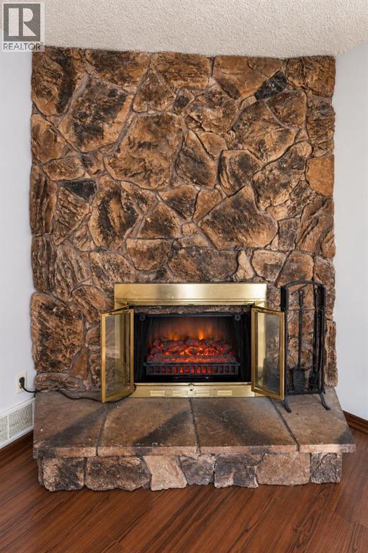
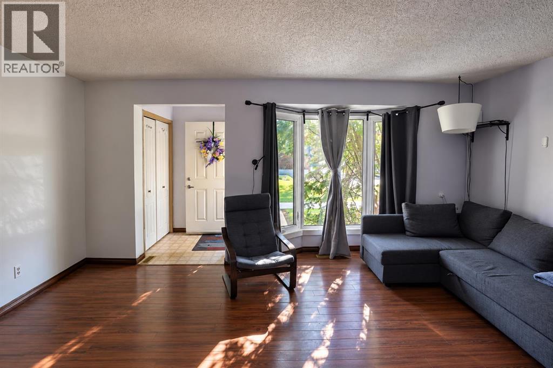
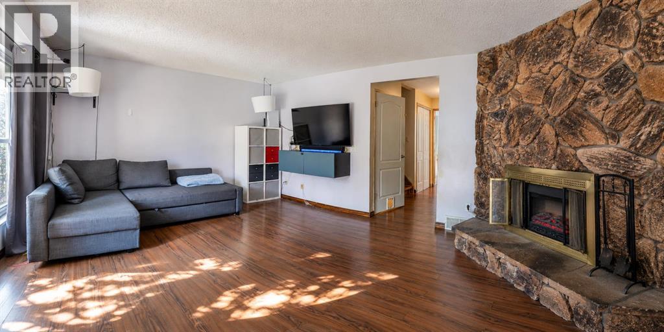
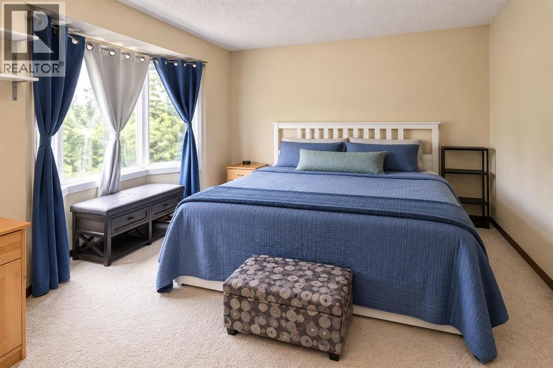
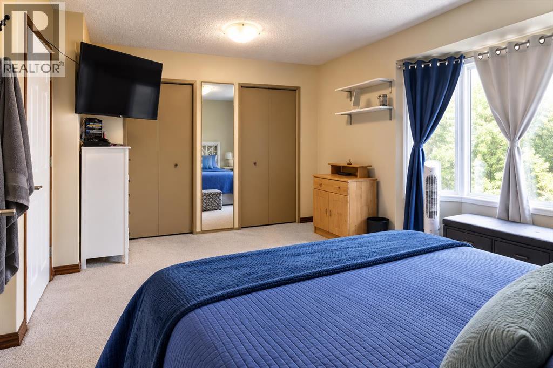
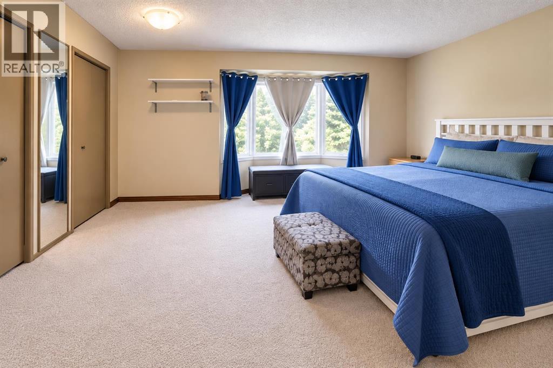
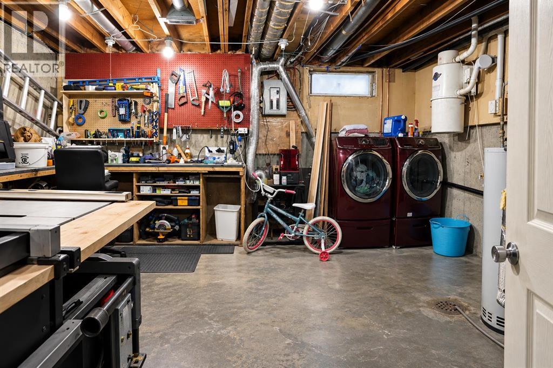
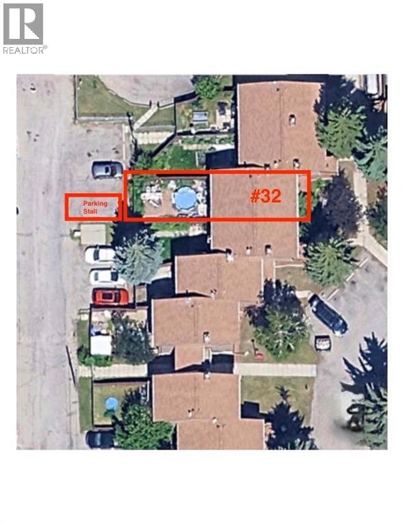
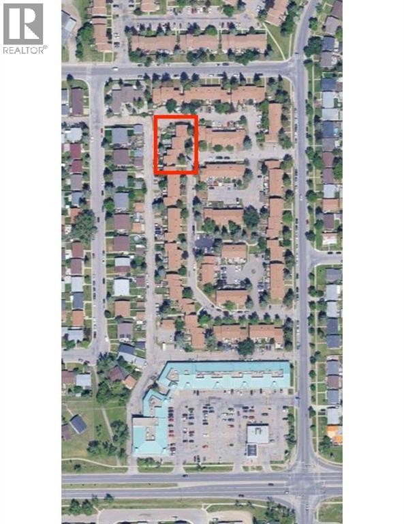
A standout location within Villa in the Park! This 3 bedroom, 1.5 bathroom townhouse offers just over 1,200 sq. ft. above grade, a full basement and central air conditioning. One of the best features is outside. The west-facing backyard is one of the larger yards in the complex and backs onto a paved lane with single-family homes beyond, providing a more open setting than many units in the development. The assigned parking stall is also conveniently located along the alley, making access in and out of the complex easy. Inside, the main floor features a spacious living room with a stone fireplace and bay window, dining area with direct access to the backyard, and a functional kitchen. Upstairs are three bedrooms, including a generous primary bedroom with a bay window and large closet, plus the full bathroom. The full basement provides additional space and flexibility. Located in Marlborough Park with shopping, schools, transit and everyday amenities nearby, this home combines a practical floor plan with a location within the complex that has a lot going for it. (id:58070)
| Bathroom Total | 2 | Bedrooms Above Ground | 3 |
| Bedrooms Total | 3 | Appliances | Refrigerator, Dishwasher, Microwave, Hood Fan, Washer & Dryer |
| Basement Development | Partially Finished | Basement Type | Full (partially Finished) |
| Constructed Date | 1976 | Construction Material | Wood Frame |
| Construction Style Attachment | Attached | Cooling Type | None |
| Exterior Finish | Brick, Wood Siding | Fireplace Present | Yes |
| Fireplace Total | 1 | Flooring Type | Laminate, Linoleum |
| Foundation Type | Poured Concrete | Half Bath Total | 1 |
| Heating Fuel | Natural Gas | Heating Type | Forced Air |
| Stories Total | 2 | Size Interior | 1199 Sqft |
| Total Finished Area | 1199 Sqft | Type | Row / Townhouse |
| Acreage | No | Fence Type | Fence |
| Land Amenities | Schools, Shopping | Size Total Text | Unknown |
| Zoning Description | M-c1 |
| Level | Type | Dimensions |
|---|---|---|
| Second Level | Primary Bedroom | 14.92 Ft x 11.50 Ft |
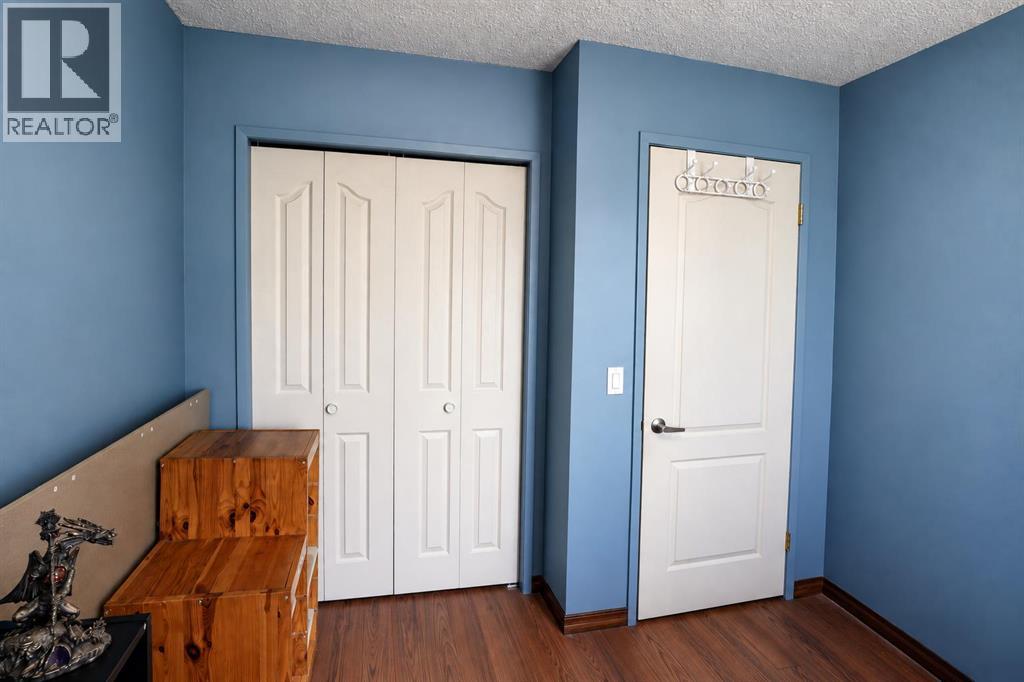
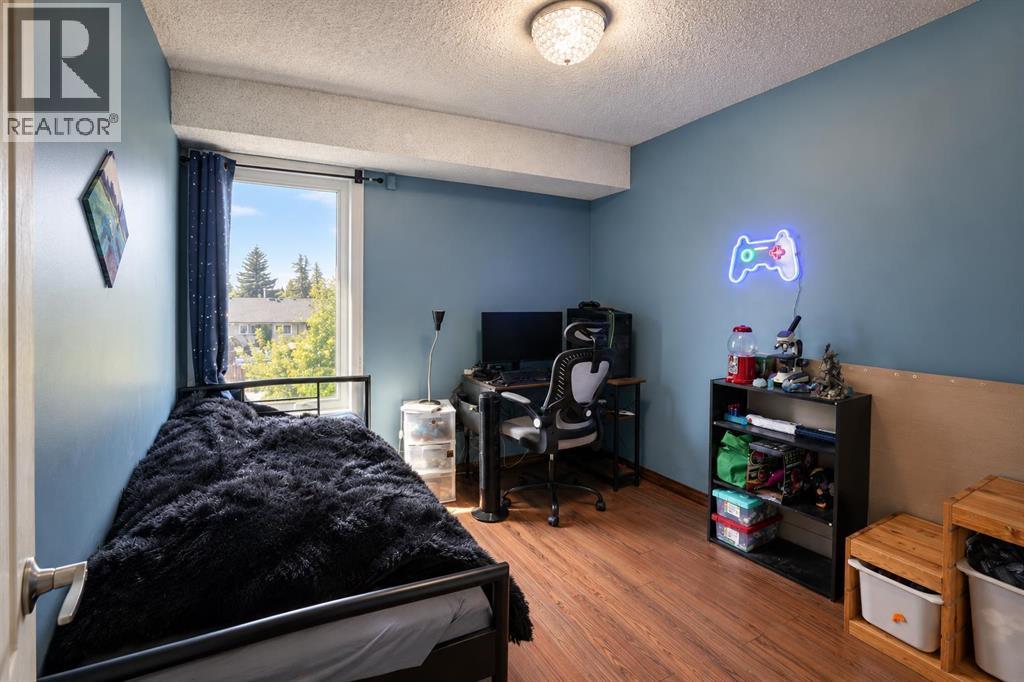
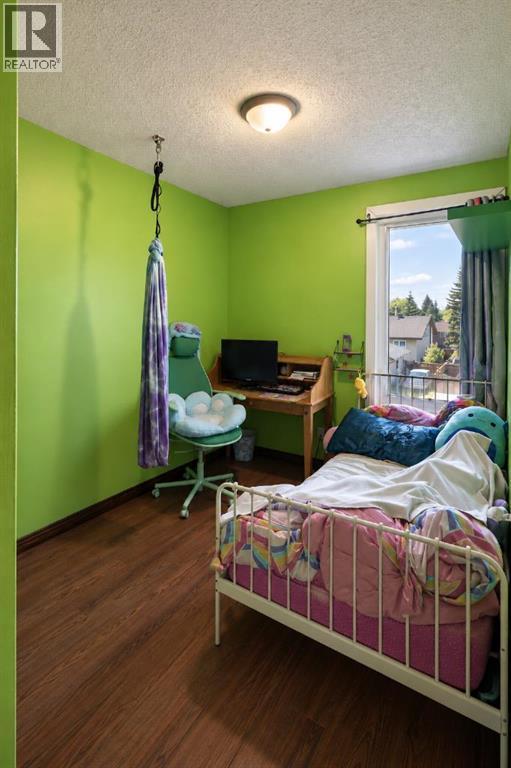
| Second Level | Bedroom | 12.00 Ft x 7.67 Ft |
| Second Level | Bedroom | 11.17 Ft x 9.25 Ft |
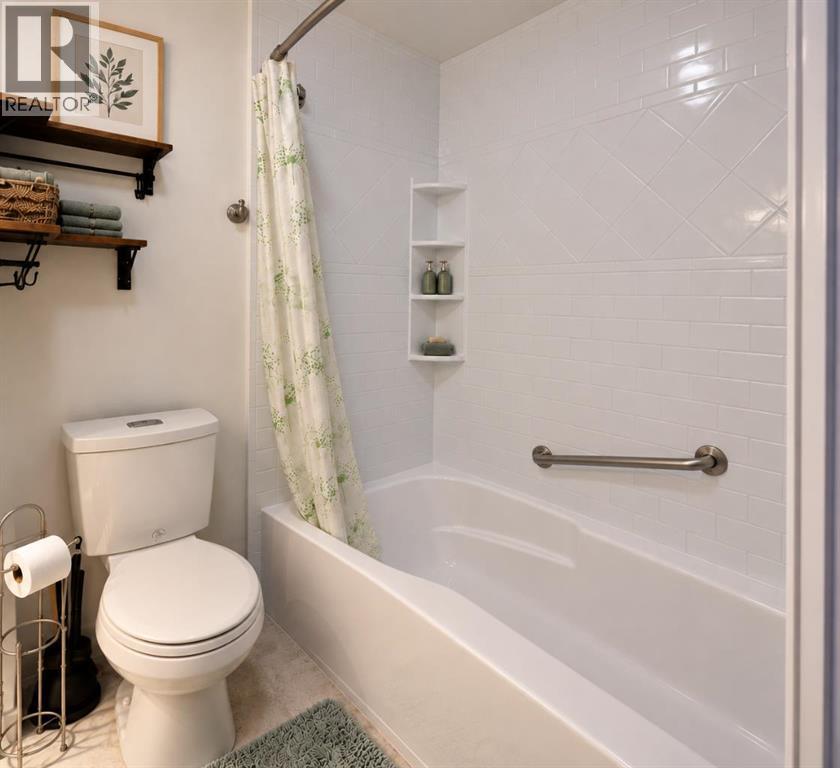
| Second Level | 4pc Bathroom | 7.92 Ft x 5.00 Ft |
| Basement | Family Room | 16.83 Ft x 10.73 Ft |
| Main Level | Kitchen | 13.50 Ft x 9.17 Ft |
| Main Level | Living Room | 17.25 Ft x 11.42 Ft |
| Main Level | Dining Room | 12.00 Ft x 7.58 Ft |
| Main Level | Foyer | 6.33 Ft x 5.08 Ft |
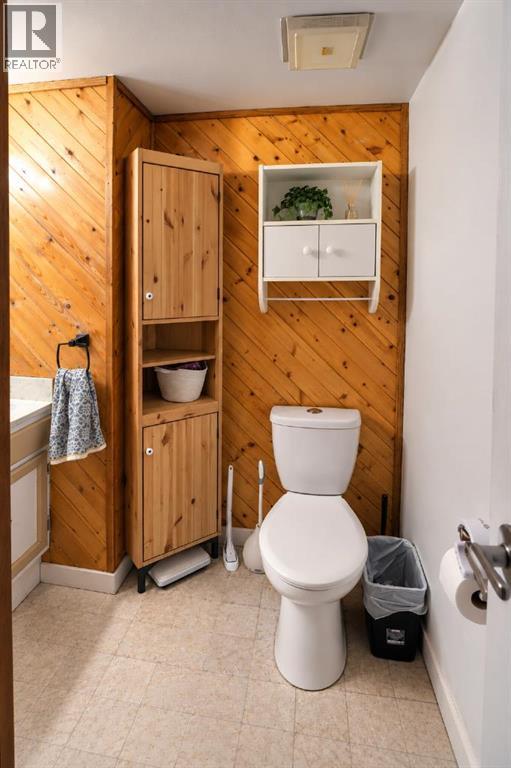
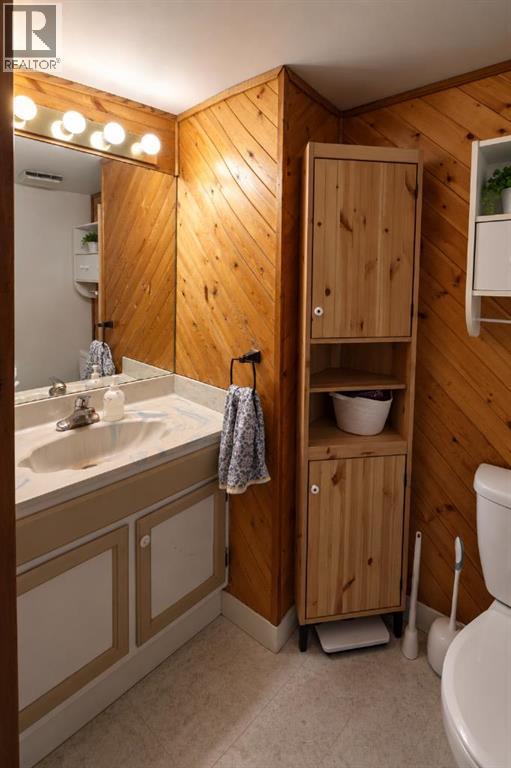
| Main Level | 2pc Bathroom | 6.58 Ft x 6.17 Ft |



