Description
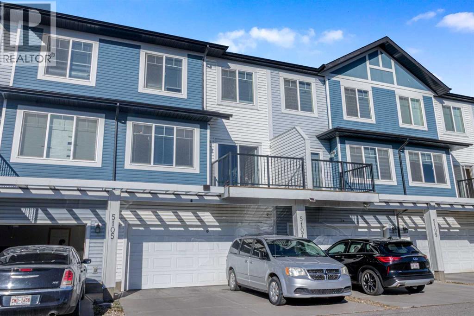
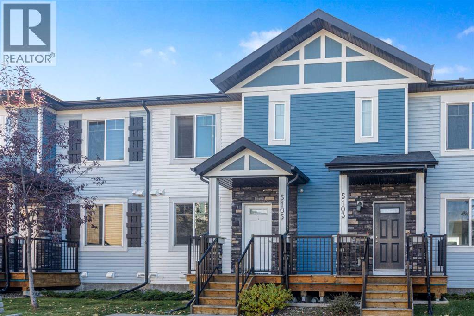
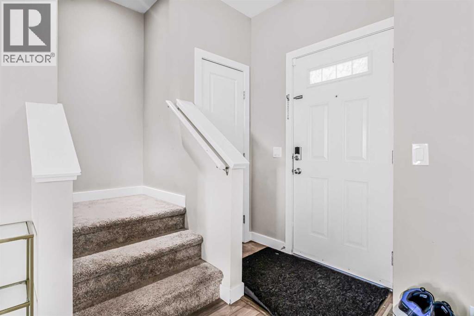
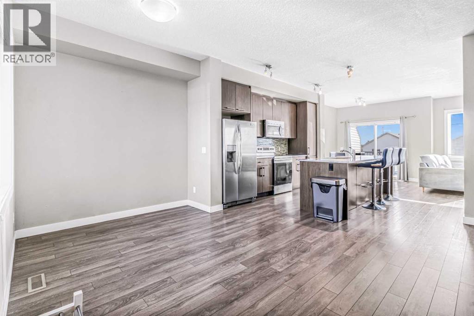
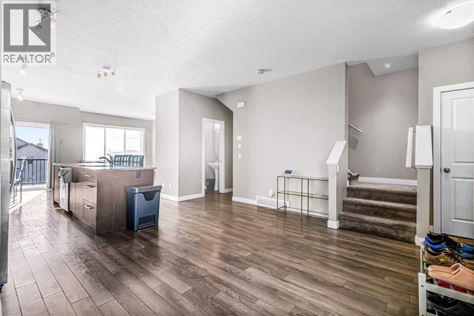
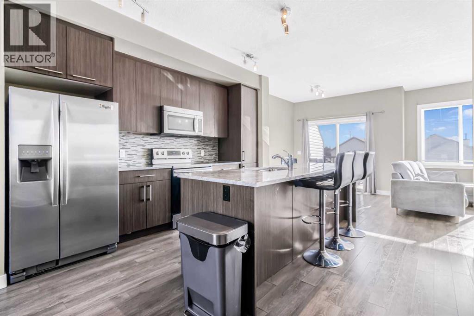
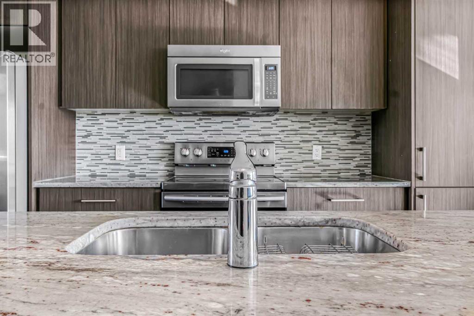
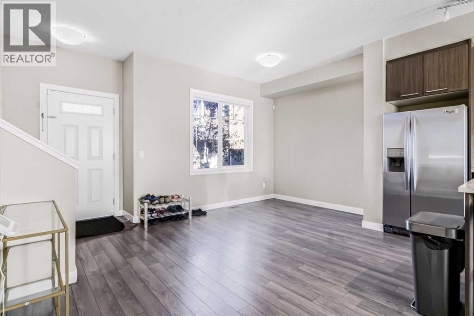
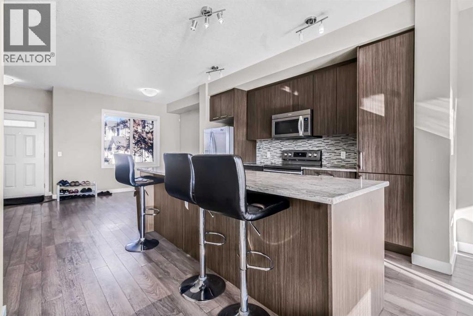
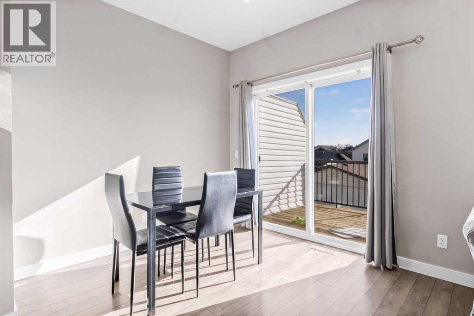
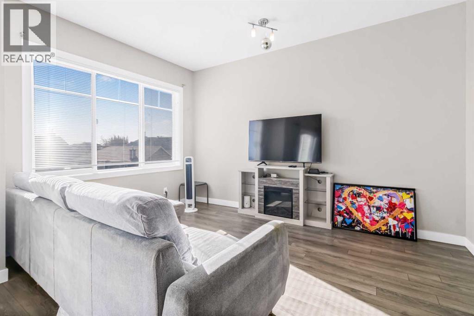
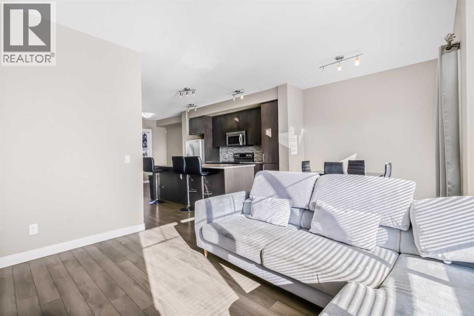
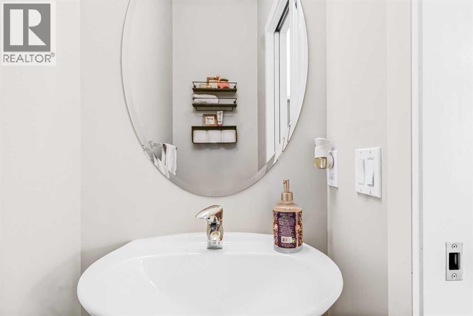
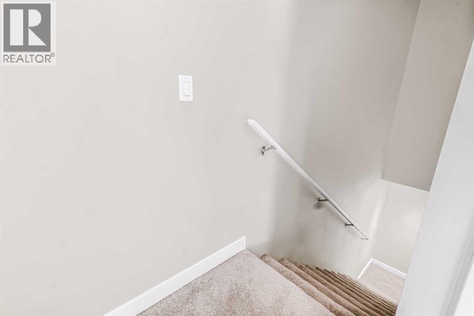
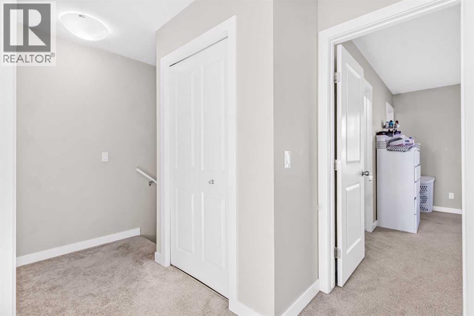
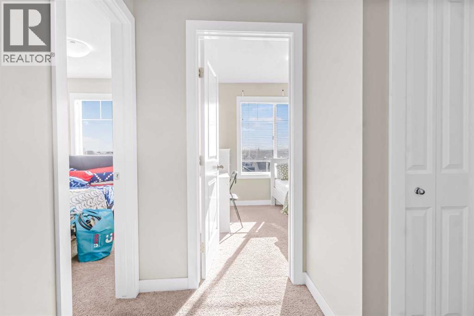
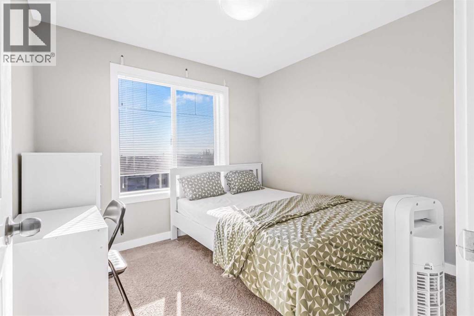
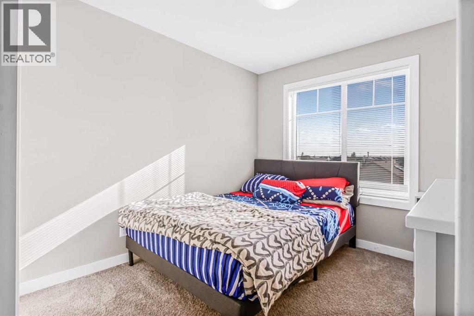
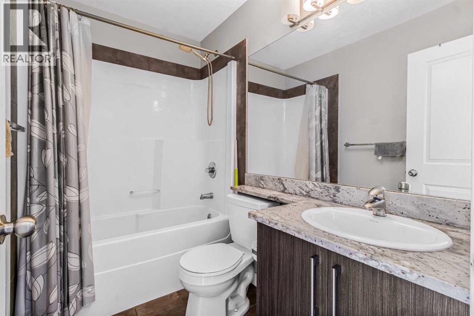
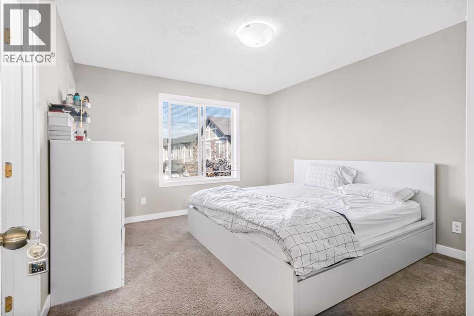
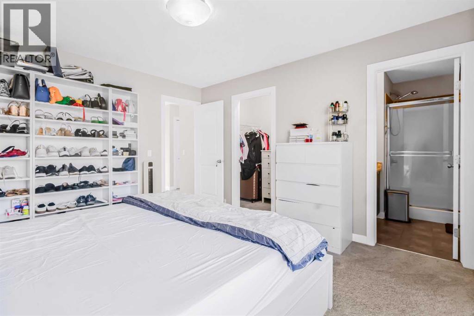
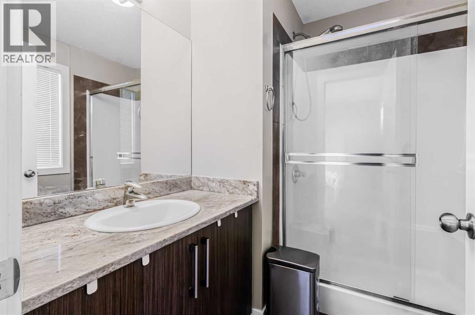
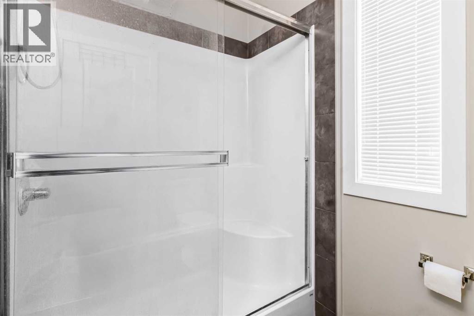
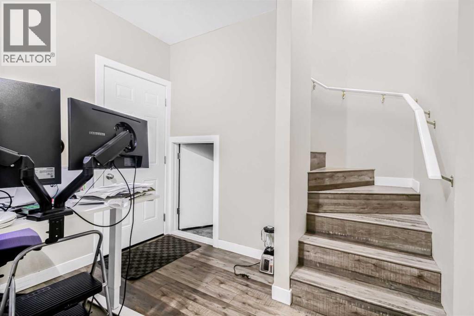
SPACE TO GROW, WITHOUT THE SINGLE FAMILY PRICE TAG. Welcome Home to Taradale TownhomesSome homes just feel right the second you walk in. This one does.Tucked into the family-friendly community of Taradale in NE Calgary, this beautifully maintained 2-storey townhome delivers nearly 1,353 sq ft of real living space; the kind of layout that lets your family actually spread out, not just squeeze in. 3 bedrooms. 2.5 bathrooms. A double attached garage. And a fully finished basement ready to become whatever your life needs next, a home office in the basement, playroom, movie nights, you name it.Step inside and the main floor opens up bright and welcoming, built for the everyday moments that matter. From morning coffee at the breakfast nook, dinner prep at the kitchen island, everyone gathered in the living room at the end of the day. The kitchen brings granite counters, ample cabinetry, and modern appliances, with a layout that makes cooking feel easy instead of like a chore.Upstairs, three generously sized bedrooms give everyone their own space to unwind, including a primary suite with its own private ensuite; your quiet corner at the end of a long day.This home has been lovingly cared for. Pet-free, smoke-free, and it shows. This is a place that's been genuinely respected, not just lived in.Location matters, and this one delivers. Taradale is a true family community — schools, parks, and shopping are all close by, transit is convenient, and quick access to the airport means less time commuting and more time home. It's the kind of neighbourhood where families put down roots.Whether you're a first-time buyer ready to stop renting, a growing family that needs more room, or an investor looking for a solid property in a high-demand NE community — this one checks the boxes.Flexible possession. This won't sit long.Book your private showing today. (id:58070)
 Calgary





