 Rural Ponoka County


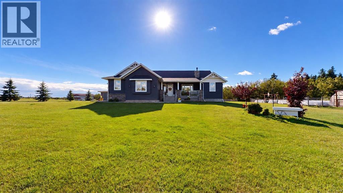
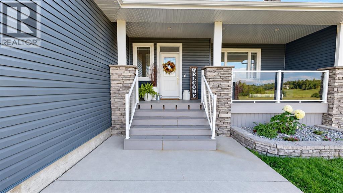
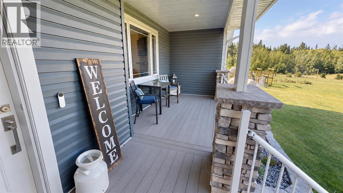
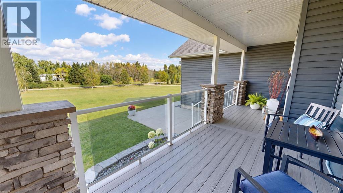
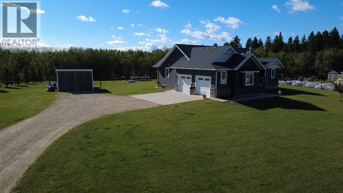
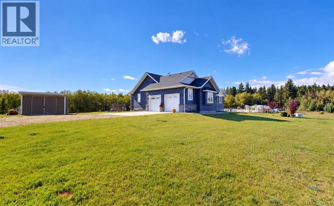
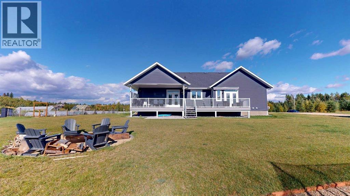
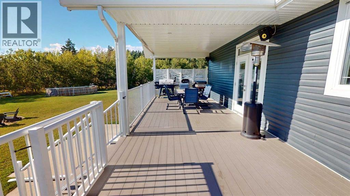
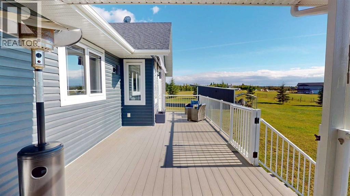
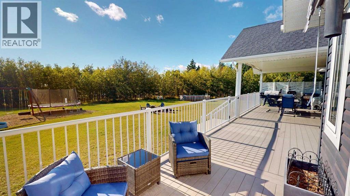
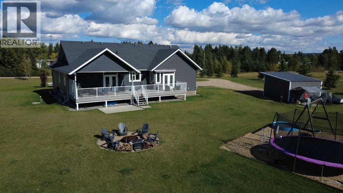
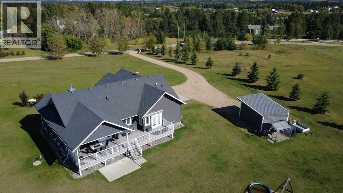
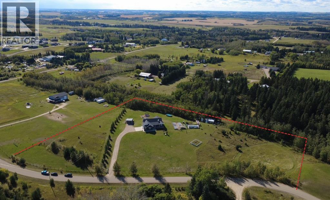
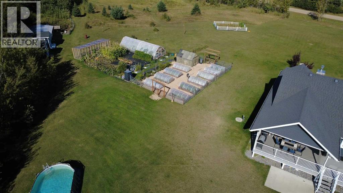
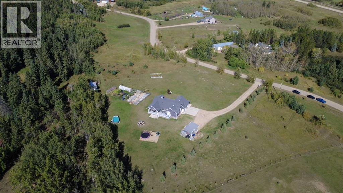
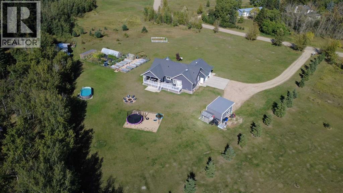
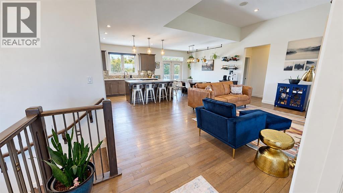
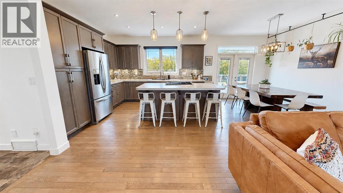
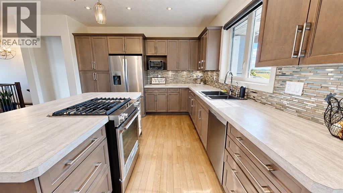
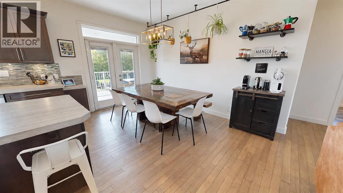
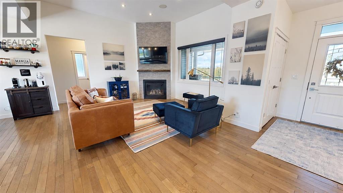
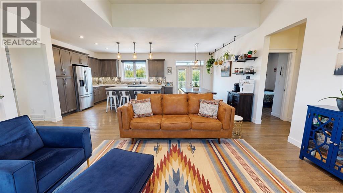
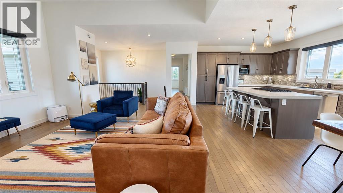
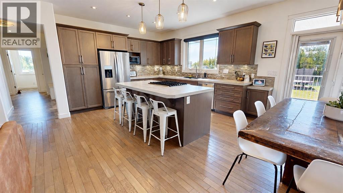
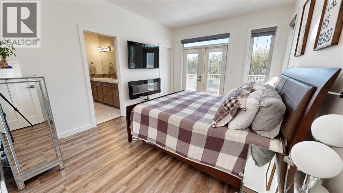
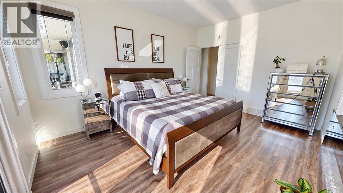
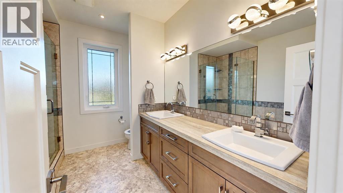
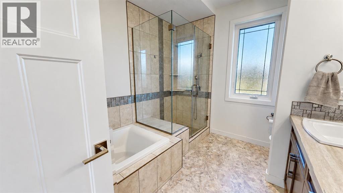
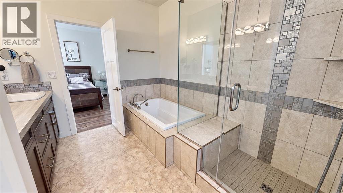
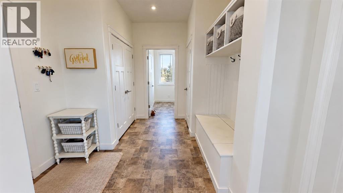
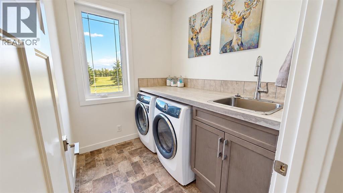
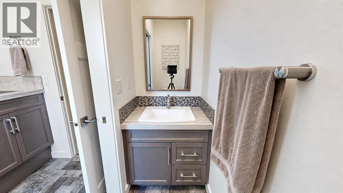
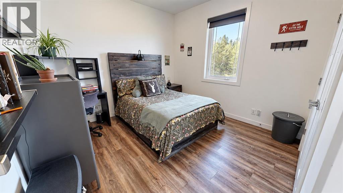
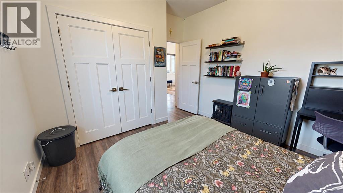
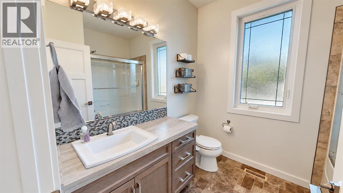
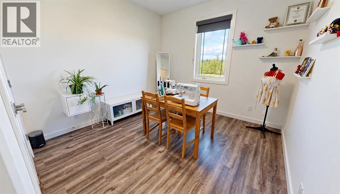
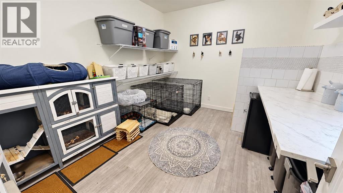
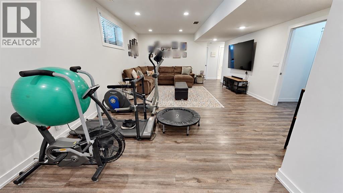
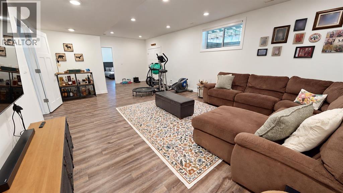
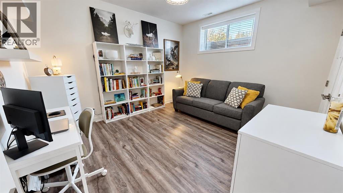
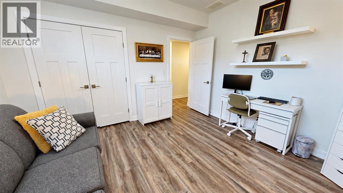
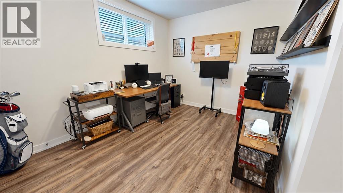
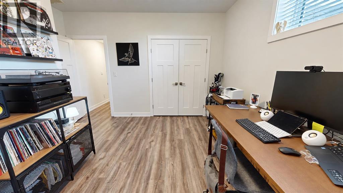
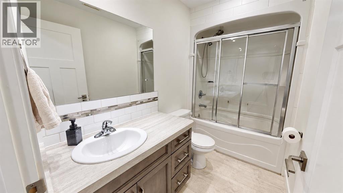
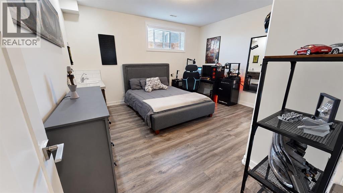
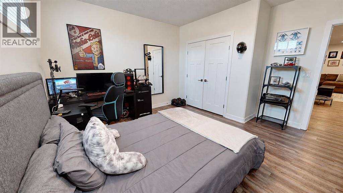
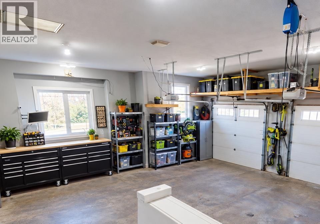
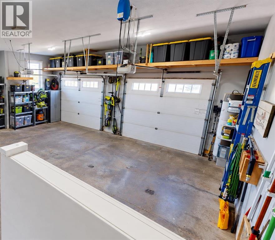
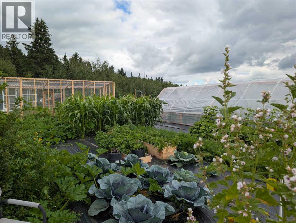
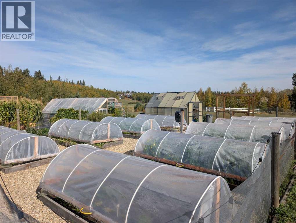
A homesteader’s dream on 5.5 acres! This custom-built Sorrento Homes bungalow, built in 2013, offers 1855 sq. ft. above grade, 6 bedrooms and 3.5 bathrooms, including a finishedbasement with 3 bedrooms, full bath and oversized windows. The primary bedroom features a spacious walk-in closet. Updates include fresh paint and new vinyl flooring. Features include spray-foam insulation, forced-air heat,in-floor basement heating, an oversized heated double garage, pet room with sink, and hookups for a hot tub, generator and RV. Outside offers a private driveway, fencedyard with gate, parking for 10, partially covered deck, firepit, above-ground pool, swing set and trampoline. Enjoy raised garden beds, 2 greenhouses, fruit trees andbushes, a fenced wildflower garden, heated chicken coops, duck coop with runs, and a 20x20 shed. Some photos are virtually staged. (id:58070)
| Bathroom Total | 4 | Bedrooms Above Ground | 3 |
| Bedrooms Below Ground | 3 | Bedrooms Total | 6 |
| Appliances | Refrigerator, Water Softener, Gas Stove(s), Dishwasher, Microwave Range Hood Combo, Humidifier, Window Coverings, Garage Door Opener, Washer & Dryer | Architectural Style | Bungalow |
| Basement Development | Finished | Basement Type | Full (finished) |
| Constructed Date | 2013 | Construction Material | Wood Frame |
| Construction Style Attachment | Detached | Cooling Type | None |
| Fireplace Present | Yes | Fireplace Total | 1 |
| Flooring Type | Hardwood, Laminate | Foundation Type | Poured Concrete |
| Half Bath Total | 1 | Heating Fuel | Natural Gas |
| Heating Type | Other, Forced Air, See Remarks, In Floor Heating | Stories Total | 1 |
| Size Interior | 1855 Sqft | Total Finished Area | 1855 Sqft |
| Type | House | Utility Water | Well |
| Attached Garage | 2 |
| Garage | |
| Heated Garage | |
| Oversize |
| Acreage | Yes | Fence Type | Fence |
| Land Amenities | Shopping | Landscape Features | Fruit Trees |
| Sewer | Septic Field | Size Irregular | 5.51 |
| Size Total | 5.51 Ac|5 - 9.99 Acres | Size Total Text | 5.51 Ac|5 - 9.99 Acres |
| Zoning Description | Cr |
| Level | Type | Dimensions |
|---|---|---|
| Basement | Bedroom | 4.26 M x 3.96 M |
| Basement | Bedroom | 3.35 M x 3.65 M |
| Basement | Bedroom | 2.75 M x 3.65 M |
| Basement | 3pc Bathroom | Measurements not available |
| Main Level | Primary Bedroom | 4.26 M x 3.35 M |
| Main Level | Bedroom | 3.00 M x 3.35 M |
| Main Level | Bedroom | 3.00 M x 3.00 M |
| Main Level | 5pc Bathroom | Measurements not available |
| Main Level | 3pc Bathroom | Measurements not available |
| Main Level | 2pc Bathroom | Measurements not available |

