 Calgary


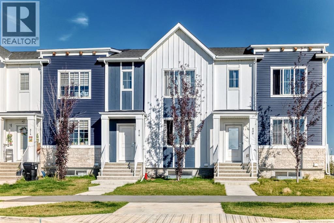
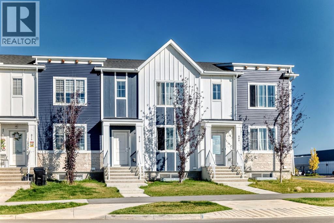
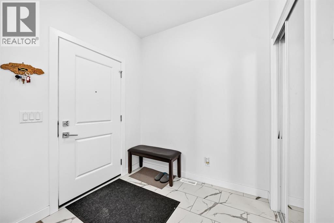
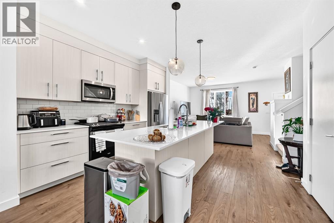
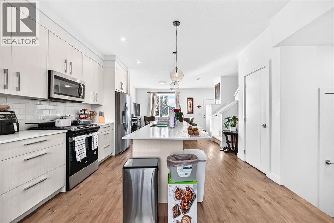
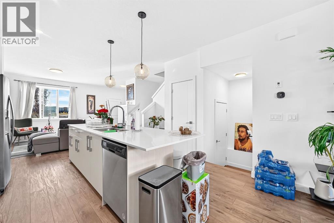
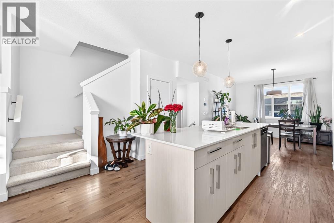
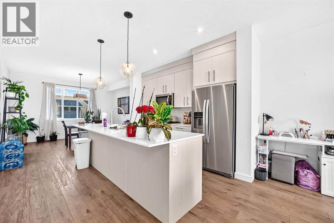
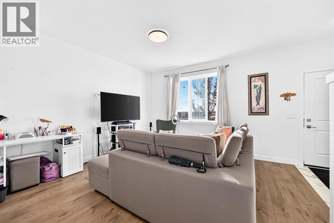
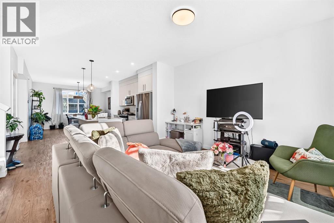
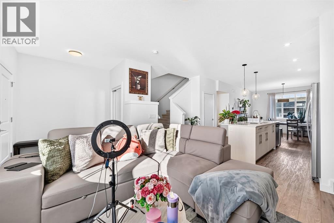
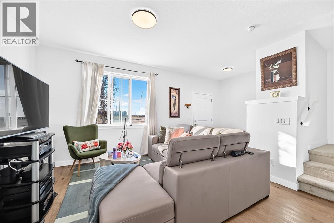
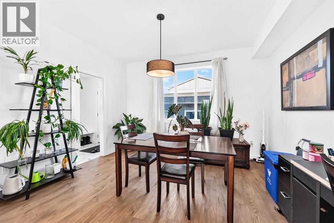
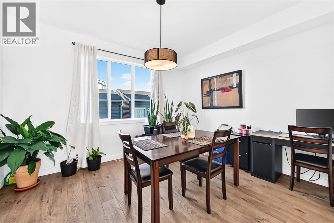
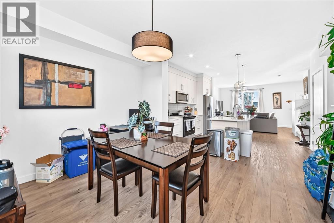
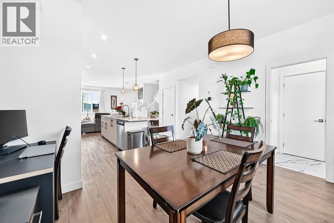
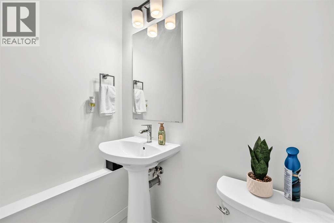
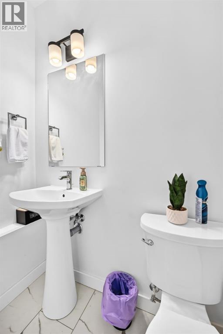
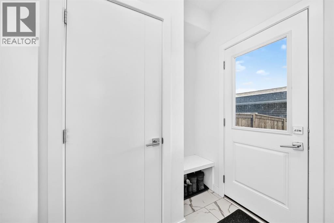
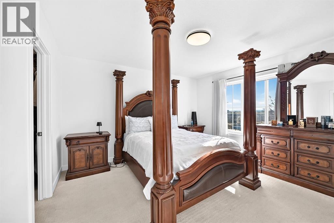
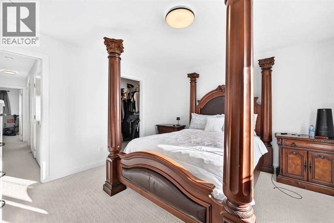
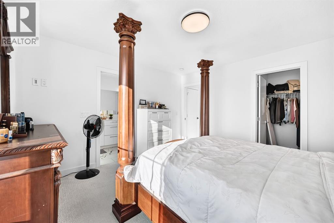
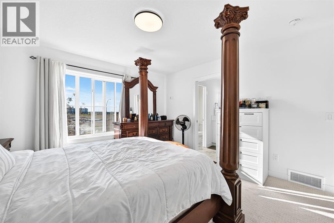
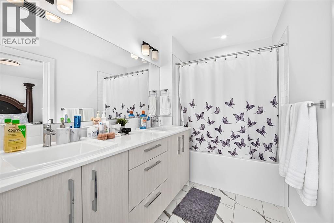
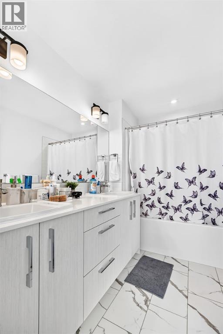
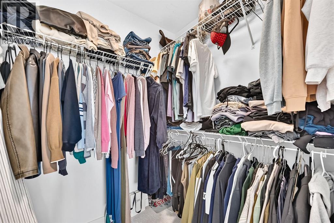
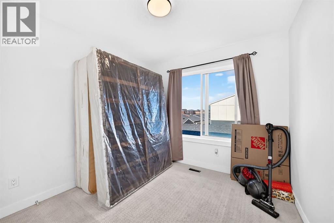
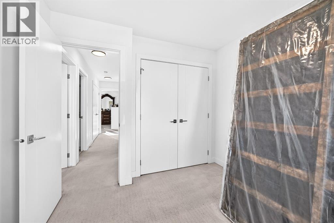
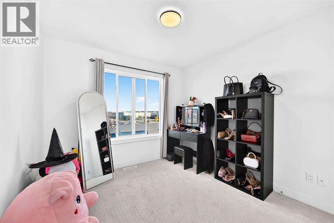
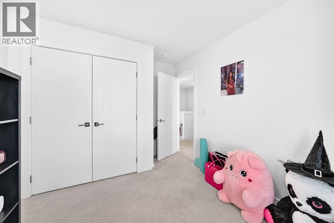
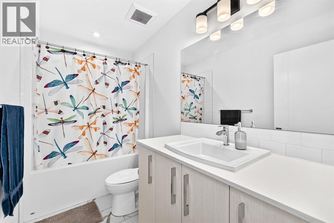
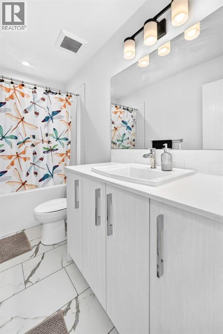
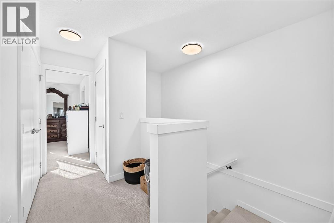
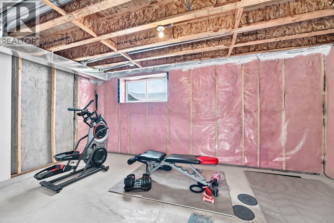
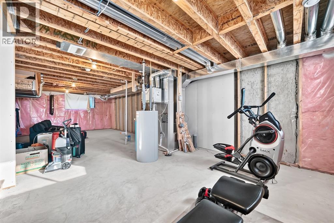
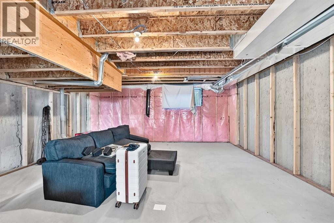
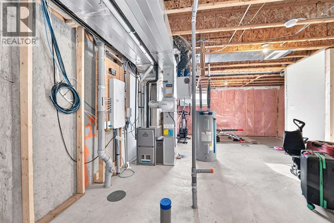
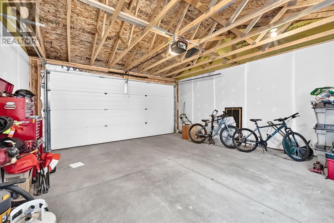
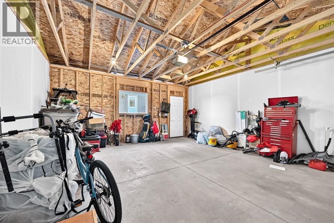
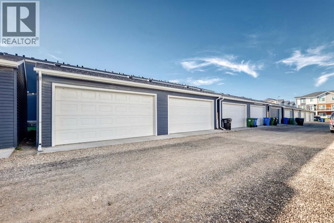
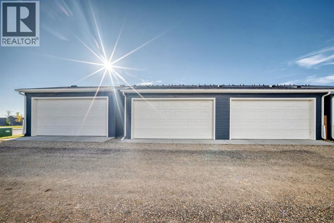
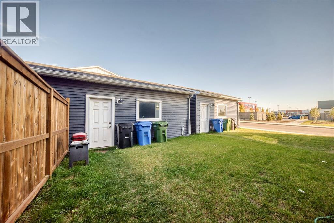
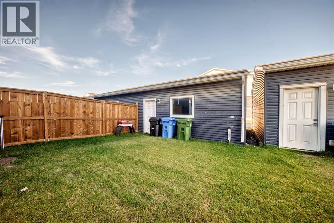
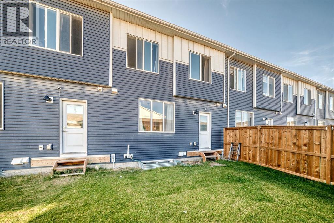
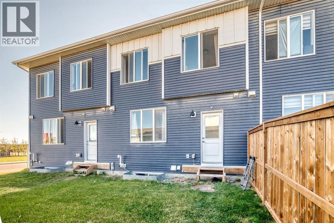
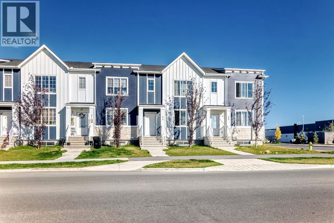
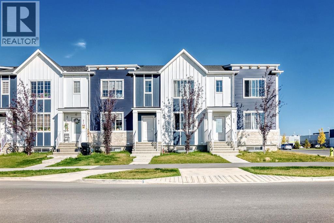
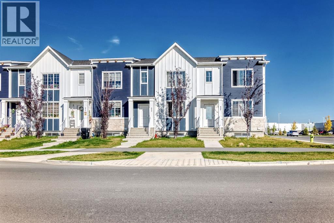
Welcome to this well-appointed 3-bedroom, 2.5-bathroom townhome in Northeast Calgary, offering a functional layout, a fully landscaped backyard, and the convenience of a double detached garage. The main floor features a comfortable living area, functional kitchen and dining space, and a convenient 2-piece bathroom. Upstairs, you’ll find three bedrooms, including a spacious primary bedroom with a private 5-piece ensuite, plus a separate 4-piece bathroom for the additional bedrooms. A convenient office nook on the upper level provides an ideal space for working from home, studying, or a small workspace. The unfinished basement offers excellent potential for future development, recreation, or additional storage. Step outside to enjoy the fully landscaped backyard, providing a great outdoor space for relaxing and entertaining. Complete with a two-car detached garage, this home offers a practical combination of comfort, functionality, and future potential. (id:58070)
| Bathroom Total | 3 | Bedrooms Above Ground | 3 |
| Bedrooms Total | 3 | Amenities | Other |
| Appliances | Washer, Refrigerator, Range - Gas, Dishwasher, Dryer, Microwave Range Hood Combo | Basement Development | Unfinished |
| Basement Type | Full (unfinished) | Constructed Date | 2022 |
| Construction Style Attachment | Attached | Cooling Type | None |
| Flooring Type | Carpeted, Tile, Vinyl Plank | Foundation Type | Poured Concrete |
| Half Bath Total | 1 | Heating Type | Central Heating |
| Stories Total | 2 | Size Interior | 1550 Sqft |
| Total Finished Area | 1550.3 Sqft | Type | Row / Townhouse |
| Detached Garage | 2 |
| Acreage | No | Fence Type | Partially Fenced |
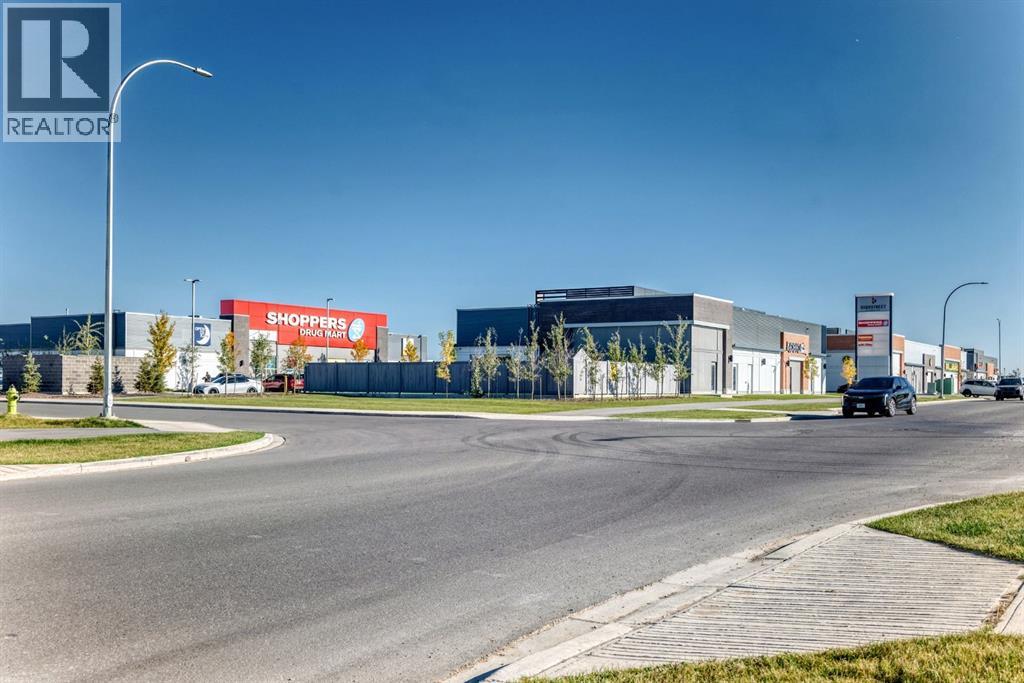
| Land Amenities | Park, Playground, Shopping | Size Frontage | 6.12 M |
| Size Irregular | 207.00 | Size Total | 207 M2|0-4,050 Sqft |
| Size Total Text | 207 M2|0-4,050 Sqft | Zoning Description | R-gm |
| Level | Type | Dimensions |
|---|---|---|
| Main Level | Living Room | 12.83 Ft x 13.25 Ft |
| Main Level | Other | 7.42 Ft x 6.08 Ft |
| Main Level | Pantry | 3.58 Ft x 1.17 Ft |
| Main Level | 2pc Bathroom | 4.83 Ft x 5.75 Ft |
| Main Level | Dining Room | 13.08 Ft x 10.83 Ft |
| Main Level | Kitchen | 13.25 Ft x 13.00 Ft |
| Main Level | Other | 6.17 Ft x 5.83 Ft |
| Upper Level | 5pc Bathroom | 12.92 Ft x 5.75 Ft |
| Upper Level | Other | 5.67 Ft x 5.92 Ft |
| Upper Level | Primary Bedroom | 13.08 Ft x 12.92 Ft |
| Upper Level | Office | 5.00 Ft x 4.17 Ft |
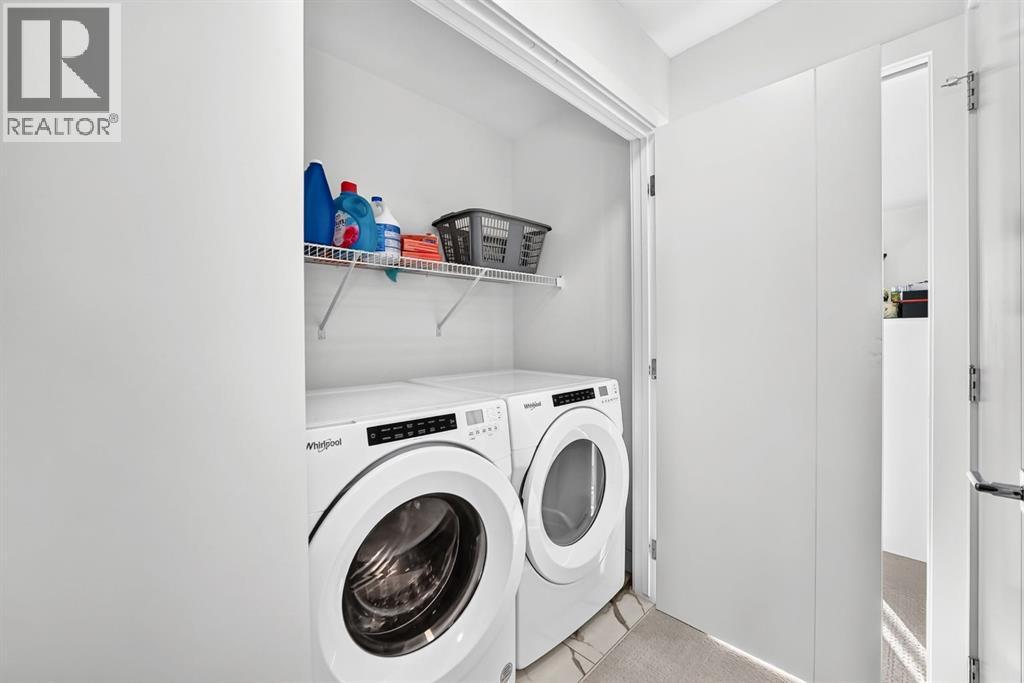
| Upper Level | Laundry Room | 5.58 Ft x 3.08 Ft |
| Upper Level | 4pc Bathroom | 9.50 Ft x 4.92 Ft |
| Upper Level | Bedroom | 9.92 Ft x 9.50 Ft |
| Upper Level | Bedroom | 9.67 Ft x 9.25 Ft |



