 Calgary


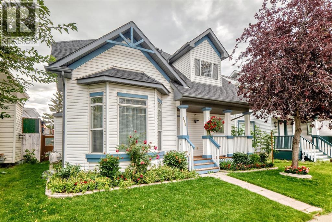
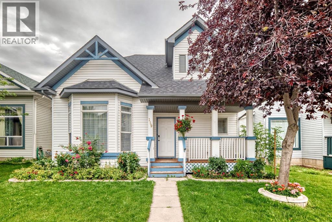
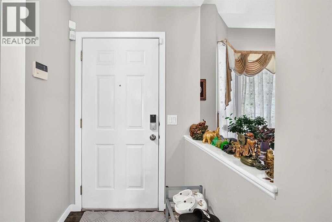
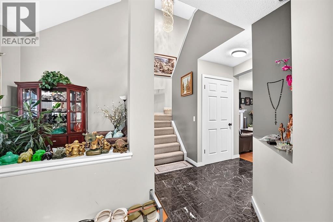
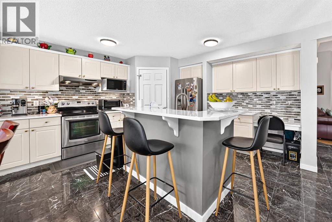
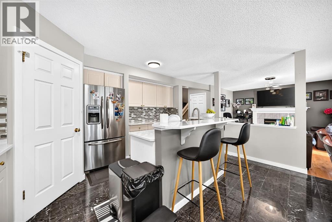
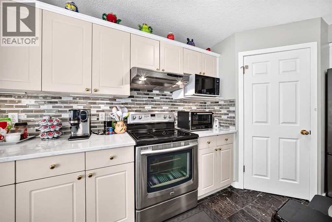
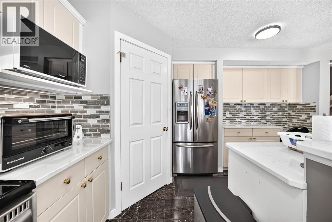
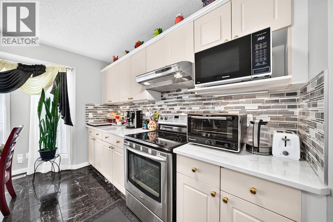
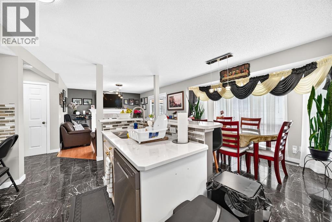
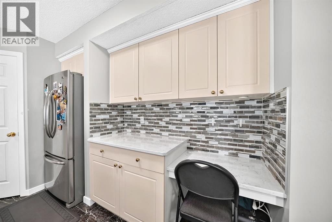
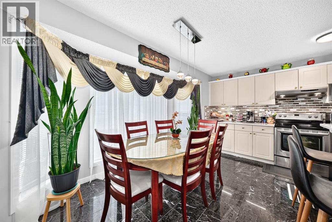
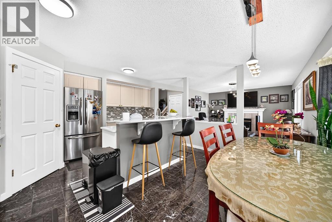
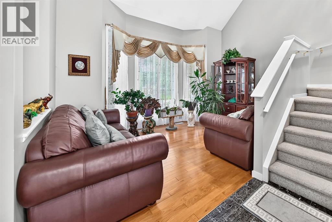
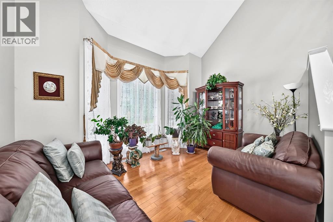
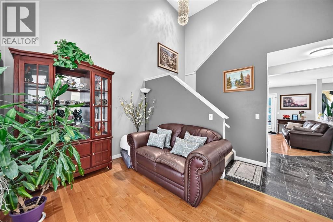
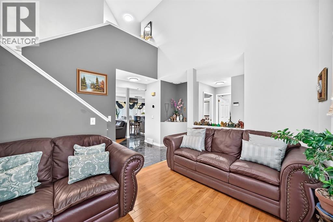
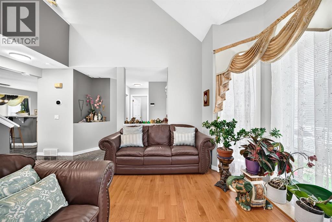
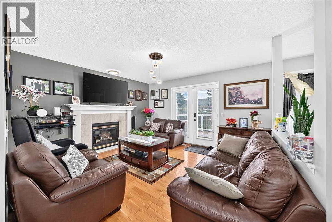
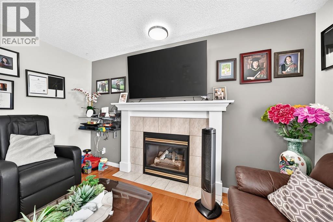
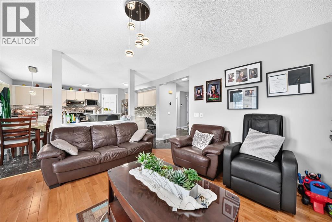
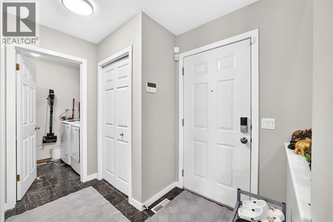
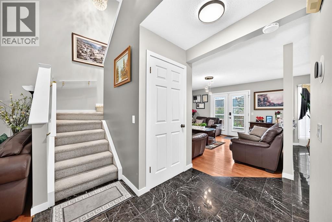
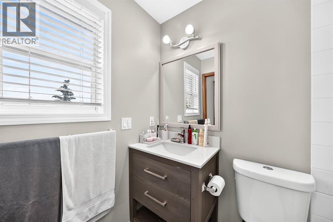
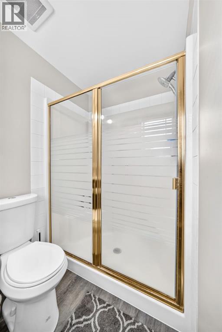
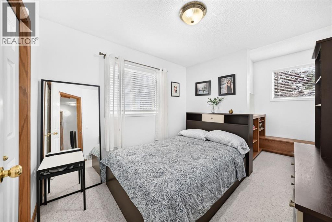
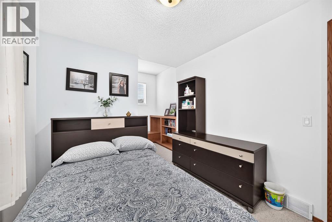
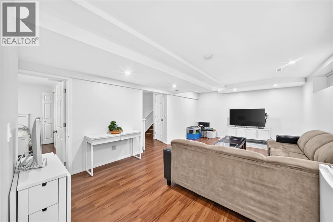
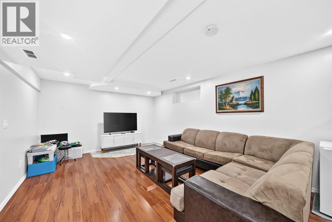
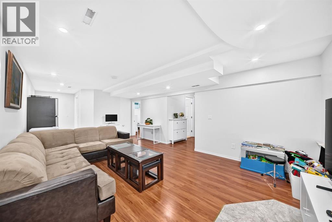
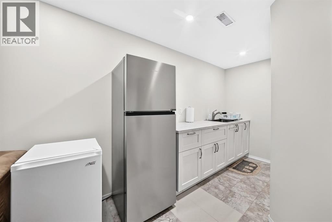
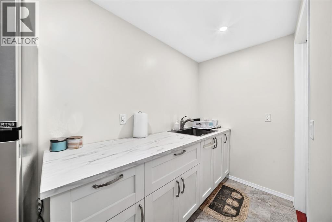
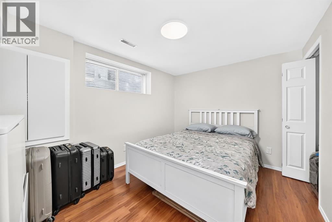
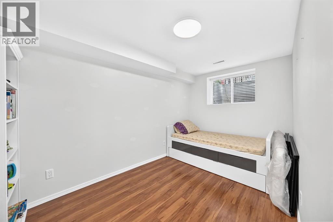
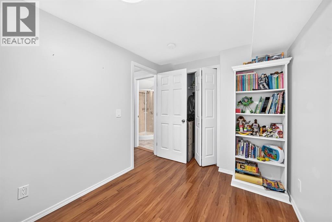
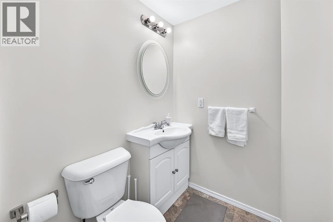
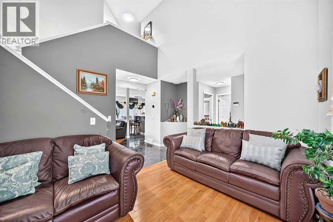
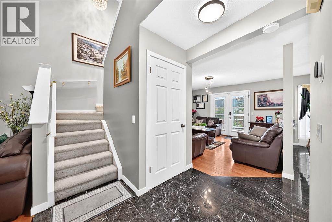
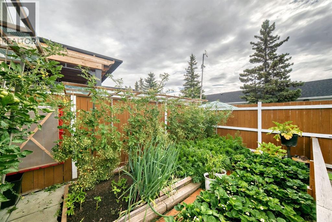
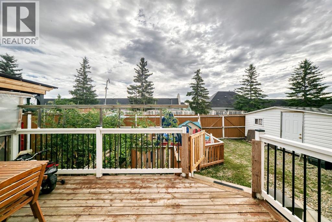
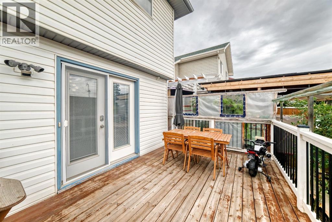
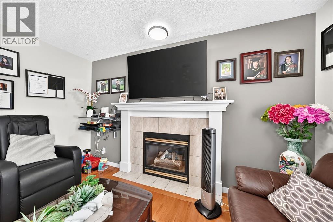
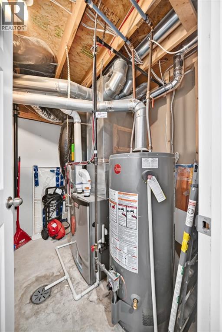
Welcome to this Very nice , Quiet , and Family friendly home in the neighborhood of Erin woods in Southeast, very close to all amenities, Bus stop is just a few steps away , 15 minutes drive to Downtown Calgary, close to Peigan trail , Stoney trail, Deerfoot trail , and 52 st leading to industrial park or Peter Lougheed hospital. Erinwoods school is just a 5 minutes walk , There’s a convenience store and gas station nearby, a few minutes walk near the Bus stop. Grocery stores and restaurants are a few minutes away, this house is well maintained throughout the years , the roof was done on 2022, brand new Samsung washer and dryer, all stainless steel appliances in the kitchen. Newer energy efficient furnace and hot water tank , There's a total of 3 and a half bathrooms, 3 bedrooms upstairs, The newly finished basement has an uplifted laminate floor , 2 bedrooms , bigger window, living room, a wet bar, and a full bathroom, a new fridge is also included. Quartz counter top on the main island kitchen and all over the kitchen cabinets, nice tile backsplash ,hardwood floors and marble tiles on the main floor , 2 living rooms on the main floor, that can easily welcome your friends and visitors, there's a newly installed chandelier on top of the tall cathedral ceiling, come on down and check this beautiful house, you won’t be disappointed!!! (id:58070)
| Bathroom Total | 4 | Bedrooms Above Ground | 3 |
| Bedrooms Below Ground | 2 | Bedrooms Total | 5 |
| Appliances | Washer, Refrigerator, Range - Electric, Dishwasher, Dryer, Microwave, Hood Fan, Window Coverings | Basement Development | Finished |
| Basement Type | Full (finished) | Constructed Date | 1998 |
| Construction Material | Poured Concrete, Wood Frame | Construction Style Attachment | Detached |
| Cooling Type | None | Exterior Finish | Concrete, Vinyl Siding |
| Fireplace Present | Yes | Fireplace Total | 1 |
| Flooring Type | Carpeted, Hardwood, Tile, Vinyl Plank | Foundation Type | Poured Concrete |
| Half Bath Total | 1 | Heating Fuel | Natural Gas |
| Heating Type | Forced Air | Stories Total | 2 |
| Size Interior | 2353 Sqft | Total Finished Area | 2352.7 Sqft |
| Type | House |
| Gravel | |
| Other | |
| Street | |
| Parking Pad |
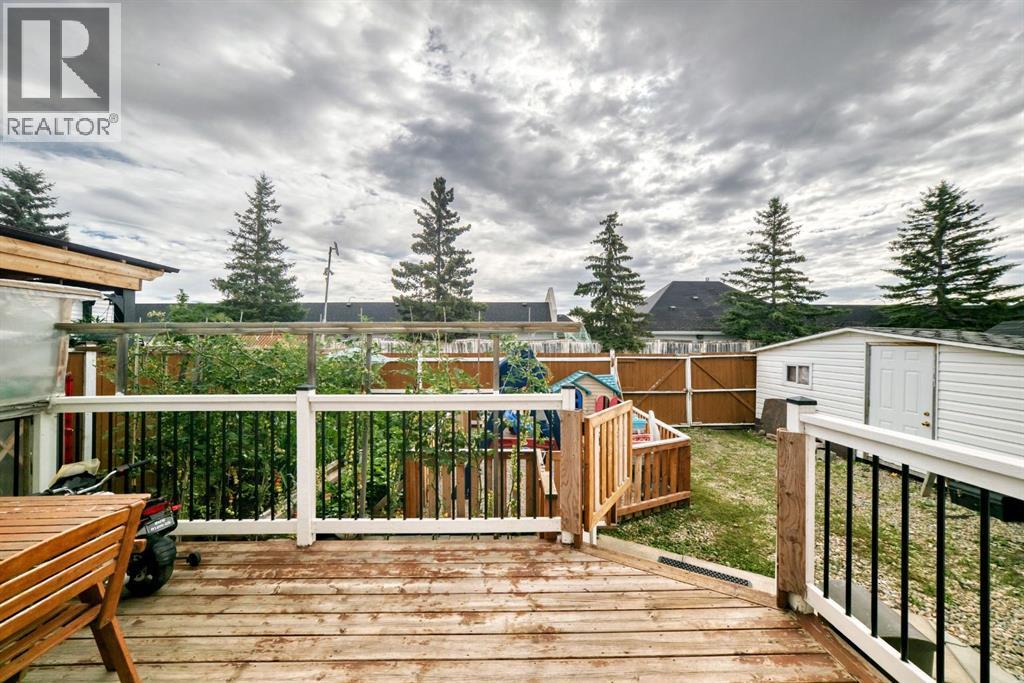
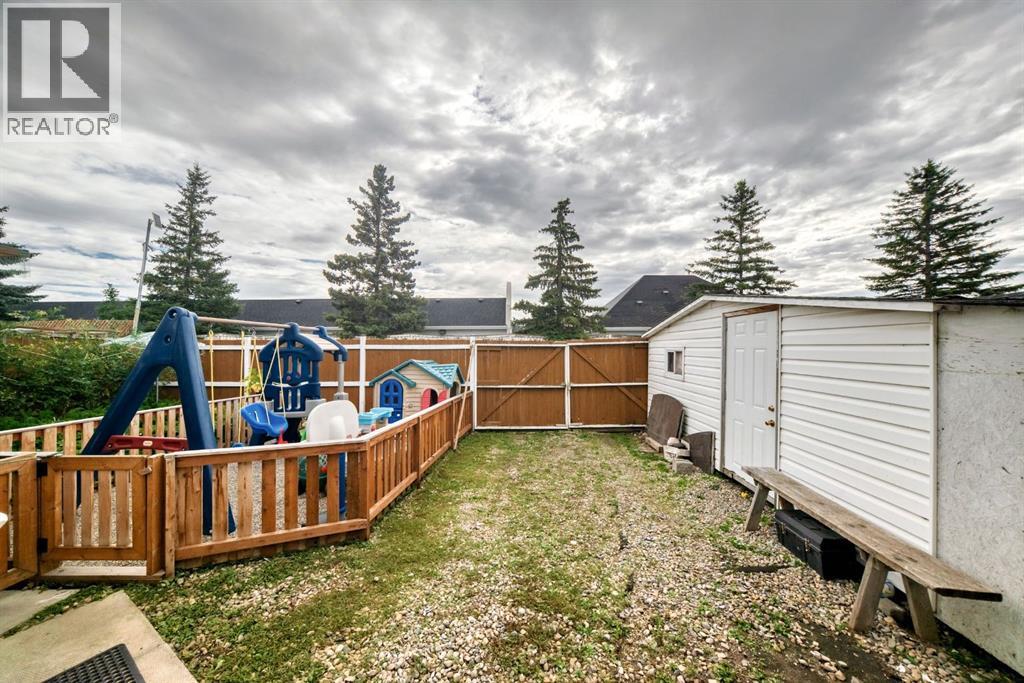
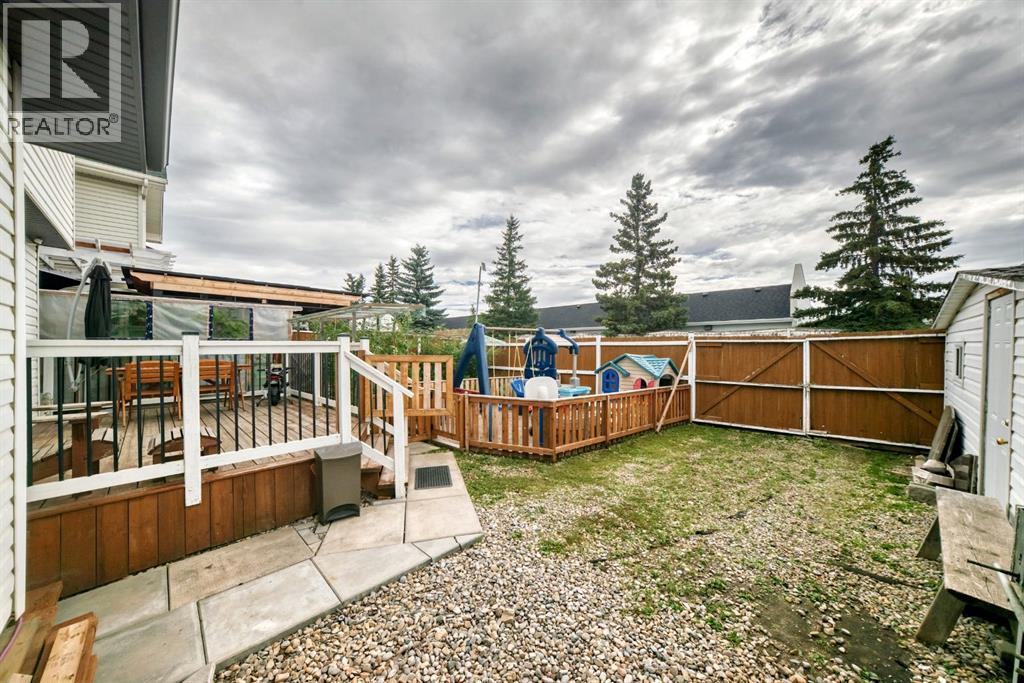
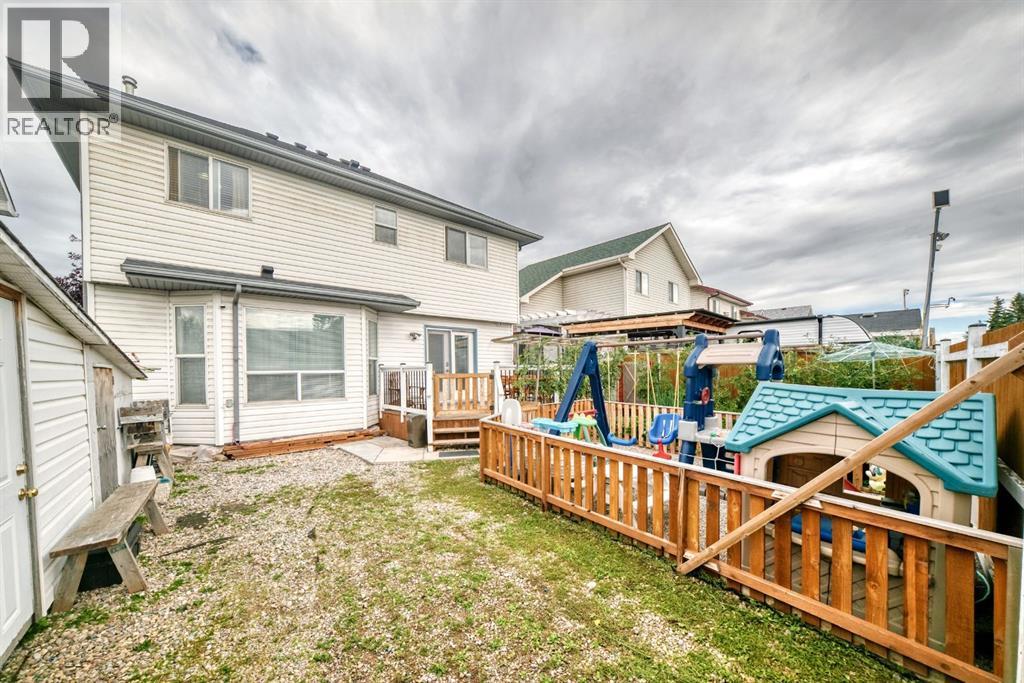
| Acreage | No | Fence Type | Fence |
| Land Amenities | Playground, Schools, Shopping | Landscape Features | Lawn |
| Size Frontage | 11.7 M | Size Irregular | 2777.00 |
| Size Total | 2777 Sqft|0-4,050 Sqft | Size Total Text | 2777 Sqft|0-4,050 Sqft |
| Zoning Description | R-cg |
| Level | Type | Dimensions |
|---|---|---|
| Basement | Bedroom | 13.30 M x 7.90 M |
| Basement | 3pc Bathroom | 5.00 M x 8.40 M |
| Basement | Recreational, Games Room | 12.70 M x 20.90 M |
| Basement | Other | 4.90 M x 10.10 M |
| Basement | Furnace | 7.60 M x 6.80 M |
| Basement | Bedroom | 11.10 M x 9.30 M |
| Main Level | 2pc Bathroom | 3.00 M x 6.70 M |
| Main Level | Laundry Room | 5.60 M x 7.11 M |
| Main Level | Other | 5.11 M x 8.80 M |
| Main Level | Living Room | 13.11 M x 10.40 M |
| Main Level | Family Room | 13.70 M x 12.11 M |
| Main Level | Other | 14.11 M x 17.11 M |
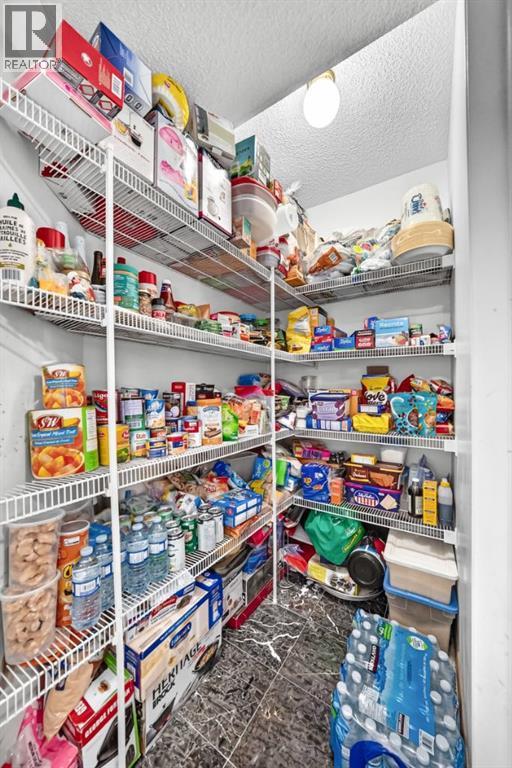
| Main Level | Pantry | 3.11 M x 5.00 M |
| Main Level | Other | 14.80 M x 4.70 M |
| Upper Level | Primary Bedroom | 11.90 M x 14.30 M |
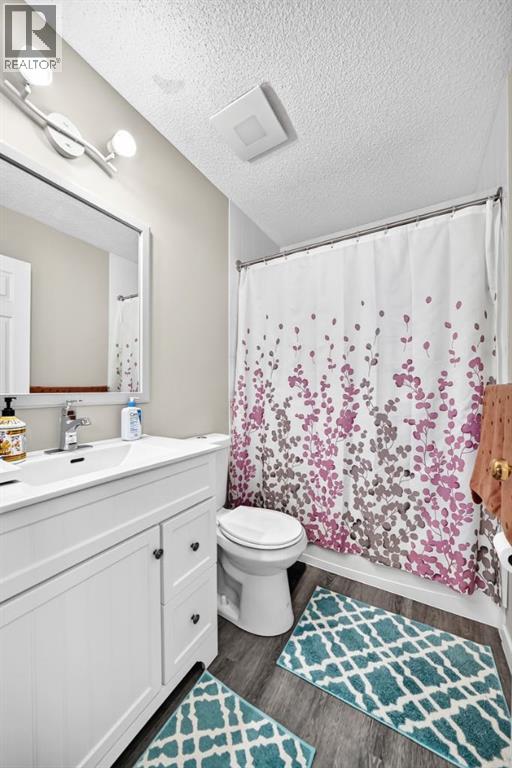
| Upper Level | 3pc Bathroom | 4.11 M x 7.10 M |
| Upper Level | 4pc Bathroom | 7.50 M x 4.11 M |
| Upper Level | Bedroom | 9.90 M x 11.40 M |
| Upper Level | Bedroom | 9.10 M x 12.40 M |
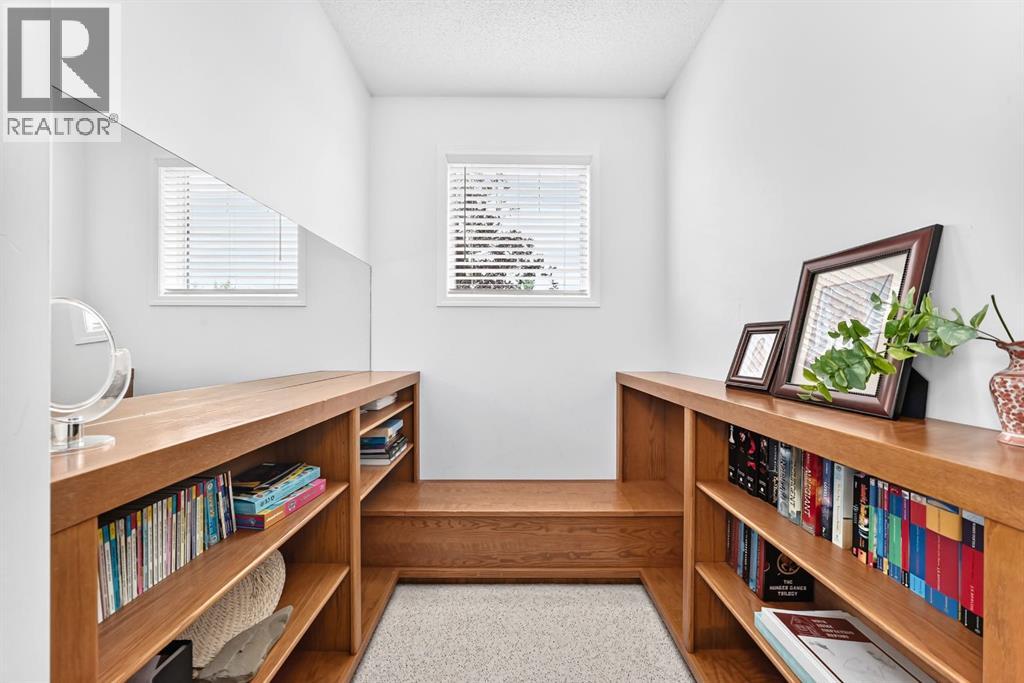
| Upper Level | Other | 6.50 M x 5.11 M |



