 Calgary


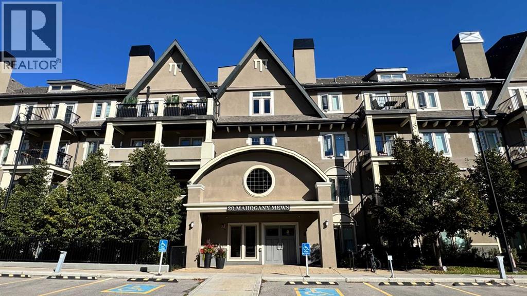
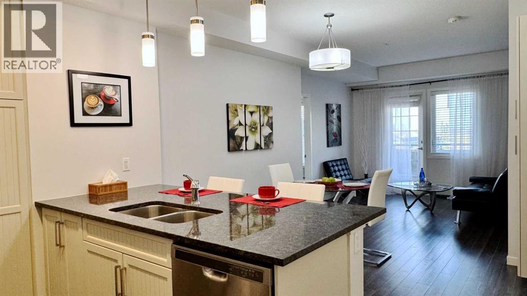
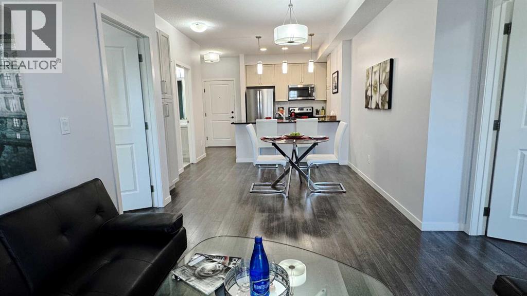
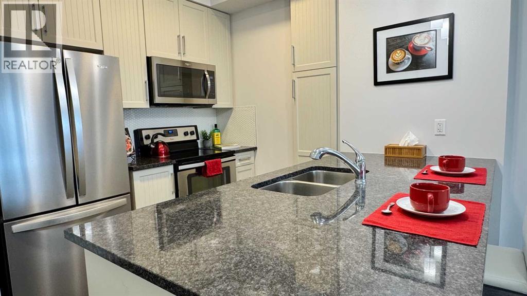
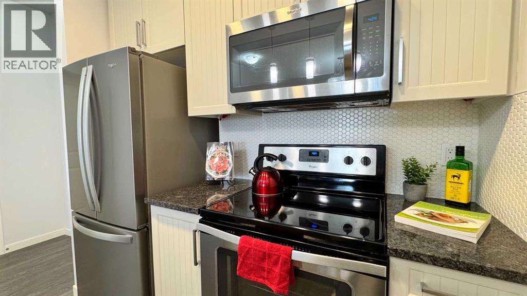
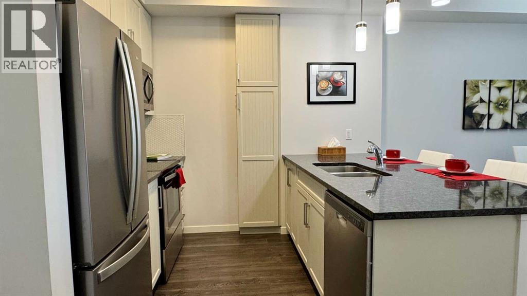
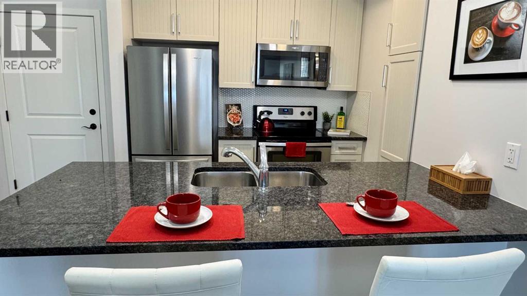
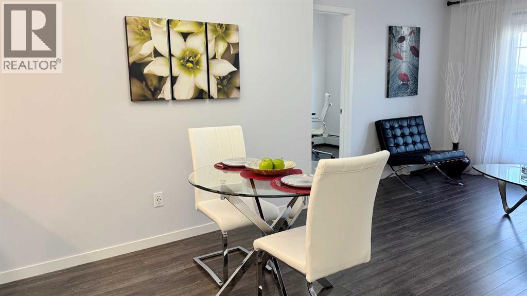
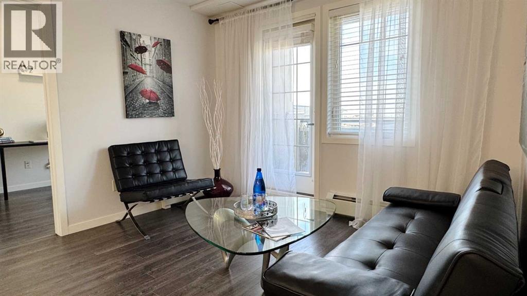
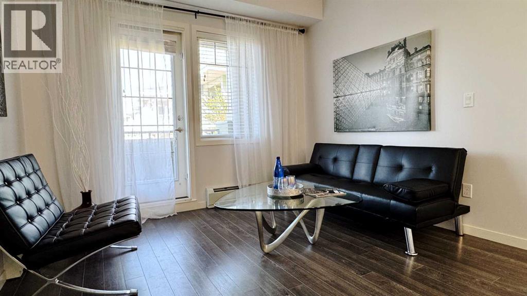
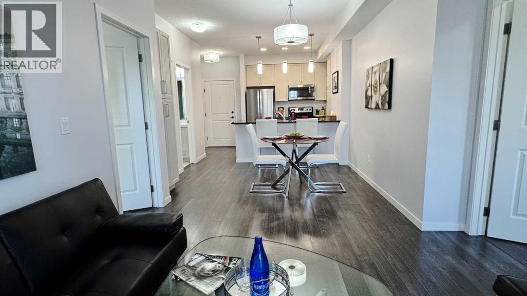
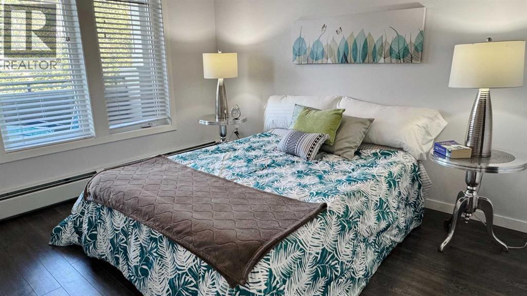
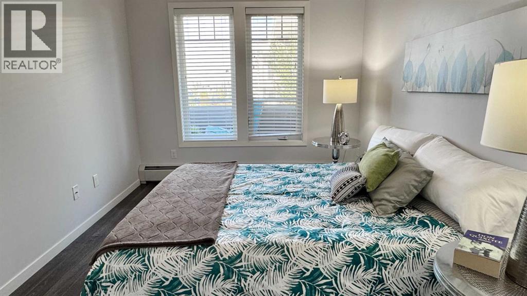
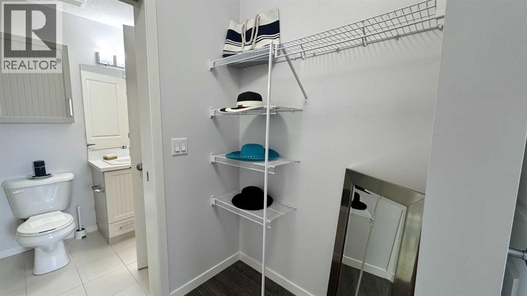
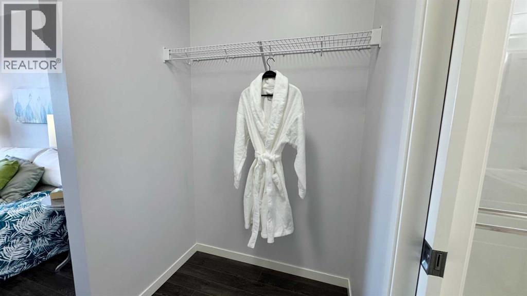
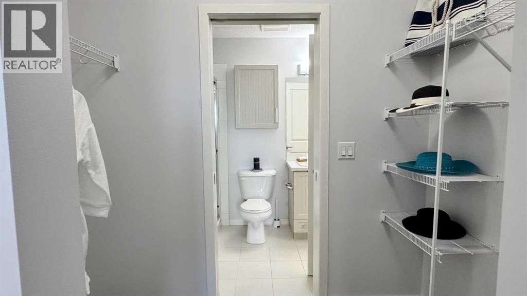
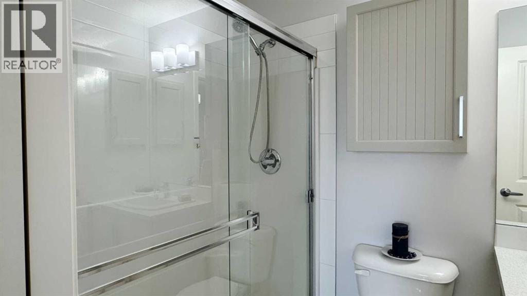
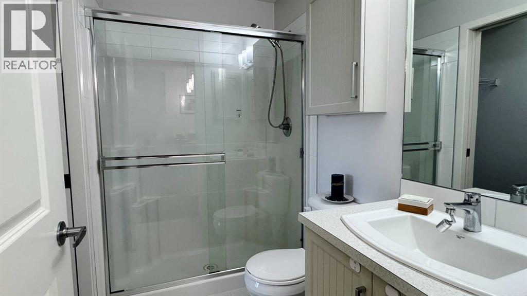
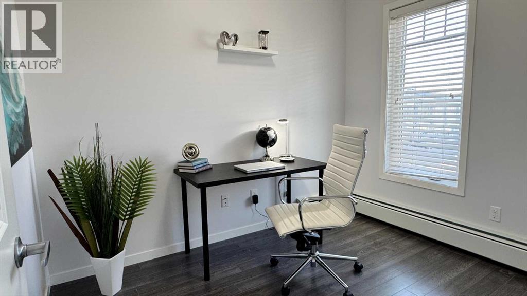
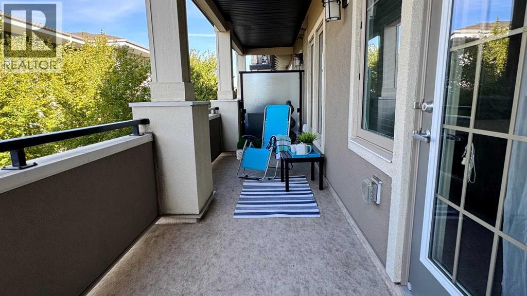
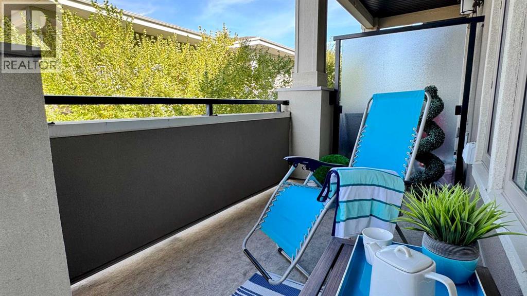
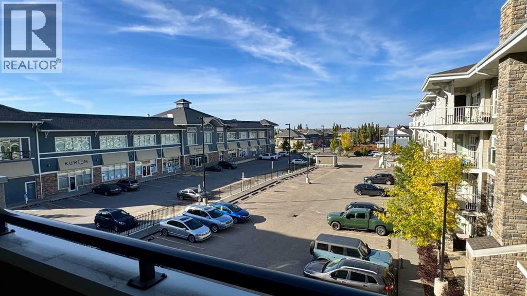
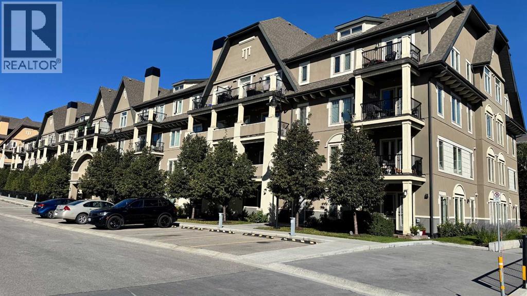
Open the Door to Your Future at the Sandgate in Mahogany... One of Calgary's most desirable lake communities. You'll find convenience at your doorstep in this premiere location... Groceries, coffee shops, restaurants, services of all kinds and Mahogany Lake are all within easy walking distance. This 2 bedroom one bath condo is light and airy with a contemporary open concept design... And Yes the 2nd Bedroom actually has a window! The kitchen features quartz counter tops, an under-mount sink and a built-in Microwave Oven. The primary suite includes a versatile walkthrough closet with built-in closet organizers, leading in to the Jack and Jill ensuite bathroom with a walk-in Shower. The second bedroom would work well as a kids room, or a home office. Step out on to the expansive balcony and you'll see instantly just how convenient this location is. There's even a fitness centre at Sandgate. Your vehicle will love it too... No more scraping ice off the windshield in the morning. Just take one of the 2 elevators down to the Titled underground parking stall, that comes with additional storage space. Book your viewing today, and get ready to Open the Door to Your Future... (id:58070)
| Bathroom Total | 1 | Bedrooms Above Ground | 2 |
| Bedrooms Total | 2 | Amenities | Exercise Centre |
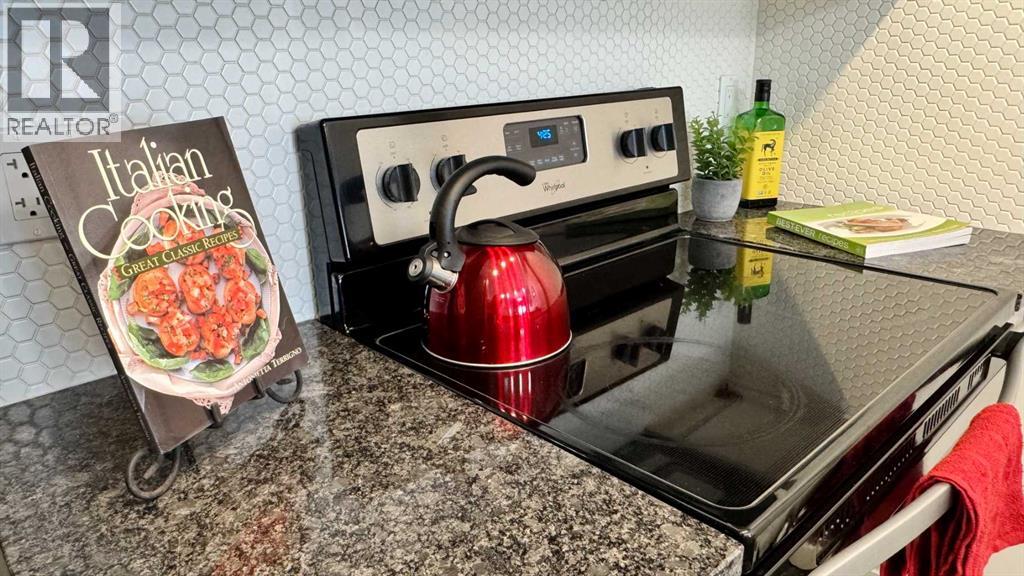
| Appliances | Washer, Refrigerator, Dishwasher, Stove, Dryer, Microwave Range Hood Combo | Constructed Date | 2018 |
| Construction Material | Wood Frame | Construction Style Attachment | Attached |
| Cooling Type | None | Exterior Finish | Stucco |
| Fire Protection | Full Sprinkler System | Flooring Type | Ceramic Tile, Laminate |
| Heating Fuel | Natural Gas | Heating Type | Baseboard Heaters |
| Stories Total | 4 | Size Interior | 644 Sqft |
| Total Finished Area | 643.69 Sqft | Type | Apartment |
| Underground |
| Acreage | No | Land Amenities | Playground, Recreation Nearby, Schools, Shopping, Water Nearby |
| Size Total Text | Unknown | Zoning Description | M-h2 |
| Level | Type | Dimensions |
|---|---|---|
| Main Level | Kitchen | 2.90 M x 2.53 M |
| Main Level | Primary Bedroom | 3.61 M x 2.85 M |
| Main Level | Dining Room | 2.92 M x 3.29 M |
| Main Level | Bedroom | 3.05 M x 2.44 M |
| Main Level | Living Room | 2.96 M x 3.28 M |
| Main Level | 3pc Bathroom | 1.58 M x 2.39 M |
| Main Level | Laundry Room | 1.80 M x 1.72 M |
| Main Level | Other | 1.51 M x 2.39 M |



