 Calgary


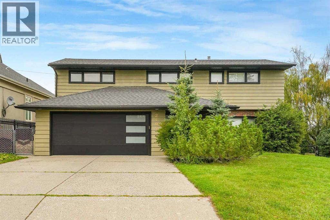
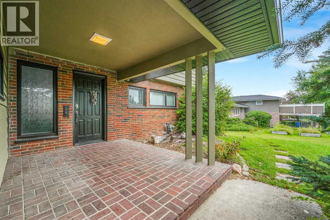
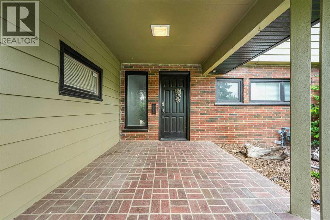
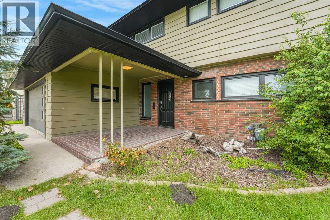
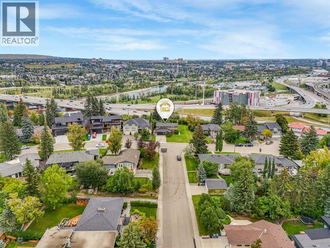
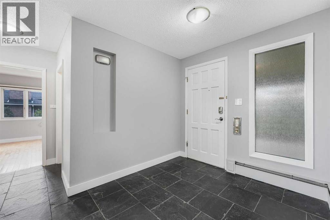
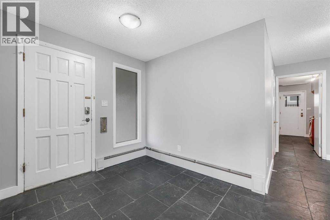
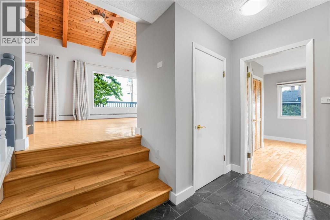
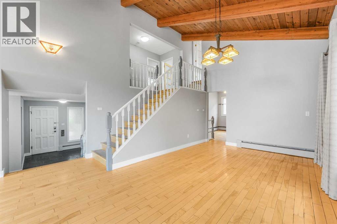
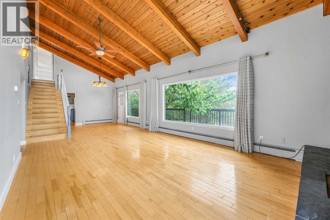
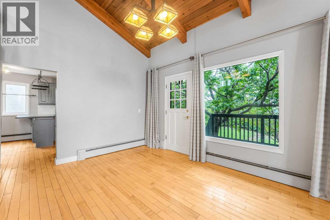
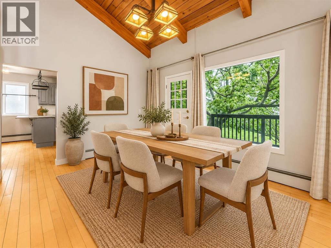
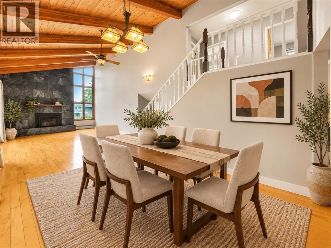
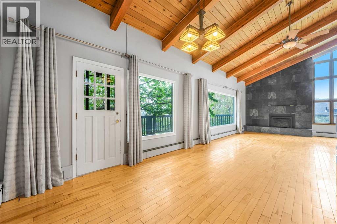
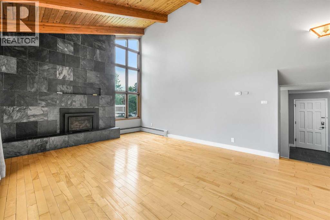
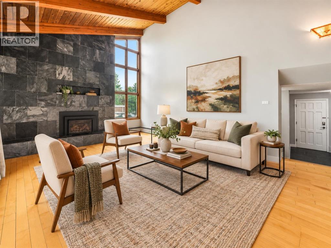
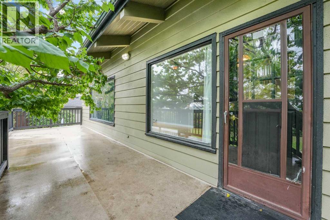
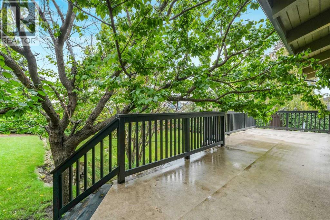
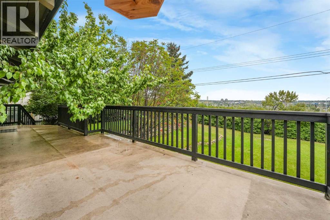
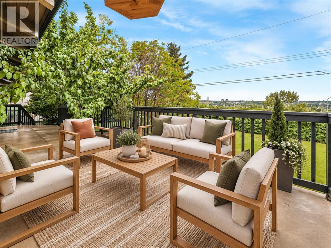
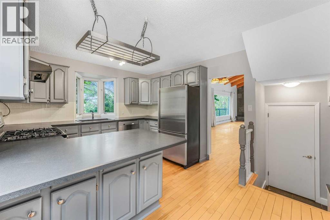
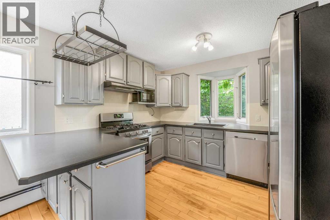
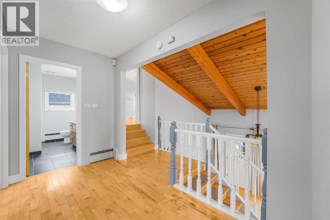
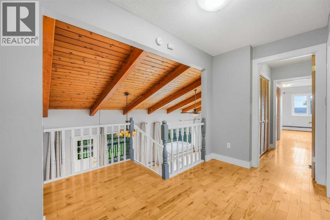
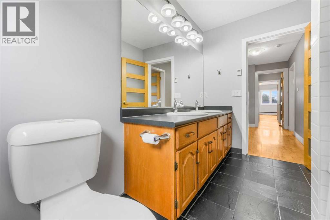
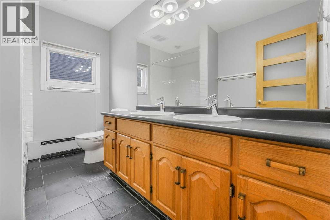
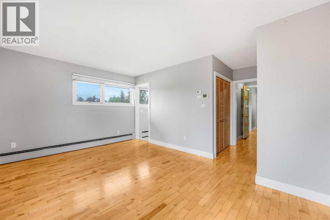
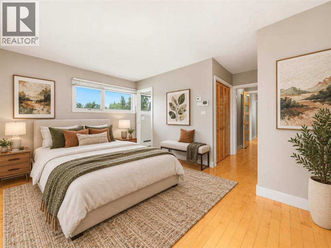
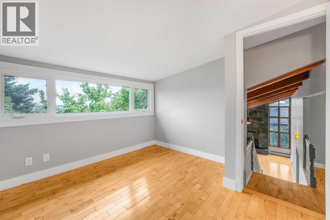
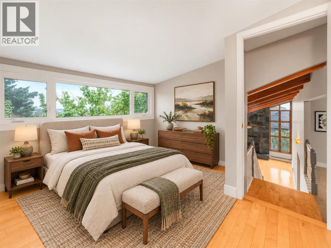
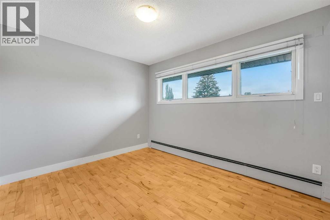
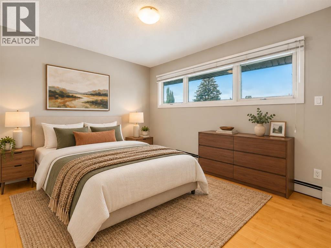
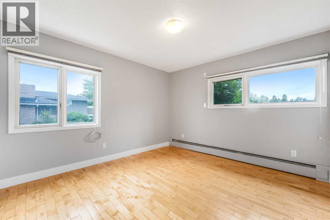
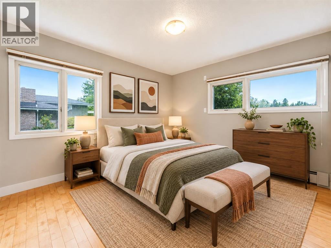
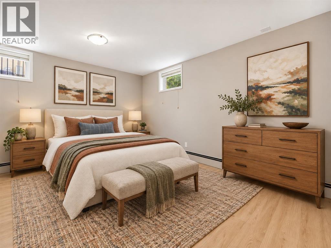
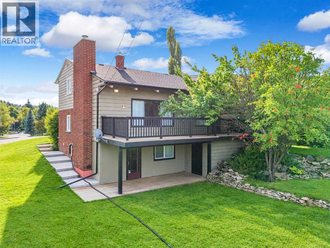
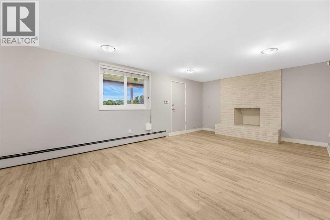
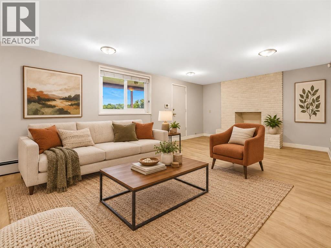
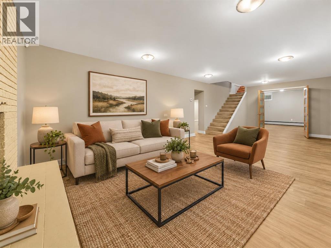
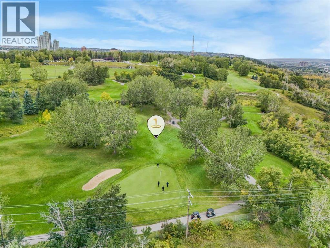
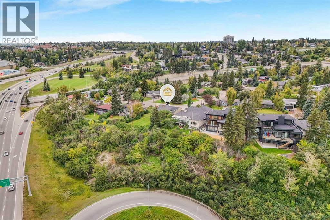
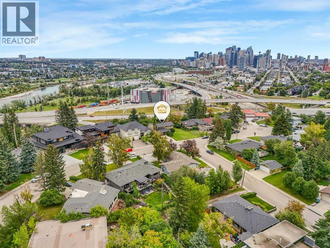
RARE UPPER SCARBORO OPPORTUNITY — LOCATION, LAND & LIFESTYLE!PREMIER CITY VIEW LOT, this well maintained home sits on a 65' x 120' lot in one of Calgary's most coveted inner-city communities.Over 3000 sq. ft. of total development two storeys, 4 bedrooms property — this home makes a statement from the moment you walk in. A large entrance foyer, vaulted open-beam ceilings soar over a family room framed by oversized windows and breathtaking downtown views, warmed by a gas fireplace with a dramatic floor-to-ceiling slate surround. A private main-floor office (or guest bedroom) adds flexibility, while the oversized upper deck with city skyline views turns everyday living into a retreat. Upstairs, a spacious primary suite with ensuite, two more bedrooms, and a charming view loft round out the home. The walk-out lower level offers extra living space and opens onto an expansive backyard — a rare find this close to downtown. Move in and enjoy it as is, renovate to your taste, or reimagine it entirely on this exceptional lot. A growing, highly sought-after inner-city community, increasingly lined with executive homes and mature greenery — you're just minutes from downtown, Bow River pathways, Edworthy Park, Shaganappi Golf Course, LRT and schools.Location. Views. Potential. This one has it all. Please note: Some images have been virtually staged for presentation purposes. They are intended to help illustrate the property’s potential. (id:58070)
| Bathroom Total | 5 | Bedrooms Above Ground | 4 |
| Bedrooms Below Ground | 1 | Bedrooms Total | 5 |
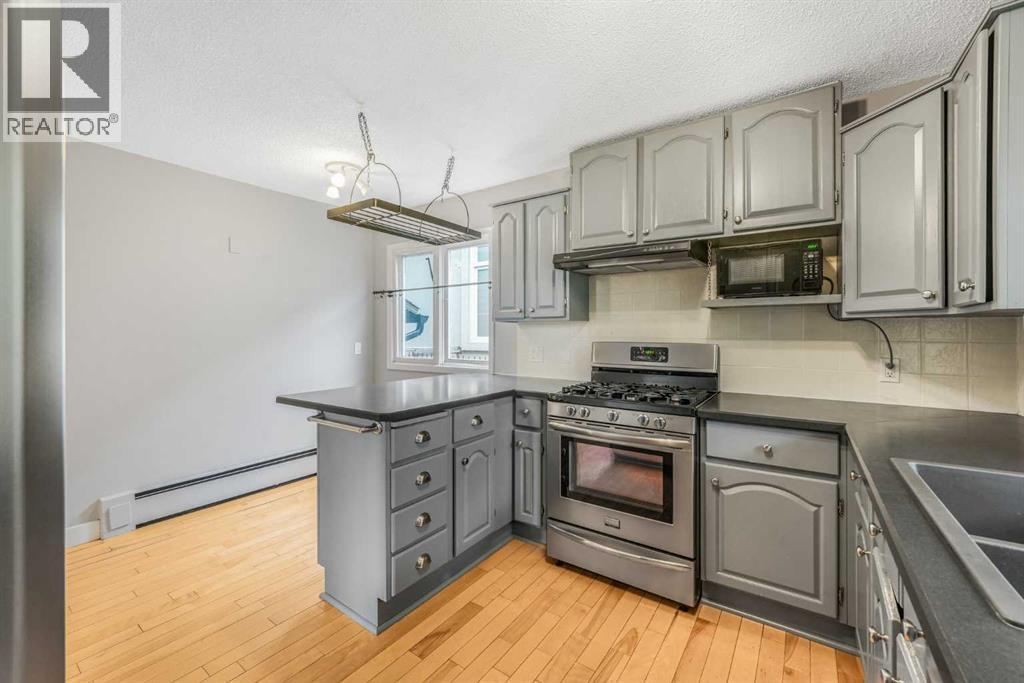
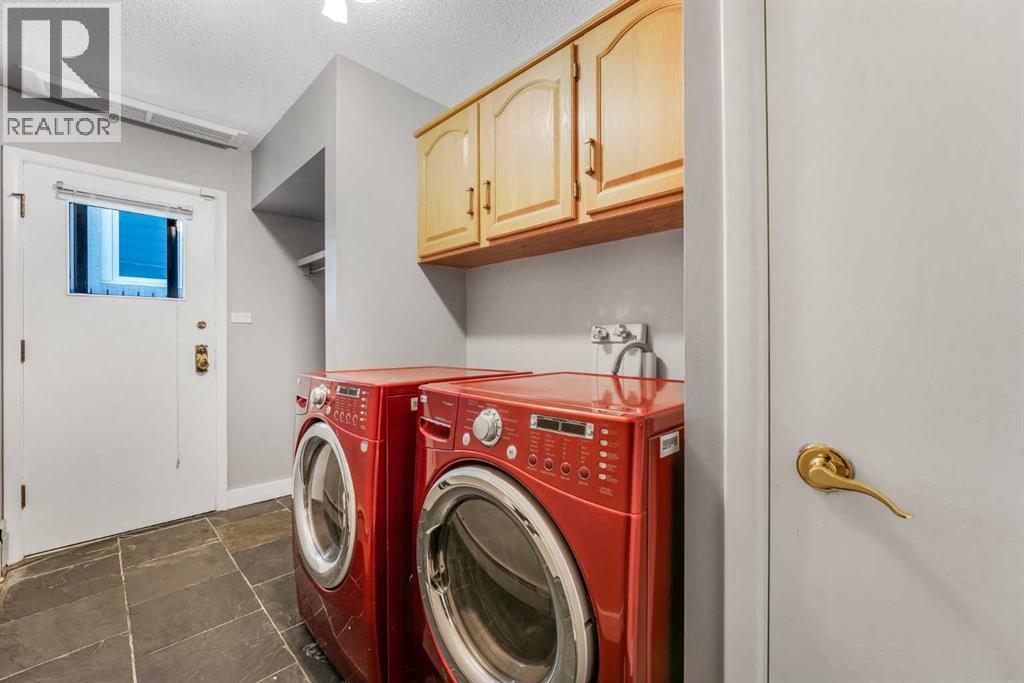
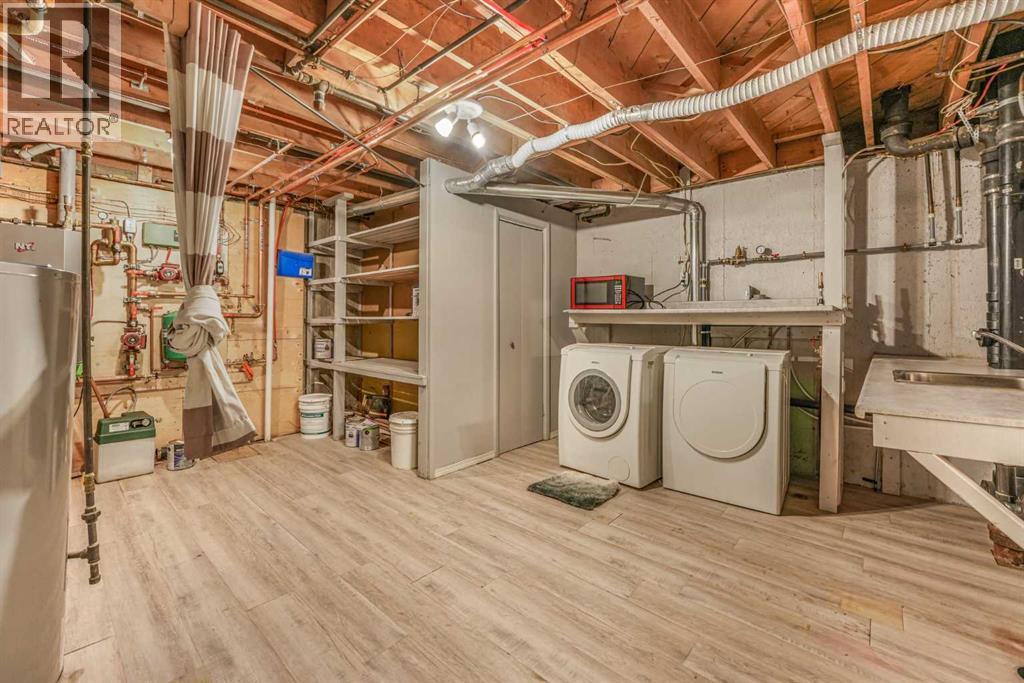
| Appliances | Washer, Refrigerator, Gas Stove(s), Dishwasher, Dryer | Basement Development | Finished |
| Basement Features | Walk Out | Basement Type | Full (finished) |
| Constructed Date | 1956 | Construction Material | Wood Frame |
| Construction Style Attachment | Detached | Cooling Type | See Remarks |
| Exterior Finish | Brick, Wood Siding | Fireplace Present | Yes |
| Fireplace Total | 1 | Flooring Type | Hardwood, Slate |
| Foundation Type | Poured Concrete | Half Bath Total | 2 |
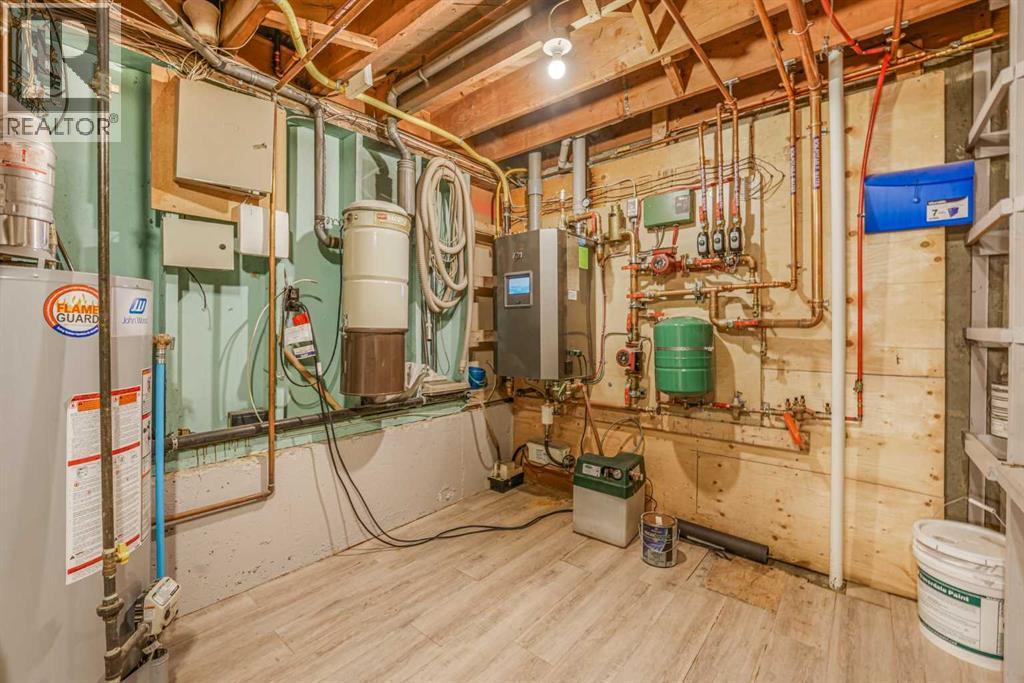
| Heating Fuel | Natural Gas | Heating Type | Hot Water |
| Stories Total | 2 | Size Interior | 2398 Sqft |
| Total Finished Area | 2397.9 Sqft | Type | House |
| Attached Garage | 2 |
| Street |
| Acreage | No | Fence Type | Partially Fenced |
| Land Amenities | Golf Course, Park | Landscape Features | Landscaped |
| Size Depth | 36.61 M | Size Frontage | 19.8 M |
| Size Irregular | 723.00 | Size Total | 723 M2|7,251 - 10,889 Sqft |
| Size Total Text | 723 M2|7,251 - 10,889 Sqft | Zoning Description | R-cg |
| Level | Type | Dimensions |
|---|---|---|
| Lower Level | Bedroom | 4.33 M x 4.12 M |
| Lower Level | Great Room | 9.05 M x 4.09 M |
| Lower Level | 2pc Bathroom | Measurements not available |
| Lower Level | 3pc Bathroom | Measurements not available |
| Lower Level | Other | 5.13 M x 3.15 M |
| Main Level | Living Room | 8.07 M x 4.61 M |
| Main Level | Dining Room | 3.34 M x 2.33 M |
| Main Level | Other | 5.26 M x 3.76 M |
| Main Level | Bedroom | 4.47 M x 3.57 M |
| Main Level | Foyer | 2.58 M x 2.59 M |
| Main Level | Hall | 6.87 M x 2.59 M |
| Main Level | 2pc Bathroom | Measurements not available |
| Upper Level | 5pc Bathroom | Measurements not available |
| Upper Level | 3pc Bathroom | Measurements not available |
| Upper Level | Bedroom | 4.10 M x 2.77 M |
| Upper Level | Primary Bedroom | 7.06 M x 4.53 M |
| Upper Level | Bedroom | 3.55 M x 2.77 M |
| Upper Level | Hall | 3.25 M x 1.78 M |
| Upper Level | Other | 3.19 M x 3.09 M |



