 Calgary


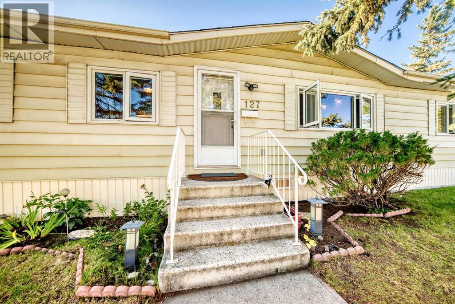
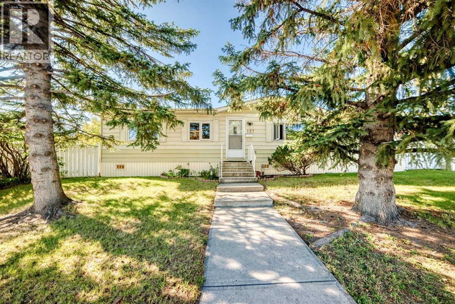
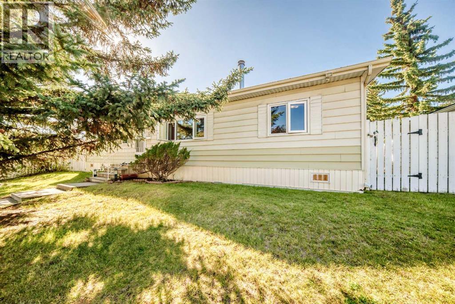
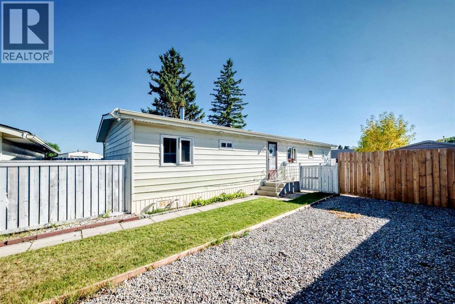
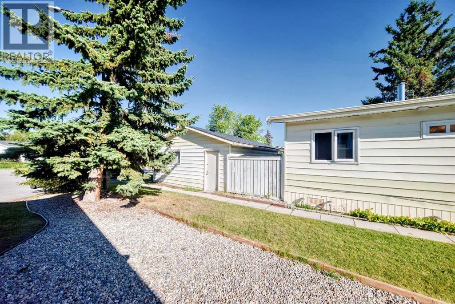
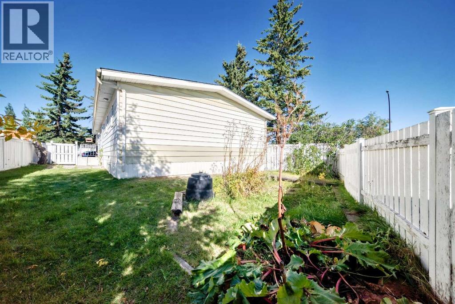
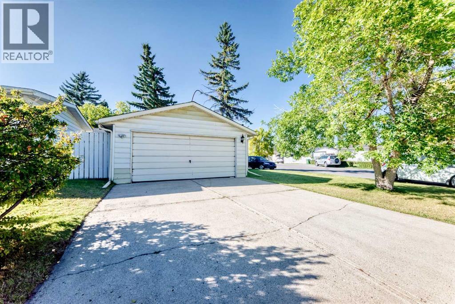
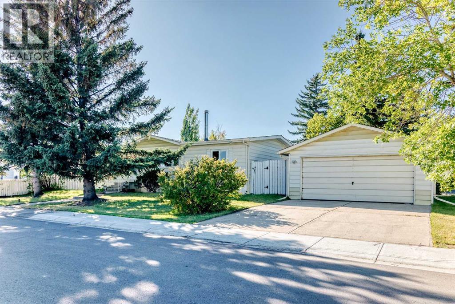
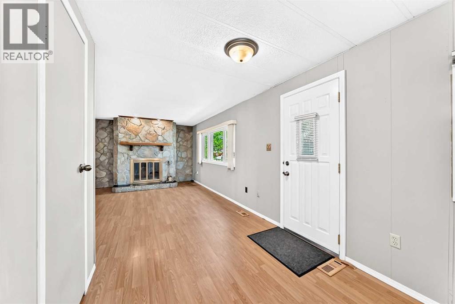
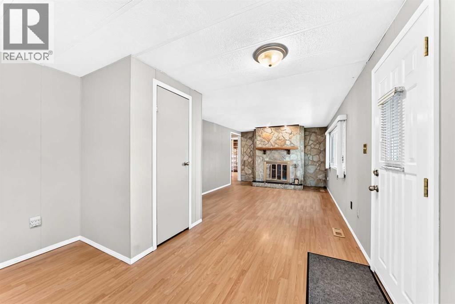
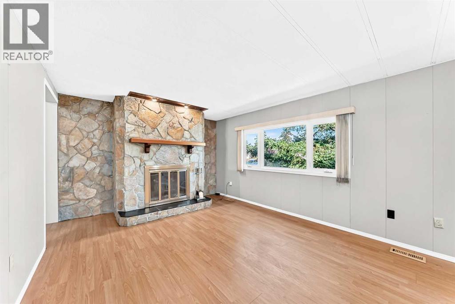
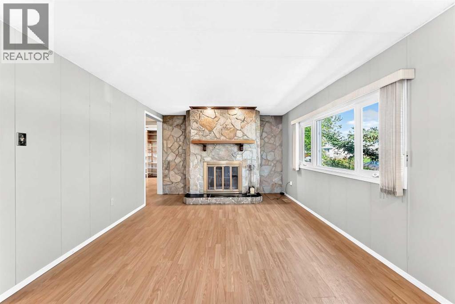
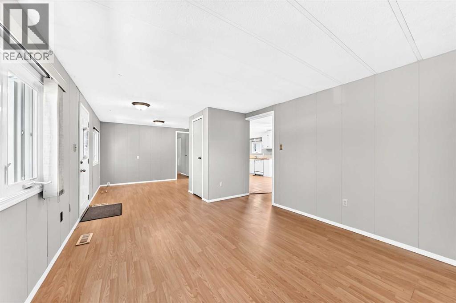
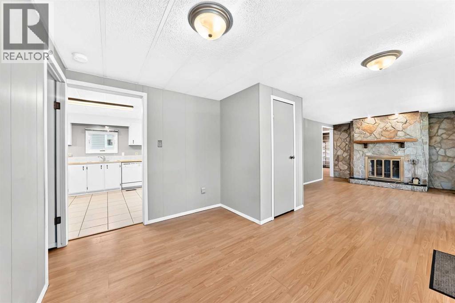
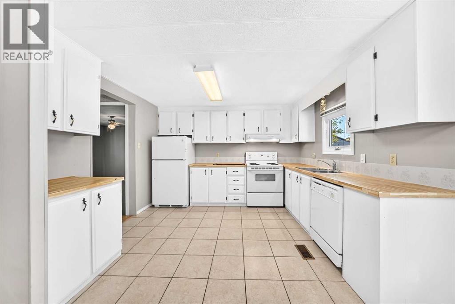
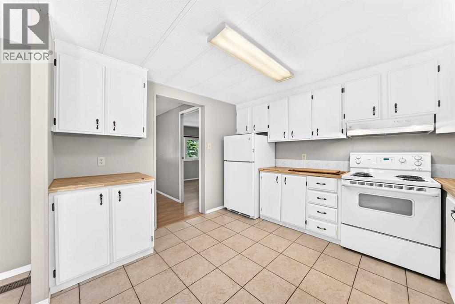
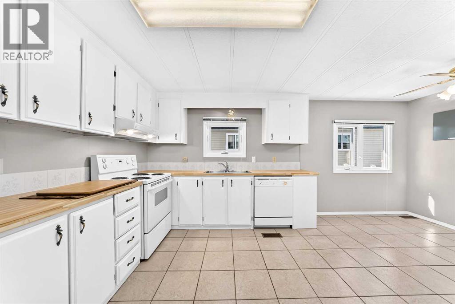
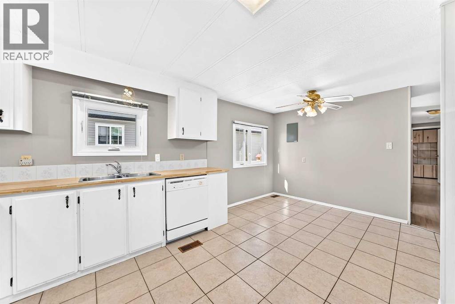
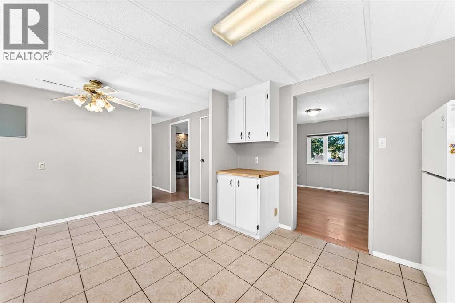
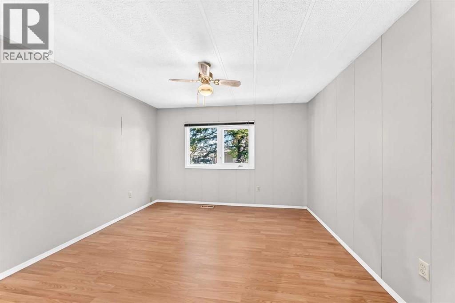
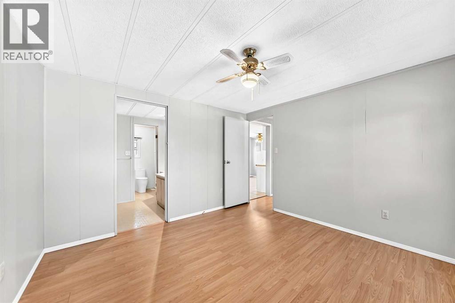
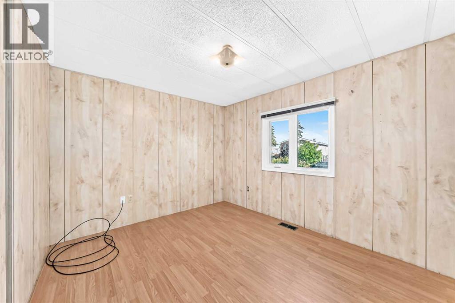
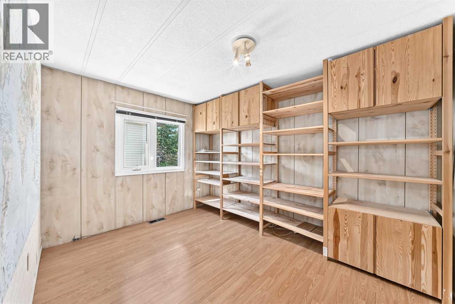
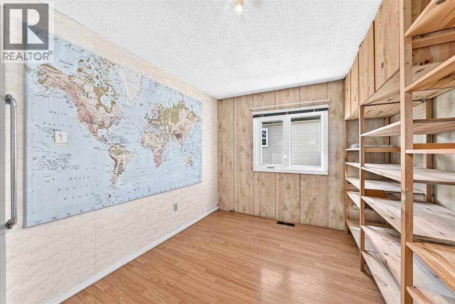
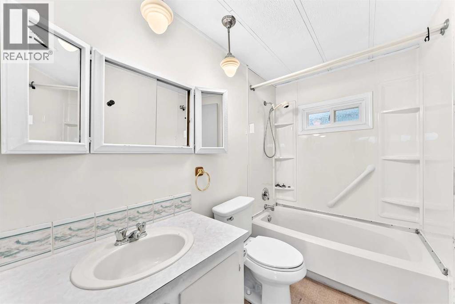
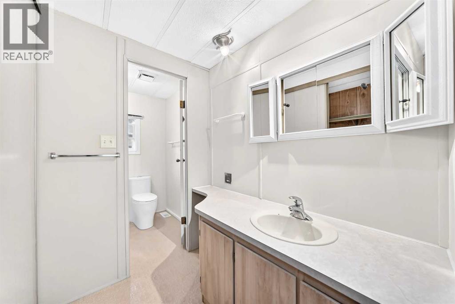
"One of the Most Appealing Double Wide Manufactured Homes with Double Garage In Huntington Hills on An "Owned Lot". This 3 bedroom, 2 bathroom home has been well maintained and shows pride of ownership. Situated on a desirable corner lot with a detached Double Garage , BRAND NEW shingles just installed on the home and garage, upgraded PEX plumbing from the Poly B a few years ago, and modern vinyl crank windows. The bright open concept kitchen boasts ample cupboard and counter space adjacent to a spacious eating nook. The wood burning fireplace in the living room will keep you cosy and warm through those cold winter nights enjoying your favorite movie. The large master bedroom has a 4pcs en-suite bath and a walk-in closet. The property is partially fenced with 2 side yards and towering spruce trees for privacy. And for that handyman/mechanic in your family there is even a 24 x 21 detached garage. When you pull up to this property you will not think it is a manufactured home . Don't miss this gem for the first time buyer or investor. Book your private showing with your favourite Realtor today! (id:58070)
| Bathroom Total | 2 | Bedrooms Above Ground | 3 |
| Bedrooms Total | 3 | Appliances | Refrigerator, Dishwasher, Stove, Washer & Dryer |
| Architectural Style | Mobile Home | Basement Type | None |
| Constructed Date | 1982 | Construction Style Attachment | Detached |
| Cooling Type | None | Exterior Finish | Vinyl Siding |
| Fireplace Present | Yes | Fireplace Total | 1 |
| Flooring Type | Laminate, Linoleum | Foundation Type | None |
| Heating Type | Forced Air | Stories Total | 1 |
| Size Interior | 1266 Sqft | Total Finished Area | 1265.7 Sqft |
| Type | Manufactured Home |
| Concrete | |
| Detached Garage | 2 |
| Acreage | No | Fence Type | Fence |
| Size Frontage | 28.46 M | Size Irregular | 528.40 |
| Size Total | 528.4 M2|4,051 - 7,250 Sqft | Size Total Text | 528.4 M2|4,051 - 7,250 Sqft |
| Zoning Description | Calgary Zone N |
| Level | Type | Dimensions |
|---|---|---|
| Main Level | Other | 16.08 Ft x 11.17 Ft |
| Main Level | Dining Room | 11.50 Ft x 7.92 Ft |
| Main Level | Living Room | 15.33 Ft x 11.50 Ft |
| Main Level | Primary Bedroom | 11.50 Ft x 11.42 Ft |
| Main Level | Bedroom | 12.08 Ft x 9.42 Ft |
| Main Level | Bedroom | 11.50 Ft x 8.92 Ft |
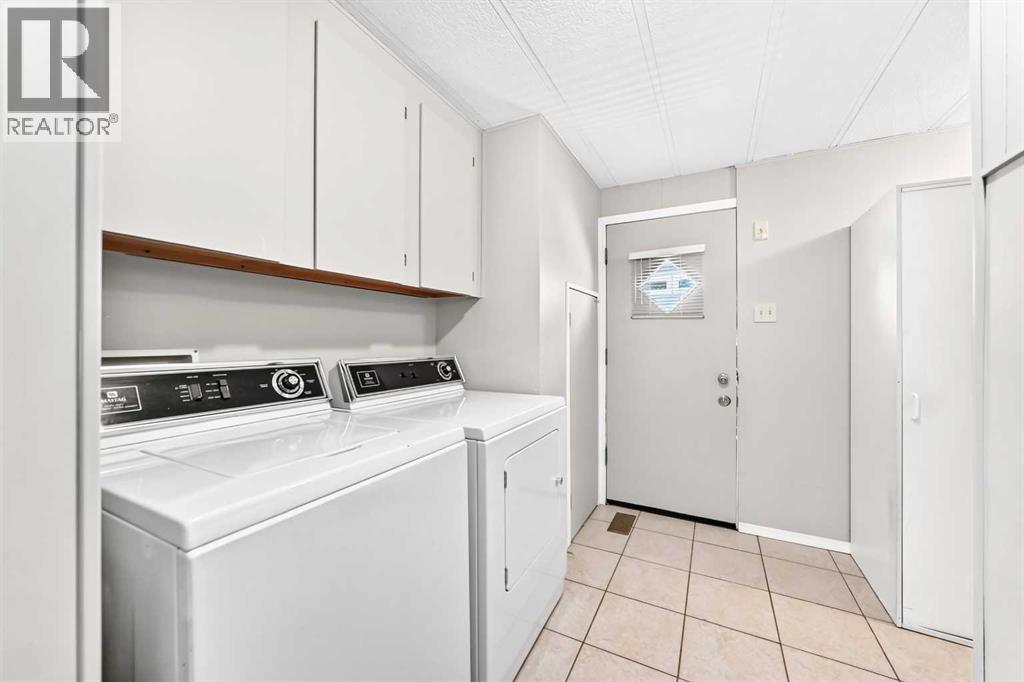
| Main Level | Laundry Room | 11.50 Ft x 8.67 Ft |
| Main Level | 4pc Bathroom | 11.50 Ft x 7.33 Ft |
| Main Level | Pantry | 3.92 Ft x 1.75 Ft |
| Main Level | 4pc Bathroom | 8.42 Ft x 5.00 Ft |



