 Calgary


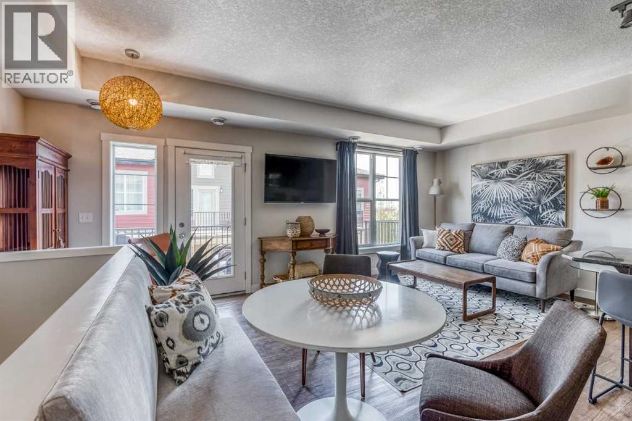
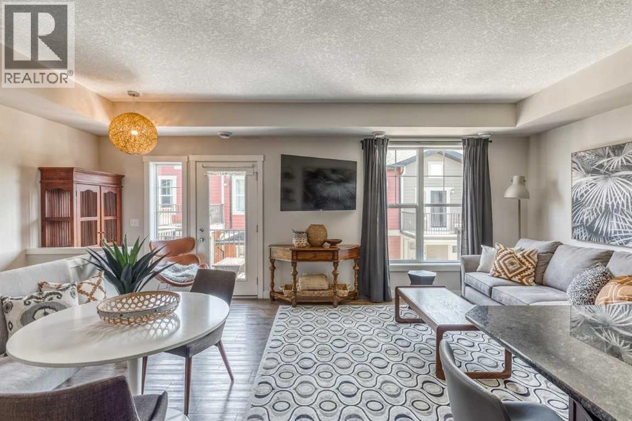
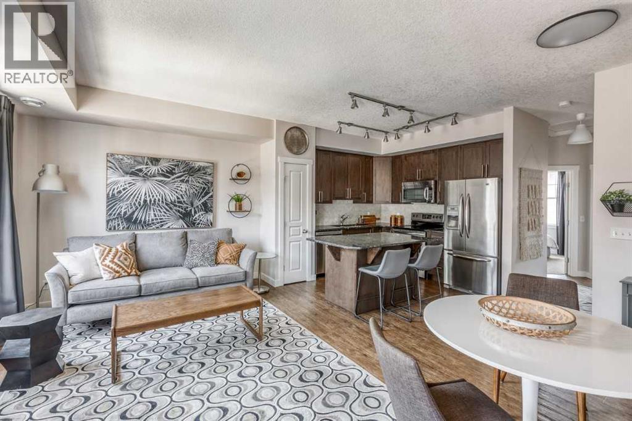
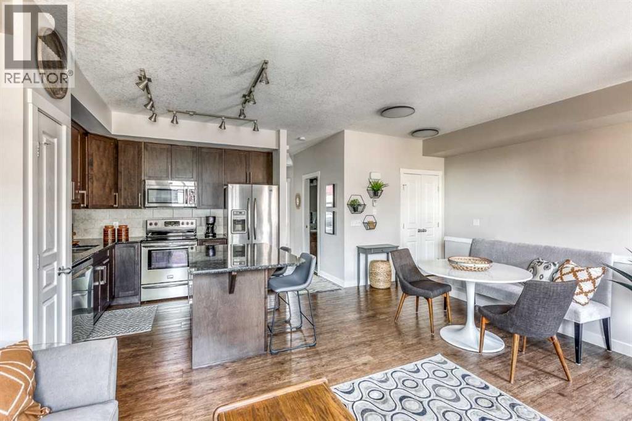
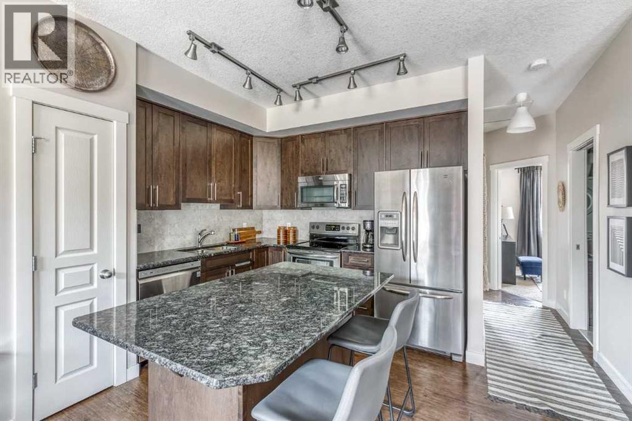
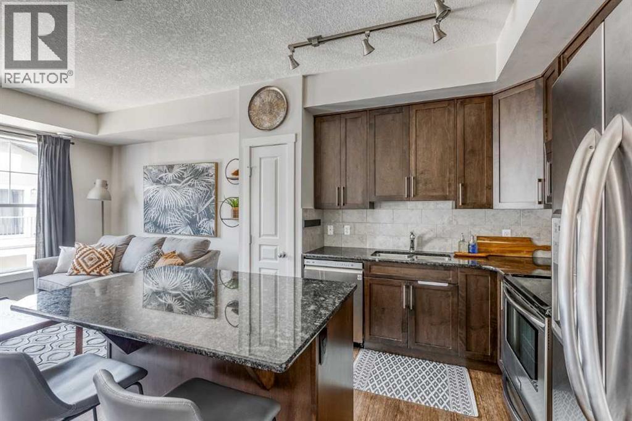
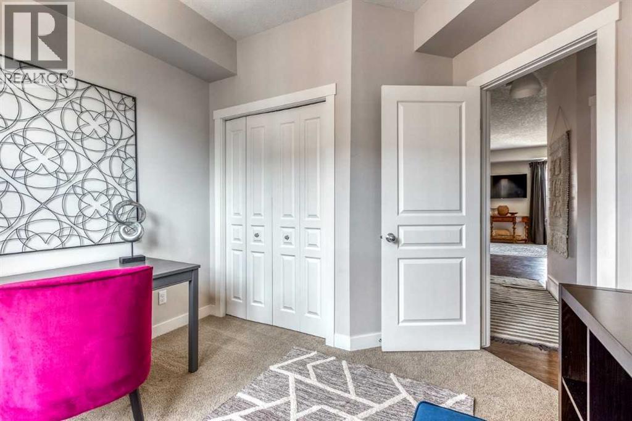
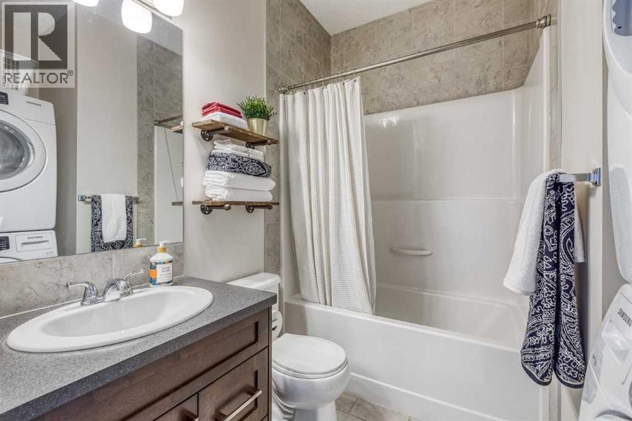
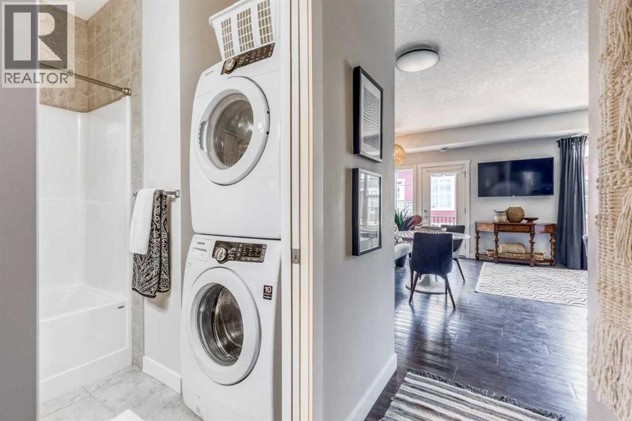
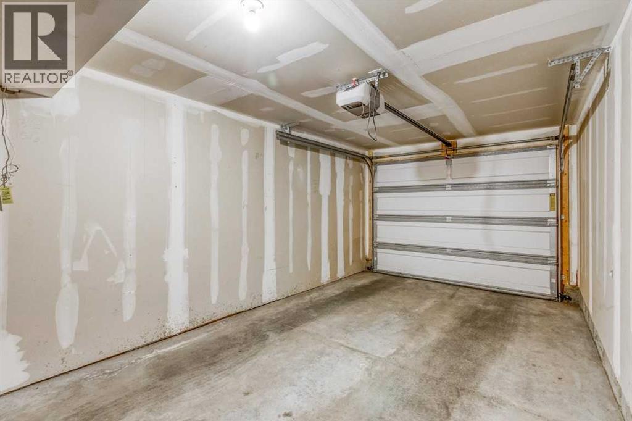
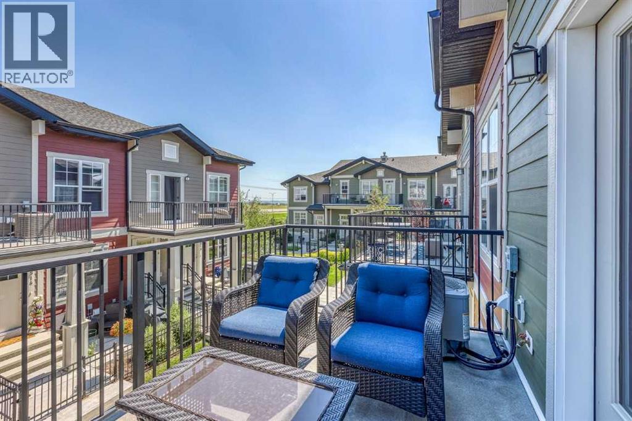
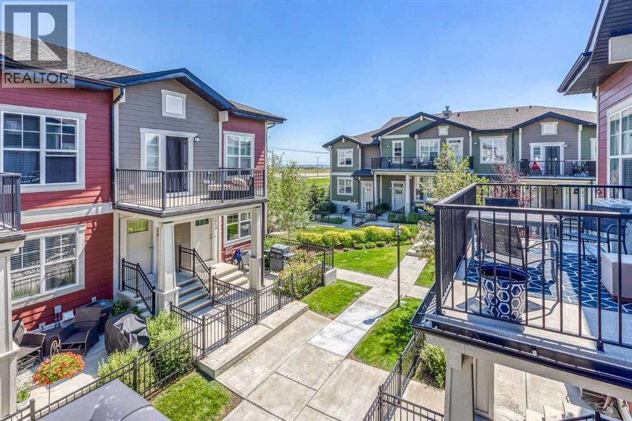
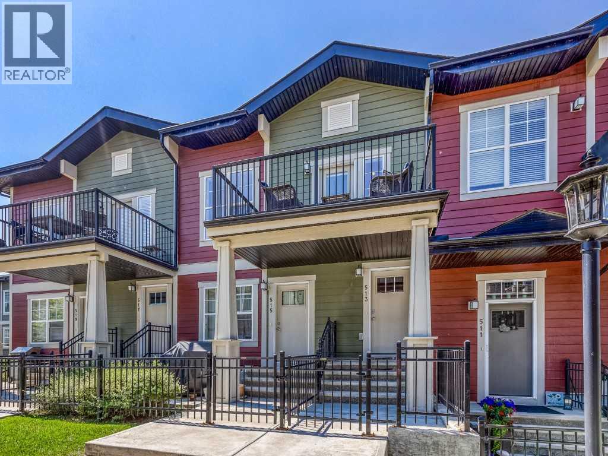
Top-floor living with the best of Cranston at the door. This 943 sq ft townhouse in Mosaic Cranston puts two bedrooms, a full bath and a bright open living space on one level with nobody above you, and central air conditioning keeps it cool all summer. The kitchen has granite countertops, laundry is in suite, and the balcony has a natural gas hookup ready for the barbecue. Below, the attached single garage leads up a staircase upgraded to tile, so the entry stays clean in every season. Step outside and you are between Our Lady of the Rosary School and Sibylla Kiddle School, with Century Hall a short walk away for the splash park, tennis courts, the chilled ice rink with its own Zamboni, and a community centre that runs programs all year. Seton shopping, the South Health Campus, Deerfoot and Stoney Trail are all minutes away. Easy to own and easy to love, for a first buyer, a downsizer or an owner who wants a rental that is simple to look after. (id:58070)
| Bathroom Total | 1 | Bedrooms Above Ground | 2 |
| Bedrooms Total | 2 | Amenities | Clubhouse, Party Room, Recreation Centre |
| Appliances | Refrigerator, Range - Electric, Dishwasher, Microwave Range Hood Combo, Window Coverings, Garage Door Opener, Washer/dryer Stack-up | Basement Type | None |
| Constructed Date | 2013 | Construction Style Attachment | Attached |
| Cooling Type | Central Air Conditioning | Exterior Finish | Vinyl Siding |
| Flooring Type | Vinyl Plank | Foundation Type | Poured Concrete |
| Heating Fuel | Natural Gas | Heating Type | Forced Air |
| Stories Total | 2 | Size Interior | 943 Sqft |
| Total Finished Area | 943 Sqft | Type | Row / Townhouse |
| Attached Garage | 1 |
| Acreage | No | Fence Type | Not Fenced |
| Land Amenities | Park, Playground, Recreation Nearby, Schools | Size Total Text | Unknown |
| Zoning Description | M-1 |
| Level | Type | Dimensions |
|---|---|---|
| Main Level | Kitchen | 10.33 Ft x 9.92 Ft |
| Main Level | Dining Room | 9.17 Ft x 6.42 Ft |
| Main Level | Living Room | 17.50 Ft x 10.25 Ft |
| Main Level | Other | 12.67 Ft x 7.92 Ft |
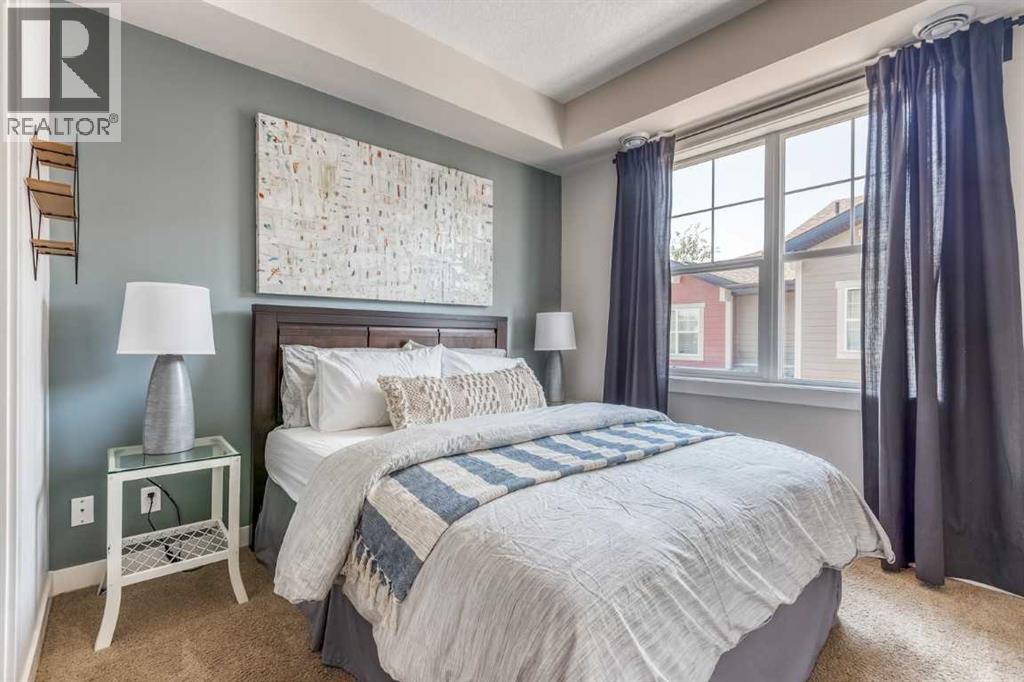
| Main Level | Primary Bedroom | 10.42 Ft x 9.92 Ft |
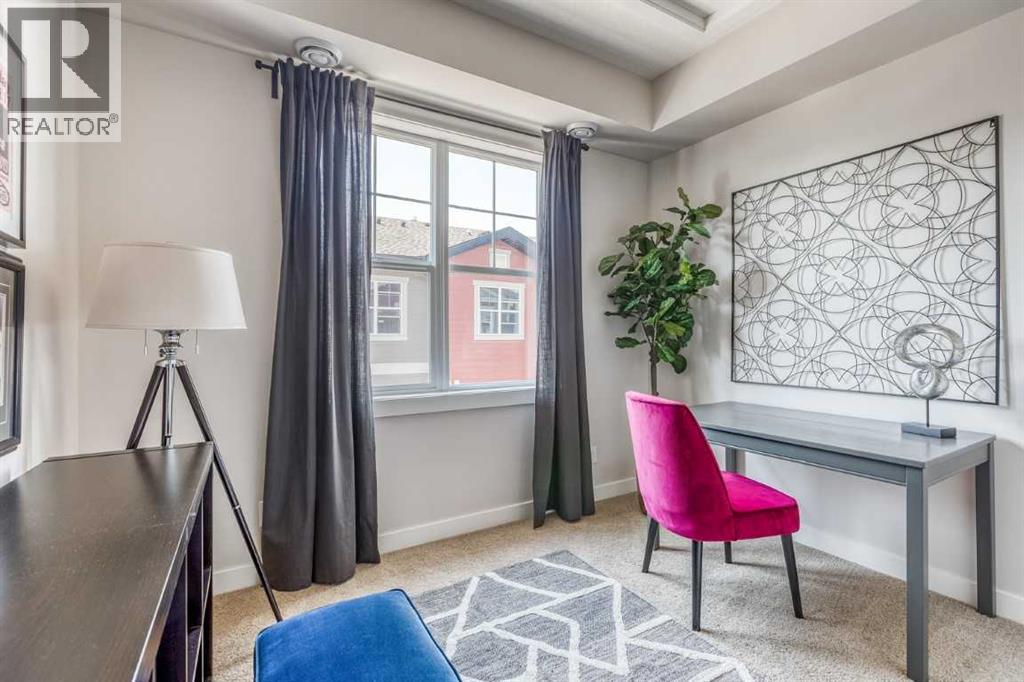
| Main Level | Bedroom | 10.42 Ft x 8.58 Ft |
| Main Level | 4pc Bathroom | 7.42 Ft x 4.92 Ft |



