 Calgary


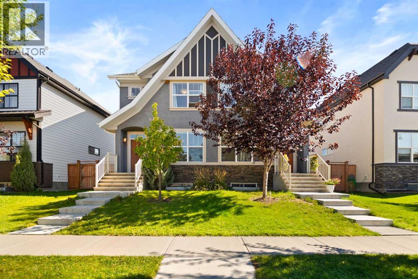
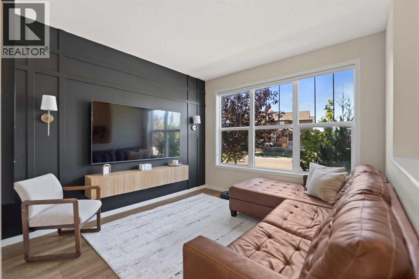
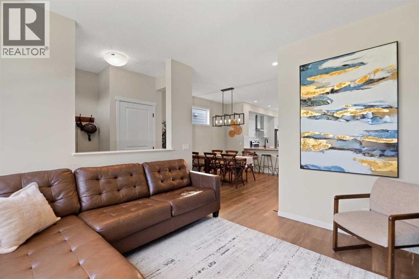
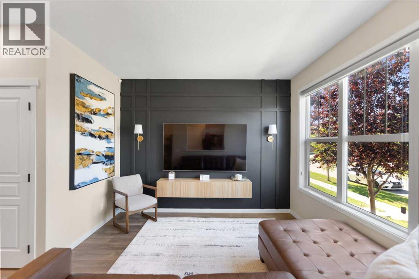
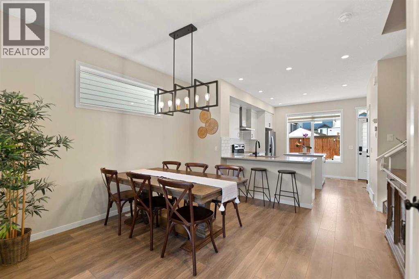
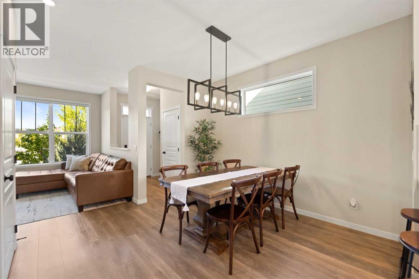
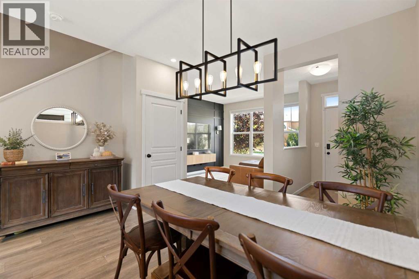
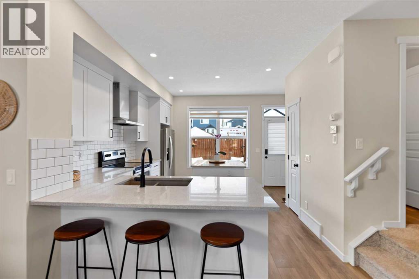
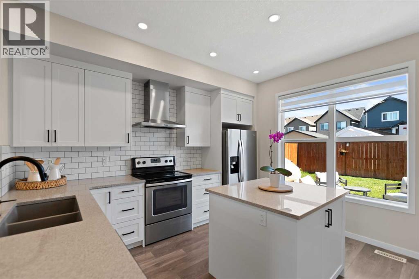
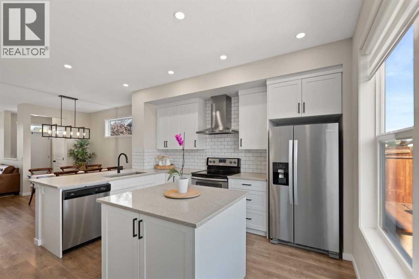
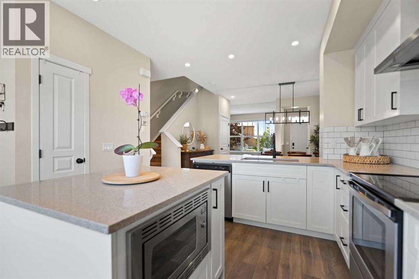
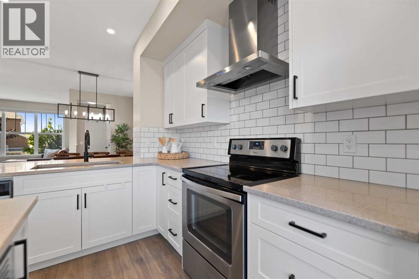
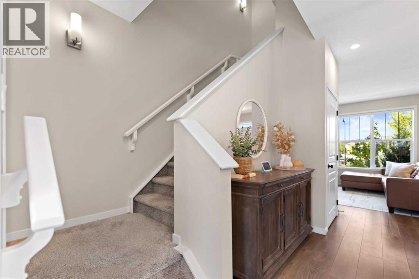
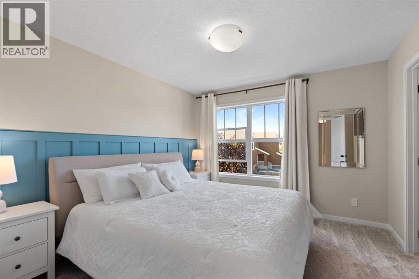
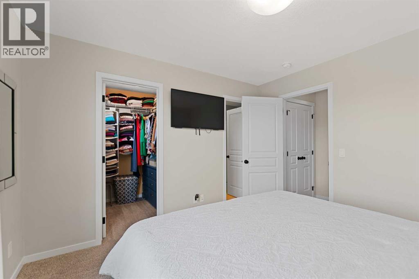
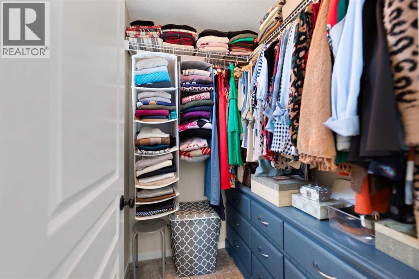
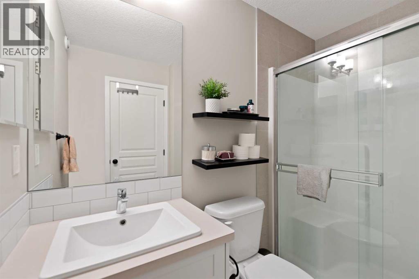
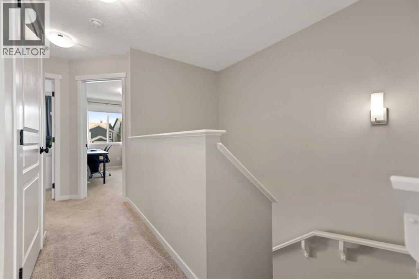
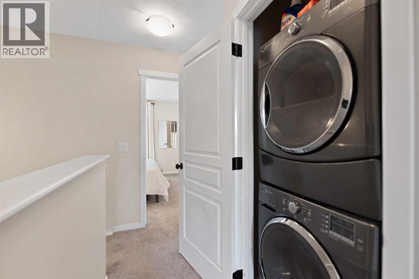
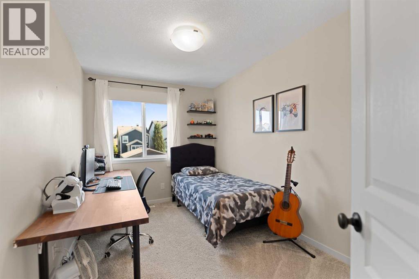
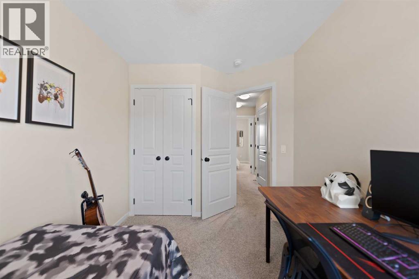
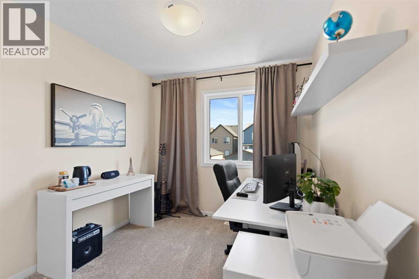
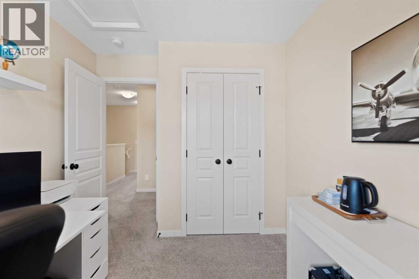
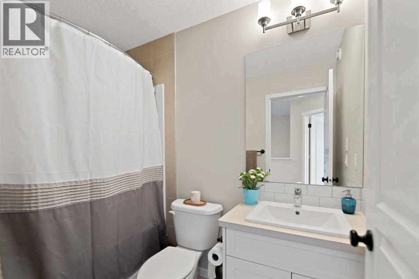
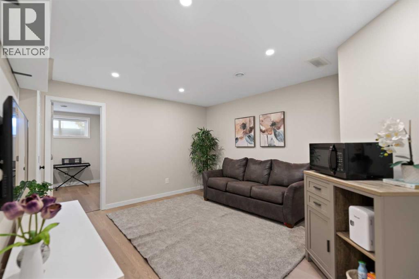
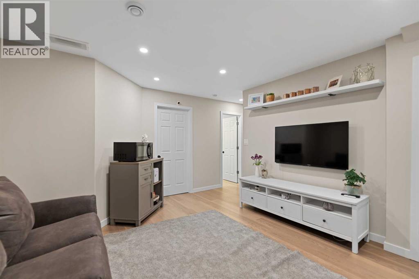
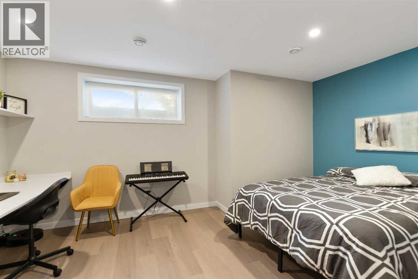
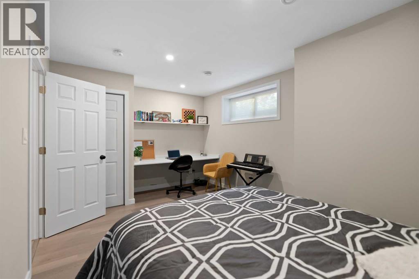
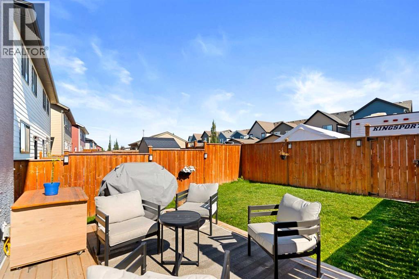
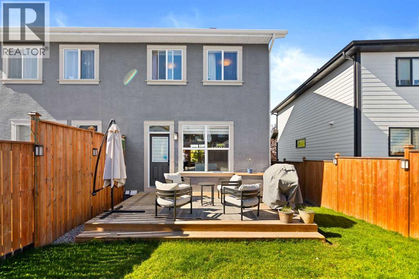
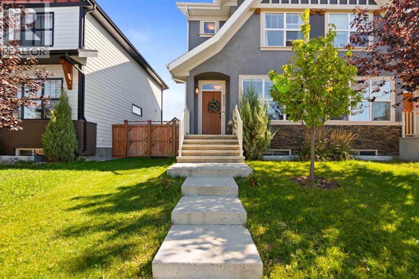
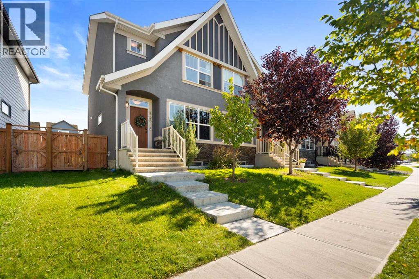
MAHOGANY LIVING at its finest! Homes in Calgary’s premier lake community are selling out fast, and this impeccably kept 2-storey semi-detached property offers an incredible opportunity to own a fully developed home in a highly sought-after neighborhood! Offering 1,296 SQFT of stylish above-grade living space plus a fully developed basement, this home has it all—from its superb location walking distance to the main beach, tennis courts, wetlands, trails, schools & shopping plaza, to its modern open-concept layout with superb finishing throughout and its fenced-in back yard. MAIN FLOOR features a front living room with large windows and custom blinds, spacious dining area, and a chef-inspired kitchen with extended white cabinetry, quartz countertops, stainless steel appliances, upgraded hood fan, pantry & central island with microwave. UPPER FLOOR features a primary bedroom with ensuite bath and walk-in shower plus walk-in closet, two additional bedrooms, bathroom, and convenient upper-level laundry. BASEMENT is fully developed, offering versatile extra living space perfect for a family rec room, home gym, or entertainment area. BACK YARD is fully fenced and features a large deck with a natural gas line for BBQ hookups, perfect for entertaining or private enjoyment, leading to a 2-car parking pad with a back lane scheduled to be paved soon. Central Vac throughout. All this, in one of the most pristine, move-in-ready homes you'll find on the market in an AMAZING LAKE COMMUNITY—book your showing today before it's gone! (id:58070)

1:00 pm
3:00 pm
| Bathroom Total | 4 | Bedrooms Above Ground | 3 |
| Bedrooms Below Ground | 1 | Bedrooms Total | 4 |
| Amenities | Other | Appliances | Refrigerator, Range - Electric, Microwave, Hood Fan, Washer & Dryer |
| Basement Development | Finished | Basement Type | Full (finished) |
| Constructed Date | 2018 | Construction Material | Wood Frame |
| Construction Style Attachment | Semi-detached | Cooling Type | None |
| Exterior Finish | Stone, Stucco | Flooring Type | Carpeted, Laminate, Vinyl Plank |
| Foundation Type | Poured Concrete | Half Bath Total | 1 |
| Heating Type | Forced Air | Stories Total | 2 |
| Size Interior | 1296 Sqft | Total Finished Area | 1296 Sqft |
| Type | Duplex |
| Carport |
| Acreage | No | Fence Type | Fence |
| Land Amenities | Park, Playground, Schools, Shopping, Water Nearby | Size Frontage | 8.23 M |
| Size Irregular | 121.00 | Size Total | 121 M2|0-4,050 Sqft |
| Size Total Text | 121 M2|0-4,050 Sqft | Zoning Description | R-2m |
| Level | Type | Dimensions |
|---|---|---|
| Second Level | 3pc Bathroom | 5.67 Ft x 8.83 Ft |
| Second Level | 4pc Bathroom | 4.92 Ft x 7.58 Ft |
| Second Level | Bedroom | 8.17 Ft x 13.08 Ft |
| Second Level | Bedroom | 8.42 Ft x 10.50 Ft |
| Second Level | Primary Bedroom | 11.08 Ft x 11.50 Ft |
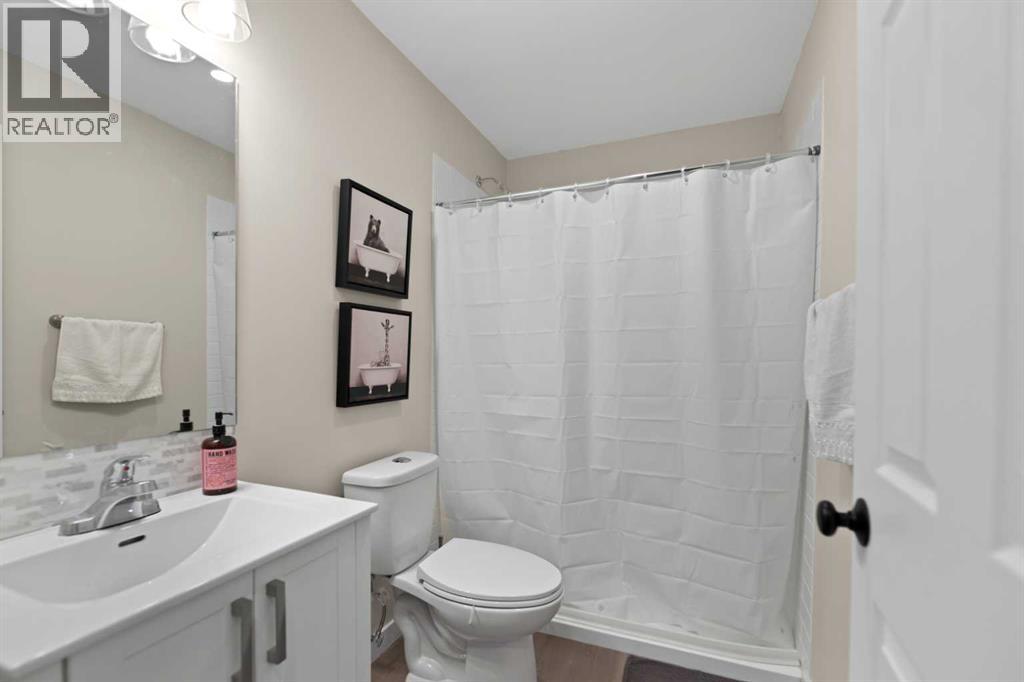
| Basement | 3pc Bathroom | 4.92 Ft x 8.00 Ft |
| Basement | Bedroom | 15.92 Ft x 10.75 Ft |
| Basement | Recreational, Games Room | 16.00 Ft x 14.83 Ft |
| Basement | Furnace | 10.75 Ft x 11.17 Ft |
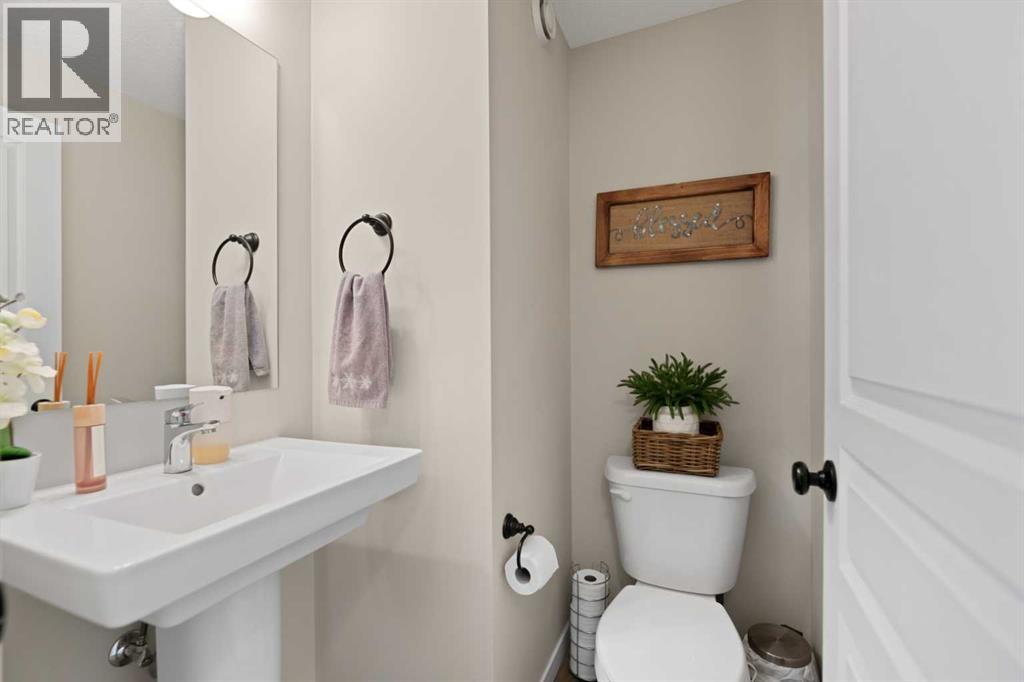
| Main Level | 2pc Bathroom | 4.58 Ft x 5.17 Ft |
| Main Level | Dining Room | 13.25 Ft x 13.00 Ft |
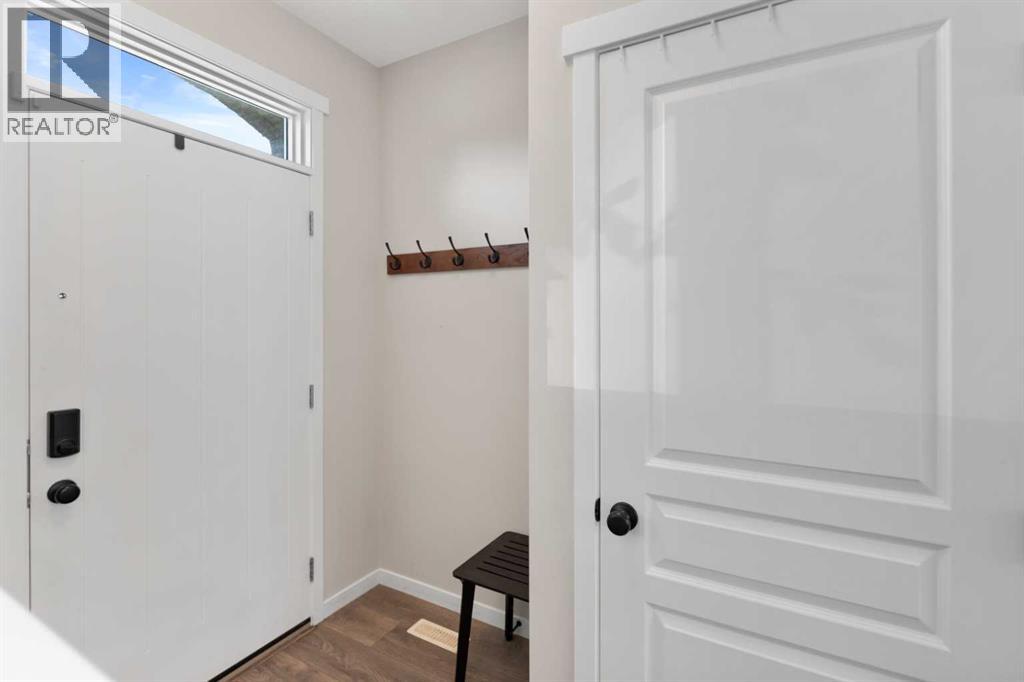
| Main Level | Foyer | 5.42 Ft x 7.83 Ft |
| Main Level | Kitchen | 12.00 Ft x 14.25 Ft |
| Main Level | Living Room | 11.00 Ft x 11.58 Ft |



