 Calgary


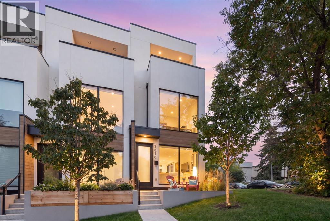
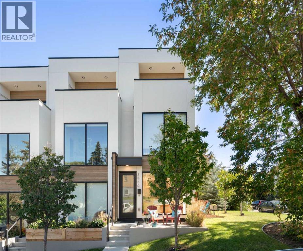
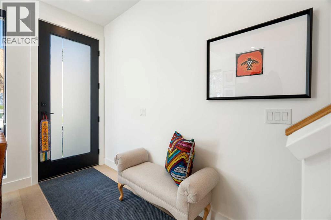
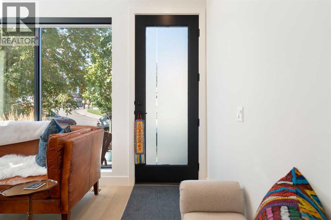
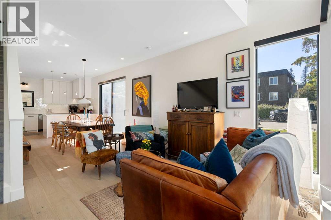
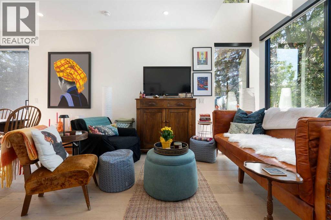
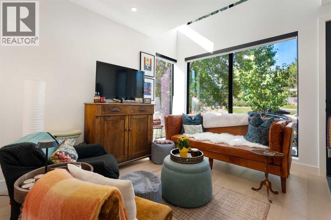
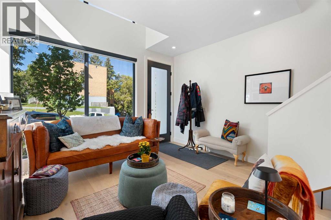
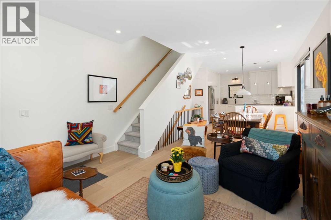
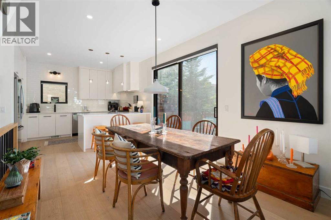
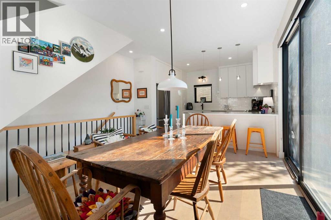
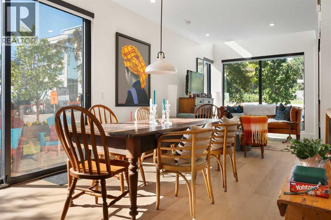
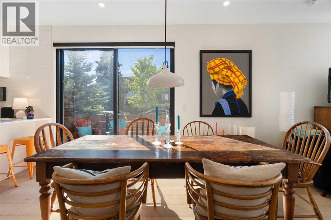
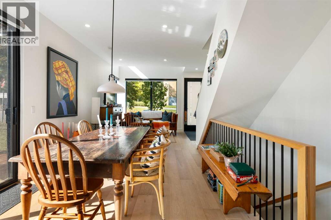
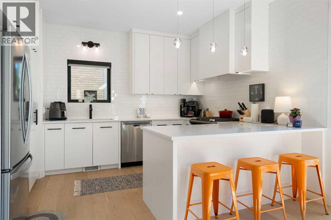
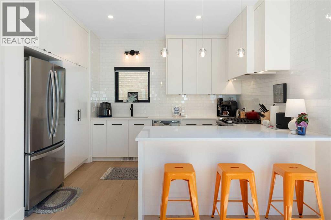
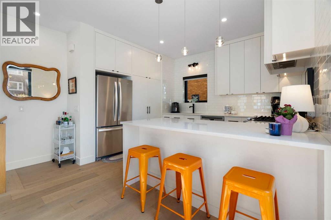
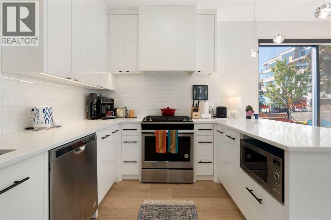
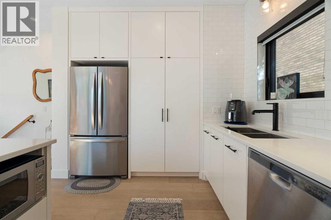
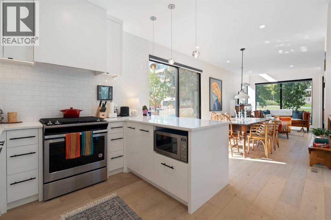
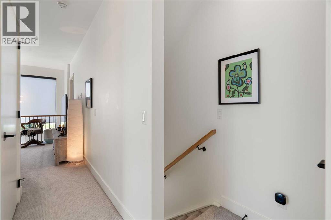
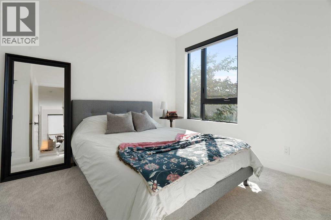
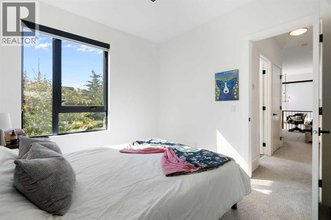
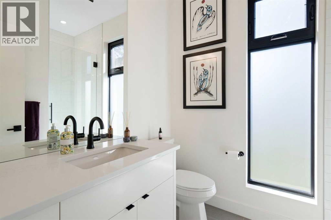
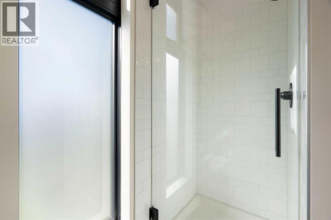
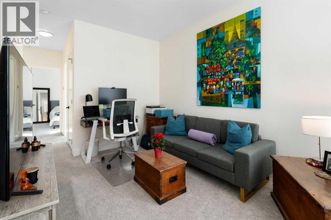
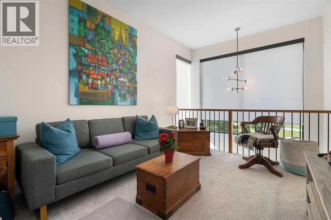
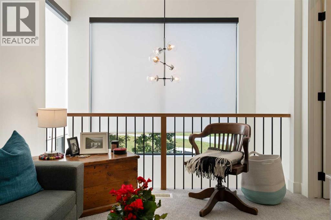
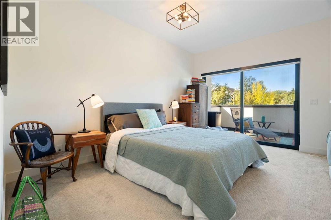
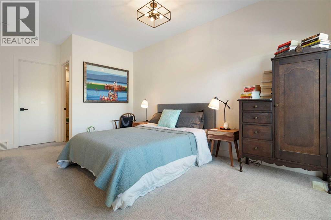
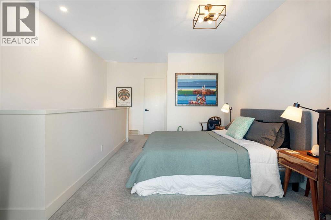
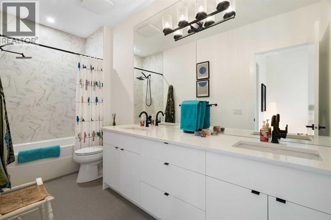
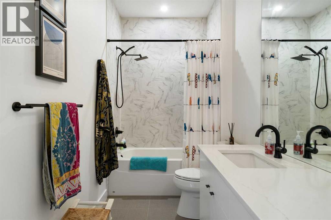
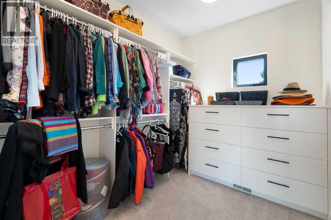
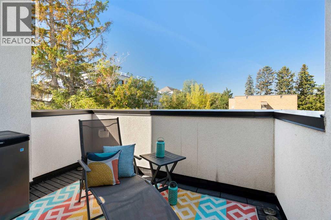
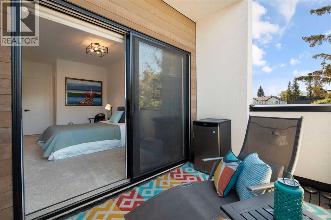
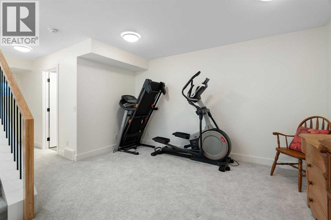
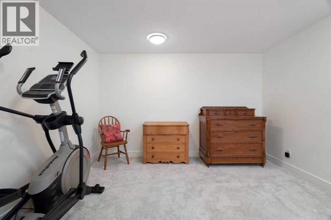
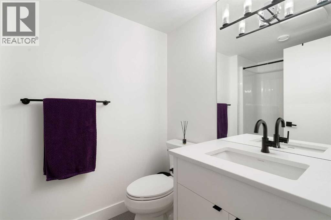
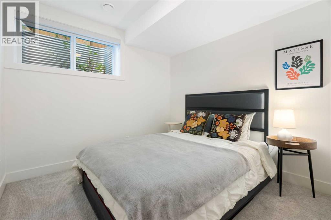
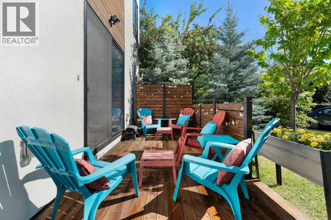
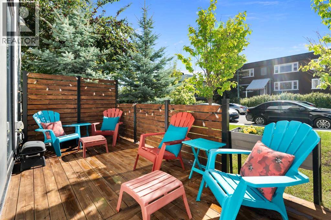
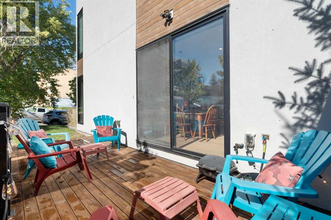
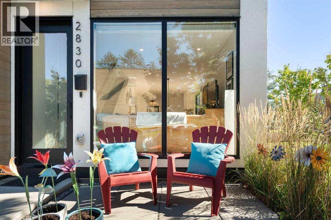
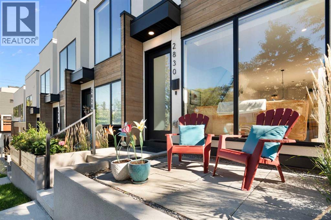
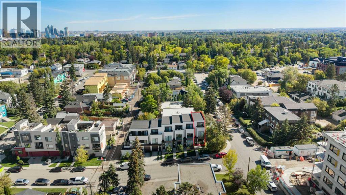
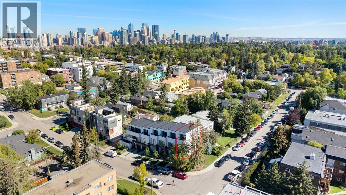
Exceptional natural light, quality construction and thoughtful use of space define this distinctive townhome in the heart of South Calgary. Built by Bella Developments, the home showcases Scandinavian inspired design with clean lines, warm wood details and three oversized west facing windows.The main level offers generous living and dining areas, a modern custom kitchen with gas range and pantry, plus access to the side deck and private fenced yard. The second level features a bedroom, full bathroom, laundry and versatile loft, ideal for a home office or additional lounging area. The entire top floor forms a private primary retreat with an ensuite, west facing balcony and walk in closet with custom built ins. Downstairs adds a third bedroom, full bathroom and flexible living space.Outdoor living extends across a front patio, side deck and upper balcony. With nearly 1,868 sq ft of developed living space across four finished levels, only one shared wall and an insulated single detached garage, the home offers excellent privacy and functionality. Ideally located minutes from downtown and close to Our Daily Brett Market and Café, South Calgary Park and other nearby amenities. (id:58070)
| Bathroom Total | 3 | Bedrooms Above Ground | 2 |
| Bedrooms Below Ground | 1 | Bedrooms Total | 3 |
| Appliances | Washer, Refrigerator, Range - Gas, Dishwasher, Microwave, Hood Fan, Window Coverings, Garage Door Opener | Basement Development | Finished |
| Basement Type | Full (finished) | Constructed Date | 2018 |
| Construction Material | Wood Frame | Construction Style Attachment | Attached |
| Cooling Type | Central Air Conditioning | Exterior Finish | Composite Siding, Stucco, Wood Siding |
| Flooring Type | Carpeted, Hardwood, Tile | Foundation Type | Poured Concrete |
| Heating Fuel | Natural Gas | Heating Type | Forced Air |
| Stories Total | 3 | Size Interior | 1391 Sqft |
| Total Finished Area | 1391.19 Sqft | Type | Row / Townhouse |
| Detached Garage | 1 |
| Acreage | No | Fence Type | Not Fenced |
| Land Amenities | Park, Playground, Recreation Nearby, Schools, Shopping | Landscape Features | Landscaped |
| Size Total Text | Unknown | Zoning Description | M-c1 |
| Level | Type | Dimensions |
|---|---|---|
| Second Level | 3pc Bathroom | 6.42 Ft x 8.42 Ft |
| Second Level | Bedroom | 10.83 Ft x 9.67 Ft |
| Second Level | Family Room | 9.92 Ft x 12.58 Ft |
| Third Level | 5pc Bathroom | 5.33 Ft x 13.00 Ft |
| Third Level | Primary Bedroom | 13.25 Ft x 18.00 Ft |
| Third Level | Other | 7.42 Ft x 9.58 Ft |
| Third Level | Storage | 3.00 Ft x 2.75 Ft |
| Basement | 4pc Bathroom | 5.42 Ft x 7.83 Ft |
| Basement | Bedroom | 9.25 Ft x 9.17 Ft |
| Basement | Recreational, Games Room | 12.58 Ft x 13.58 Ft |
| Basement | Furnace | 3.00 Ft x 20.08 Ft |
| Main Level | Dining Room | 10.08 Ft x 13.25 Ft |
| Main Level | Kitchen | 13.17 Ft x 9.92 Ft |
| Main Level | Living Room | 13.17 Ft x 11.58 Ft |



