 Chestermere


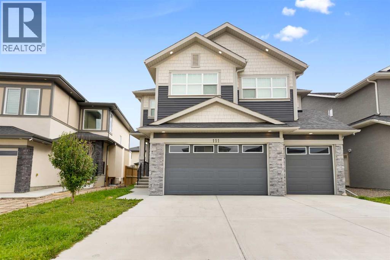
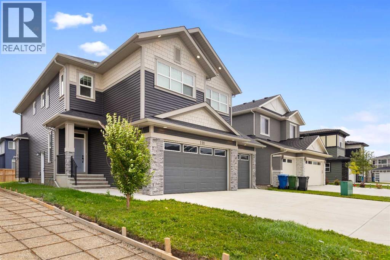
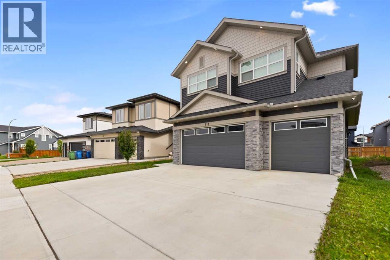
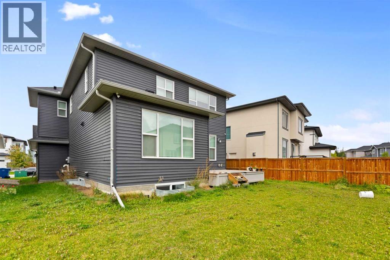
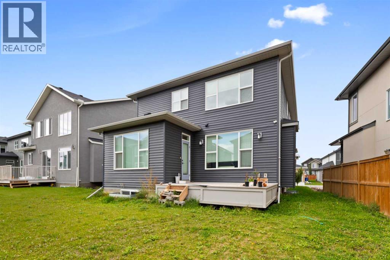
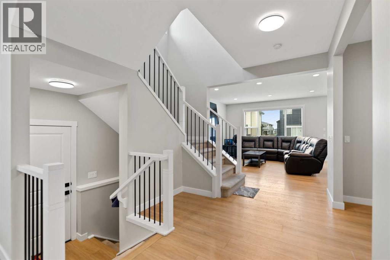
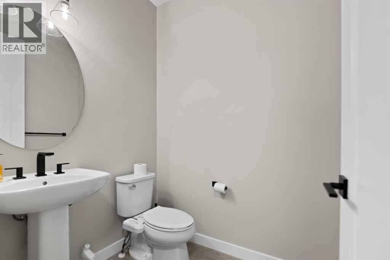
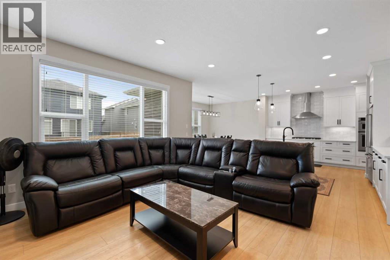
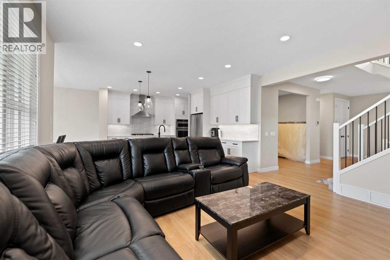
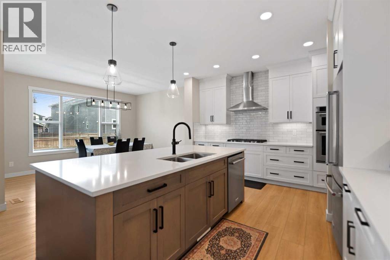
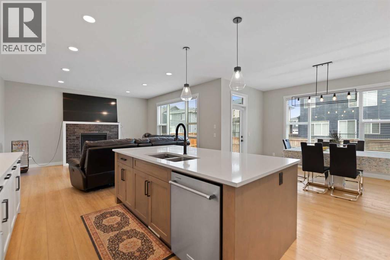
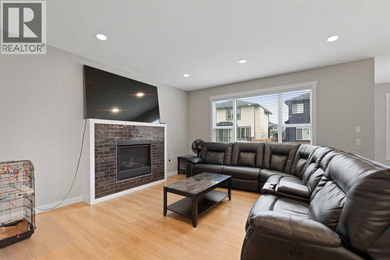
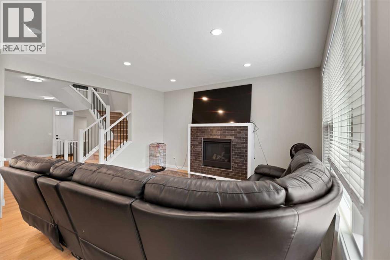
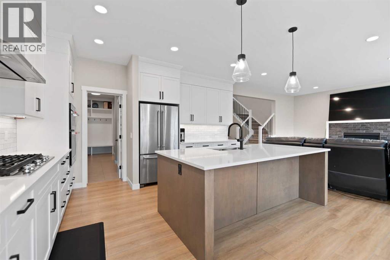
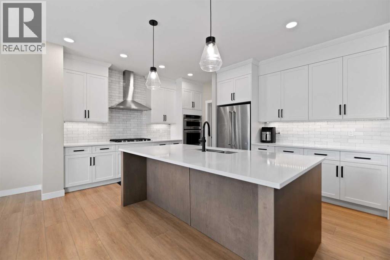
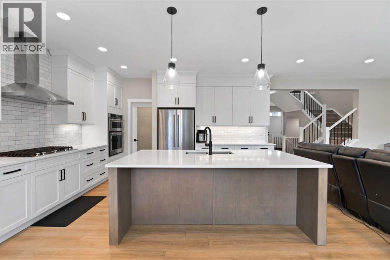
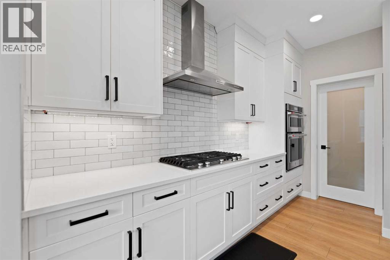
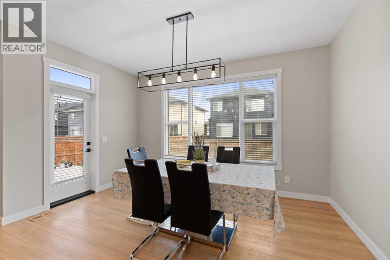
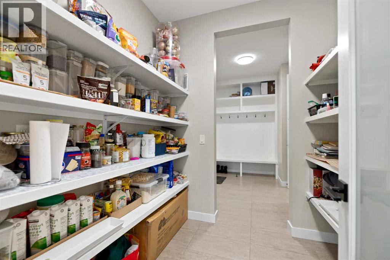
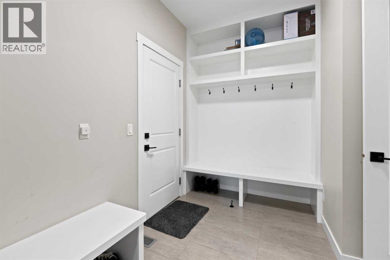
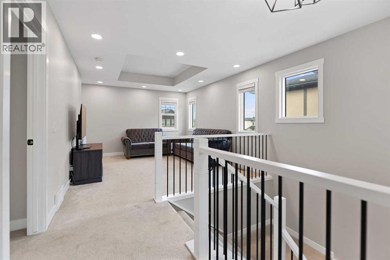
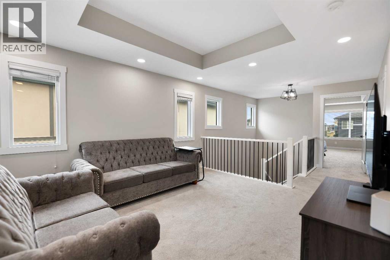
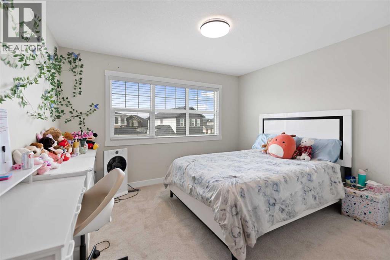
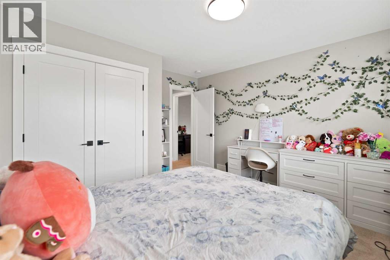
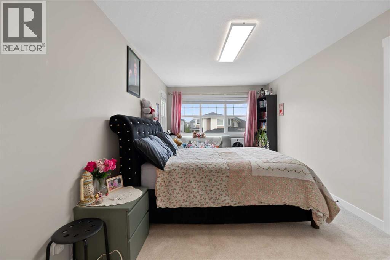
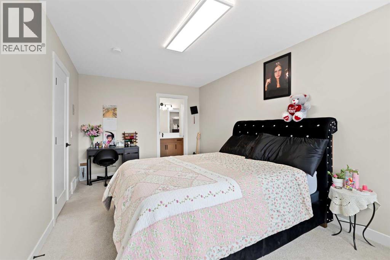
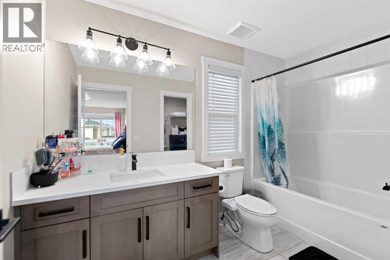
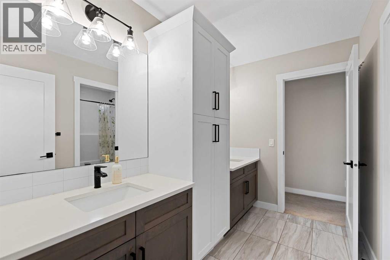
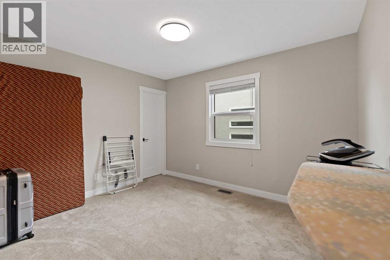
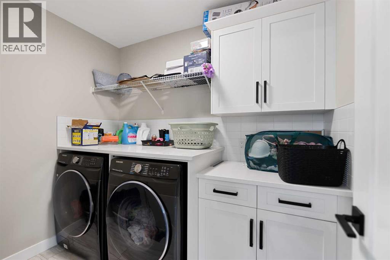
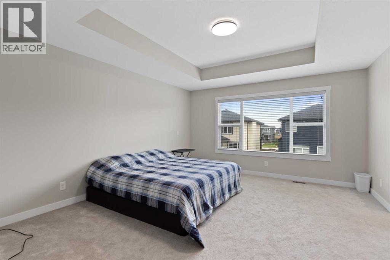
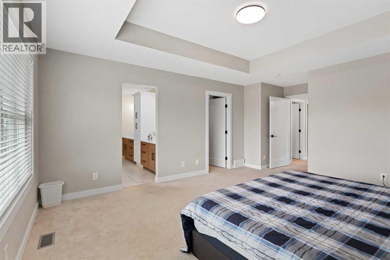
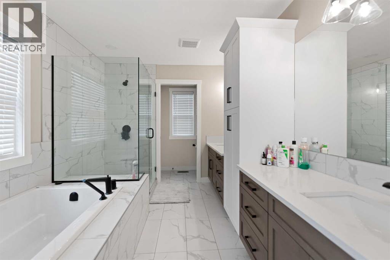
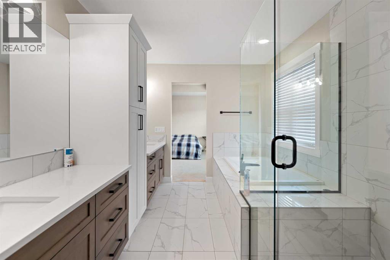
Excellent Location - TRIPLE GARAGE - 4 Bedrooms (2Master) - Separate Entrance to the basement - This gorgeous modern design and elegant style home offers close to 2900 SQ ft of luxurious living space with 4 Bedrooms, attached Triple Garage. Main floor features an open floor plan with pot lights, Living Area features gas fire place, Flex room, 2pc Bath, Gourmet Kitchen equipped with spacious Pantry, stainless steel appliances, quartz countertops, Kitchen Island, dining room with access to gorgeous deck on main level. The upper level offers Spacious bonus room, laundry room, 4 bedrooms, 2 of which are Master with their own ENSUITE making it a great family home. This home has easy access to schools, shopping, Chestermere Lake and all other amenities! GREAT LOCATION! Well maintained MODERN and ELEGANT HOME! (id:58070)
| Bathroom Total | 4 | Bedrooms Above Ground | 4 |
| Bedrooms Total | 4 | Appliances | Refrigerator, Cooktop - Gas, Dishwasher, Dryer, Microwave, Oven - Built-in, Hood Fan, Washer & Dryer |
| Basement Development | Unfinished | Basement Features | Separate Entrance |
| Basement Type | Full (unfinished) | Constructed Date | 2022 |
| Construction Material | Wood Frame | Construction Style Attachment | Detached |
| Cooling Type | None | Exterior Finish | Brick, Vinyl Siding |
| Fireplace Present | Yes | Fireplace Total | 1 |
| Flooring Type | Carpeted, Ceramic Tile, Laminate | Foundation Type | Poured Concrete |
| Half Bath Total | 1 | Heating Fuel | Natural Gas |
| Heating Type | Forced Air | Stories Total | 2 |
| Size Interior | 2875 Sqft | Total Finished Area | 2875 Sqft |
| Type | House |
| Attached Garage | 3 |
| Acreage | No | Fence Type | Not Fenced |
| Land Amenities | Playground, Schools, Shopping, Water Nearby | Size Depth | 35.11 M |
| Size Frontage | 14.66 M | Size Irregular | 5688.00 |
| Size Total | 5688 Sqft|4,051 - 7,250 Sqft | Size Total Text | 5688 Sqft|4,051 - 7,250 Sqft |
| Zoning Description | R-1 |
| Level | Type | Dimensions |
|---|---|---|
| Second Level | Bonus Room | 13.67 Ft x 12.00 Ft |
| Second Level | Laundry Room | 8.17 Ft x 5.00 Ft |
| Second Level | Primary Bedroom | 15.67 Ft x 13.92 Ft |
| Second Level | Bedroom | 12.00 Ft x 9.92 Ft |
| Second Level | Bedroom | 12.92 Ft x 12.33 Ft |
| Second Level | Bedroom | 18.33 Ft x 10.17 Ft |
| Second Level | 4pc Bathroom | 10.42 Ft x 6.08 Ft |
| Second Level | 5pc Bathroom | 14.58 Ft x 8.67 Ft |
| Second Level | 4pc Bathroom | 11.67 Ft x 9.58 Ft |
| Second Level | Other | 10.17 Ft x 6.58 Ft |
| Second Level | Other | 10.08 Ft x 7.17 Ft |
| Main Level | Dining Room | 13.92 Ft x 10.83 Ft |
| Main Level | Living Room | 15.42 Ft x 15.00 Ft |
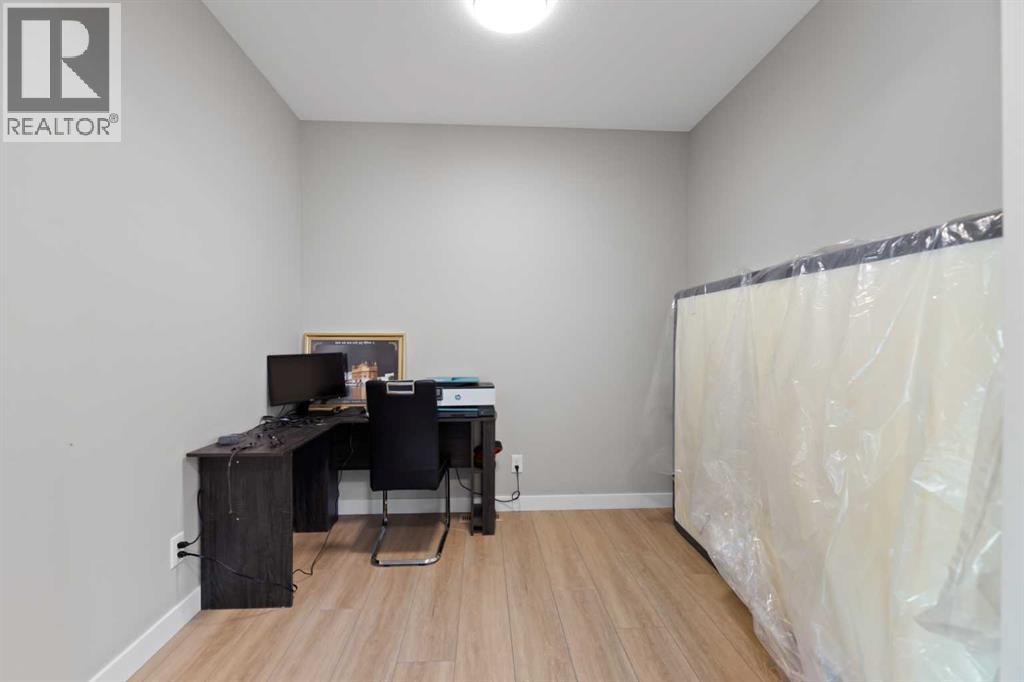
| Main Level | Den | 9.08 Ft x 8.00 Ft |
| Main Level | Kitchen | 13.92 Ft x 13.17 Ft |
| Main Level | 2pc Bathroom | 5.92 Ft x 4.92 Ft |
| Main Level | Pantry | 7.17 Ft x 6.58 Ft |
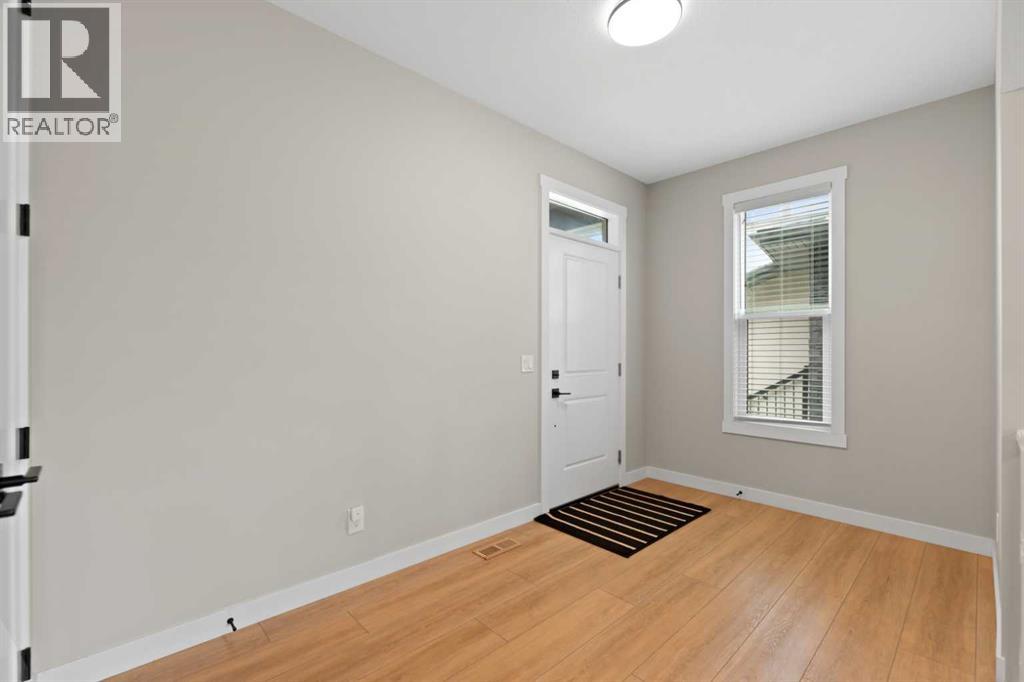
| Main Level | Foyer | 13.00 Ft x 7.25 Ft |

