 Okotoks


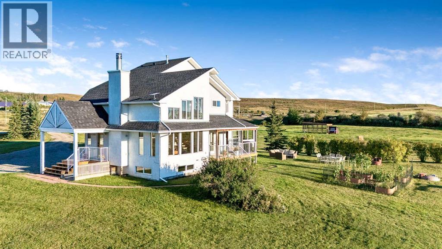
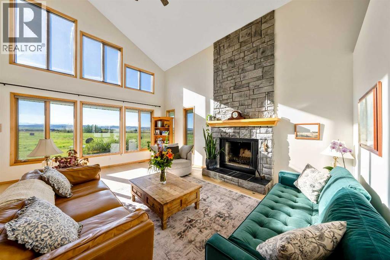
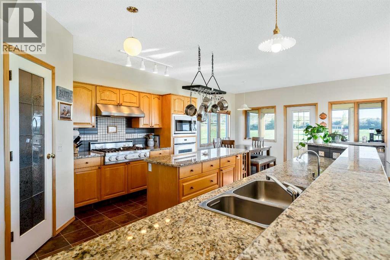
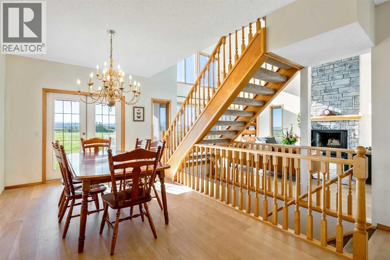
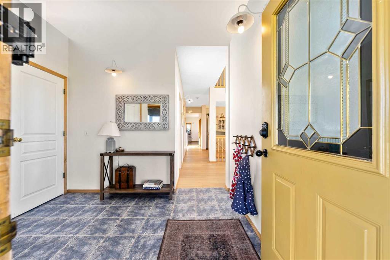
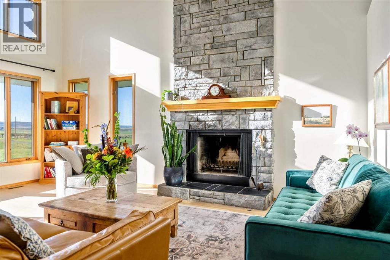
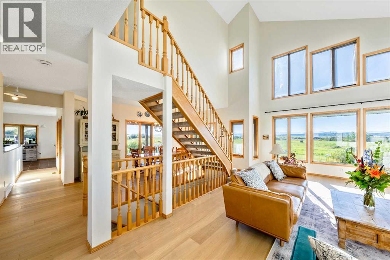
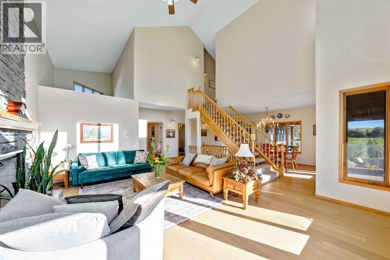
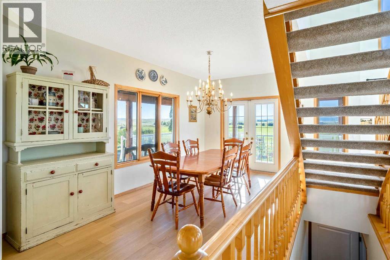
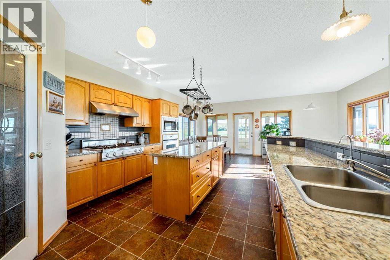
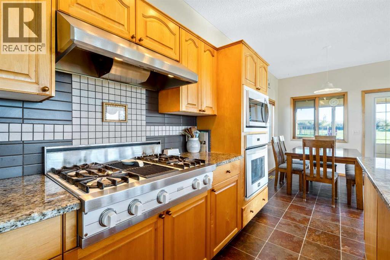
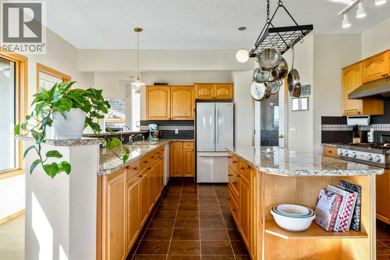
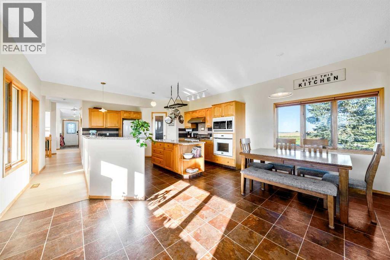
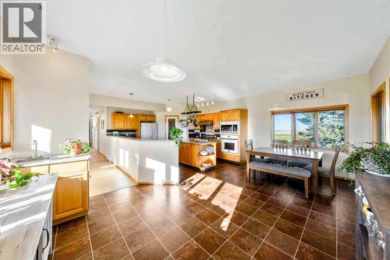
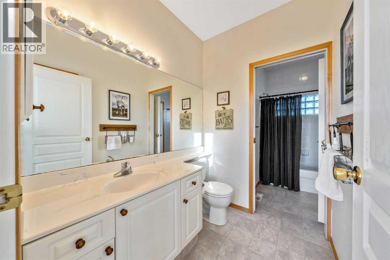
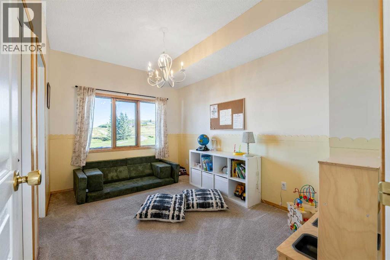
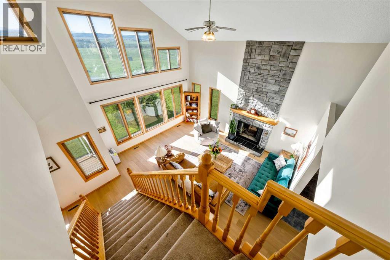
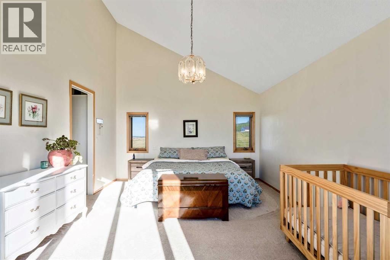
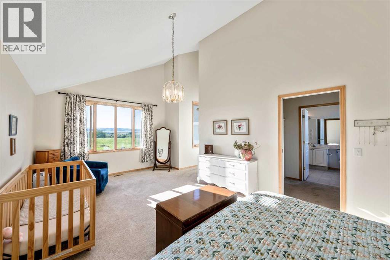
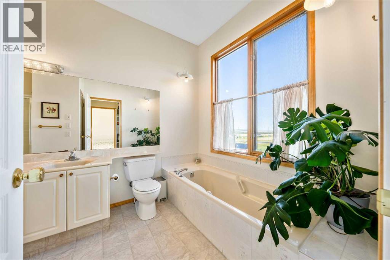
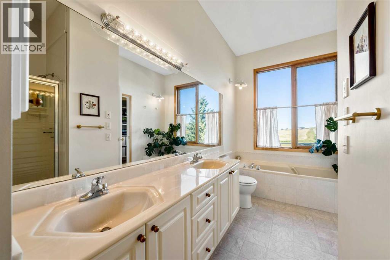
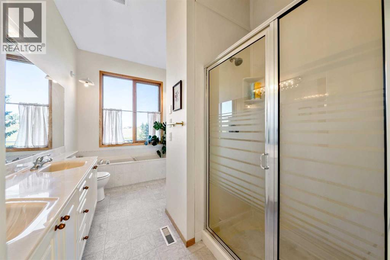
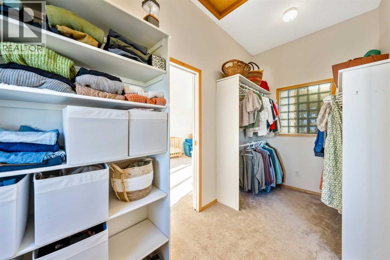
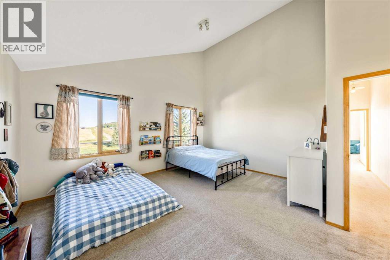
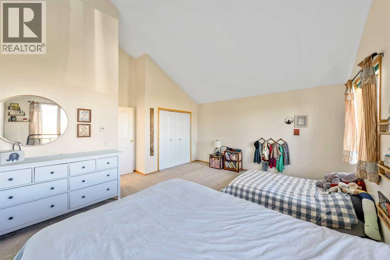
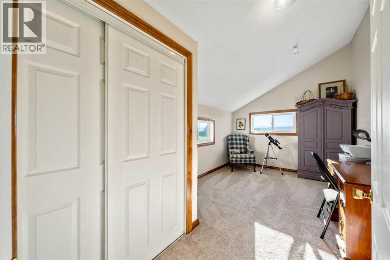
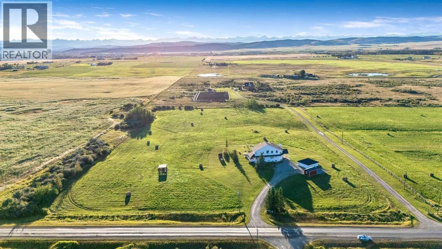
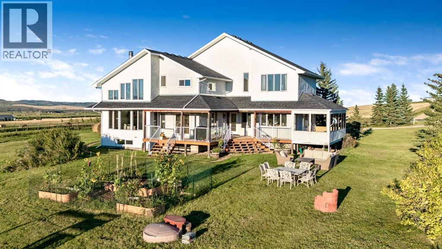
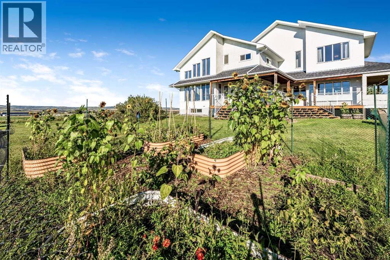
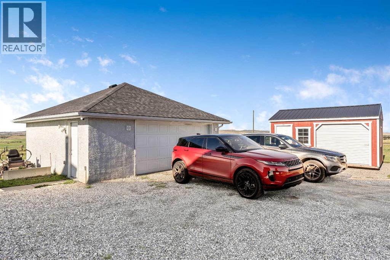
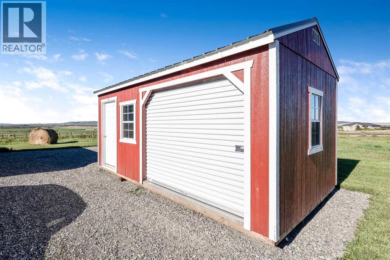
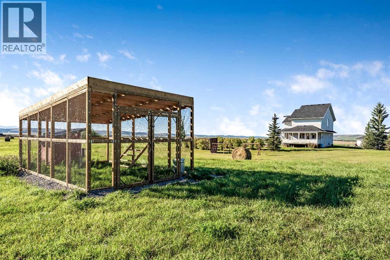
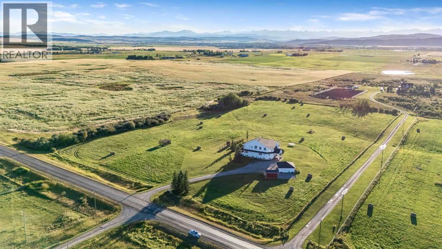
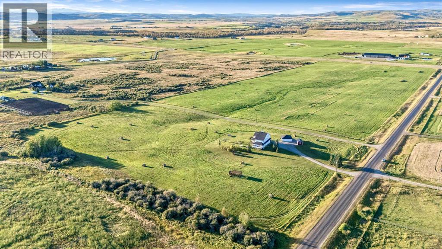
OPEN HOUSE - Saturday, September 19. From 11 a.m. to 1 p.m. Welcome to 10 acres of peaceful Foothills living, where open skies, sweeping mountain views and a light-filled home create a true sense of space and escape.Inside, the four-bedroom, two-bathroom home is bright, comfortable and full of character. Dramatic vaulted ceilings add architectural interest and a wonderful sense of volume, while expansive windows draw the surrounding landscape into the main living spaces. The living room is anchored by a striking floor-to-ceiling stone wood-burning fireplace, creating a warm focal point against the backdrop of the Foothills and mountains beyond.The spacious kitchen offers granite countertops, a large island and plenty of workspace, with both casual and formal dining areas nearby. A main-floor bedroom provides flexibility for guests or a home office, while the sunroom offers a quiet place to enjoy the changing light, sunrises and sunsets.The primary suite is generously sized, with vaulted ceilings, a walk-in closet and a five-piece ensuite. Recent improvements include a new roof, new flooring in the living room, a new shed and a new chicken coop, adding practical value while leaving plenty of opportunity to personalize the home over time.Outside, the 10 acres are the real story. There is room to garden, keep animals, enjoy outdoor projects or simply appreciate the privacy, quiet and uninterrupted views. A large wraparound rear deck extends the living space outdoors and makes the most of the setting.Adding to the everyday practicality of acreage living, the property is accessed by an oiled road, making for a cleaner, more comfortable approach in all seasons.With a detached double garage, walk-up basement and convenient access to Diamond Valley, Okotoks and Calgary, this is acreage living with space, scenery and potential in equal measure. (id:58070)

11:00 am
1:00 pm
google maps pin: https://maps.app.goo.gl/SnDEnBCRxatR9CTQ9
| Bathroom Total | 2 | Bedrooms Above Ground | 4 |
| Bedrooms Total | 4 | Appliances | Washer, Refrigerator, Range - Gas, Dishwasher, Dryer, Oven - Built-in, Hood Fan |
| Basement Development | Unfinished | Basement Features | Separate Entrance, Walk-up |
| Basement Type | Full (unfinished) | Constructed Date | 1996 |
| Construction Material | Poured Concrete, Wood Frame | Construction Style Attachment | Detached |
| Cooling Type | Central Air Conditioning | Exterior Finish | Concrete, Stucco |
| Fireplace Present | Yes | Fireplace Total | 1 |
| Flooring Type | Carpeted, Concrete, Hardwood, Linoleum, Tile | Foundation Type | Poured Concrete |
| Heating Fuel | Natural Gas | Heating Type | Forced Air |
| Stories Total | 2 | Size Interior | 2569 Sqft |
| Total Finished Area | 2569.41 Sqft | Type | House |
| Utility Water | Well |
| Detached Garage | 2 |
| Acreage | Yes | Fence Type | Partially Fenced |
| Land Amenities | Schools, Shopping | Landscape Features | Lawn |
| Sewer | Septic Field, Septic Tank | Size Irregular | 10.00 |
| Size Total | 10 Ac|10 - 49 Acres | Size Total Text | 10 Ac|10 - 49 Acres |
| Zoning Description | Cr |
| Level | Type | Dimensions |
|---|---|---|
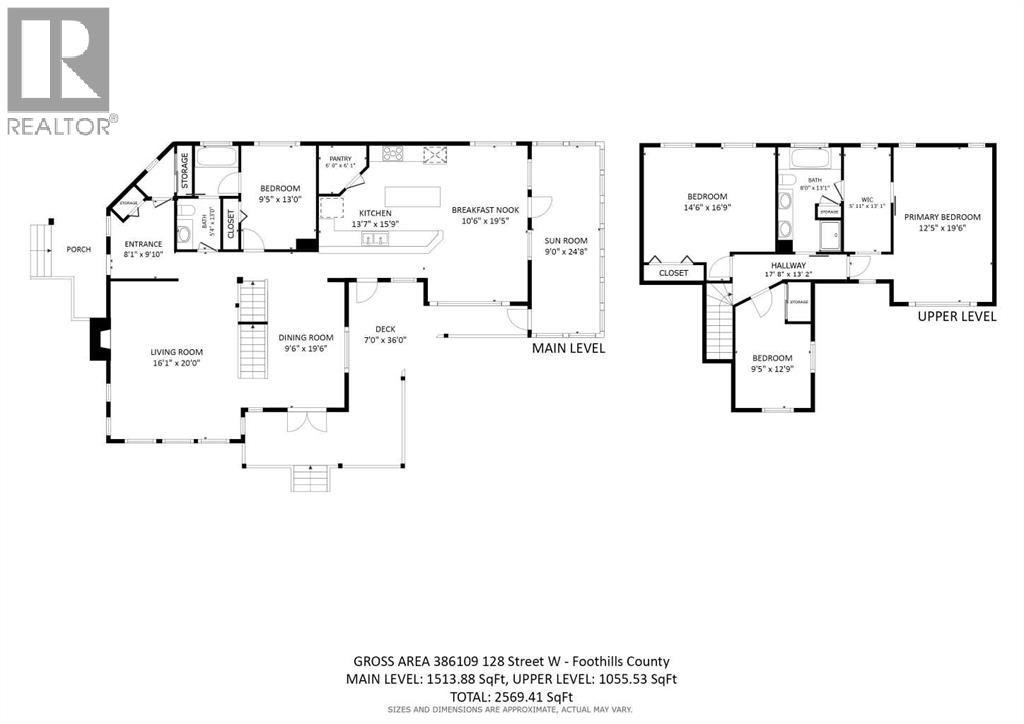
| Second Level | Primary Bedroom | 12.42 Ft x 19.50 Ft |
| Second Level | Bedroom | 14.50 Ft x 9.00 Ft |
| Second Level | Bedroom | 9.42 Ft x 12.75 Ft |
| Second Level | 5pc Bathroom | 8.00 Ft x 13.08 Ft |
| Main Level | Other | 8.08 Ft x 9.83 Ft |
| Main Level | Living Room | 16.08 Ft x 20.00 Ft |
| Main Level | Dining Room | 9.50 Ft x 19.50 Ft |
| Main Level | Kitchen | 13.58 Ft x 15.75 Ft |
| Main Level | Breakfast | 10.50 Ft x 19.42 Ft |
| Main Level | Bedroom | 9.42 Ft x 13.00 Ft |
| Main Level | 4pc Bathroom | 5.33 Ft x 14.00 Ft |
| Electricity | Connected | Natural Gas | Connected |



