 Airdrie


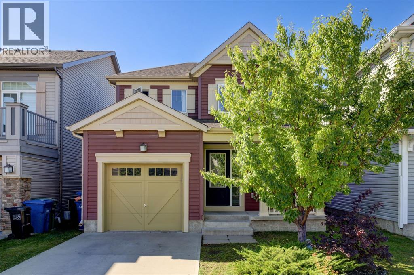
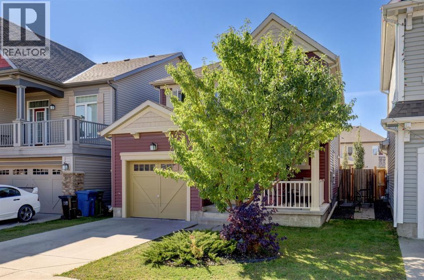
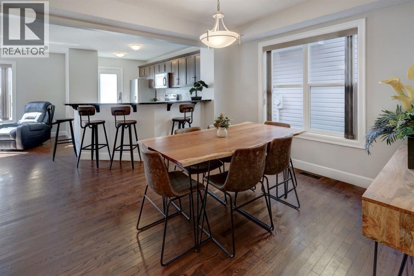
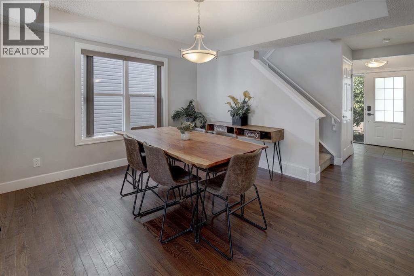
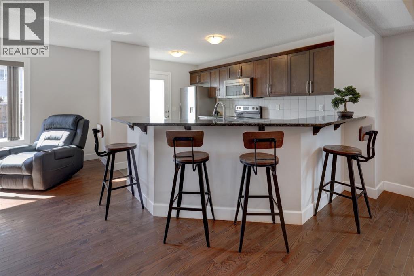
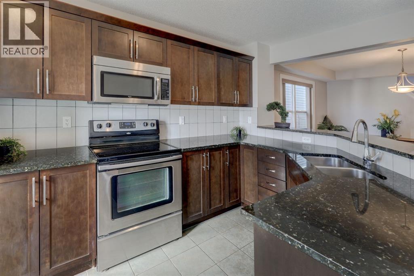
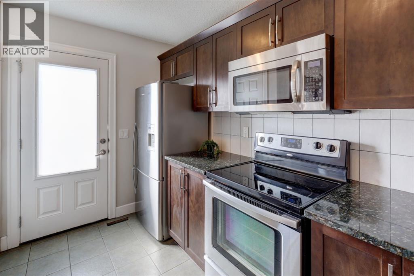
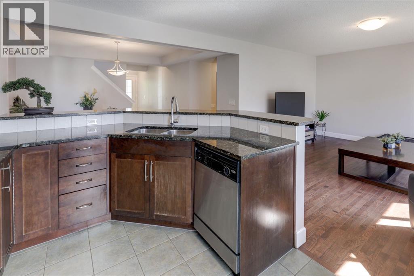
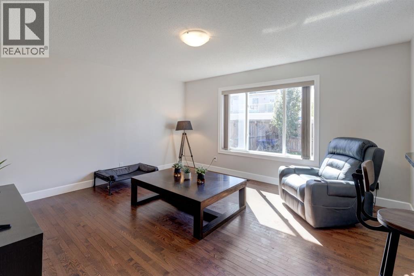
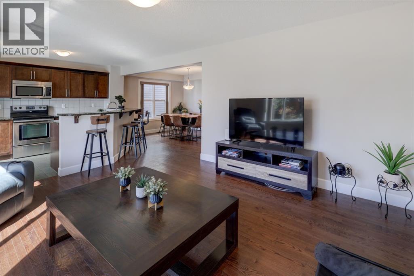
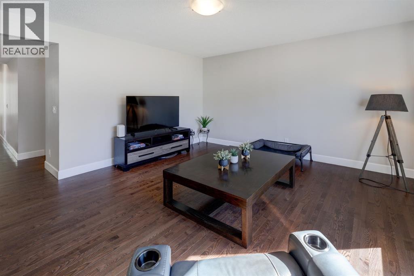
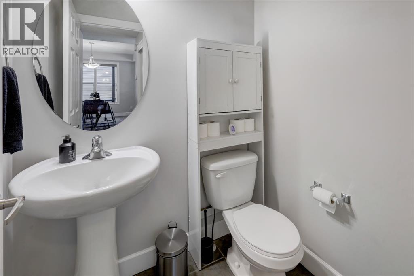
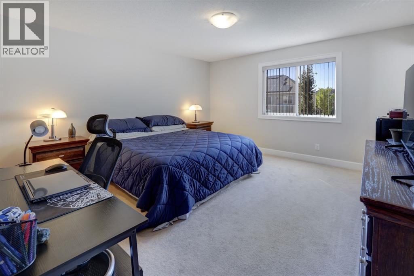
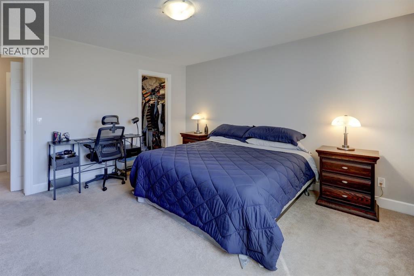
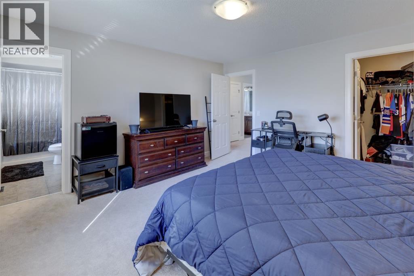
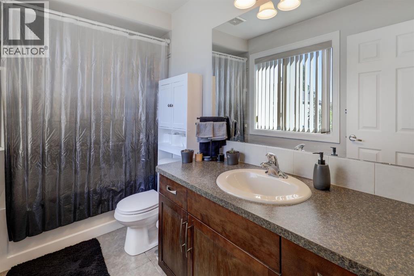
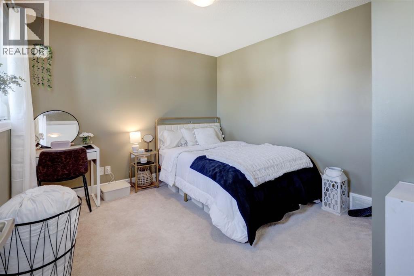
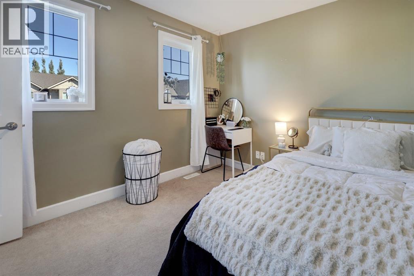
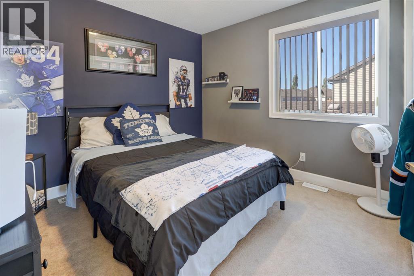
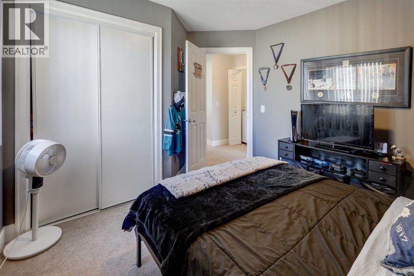
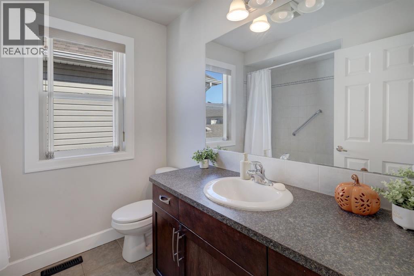
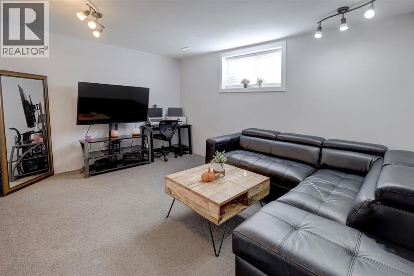
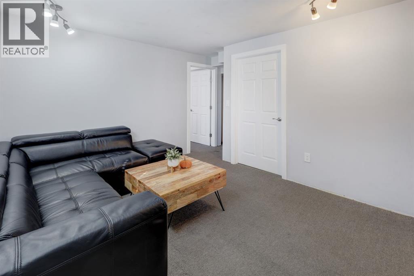
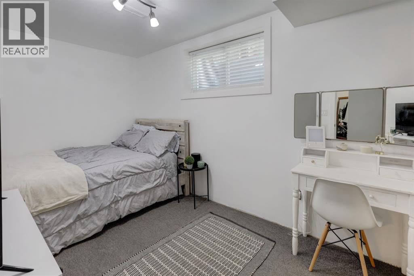
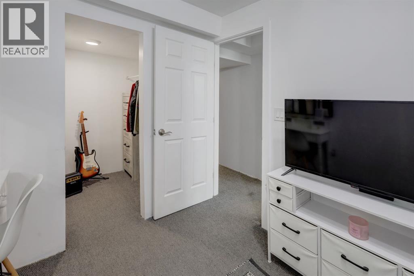
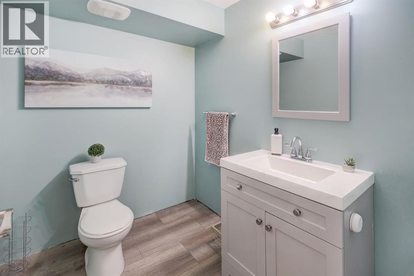
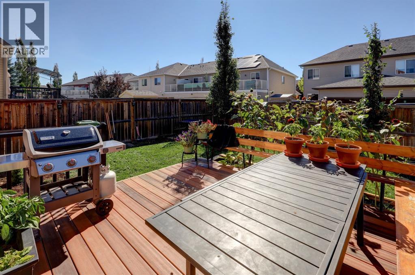
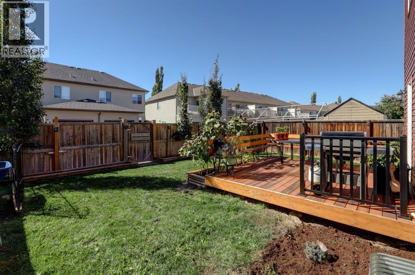
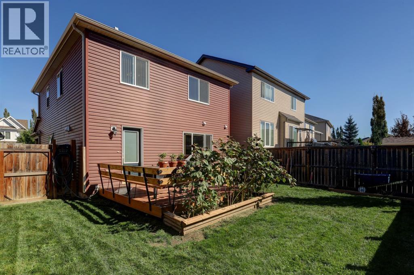
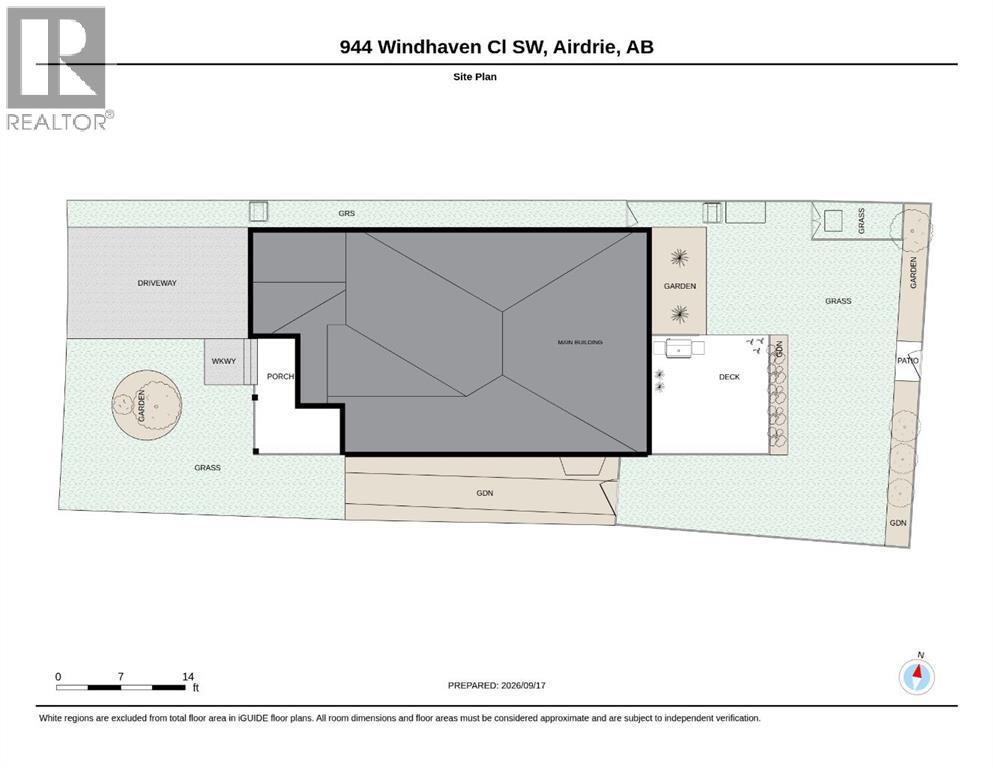
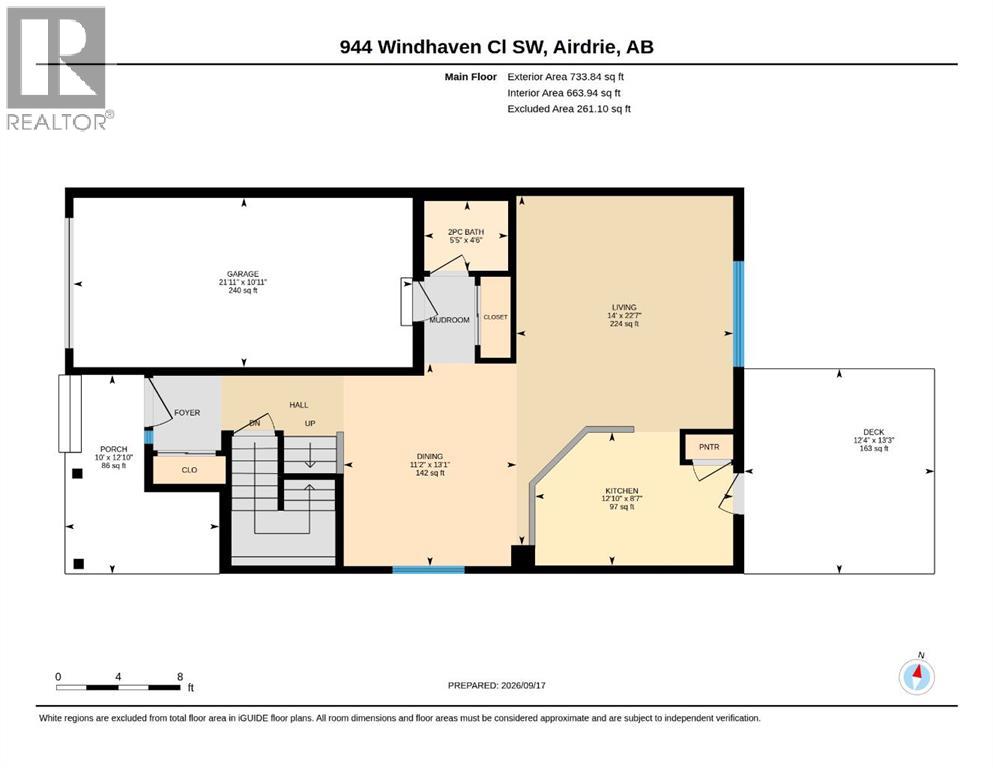
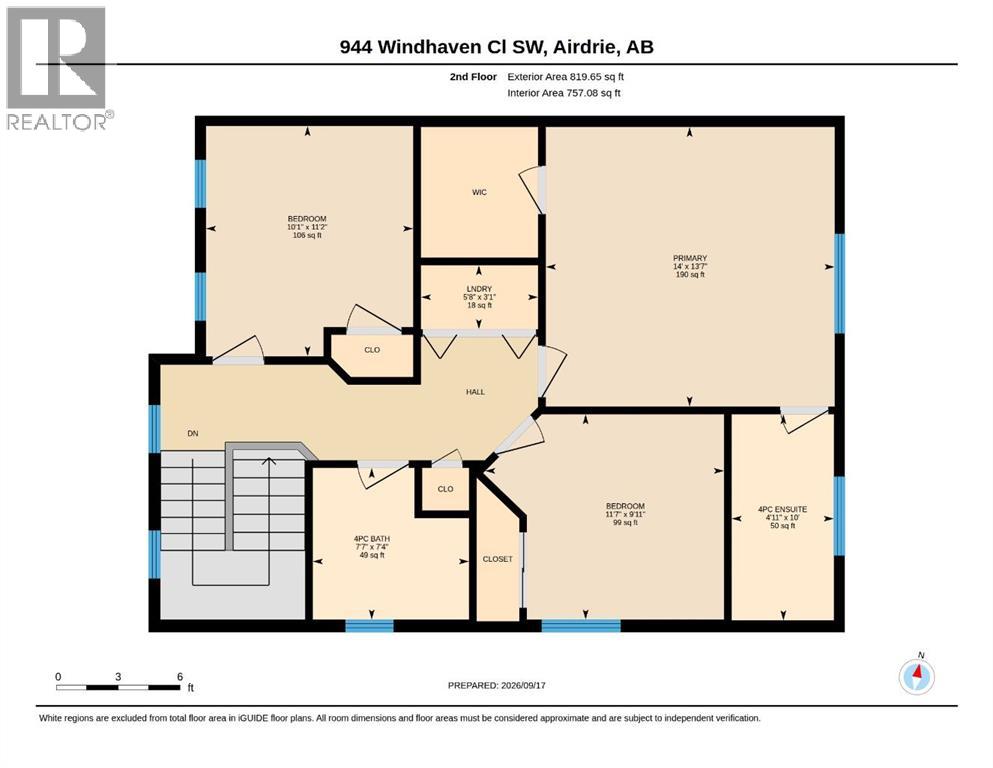
OPEN HOUSE SAT SEP 19, 1:30-3:30 PM. Welcome to this beautiful detached home in the community of Windsong! Ideally located just a block and a half from both the elementary and junior high schools, this well maintained two-storey home offers a functional layout and plenty of natural light. A welcoming front porch greets you as you arrive. Step inside to an inviting open concept main floor featuring hardwood flooring throughout. The dining area is bright, with a large side window that fills the space with natural light. The kitchen features dark maple cabinetry, granite countertops, a convenient peninsula, and a pantry. The spacious living room provides a comfortable gathering space, while a convenient half bath completes the main level. Upstairs, the generous primary bedroom offers a private 4-piece ensuite and a walk-in closet. Two additional good-sized bedrooms share a second 4-piece bathroom, providing comfortable space for the whole family. The fully finished basement adds even more living space, featuring a bedroom with a walk-in closet, a family room for movie nights, games, or entertaining, and a convenient half bathroom. Outside, enjoy the fenced backyard with a deck and built-in bench seating, perfect for relaxing or entertaining. Come see everything this wonderful property has to offer and make it your new home! (id:58070)

1:30 pm
3:30 pm
| Bathroom Total | 4 | Bedrooms Above Ground | 3 |
| Bedrooms Below Ground | 1 | Bedrooms Total | 4 |
| Appliances | Refrigerator, Dishwasher, Stove, Microwave Range Hood Combo, Window Coverings, Garage Door Opener | Basement Development | Finished |
| Basement Type | Full (finished) | Constructed Date | 2010 |
| Construction Material | Wood Frame | Construction Style Attachment | Detached |
| Cooling Type | None | Exterior Finish | Vinyl Siding |
| Flooring Type | Carpeted, Ceramic Tile, Hardwood | Foundation Type | Poured Concrete |
| Half Bath Total | 2 | Heating Fuel | Natural Gas |
| Heating Type | Forced Air | Stories Total | 2 |
| Size Interior | 1553 Sqft | Total Finished Area | 1553.49 Sqft |
| Type | House |
| Concrete | |
| Other | |
| Attached Garage | 1 |
| Acreage | No | Fence Type | Fence |
| Land Amenities | Playground, Schools, Shopping | Landscape Features | Landscaped |
| Size Depth | 26.55 M | Size Frontage | 9.42 M |
| Size Irregular | 270.60 | Size Total | 270.6 M2|0-4,050 Sqft |
| Size Total Text | 270.6 M2|0-4,050 Sqft | Zoning Description | R1-l |
| Level | Type | Dimensions |
|---|---|---|
| Basement | Bedroom | 11.58 Ft x 10.00 Ft |
| Basement | Family Room | 13.83 Ft x 10.00 Ft |
| Basement | 2pc Bathroom | 5.00 Ft x 6.00 Ft |
| Main Level | 2pc Bathroom | 4.50 Ft x 5.42 Ft |
| Main Level | Dining Room | 13.08 Ft x 11.17 Ft |
| Main Level | Kitchen | 8.58 Ft x 12.83 Ft |
| Main Level | Living Room | 22.58 Ft x 14.00 Ft |
| Upper Level | 4pc Bathroom | 7.33 Ft x 7.58 Ft |
| Upper Level | 4pc Bathroom | 10.00 Ft x 4.92 Ft |
| Upper Level | Bedroom | 9.92 Ft x 11.58 Ft |
| Upper Level | Bedroom | 11.17 Ft x 10.08 Ft |
| Upper Level | Primary Bedroom | 13.58 Ft x 14.00 Ft |



