Description
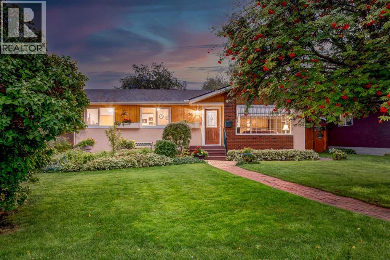
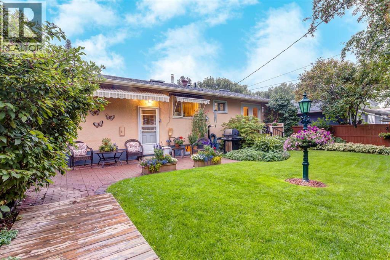
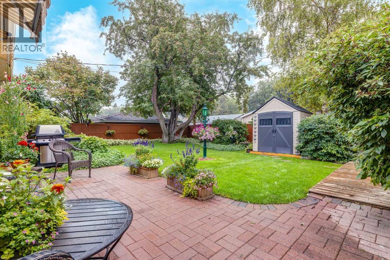
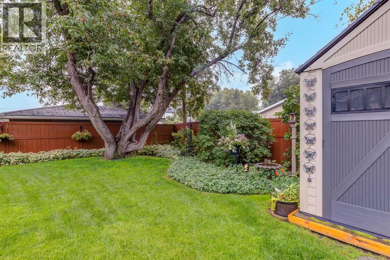
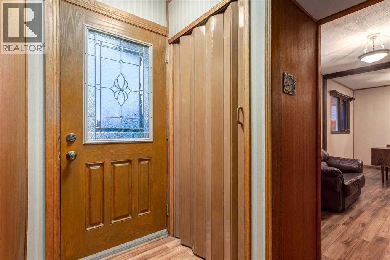
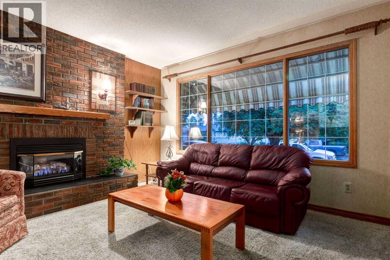
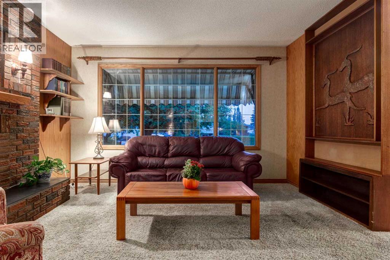
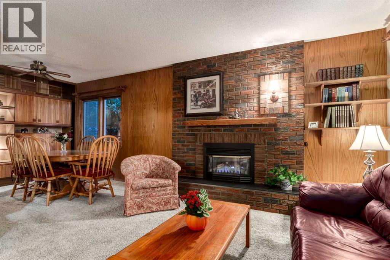
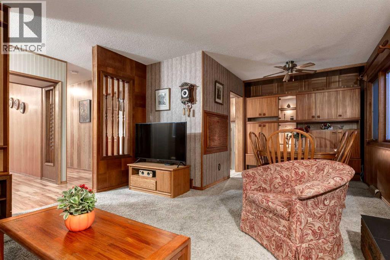
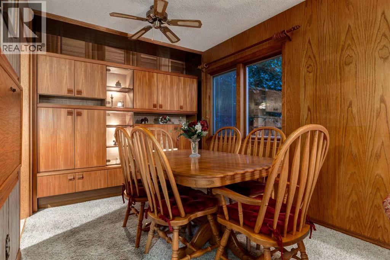
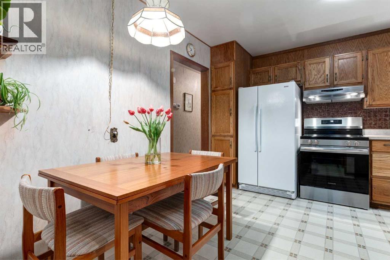
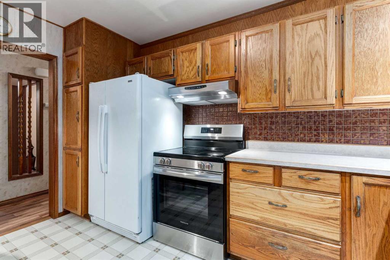
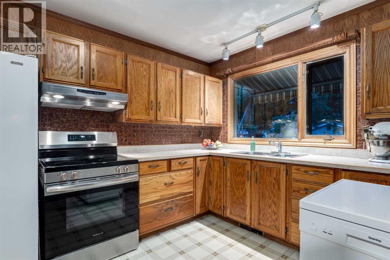
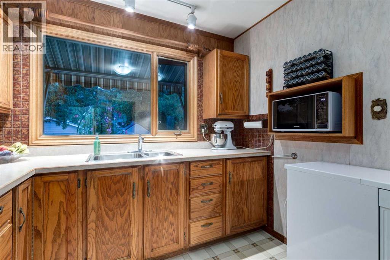
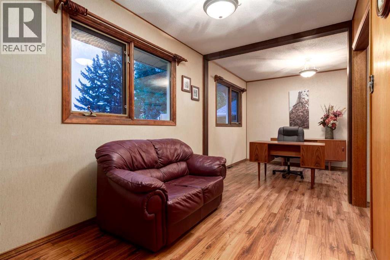
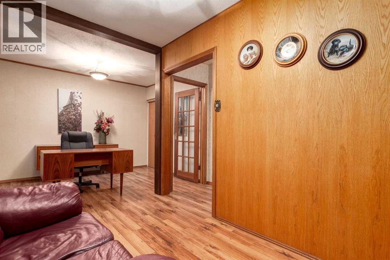
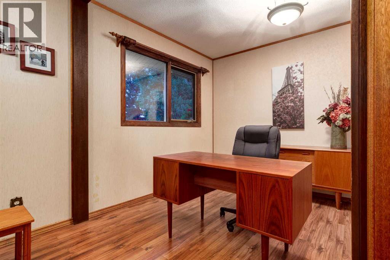
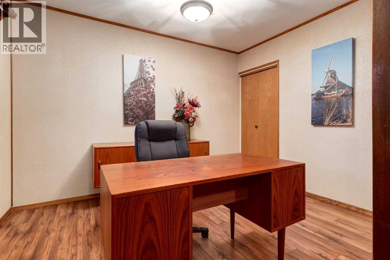
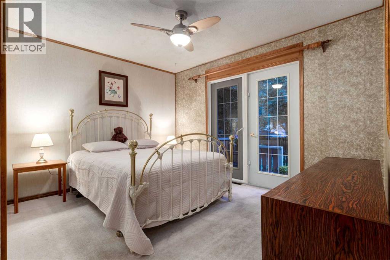
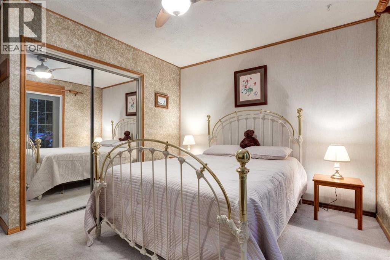
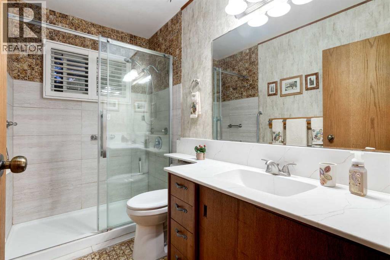
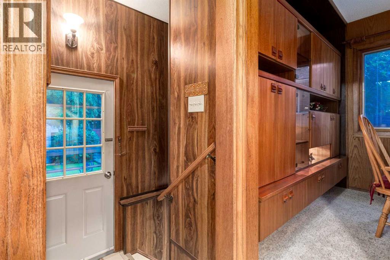
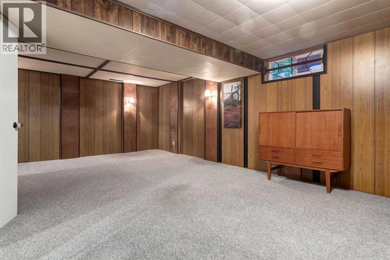
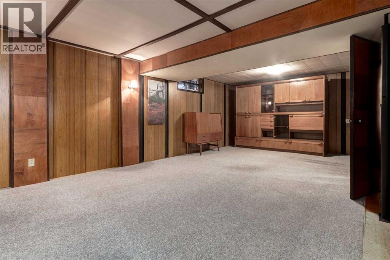
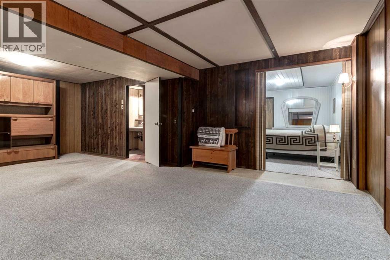
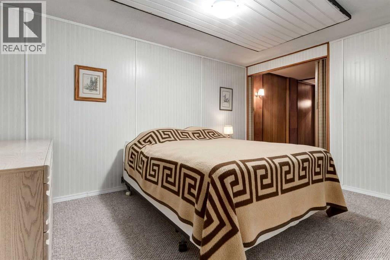
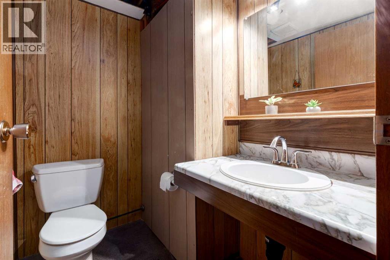
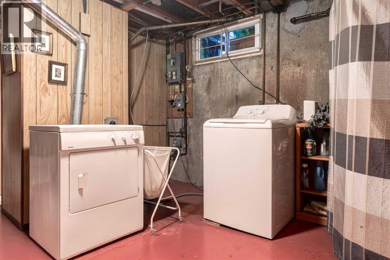
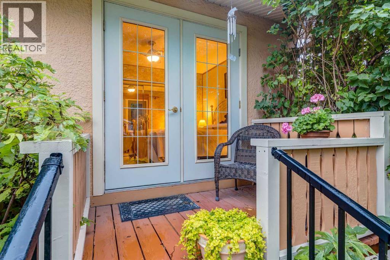
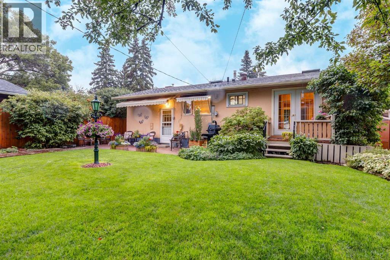
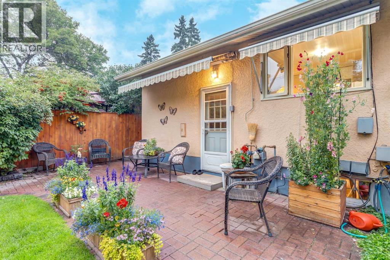
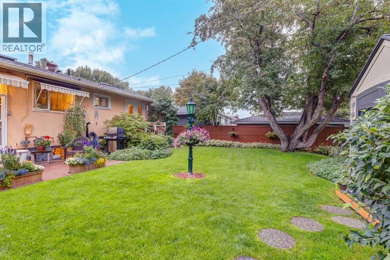
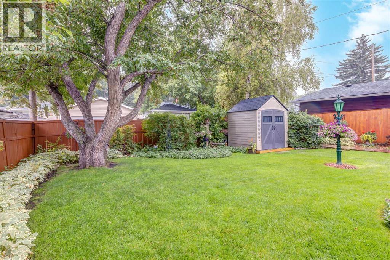
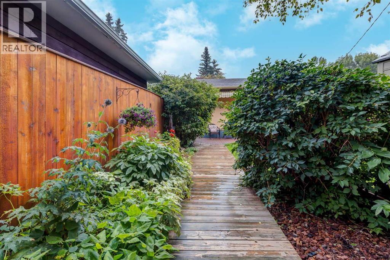
WELCOME to this CHARACTER-FILLED BUNGALOW on a QUIET CRESCENT in ACADIA, offering 1,628 SQ. FT. OF DEVELOPED LIVING SPACE, 1 BEDROOM (Can easily add two more!!!), 1.5 BATHROOMS, a FINISHED PARTIAL BASEMENT, OFF-STREET PARKING + a PRIVATE, IMMACULATE 4,994 SQ. FT. LOT. Rich natural woodwork, STUNNING BUILT-INS, a GAS FIREPLACE + outstanding flexibility set this home apart, while the main-floor DEN/OFFICE + DINING ROOM could easily be converted into bedrooms—creating exciting potential for changing needs or future value!!!Mature landscaping, a welcoming FRONT PORCH + a brick, stucco + wood exterior create immediate warmth. Step into the FOYER, where the home's original character unfolds. The COZY LIVING ROOM invites everyone to settle in, feat. a CHARMING BRICK-FACING GAS FIREPLACE w/raised hearth + mantel, while oversized windows draw in natural light—perfect for relaxed evenings + time together!The adjoining DINING ROOM keeps meals + entertaining connected, w/wall-to-wall cabinetry adding storage + display space. Continue into the functional KITCHEN, where abundant wood cabinetry, generous laminate counters, a large window above the sink + a full complement of appliances support everyday cooking. The bright eating area is ideal for morning coffee, quick meals + conversation.The DEN/OFFICE offers flexible main-floor space for work, hobbies or reading—or convert it + the dining room back into 2 MORE BEDROOMS! The peaceful PRIMARY RETREAT delivers comfortable proportions, natural light + room to unwind. A nearby 3 PC BATHROOM feat. an updated glass shower, broad vanity + excellent storage.Downstairs, the BASEMENT expands the possibilities. The large FAMILY ROOM is ready for movie nights, games or a relaxed hangout, while the adjoining FLEX SPACE can adapt as a gym, studio, guest area or playroom. A 2 PC BATHROOM adds convenience; the oversized UTILITY/LAUNDRY ROOM provides a sink + organizational space, while a STORAGE ROOM keeps seasonal items tucked away. Val uable updates incl. a NEW FURNACE (2025), HOT WATER TANK (2016) + ROOF (2012)—adding confidence + value for the next owner!!!Outside, the PRIVATE FENCED BACKYARD is an absolute DREAM!!! Beautifully landscaped w/MATURE TREES, lush greenery, colourful gardens + an expansive lawn, this peaceful outdoor retreat offers exceptional shade + privacy. A spacious PATIO + DECK create the perfect setting for summer BBQs, morning coffee, children, pets + quiet evenings, while a STORAGE SHED, BACK-LANE ACCESS + OFF-STREET PARKING add convenience.ACADIA delivers the established-community lifestyle buyers seek—quiet streets, nearby schools, parks, playgrounds, shopping + everyday services, all w/convenient connections across Calgary. Whether preserving its mid-century character, personalizing it over time or creating additional main-floor bedrooms, this property offers comfort, flexibility + meaningful potential in an exceptional location. A rare chance to shape a home around your future - PRICED COMPETITIVELY!!! (id:58070)
 Calgary





