Request a Showing

    Description

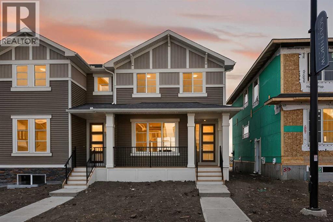
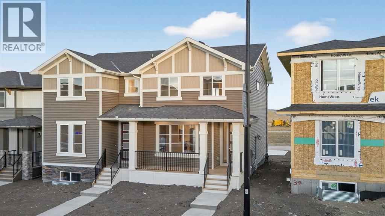
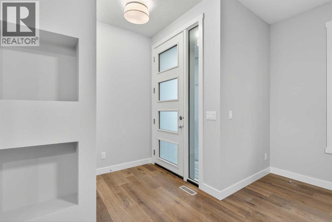
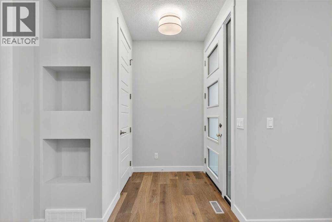
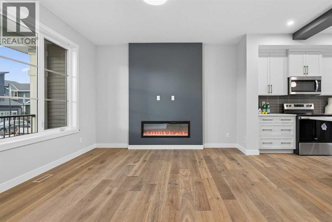
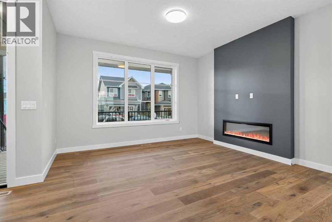
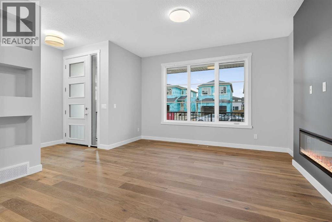
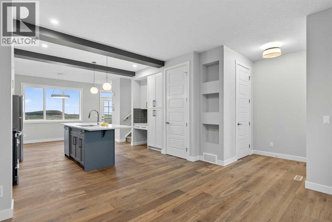
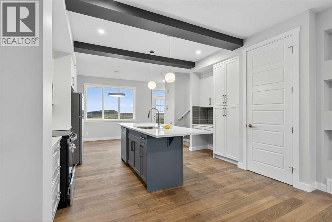
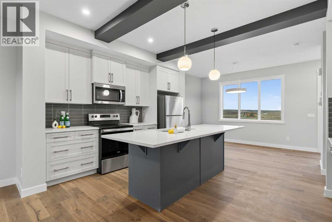
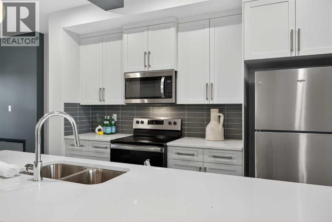
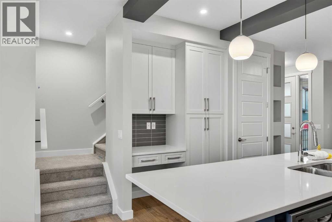
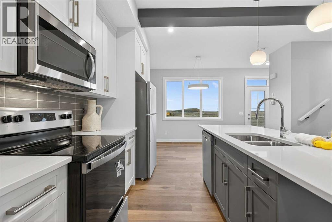
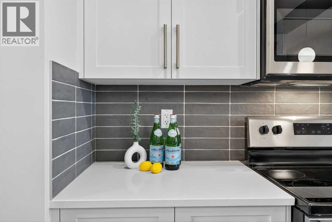
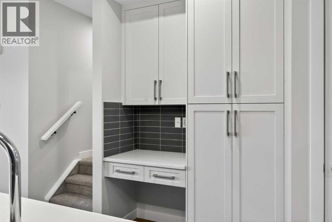
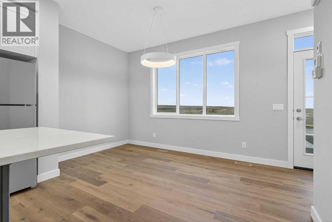
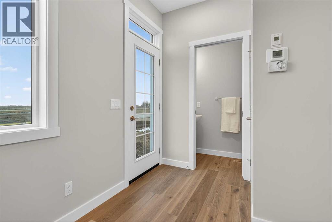
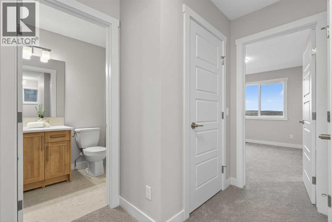
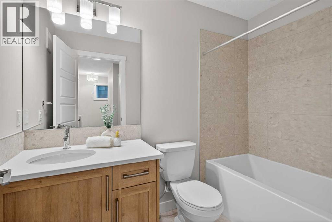
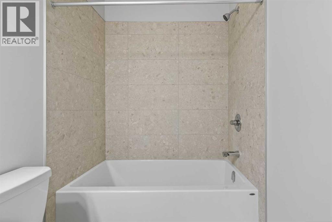
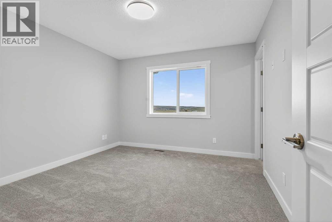
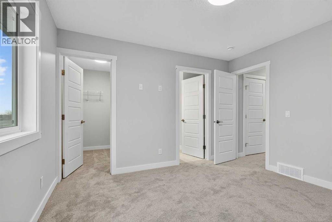
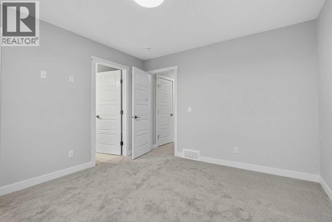
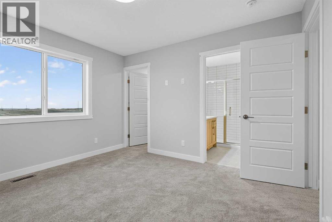
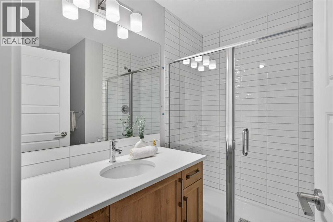
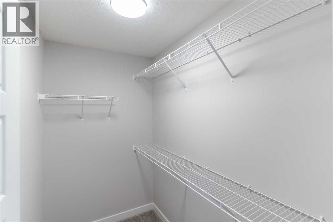
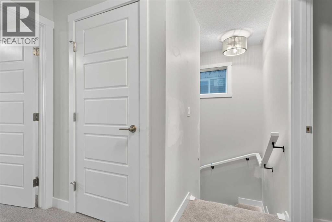
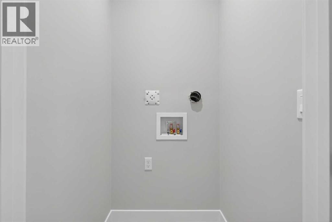
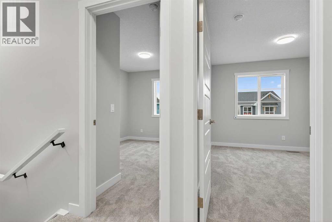
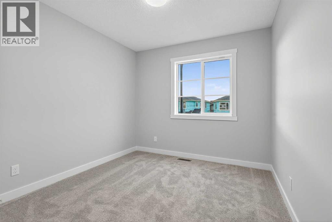
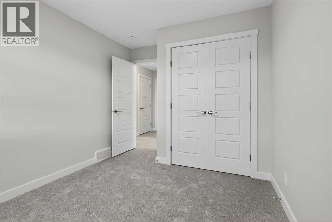
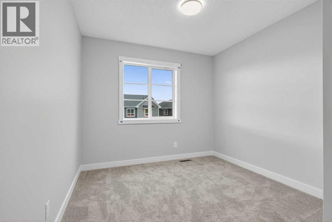
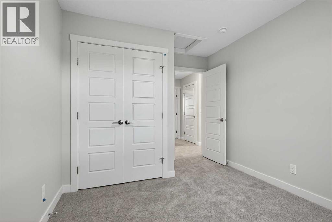
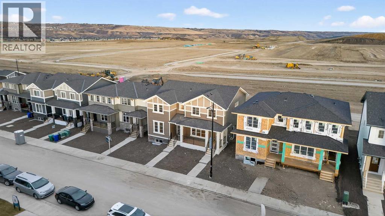
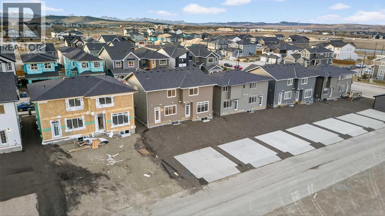
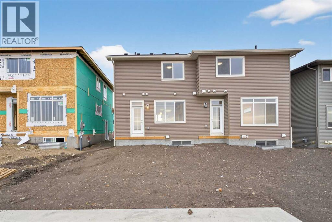
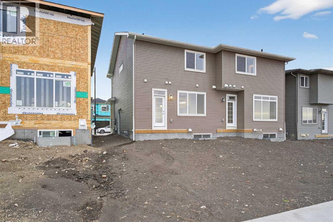
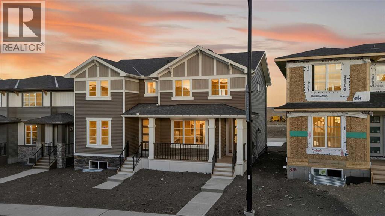
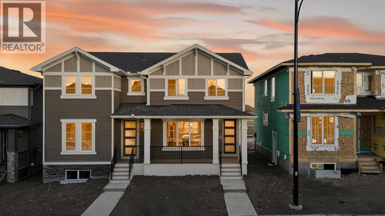
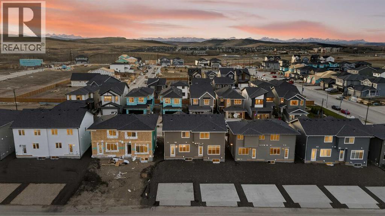
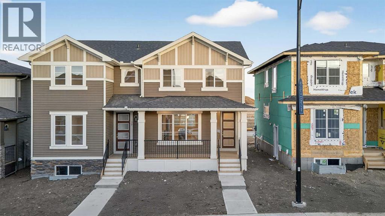
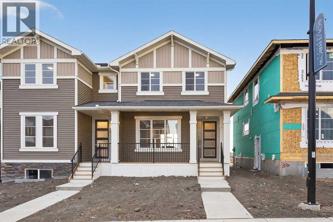
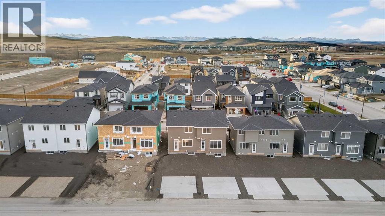
    Welcome to the Melbourne by Douglas Homes — a thoughtfully designed semi-detached home in Southbow Landing, one of Cochrane's newest and most sought-after communities. With 1,345 sq. ft. of open, light-filled living, this is a home built for real life, ideal for first-time buyers, right-sizers, and anyone ready for modern comfort with everyday function.Step inside to soaring 9' ceilings, 8' doors, and engineered hardwood flowing through a bright open-concept main level. A cozy electric fireplace anchors the living space, while the full-width front porch invites you to slow down and take in the view. The heart of the home is a kitchen made for gathering: upgraded 42" full-height soft-close cabinetry, quartz countertops, stainless steel appliances, and a spacious dining area with room for everyone.Upstairs, three well-appointed bedrooms include a primary retreat with a walk-in closet, plus 2.5 bathrooms and the everyday convenience of upper-floor laundry. Elegant tile flooring in the bathrooms and laundry adds a refined finishing touch.A separate side entrance opens the door to future basement development, and a double concrete parking pad is ready for a two-car garage — a smart head start that helps reduce future build costs. Enjoy easy access to parks, pathways, future schools, and shopping, with quick routes to both Calgary and the Rocky Mountains.Photos are from a similar model and provided for illustration purposes only; finishes and specifications may vary. (id:58070)
    Property Features

    • MLS® Number A2343577
    • Price $489,900
    • Bedrooms: 3
    • Bathrooms: 3
    • Square Footage: 1345 sqft
    • Property Type: Duplex
    • Community Name: Southbow Landing
    • Amenities Near By Schools, Shopping
    • Features See Remarks, Back Lane, No Animal Home
    • Parking Space Total 2
    • Plan 2610190

    Buildings

    Bathroom Total 3 Bedrooms Above Ground 3
    Bedrooms Total 3 Appliances Refrigerator, Dishwasher, Stove, Hood Fan, Washer & Dryer
    Basement Development Unfinished Basement Type Full (unfinished)
    Constructed Date 2026 Construction Material Wood Frame
    Construction Style Attachment Semi-detached Cooling Type None
    Fireplace Present Yes Fireplace Total 1
    Flooring Type Carpeted, Hardwood Foundation Type Poured Concrete
    Half Bath Total 1 Heating Type Forced Air
    Stories Total 2 Size Interior 1345 Sqft
    Total Finished Area 1344.7 Sqft Type Duplex

    Parking

    Parking Pad

    Land

    Acreage No Fence Type Not Fenced
    Land Amenities Schools, Shopping Size Depth 34 M
    Size Frontage 7.32 M Size Irregular 248.83
    Size Total 248.83 M2|0-4,050 Sqft Size Total Text 248.83 M2|0-4,050 Sqft
    Zoning Description R-mx

    Rooms

    Level Type Dimensions
    Second Level 3pc Bathroom 7.50 Ft x 7.83 Ft
    Second Level Primary Bedroom 11.33 Ft x 12.08 Ft
    Second Level Laundry Room 3.42 Ft x 3.58 Ft
    Second Level 4pc Bathroom 5.00 Ft x 8.50 Ft
    Second Level Bedroom 9.50 Ft x 12.33 Ft
    Second Level Bedroom 12.33 Ft x 9.33 Ft
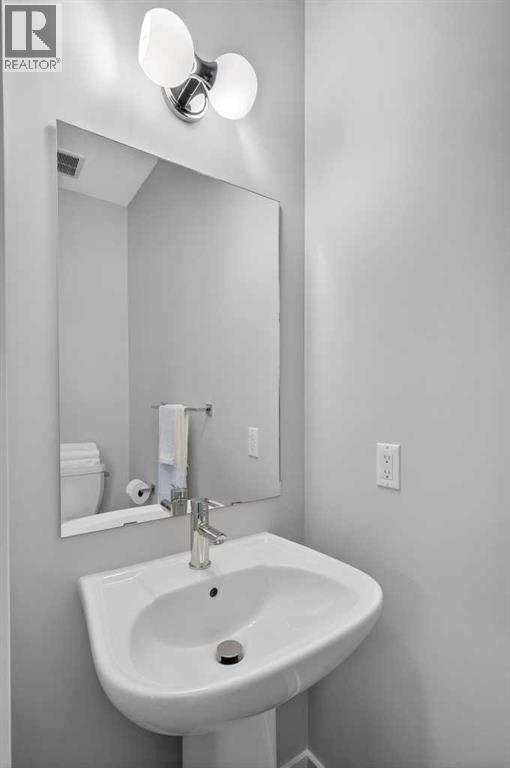
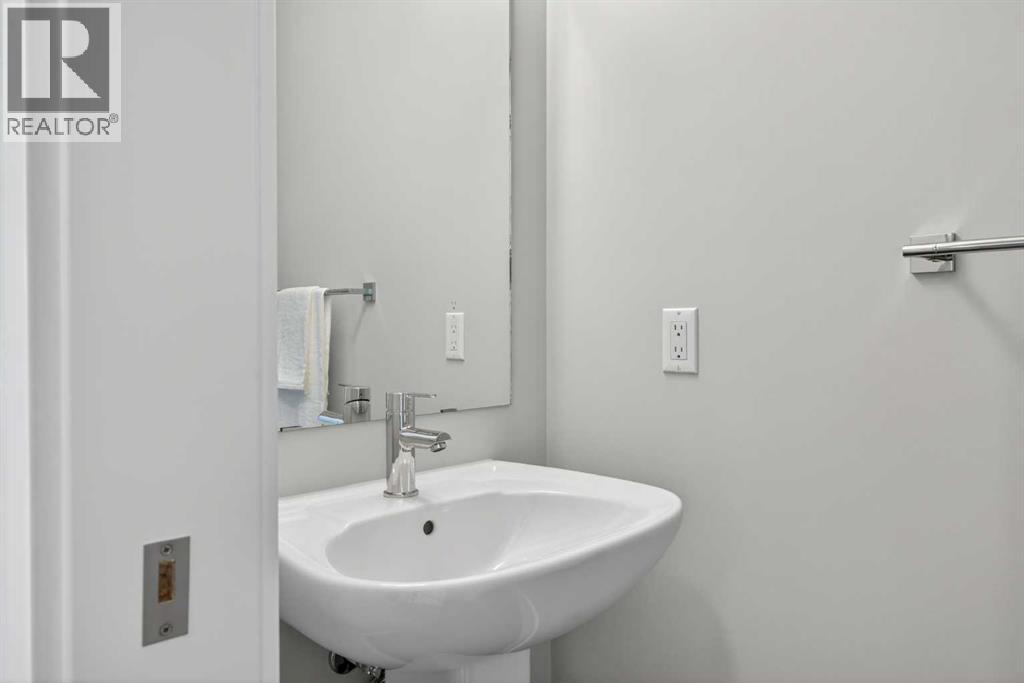
    Main Level 2pc Bathroom 6.92 Ft x 2.83 Ft
    Main Level Dining Room 8.25 Ft x 12.83 Ft
    Main Level Other 11.50 Ft x 12.83 Ft
    Main Level Living Room 13.33 Ft x 13.25 Ft
    Address
    Scroll to Top