 Calgary


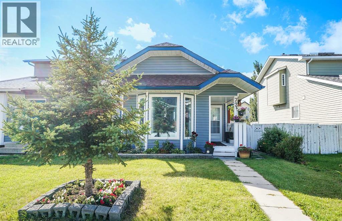
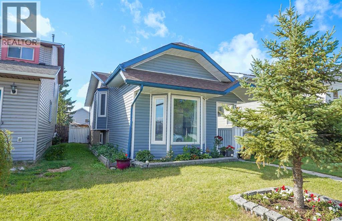
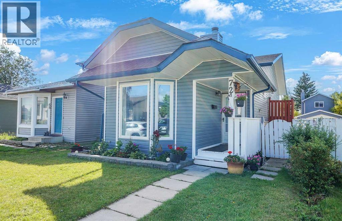
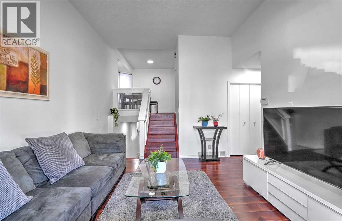
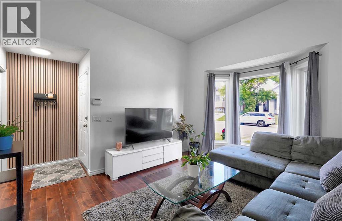
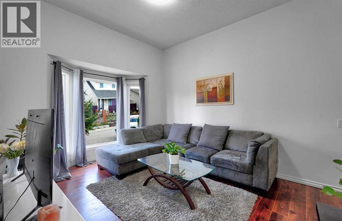
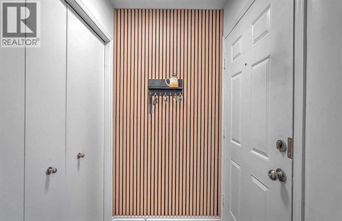
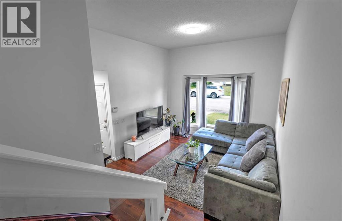
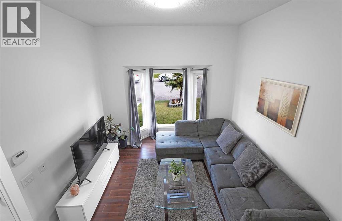
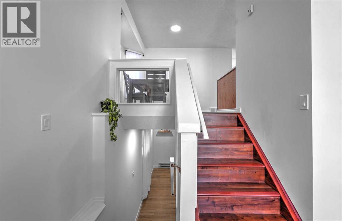
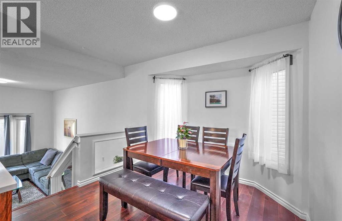
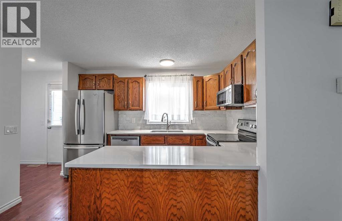
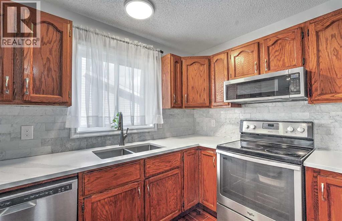
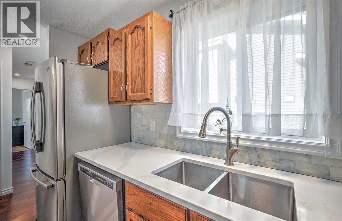
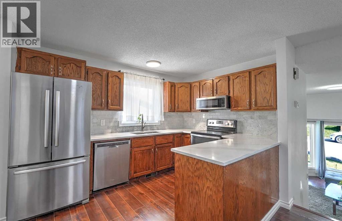
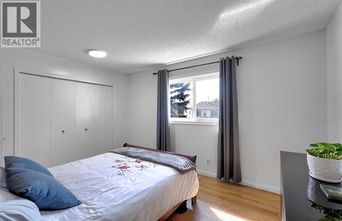
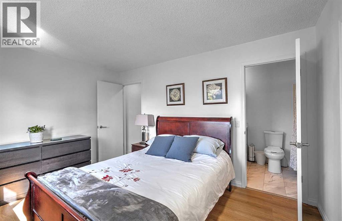
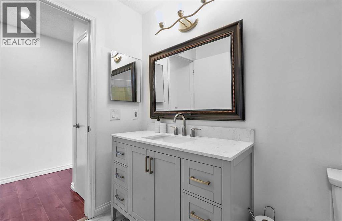
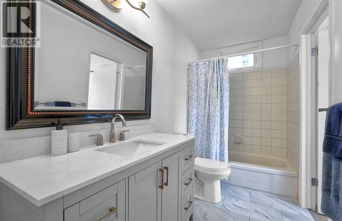
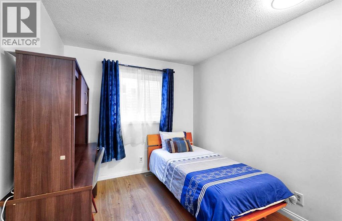
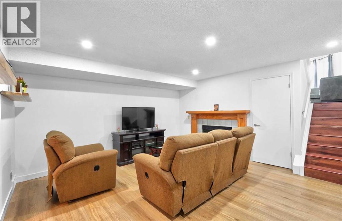
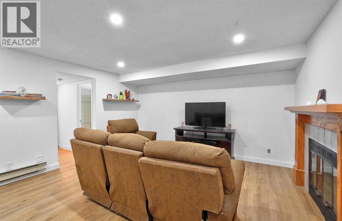
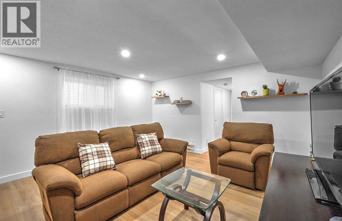
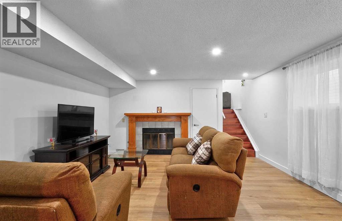
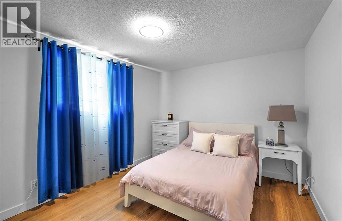
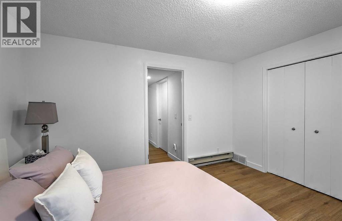
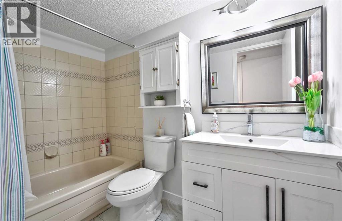
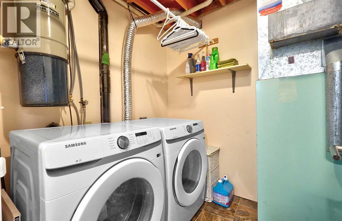
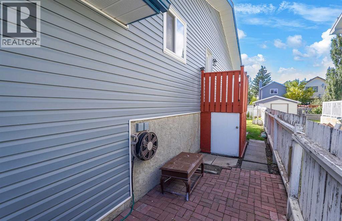
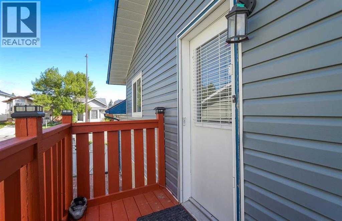
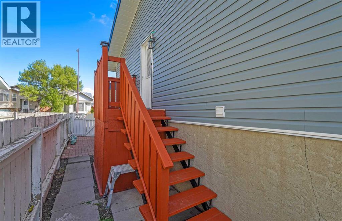
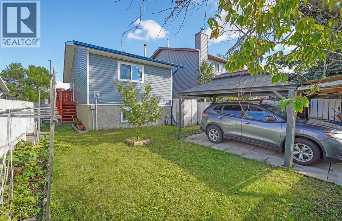
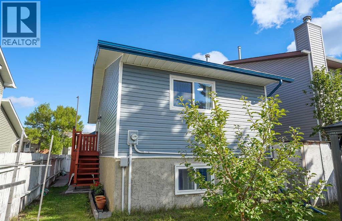
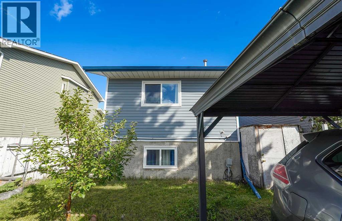
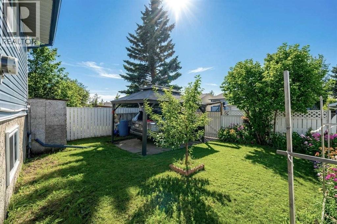
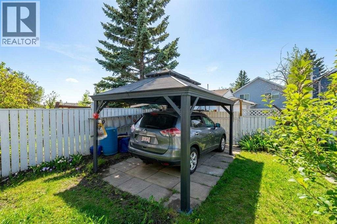
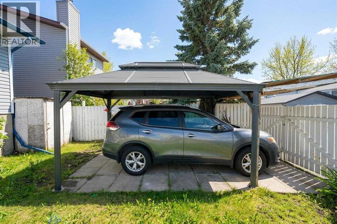
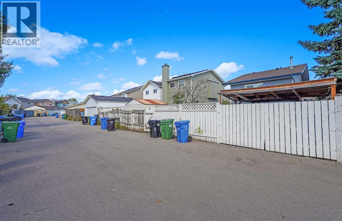
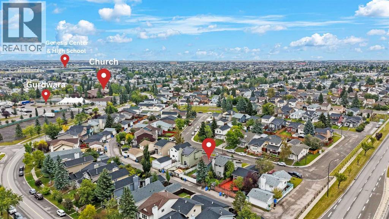
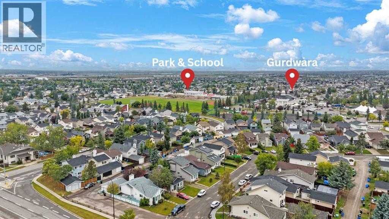
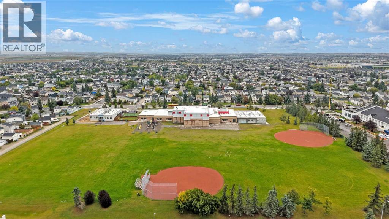
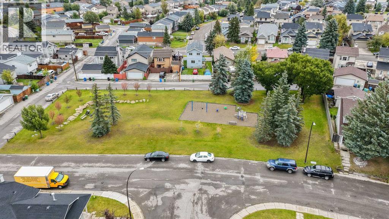
WELCOME TO 72 MARTINDALE CLOSE! This beautifully updated 3-level split home offers 3 bedrooms, 2 full bathrooms, and a fantastic combination of comfort, functionality, and convenience. Featuring numerous recent upgrades throughout, this home is move-in ready and offers excellent value for first-time buyers, families, or investors. Step inside to find NEW windows throughout, NEW LVP flooring on both the upper and lower levels, fresh paint, and NEW vanities in both bathrooms. The home also features a NEW microwave hood fan, while the washer and dryer are approximately 2 years old and the hot water tank is approximately 3 years old. Additional major exterior updates include a 2020 roof and 2020 siding, providing peace of mind for years to come. The property also includes a convenient carport for parking. The location is a standout feature! Situated in the established community of Martindale, this home is just a few blocks from a shopping complex, making everyday errands, groceries, restaurants, and other amenities incredibly convenient. You’ll also be close to schools, public transit, bus routes, parks, and major transportation routes, offering easy access throughout Calgary. Whether you’re commuting to work, heading to school, or simply running daily errands, this location makes it easy. With its spacious 3-level split layout, extensive updates, convenient parking, and highly accessible location, 72 Martindale Close is an opportunity you won’t want to miss! (id:58070)
| Bathroom Total | 2 | Bedrooms Above Ground | 2 |
| Bedrooms Below Ground | 1 | Bedrooms Total | 3 |
| Appliances | Washer, Refrigerator, Range - Gas, Dishwasher, Stove, Dryer, Microwave Range Hood Combo, Window Coverings | Architectural Style | 3 Level |
| Basement Development | Finished | Basement Type | Full (finished) |
| Constructed Date | 1987 | Construction Material | Wood Frame |
| Construction Style Attachment | Detached | Cooling Type | None |
| Exterior Finish | Asphalt, Vinyl Siding | Fireplace Present | Yes |
| Fireplace Total | 1 | Flooring Type | Hardwood, Linoleum, Tile, Vinyl Plank |
| Foundation Type | Poured Concrete | Heating Type | Forced Air |
| Size Interior | 938 Sqft | Total Finished Area | 938.18 Sqft |
| Type | House |
| Carport |
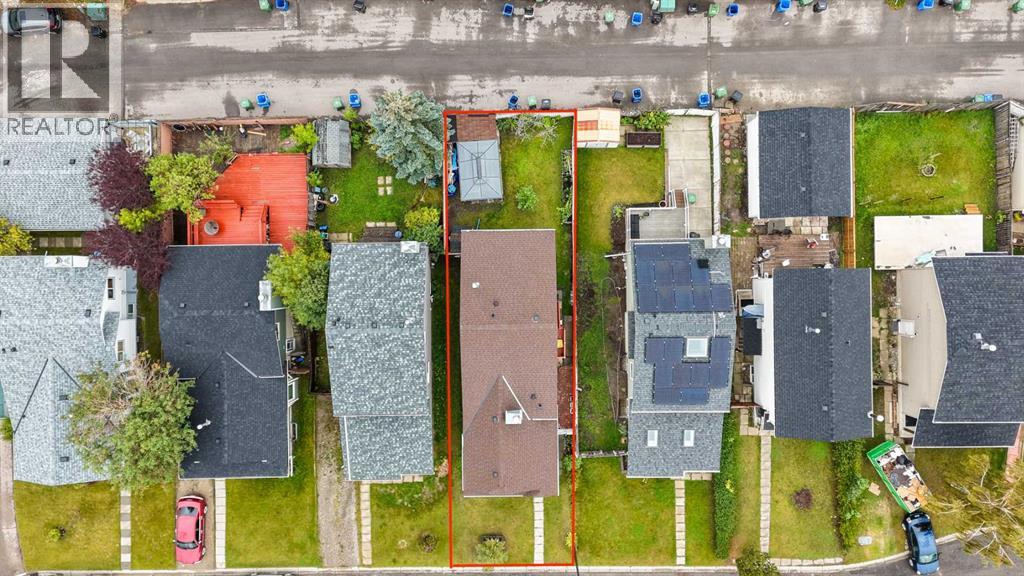
| Acreage | No | Fence Type | Fence |
| Land Amenities | Park, Playground, Schools, Shopping | Size Frontage | 9.23 M |
| Size Irregular | 280.00 | Size Total | 280 M2|0-4,050 Sqft |
| Size Total Text | 280 M2|0-4,050 Sqft | Zoning Description | R-cg |
| Level | Type | Dimensions |
|---|---|---|
| Second Level | Dining Room | 10.17 Ft x 8.92 Ft |
| Second Level | Kitchen | 11.58 Ft x 8.83 Ft |
| Second Level | Bedroom | 8.67 Ft x 10.25 Ft |
| Second Level | 4pc Bathroom | 4.92 Ft x 10.25 Ft |
| Second Level | Primary Bedroom | 10.67 Ft x 13.58 Ft |
| Basement | Recreational, Games Room | 14.00 Ft x 14.92 Ft |
| Basement | Furnace | 10.83 Ft x 6.17 Ft |
| Basement | 4pc Bathroom | 8.58 Ft x 5.00 Ft |
| Basement | Bedroom | 10.42 Ft x 12.58 Ft |
| Main Level | Living Room | 15.08 Ft x 12.00 Ft |



