 Calgary


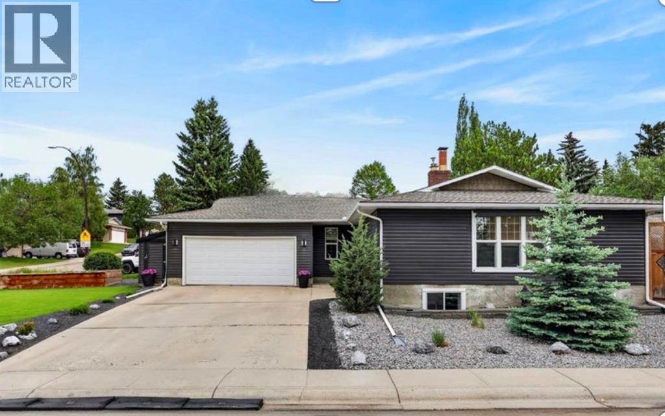
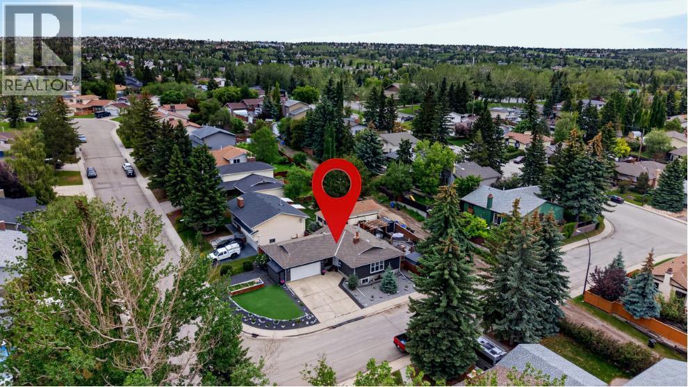
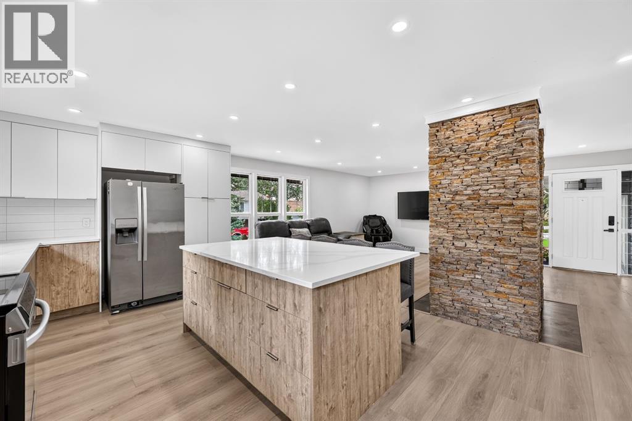
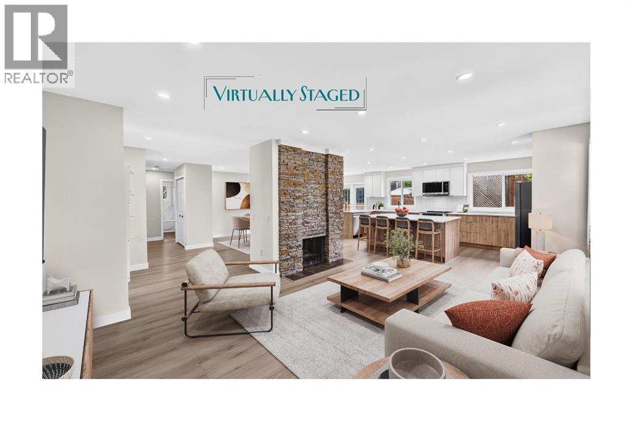
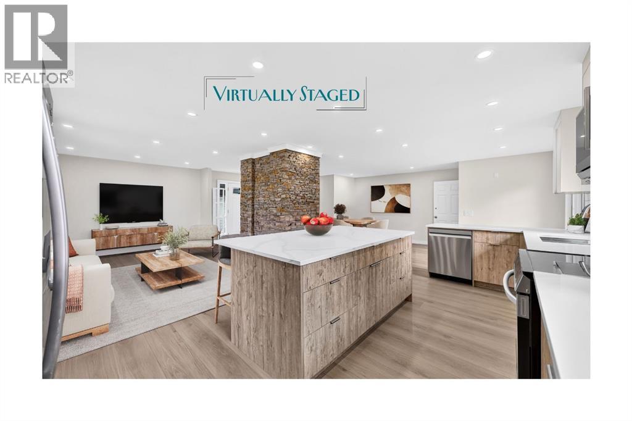
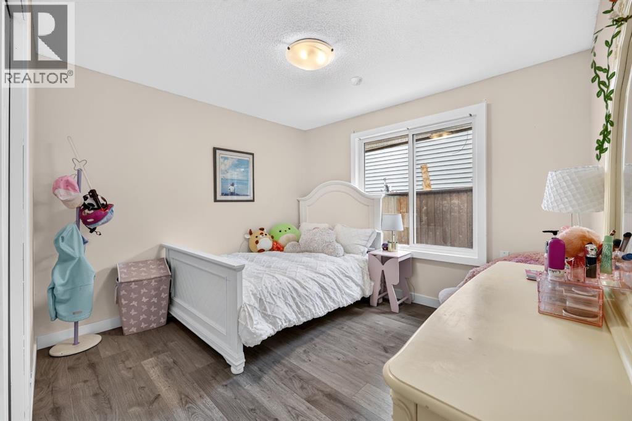
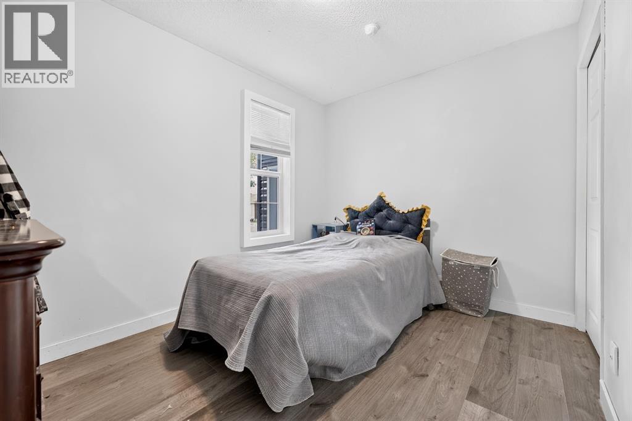
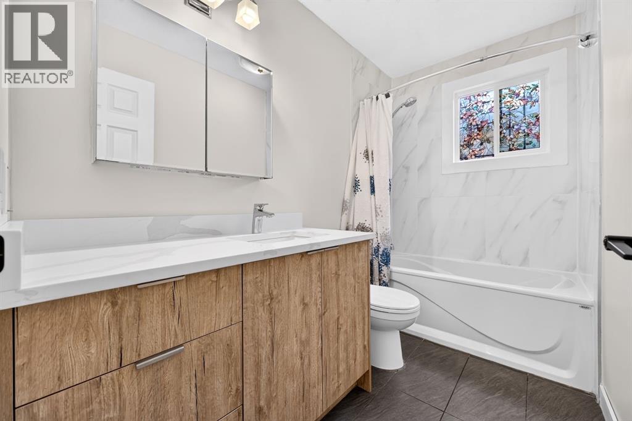
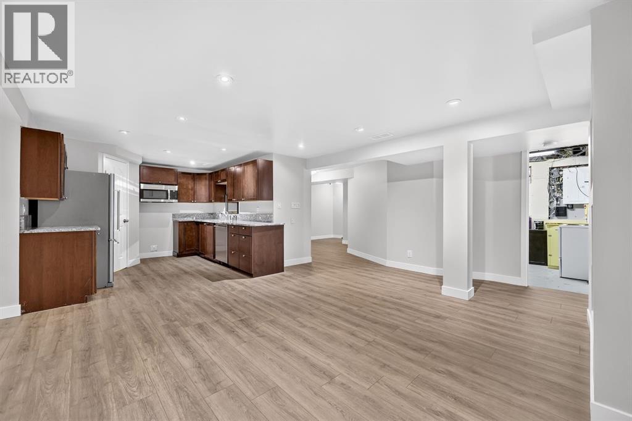
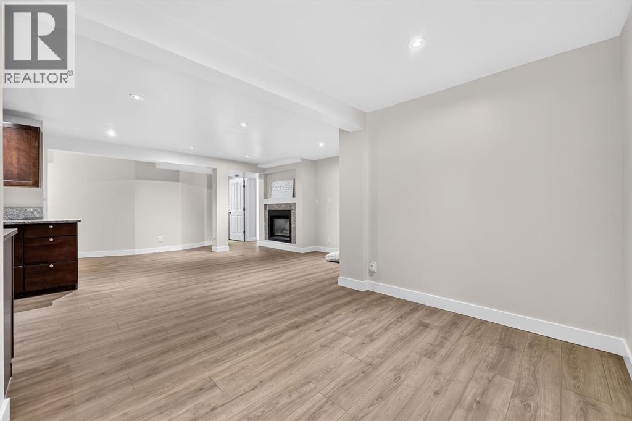
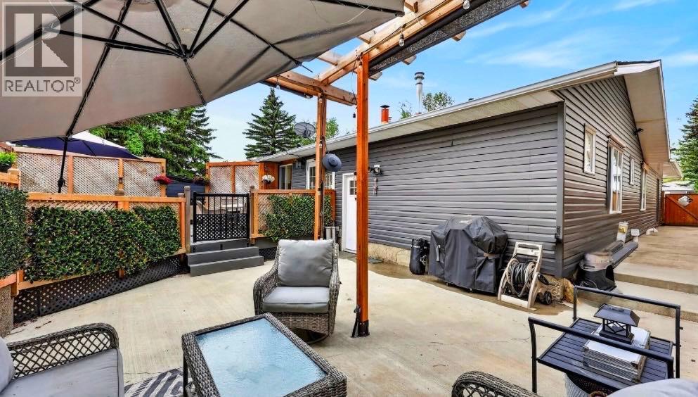
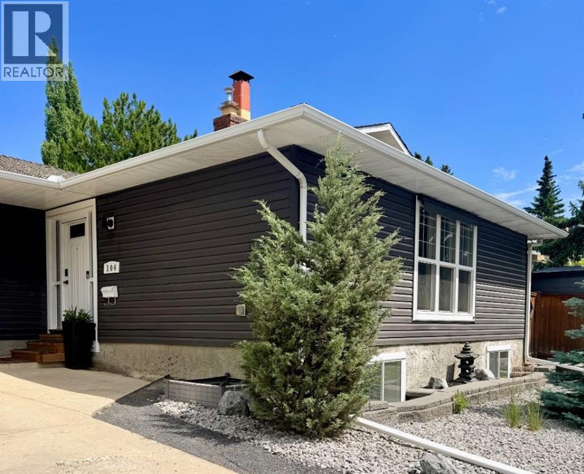
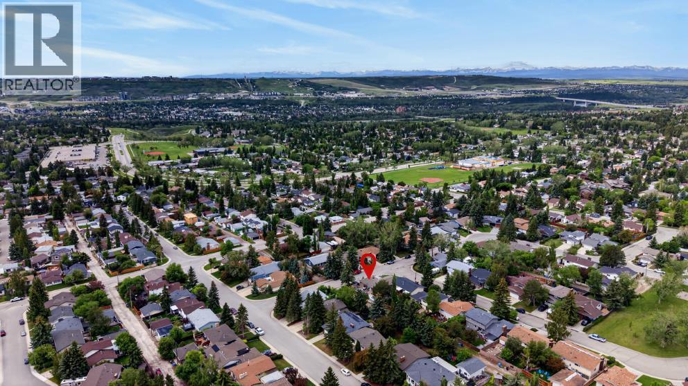
Not every lot gives you this much to work with. 104 Silver Springs Green NW sits on one of the larger, more generously shaped corner lots in the area — and the home on it is already move-in ready, so there's no rush to decide what comes next. Inside, 2,714 sq ft of fully developed living space spans 5 bedrooms(3+2) and 3 bathrooms (2+1), including a primary suite with ensuite and a fully finished lower level with a second kitchen, 2 bedrooms, rec room and flex space — ideal for extended family or guests. Outside, the oversized lot and attached garage leave real room to expand, build, or simply enjoy a bigger yard. Just a short walk to Silver Springs Schools and minutes from the pathways and river valley views of Bowmont Park, with quick access to Crowchild and Stoney Trail. Comfortable now, flexible later — come see what this lot can do. (id:58070)
| Bathroom Total | 3 | Bedrooms Above Ground | 3 |
| Bedrooms Below Ground | 2 | Bedrooms Total | 5 |
| Appliances | Refrigerator, Range - Electric, Dishwasher, Oven, Microwave Range Hood Combo, Window Coverings, Washer & Dryer | Architectural Style | Bungalow |
| Basement Development | Finished | Basement Features | Separate Entrance |
| Basement Type | Full (finished) | Constructed Date | 1975 |
| Construction Style Attachment | Detached | Cooling Type | None |
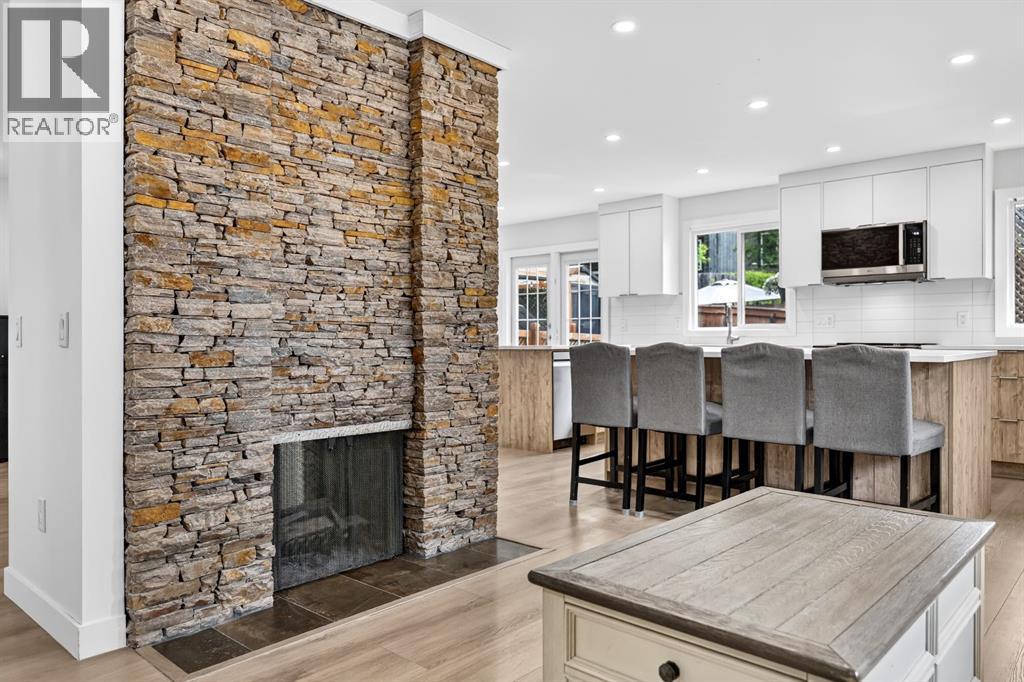
| Exterior Finish | Vinyl Siding | Fireplace Present | Yes |
| Fireplace Total | 2 | Flooring Type | Carpeted, Tile, Vinyl Plank |
| Foundation Type | Poured Concrete | Heating Fuel | Natural Gas |
| Heating Type | Other, Forced Air | Stories Total | 1 |
| Size Interior | 1357 Sqft | Total Finished Area | 1357.18 Sqft |
| Type | House |
| Attached Garage | 2 |
| Oversize | |
| Parking Pad |
| Acreage | No | Fence Type | Fence |
| Land Amenities | Golf Course, Park, Playground, Recreation Nearby, Schools, Shopping | Landscape Features | Garden Area, Landscaped |
| Size Depth | 18.29 M | Size Frontage | 33.46 M |
| Size Irregular | 599.96 | Size Total | 599.96 M2|4,051 - 7,250 Sqft |
| Size Total Text | 599.96 M2|4,051 - 7,250 Sqft | Zoning Description | R-cg |
| Level | Type | Dimensions |
|---|---|---|
| Lower Level | Kitchen | 11.00 Ft x 10.42 Ft |
| Lower Level | Recreational, Games Room | 13.83 Ft x 13.42 Ft |
| Lower Level | 4pc Bathroom | 9.33 Ft x 7.25 Ft |
| Lower Level | Other | 9.58 Ft x 7.25 Ft |
| Lower Level | Bedroom | 14.42 Ft x 8.42 Ft |
| Lower Level | Other | 4.33 Ft x 3.25 Ft |
| Lower Level | Bedroom | 12.08 Ft x 10.92 Ft |
| Lower Level | Other | 7.33 Ft x 2.75 Ft |
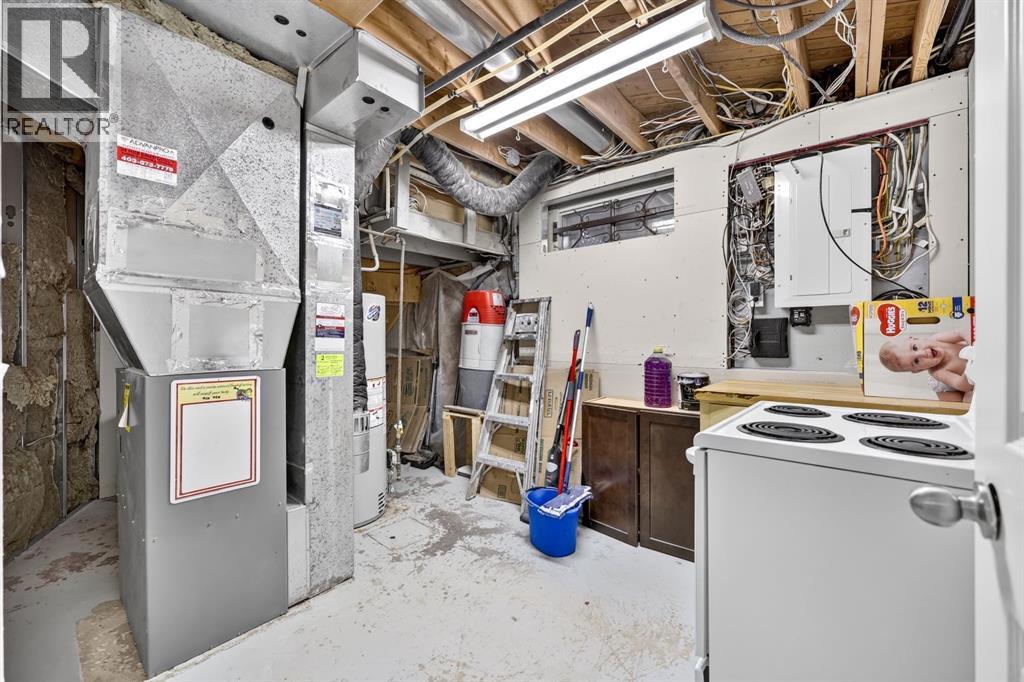
| Lower Level | Laundry Room | 9.67 Ft x 5.00 Ft |
| Lower Level | Furnace | 15.17 Ft x 8.33 Ft |
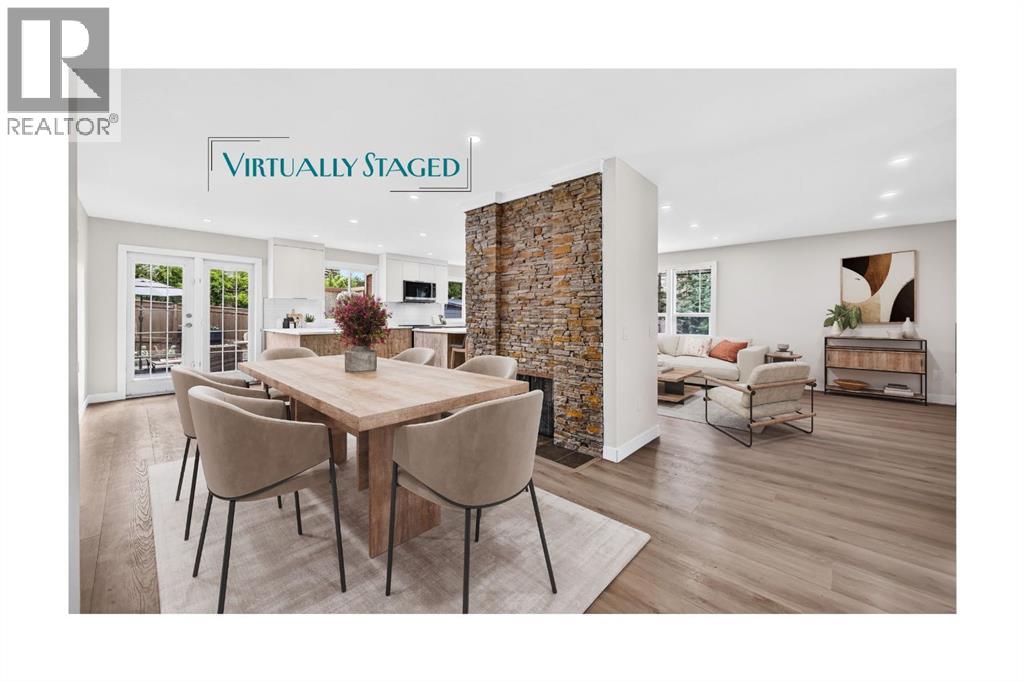
| Main Level | Living Room | 17.50 Ft x 12.17 Ft |
| Main Level | Kitchen | 18.67 Ft x 13.00 Ft |
| Main Level | Dining Room | 13.17 Ft x 12.50 Ft |
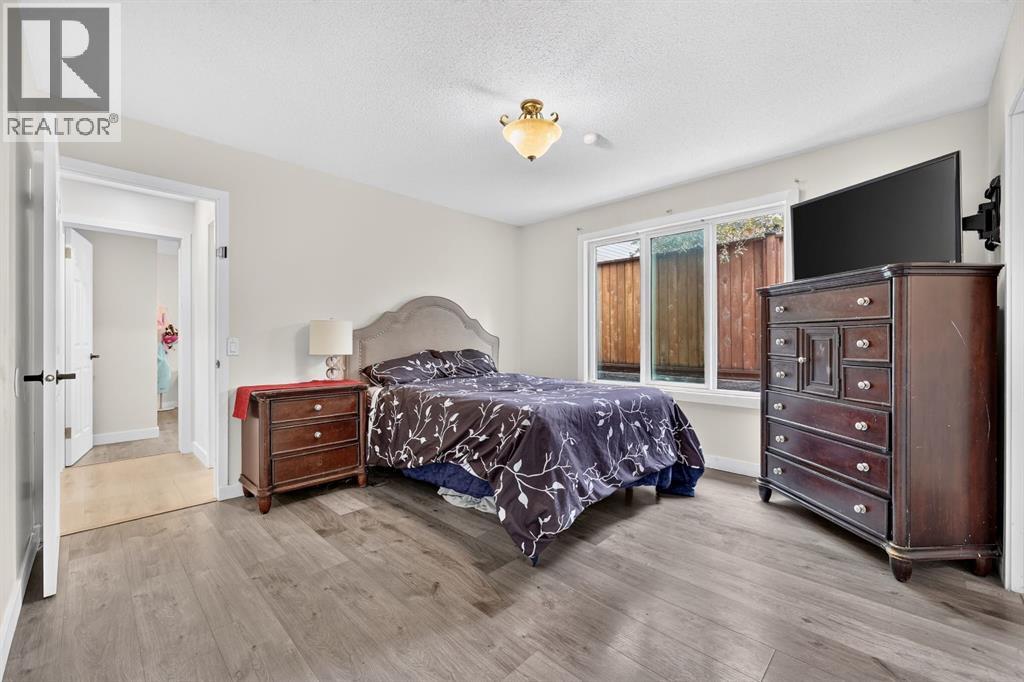
| Main Level | Primary Bedroom | 12.42 Ft x 12.08 Ft |
| Main Level | 3pc Bathroom | 6.75 Ft x 5.92 Ft |
| Main Level | Bedroom | 10.92 Ft x 8.50 Ft |
| Main Level | Bedroom | 10.92 Ft x 10.08 Ft |
| Main Level | 4pc Bathroom | 8.92 Ft x 4.92 Ft |
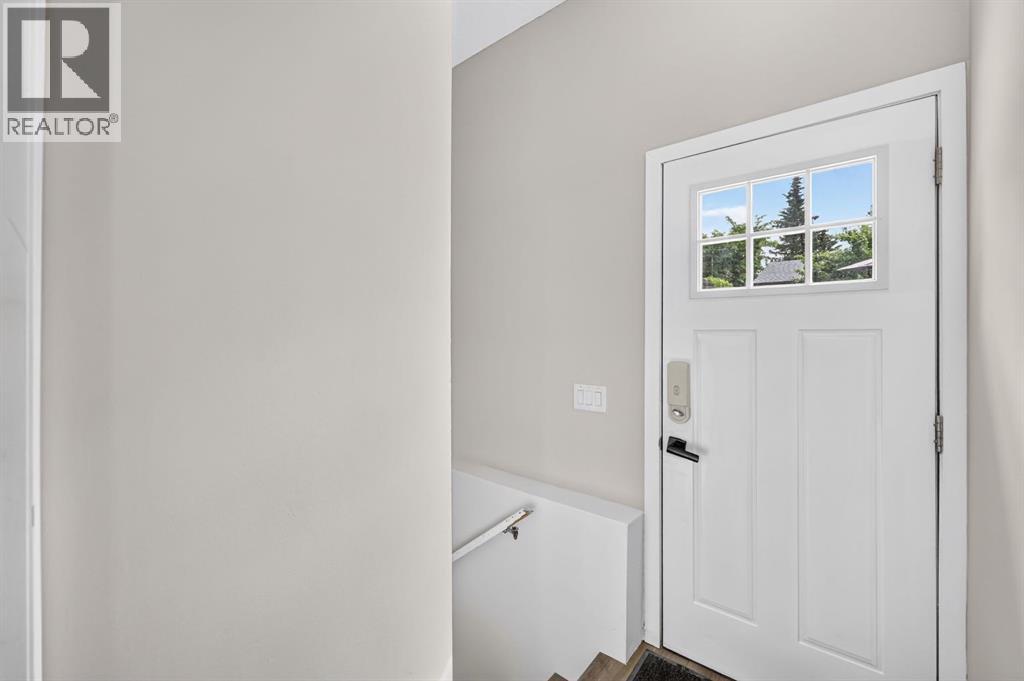
| Main Level | Foyer | 8.33 Ft x 7.00 Ft |



