 Balzac


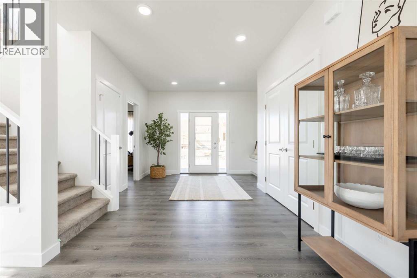
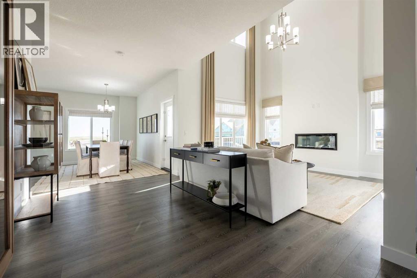
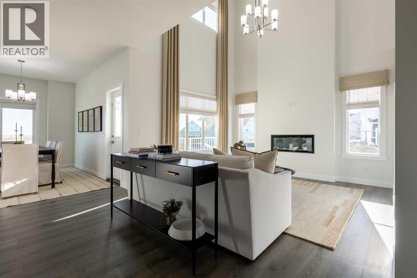
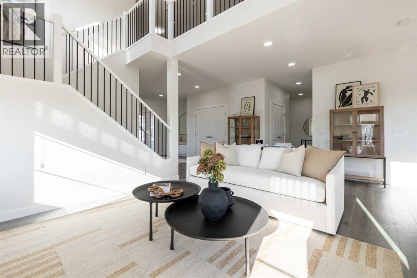
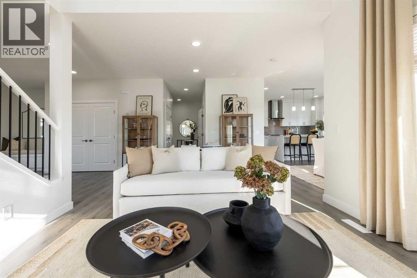
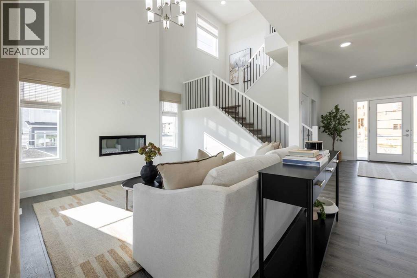
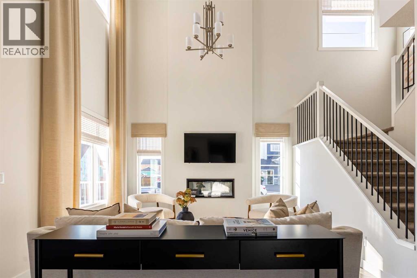
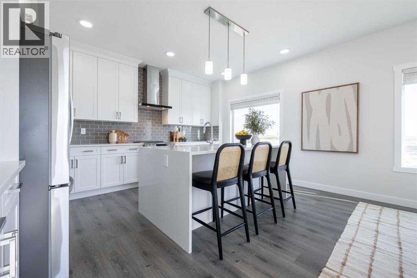
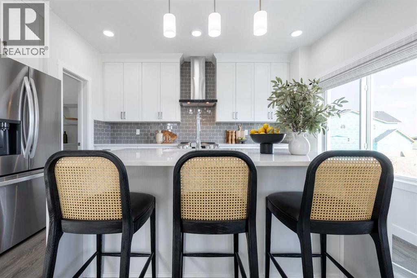
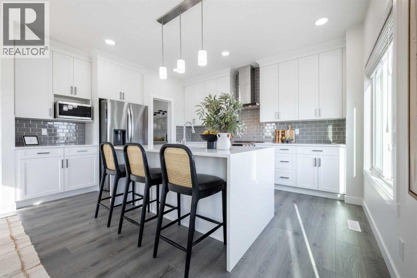
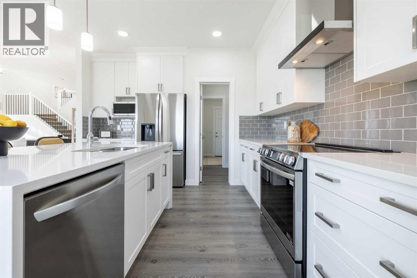
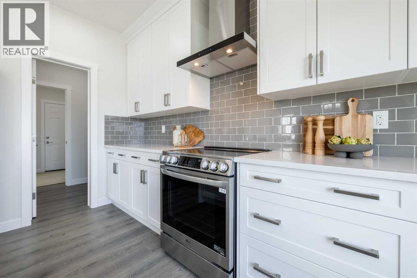
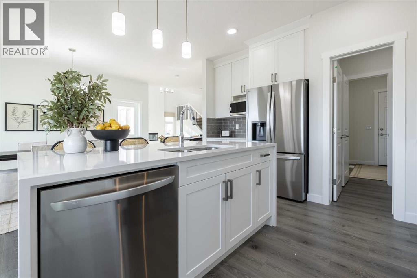
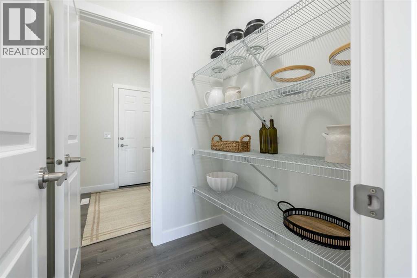
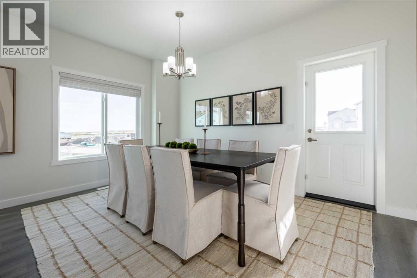
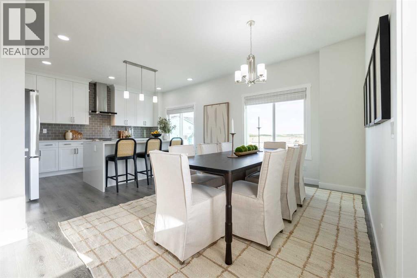
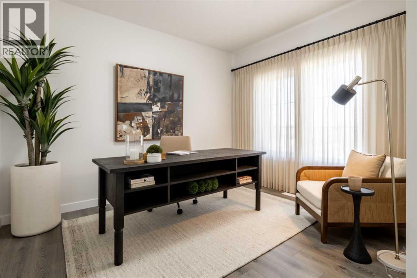
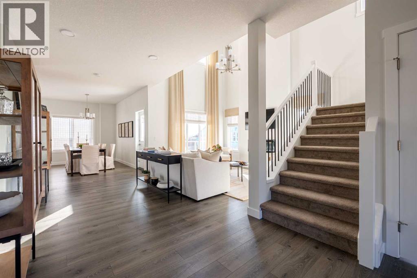
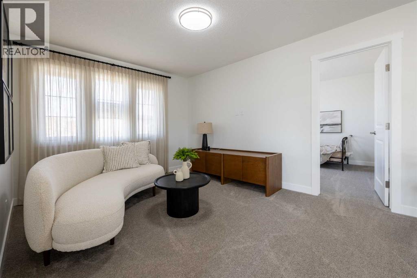
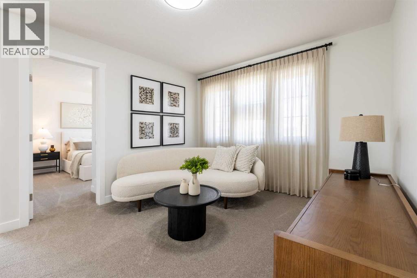
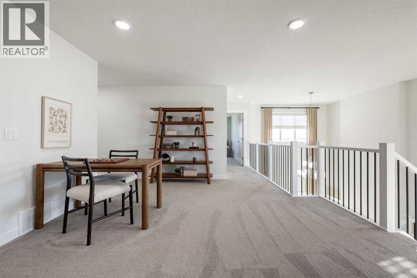
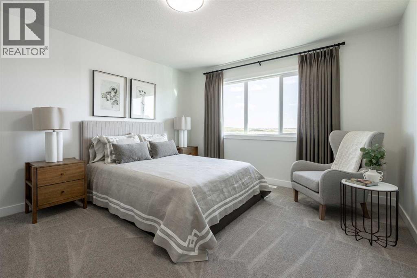
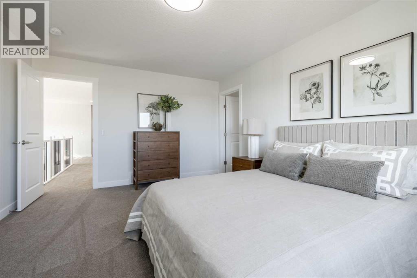
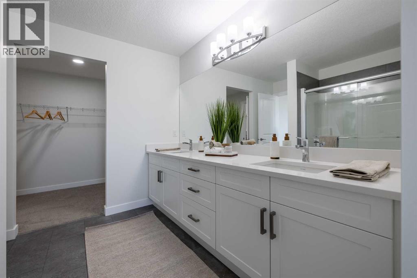
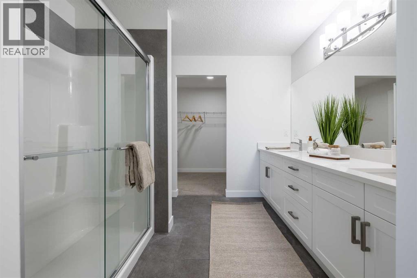
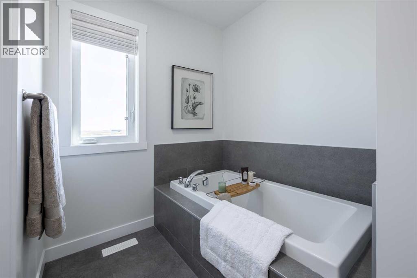
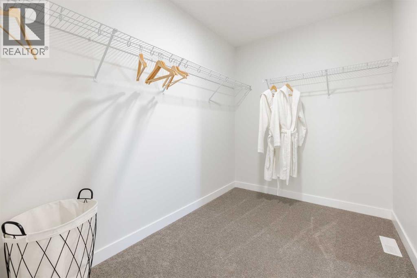
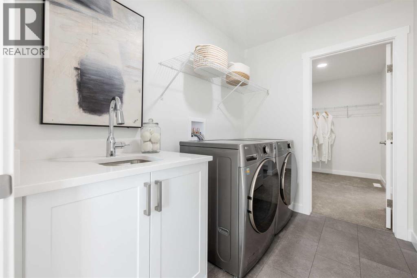
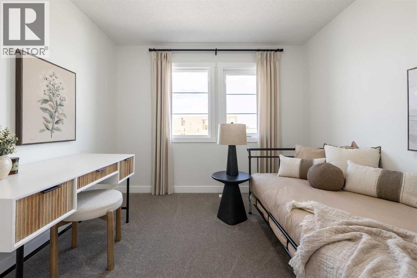
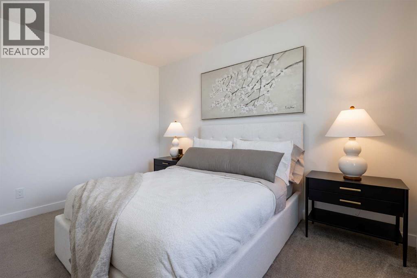
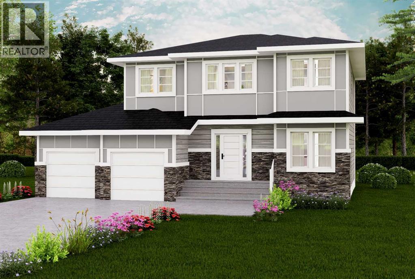
EXPERIENCE PRAIRIE ESTATE LIVING IN GOLDWYN WITH A TRIPLE ATTACHED GARAGE, OVERSIZED LOT & SEPARATE SIDE ENTRANCE! The Glencoe II by Akash Homes is a sophisticated family home offering space, style and thoughtful functionality. The main floor features 9’ ceilings, a chef-inspired kitchen complemented by a separate SPICE KITCHEN, and an impressive great room with soaring open-to-above ceilings. Upstairs, you’ll find 3 spacious bedrooms, including a private primary retreat with a spa-inspired ensuite and generous walk-in closet that connects directly to the second-floor laundry room. Set on a massive estate lot with a triple attached garage, this home offers the space and privacy of prairie living while remaining conveniently connected to city amenities. Enjoy beautiful prairie skies, distant Rocky Mountain views and room to truly spread out. HOME IS UNDER CONSTRUCTION. PLEASE NOTE PICTURES ARE OF SHOW HOME; ACTUAL HOME, PLANS, FIXTURES & FINISHES MAY VARY AND ARE SUBJECT TO AVAILABILITY/CHANGES WITHOUT NOTICE. (id:58070)
| Bathroom Total | 3 | Bedrooms Above Ground | 3 |
| Bedrooms Total | 3 | Appliances | None |
| Basement Development | Unfinished | Basement Features | Separate Entrance |
| Basement Type | Full (unfinished) | Constructed Date | 2026 |
| Construction Material | Wood Frame | Construction Style Attachment | Detached |
| Cooling Type | None | Fireplace Present | Yes |
| Fireplace Total | 1 | Flooring Type | Carpeted, Ceramic Tile, Laminate |
| Foundation Type | Poured Concrete | Half Bath Total | 1 |
| Heating Fuel | Natural Gas | Heating Type | Forced Air |
| Stories Total | 2 | Size Interior | 2510 Sqft |
| Total Finished Area | 2510 Sqft | Type | House |
| Attached Garage | 3 |
| Acreage | No | Fence Type | Not Fenced |
| Size Frontage | 18.29 M | Size Irregular | 603.48 |
| Size Total | 603.48 M2|4,051 - 7,250 Sqft | Size Total Text | 603.48 M2|4,051 - 7,250 Sqft |
| Zoning Description | R-mid |
| Level | Type | Dimensions |
|---|---|---|
| Main Level | Living Room | 12.33 Ft x 11.00 Ft |
| Main Level | Other | 15.58 Ft x 12.92 Ft |
| Main Level | Other | .00 Ft x .00 Ft |
| Main Level | Den | 12.25 Ft x 9.00 Ft |
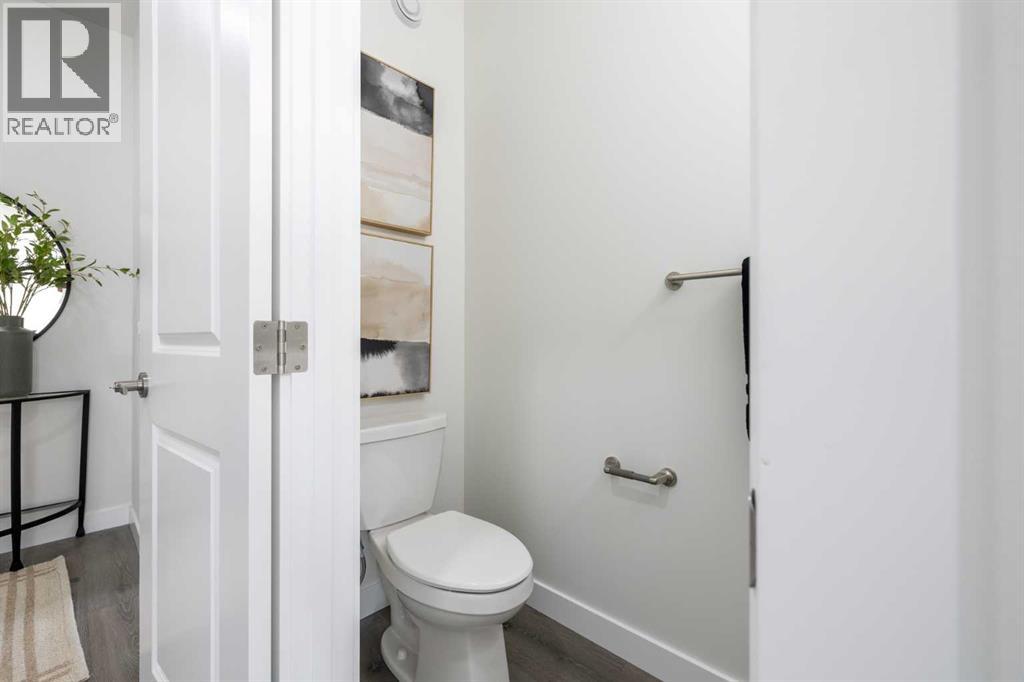
| Main Level | 2pc Bathroom | .00 Ft x .00 Ft |
| Upper Level | Primary Bedroom | 15.17 Ft x 12.25 Ft |
| Upper Level | Bedroom | 11.50 Ft x 10.17 Ft |
| Upper Level | Bedroom | 12.42 Ft x 9.00 Ft |
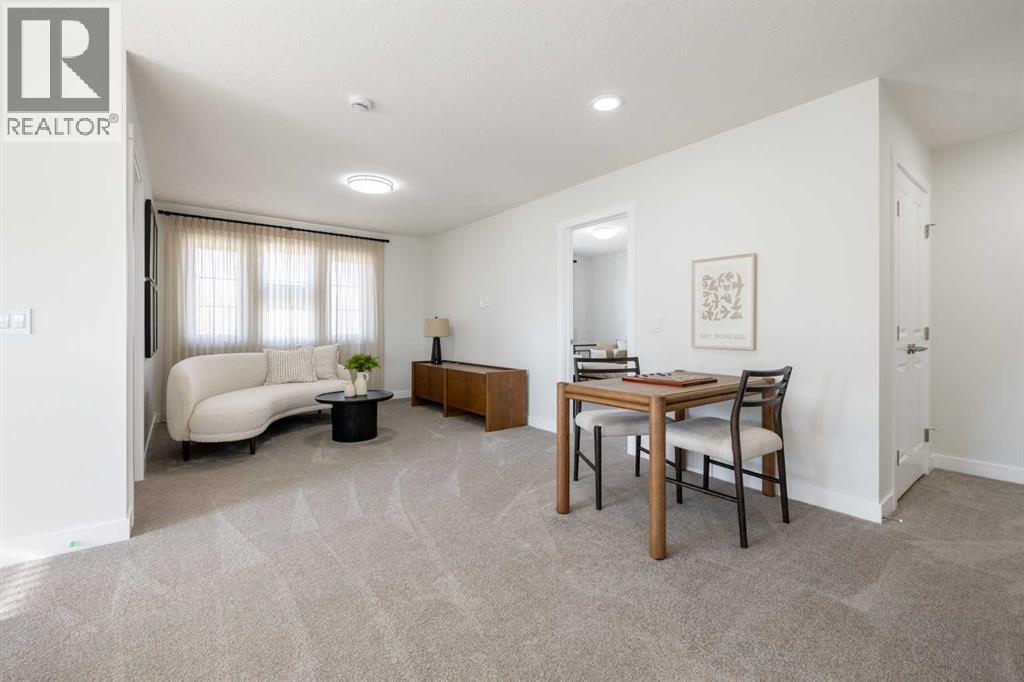
| Upper Level | Bonus Room | 18.08 Ft x 10.83 Ft |
| Upper Level | Laundry Room | .00 Ft x .00 Ft |
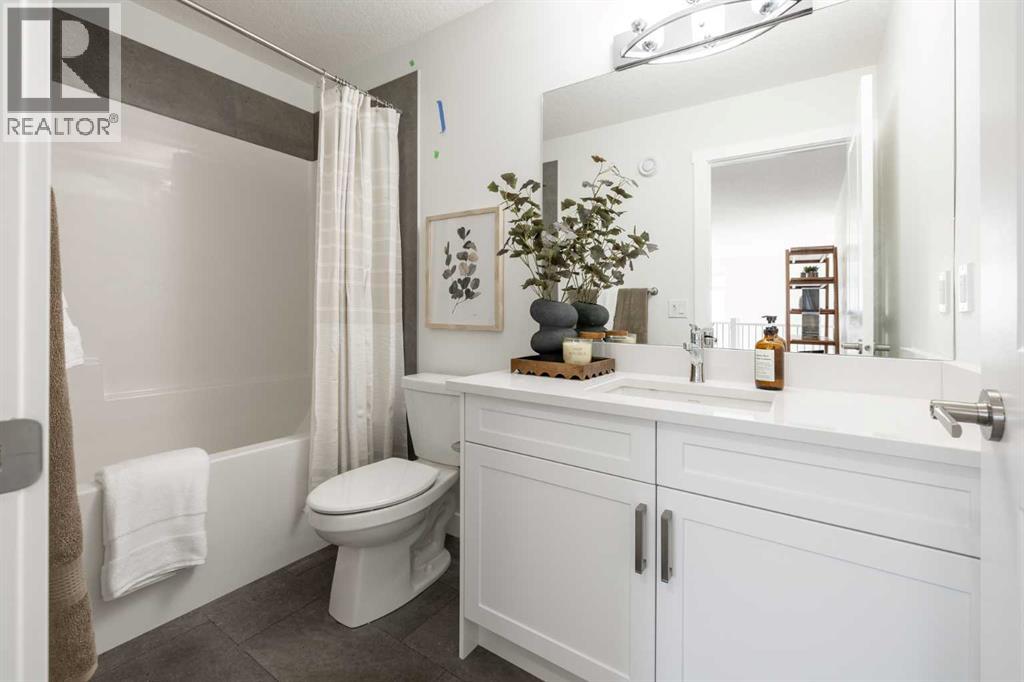
| Upper Level | 4pc Bathroom | .00 Ft x .00 Ft |
| Upper Level | 5pc Bathroom | .00 Ft x .00 Ft |

