Description
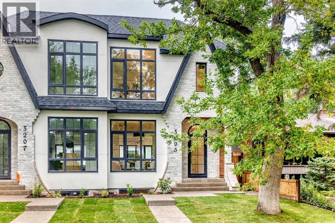
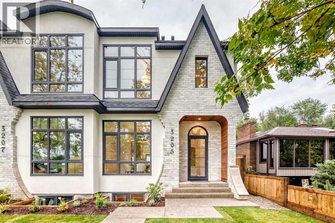
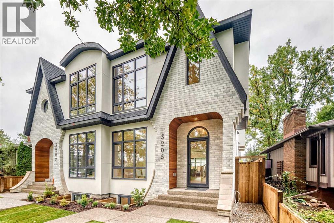
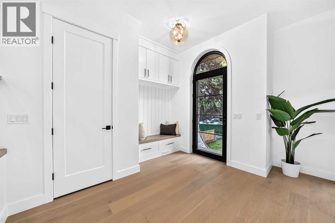
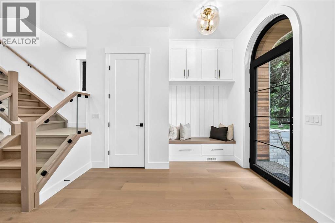
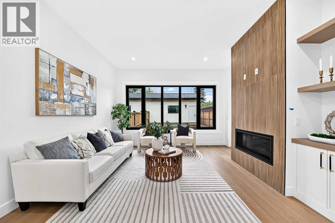
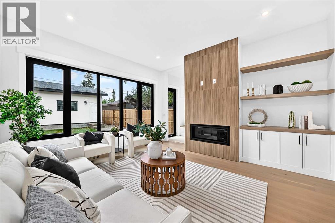
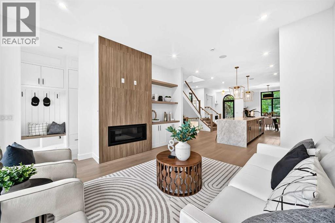
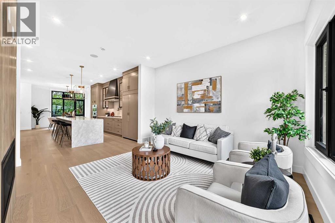
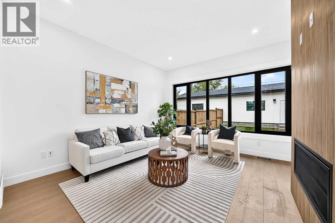
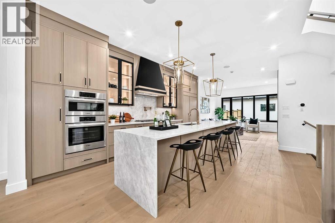
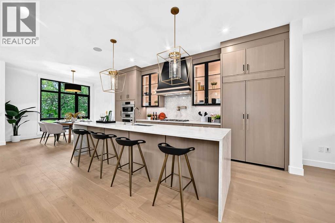
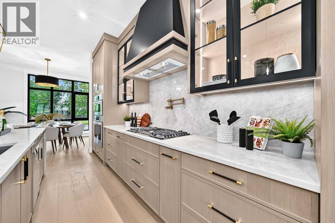
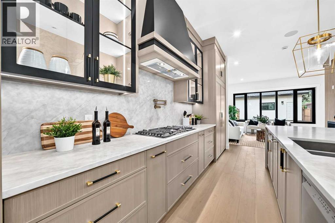
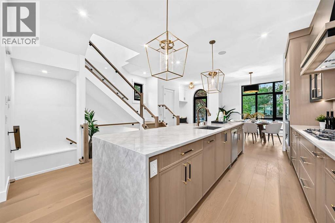
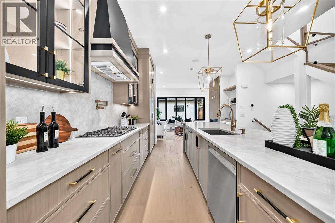
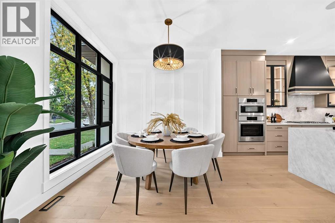
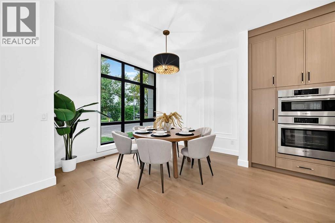
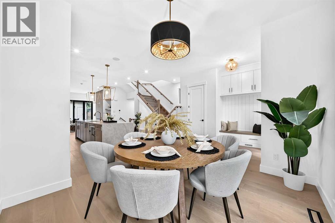
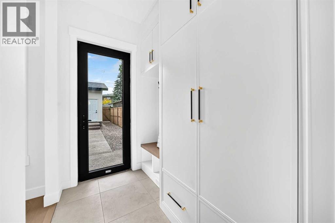
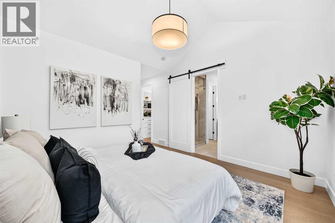
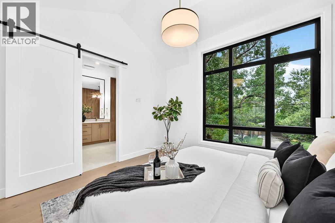
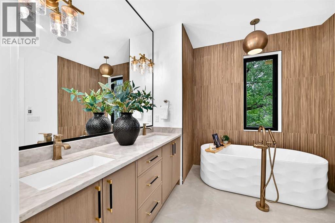
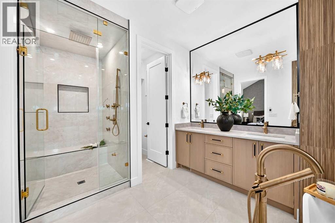
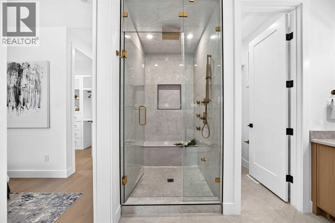
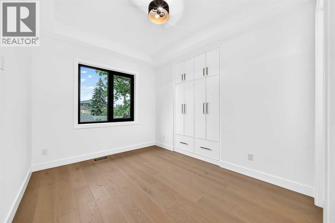
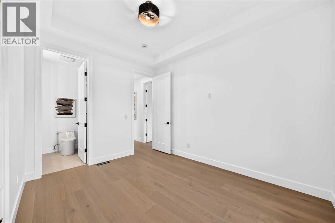
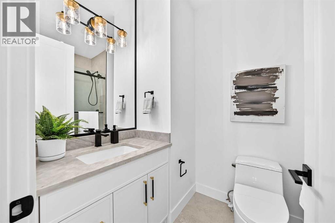
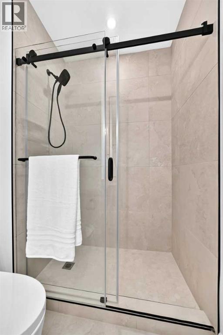
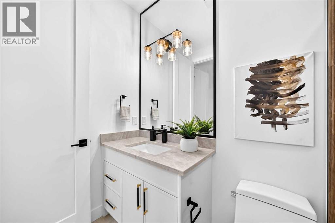
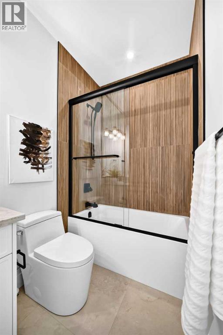
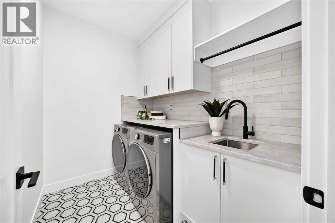
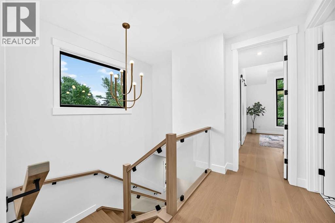
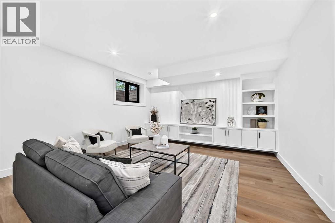
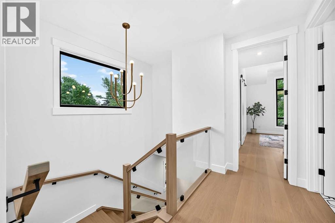
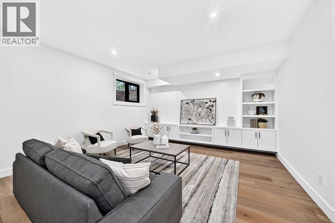
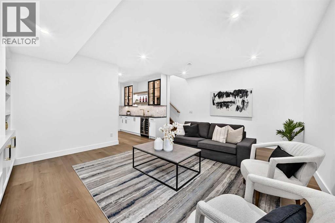
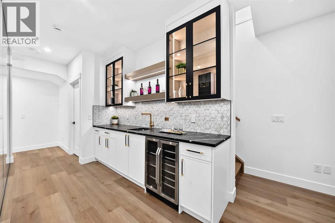
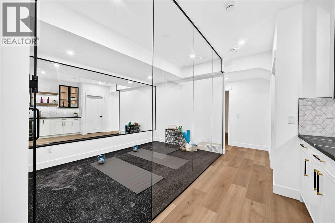
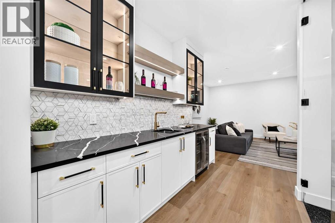
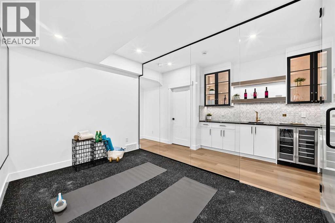
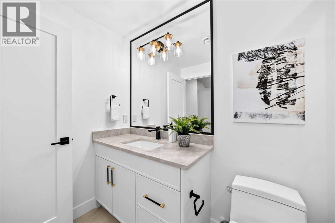
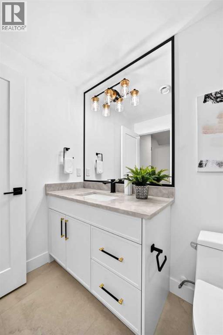
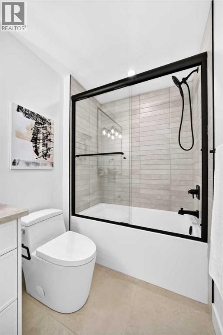
Welcome to an exceptional brand-new luxury duplex on Kilkenny Road, ideally located in the highly desirable inner-city community of Killarney. Offering over 2,700 sq. ft. of total living space, this beautifully completed residence combines sophisticated design, modern functionality, and thoughtful upgrades to create an impressive home for today’s lifestyle.From the moment you enter, you’ll appreciate the bright, welcoming atmosphere created by the open-concept main floor and abundant natural light. The expansive living room provides an inviting space to relax, while the elegant dining area seamlessly connects to the stunning chef-inspired kitchen. Designed with both entertaining and everyday living in mind, the kitchen features a large island, quality cabinetry, and stylish contemporary finishes.The upper level offers an exceptional and highly desirable three-bedroom layout, WITH EVERY BEDROOM FEATURING ITS OWN PRIVATE ENSUITE BATHROOM. Each generously proportioned bedroom provides a comfortable retreat, while the individual ensuites deliver an elevated level of privacy and convenience for family members and guests alike.The fully developed basement extends the home’s functionality and provides versatile additional living space. A DEDICATED GYM/OFFICE area makes it easy to maintain an active lifestyle at home, while the space can alternatively be utilized as a home office or flexible living area. The basement also includes a ROFUGH-IN FOR HOME THEATURE, providing the perfect foundation for creating a personalized entertainment experience.Comfort and technology have been thoughtfully incorporated throughout the property. The home includes a ROUGH-IN FOR IN FLOOR HEATING, offering the option for additional warmth and comfort during Calgary’s colder seasons. FOUR BUILT IN SPEAKERS provide integrated music throughout the home, ideal for entertaining or enjoying your favorite audio. A FRONT AND REAR CAMERAS system adds an additional layer of security and peace o f mind.For enhanced privacy and sound control, DOUBLE DRYWALL has been installed on the common walls of both the main and upper floors, helping to reduce noise transfer between the two residences.Perfectly positioned in Killarney, this home offers an outstanding balance of inner-city convenience and community living. Enjoy quick and easy access to downtown Calgary, schools, parks, shopping, public transit, and a wide range of amenities, all while being surrounded by the established character and welcoming atmosphere of one of Calgary’s sought-after neighborhoods.Exceptional FeaturesBrand-new, completed luxury duplexOver 2,700 sq. ft. of total living spacePrime Kilkenny Road location in KillarneyBright, open-concept main floorAbundant natural light throughoutSpacious living roomElegant dining areaChef-inspired modern kitchenLarge center islandQuality cabinetryStylish contemporary finishes3 generously sized bedrooms3 private ensuites — every bedroom has its own attached (id:58070)


 Calgary





