 Calgary


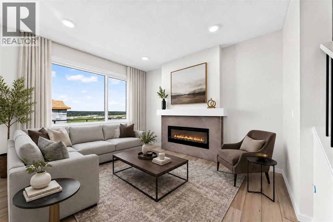
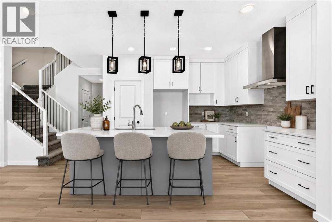
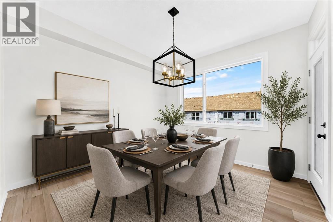
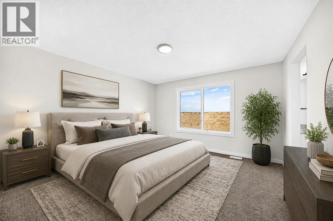
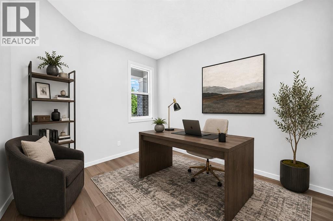
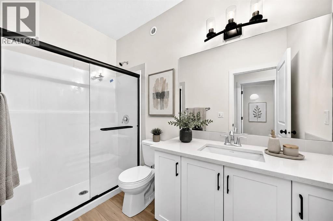
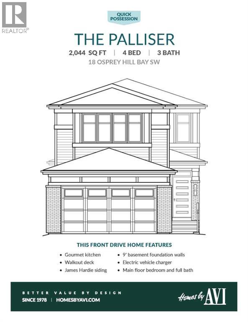
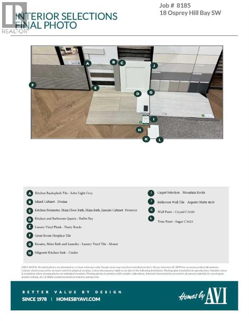
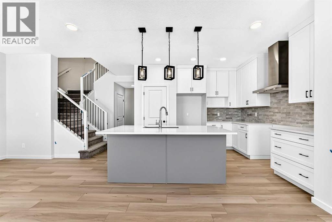
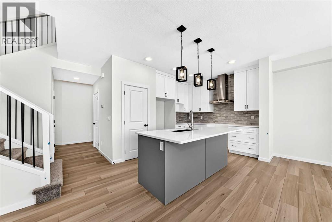
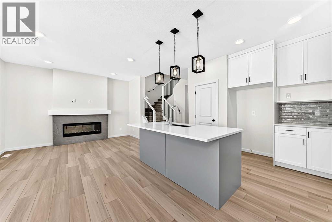
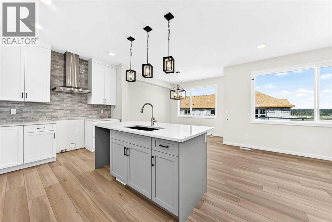
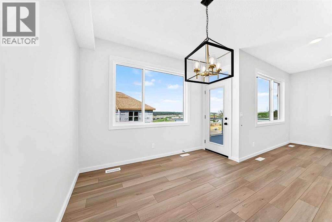
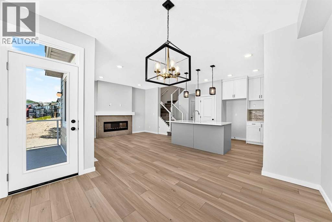
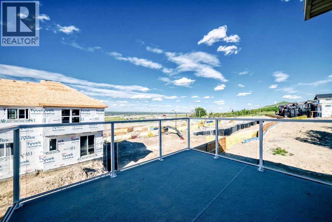
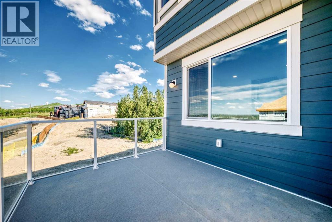
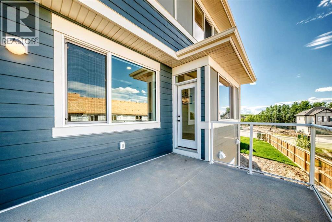
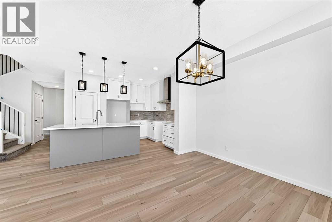
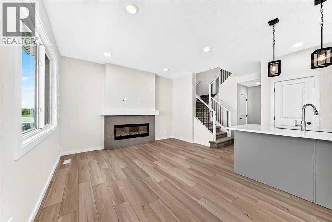
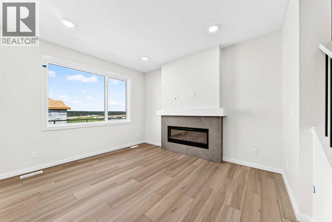
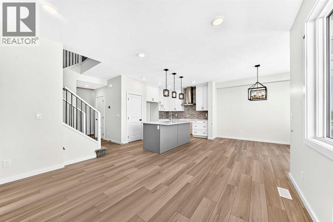
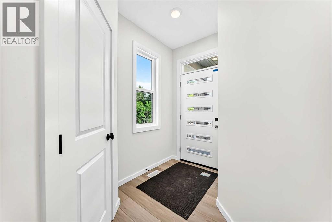
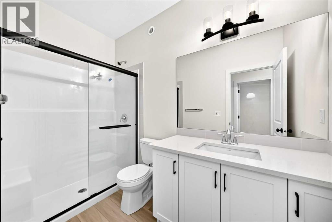
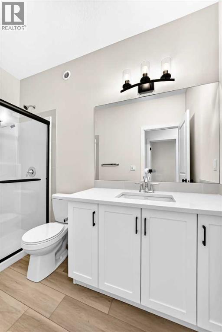
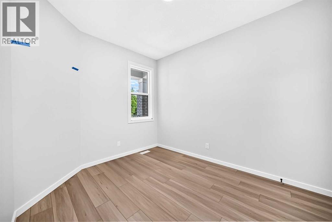
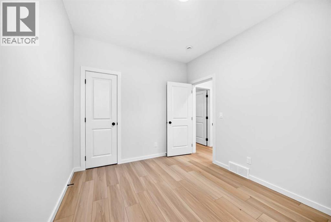
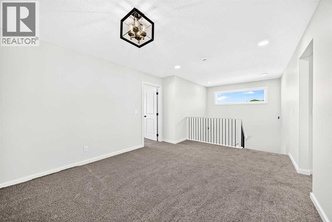
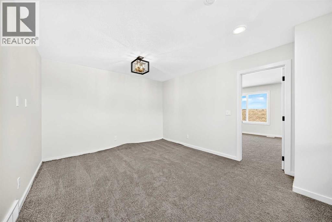
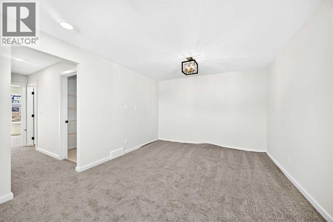
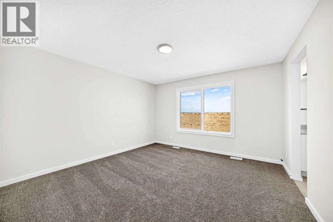
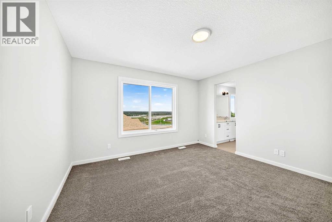
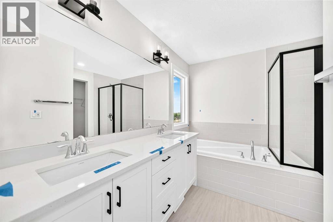
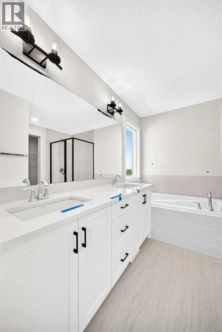
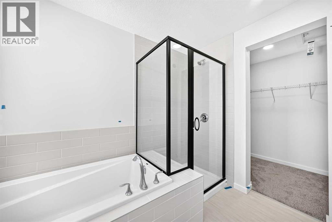
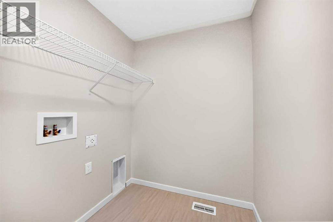
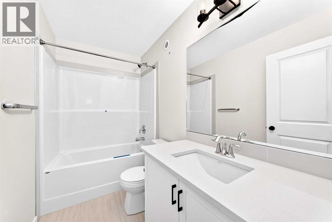
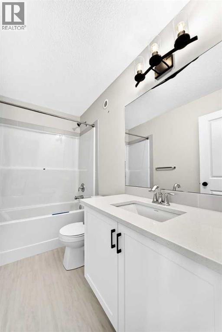
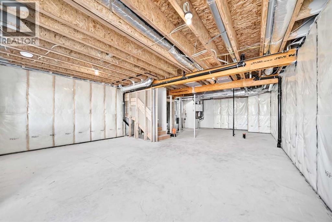
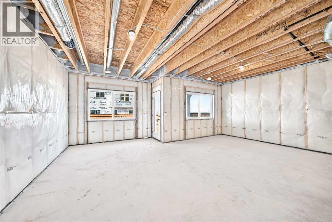
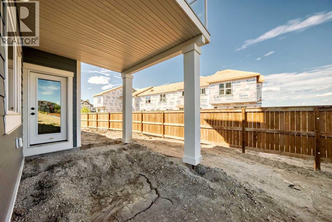
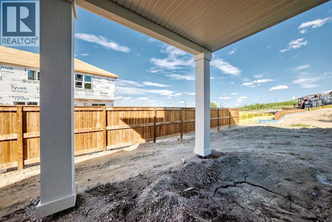
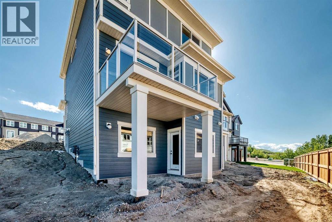
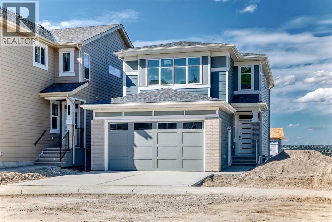
QUICK POSSESSION + A WALKOUT + A MAIN-FLOOR BEDROOM AND FULL BATH — this Palliser checks some seriously useful boxes. Offering 2,044 sq. ft. of finished space, 4 bedrooms and 3 full bathrooms, this thoughtfully upgraded home in Osprey Hill gives buyers flexibility now with even more potential downstairs.Step inside to a main floor that immediately feels bright, open and well considered. A BEDROOM AND FULL THREE-PIECE BATH near the front of the home creates an excellent setup for guests, extended family or a dedicated office. Beyond it, the kitchen, dining area and great room come together as one inviting living space. The GREAT ROOM is anchored by a tiled ELECTRIC FIREPLACE, while large windows bring in plenty of natural light.The kitchen has been given extra attention with 50" UPPER CABINETRY finished to the ceiling, QUARTZ COUNTERTOPS, a contrasting island, matte black hardware, chimney-style hood fan and upgraded finishes that give the space a polished, custom feel. Quartz carries into all three bathrooms for a cohesive finish throughout.Upstairs, the CENTRAL BONUS ROOM adds a second gathering space, alongside three bedrooms and convenient upper laundry. The primary bedroom is generously sized and paired with an UPGRADED ENSUITE featuring a SOAKER TUB, separate shower and dual sinks, plus an oversized walk-in closet.And then there’s the WALKOUT. With 9' FOUNDATION WALLS, larger basement windows and direct access to the yard, the unfinished lower level offers excellent future potential without feeling like an afterthought. The raised 12' x 10' deck above extends the living space outdoors, while JAMES HARDIE SIDING and an EV CHARGER ROUGH-IN add more substance to the package.FINISHED, UPGRADED AND READY FOR POSSESSION — this is one worth seeing in person! (id:58070)
| Bathroom Total | 3 | Bedrooms Above Ground | 4 |
| Bedrooms Total | 4 | Appliances | Washer, Refrigerator, Range - Gas, Dishwasher, Dryer, Microwave, Hood Fan, Garage Door Opener, Water Heater - Tankless |
| Basement Development | Unfinished | Basement Features | Separate Entrance, Walk Out |
| Basement Type | Full (unfinished) | Constructed Date | 2026 |
| Construction Material | Wood Frame | Construction Style Attachment | Detached |
| Cooling Type | None | Exterior Finish | Brick, Composite Siding |
| Fire Protection | Smoke Detectors | Fireplace Present | Yes |
| Fireplace Total | 1 | Flooring Type | Carpeted, Vinyl Plank |
| Foundation Type | Poured Concrete | Heating Fuel | Natural Gas |
| Heating Type | Forced Air, Other | Stories Total | 2 |
| Size Interior | 2044 Sqft | Total Finished Area | 2044 Sqft |
| Type | House |
| Concrete | |
| Attached Garage | 2 |
| Acreage | No | Fence Type | Partially Fenced |
| Land Amenities | Park, Playground, Shopping | Size Depth | 30.79 M |
| Size Frontage | 9.91 M | Size Irregular | 279.60 |
| Size Total | 279.6 M2|0-4,050 Sqft | Size Total Text | 279.6 M2|0-4,050 Sqft |
| Zoning Description | R-g |
| Level | Type | Dimensions |
|---|---|---|
| Main Level | Other | Measurements not available |
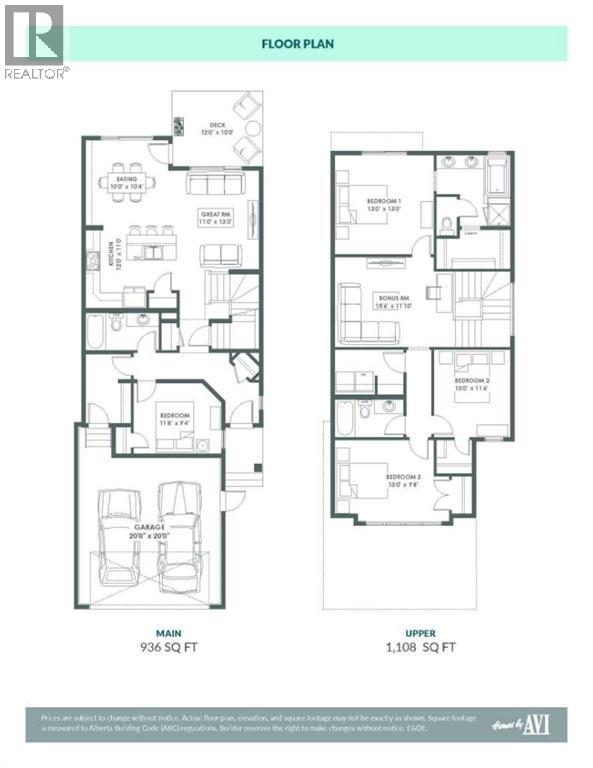
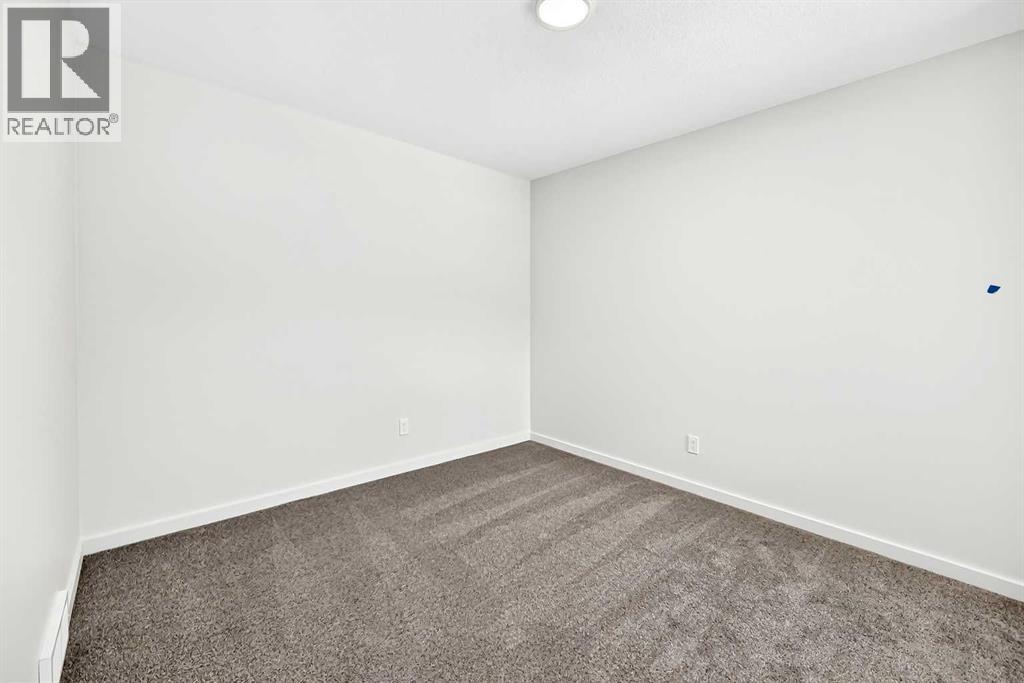
| Main Level | Bedroom | 9.33 Ft x 11.67 Ft |
| Main Level | Other | Measurements not available |
| Main Level | 3pc Bathroom | Measurements not available |
| Main Level | Other | 11.00 Ft x 12.00 Ft |
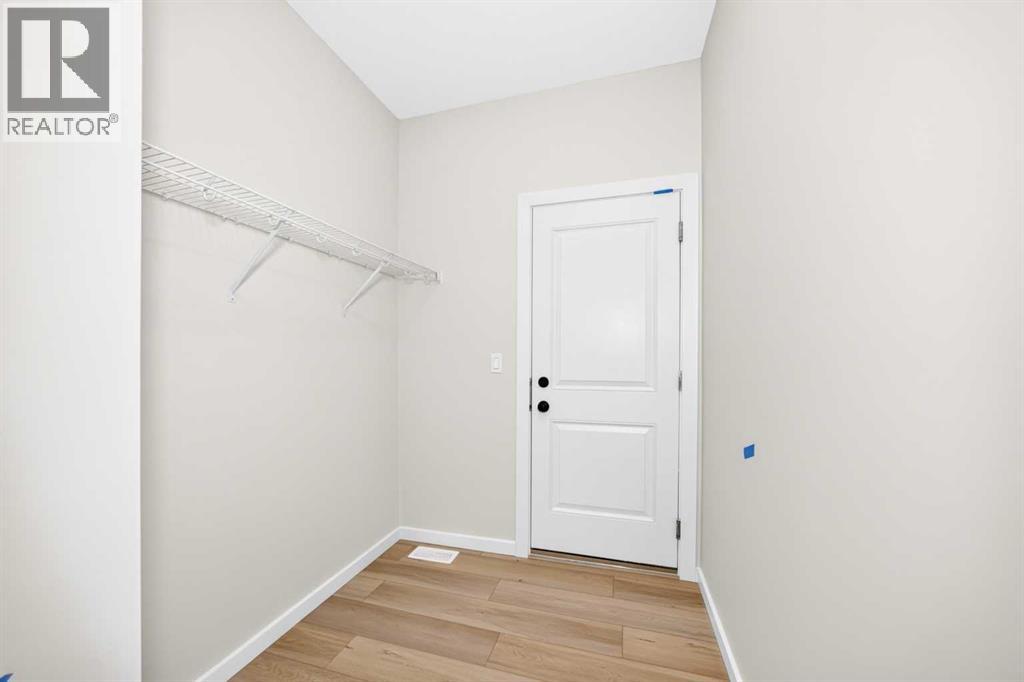
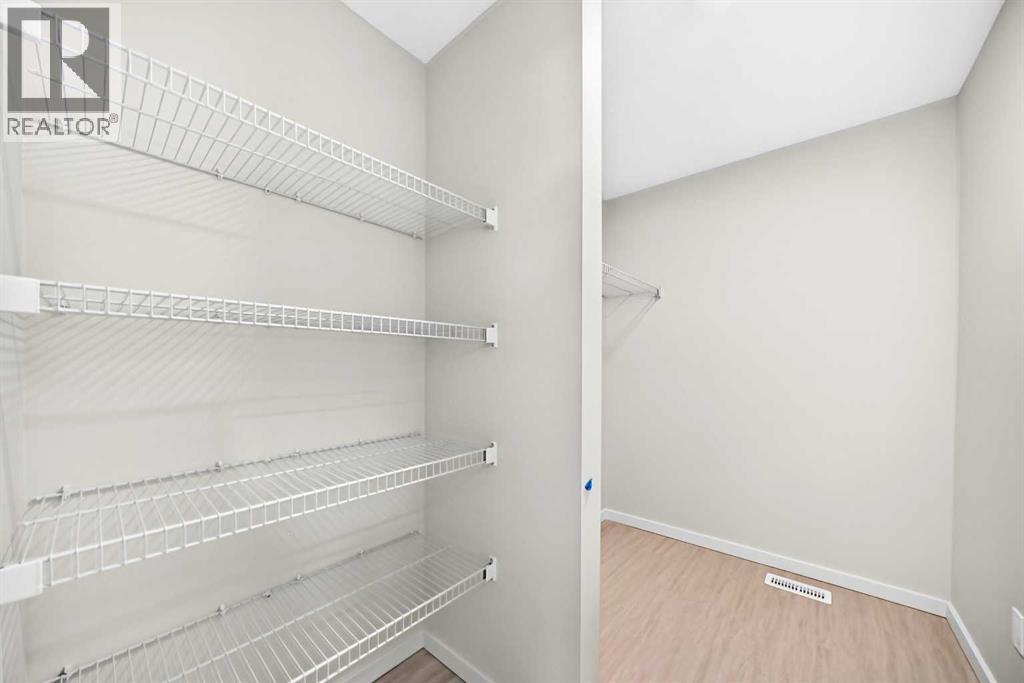
| Main Level | Pantry | Measurements not available |
| Main Level | Other | 10.33 Ft x 10.00 Ft |
| Main Level | Great Room | 13.00 Ft x 11.00 Ft |
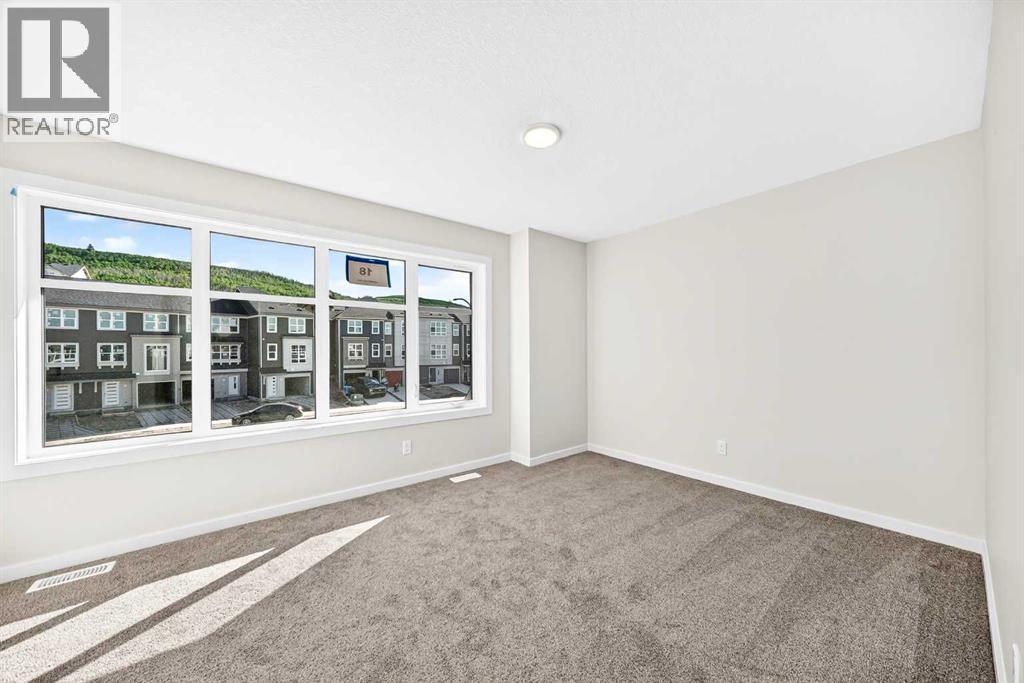
| Upper Level | Bonus Room | 11.83 Ft x 15.50 Ft |
| Upper Level | Primary Bedroom | 13.00 Ft x 13.00 Ft |
| Upper Level | 5pc Bathroom | Measurements not available |
| Upper Level | Other | Measurements not available |
| Upper Level | Laundry Room | Measurements not available |
| Upper Level | 4pc Bathroom | Measurements not available |
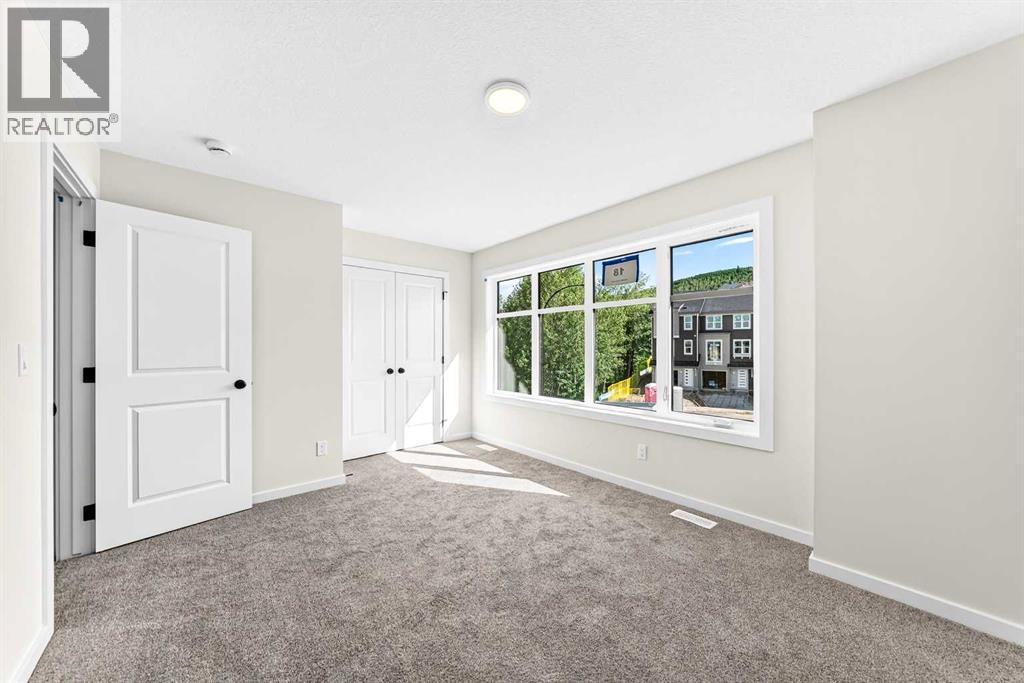
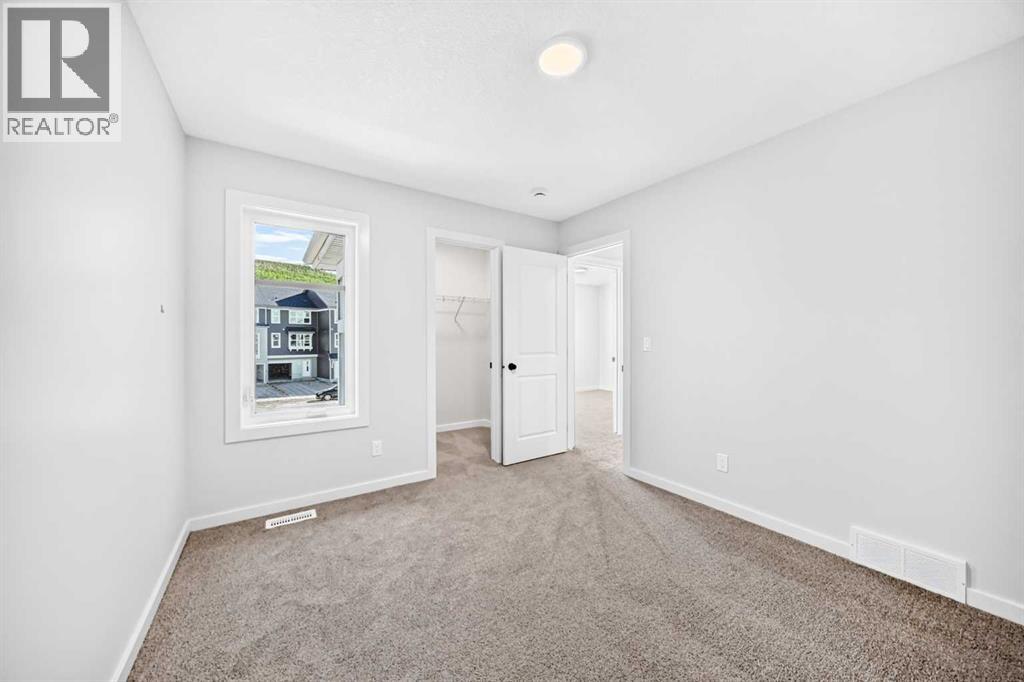
| Upper Level | Bedroom | 9.67 Ft x 13.00 Ft |
| Upper Level | Other | Measurements not available |
| Upper Level | Bedroom | 11.50 Ft x 10.00 Ft |
| Upper Level | Other | Measurements not available |



