 Calgary


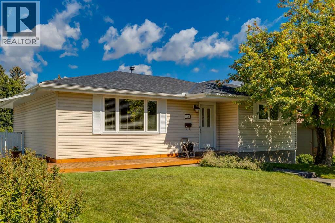
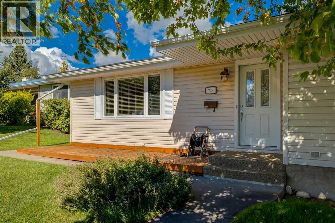
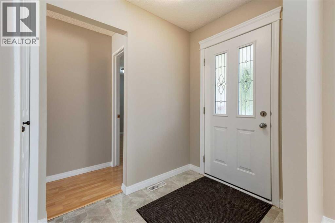
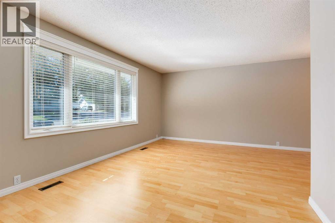
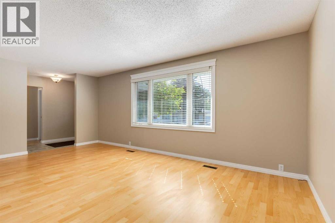
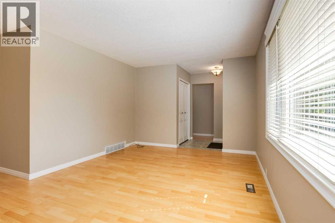
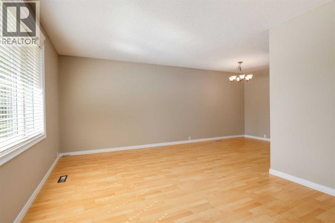
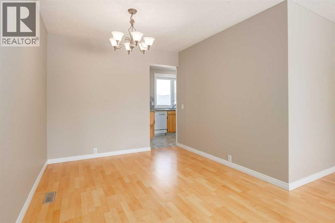
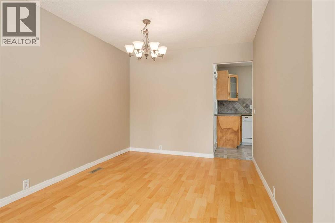
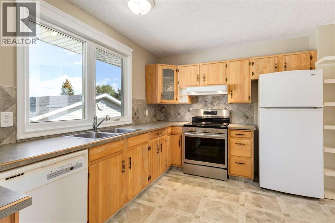
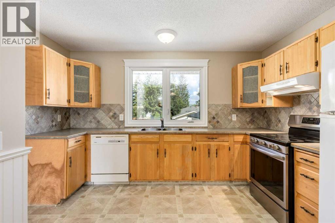
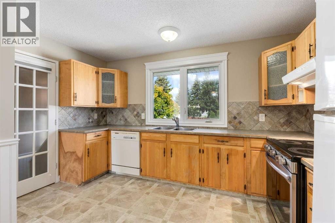
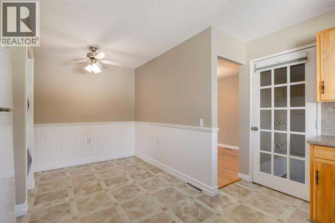
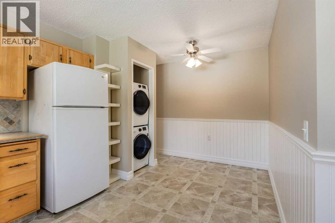
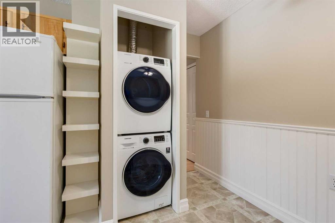
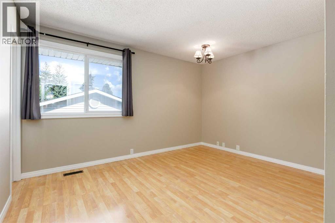
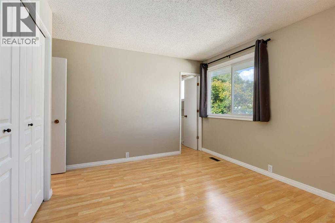
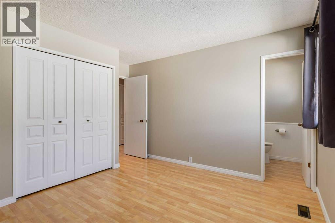
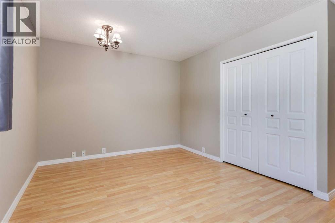
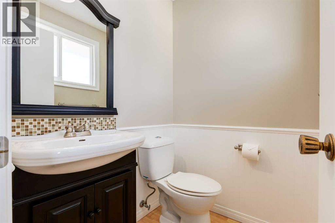
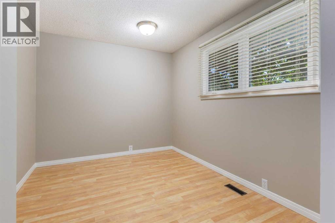
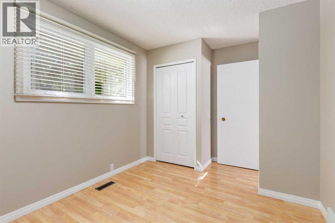
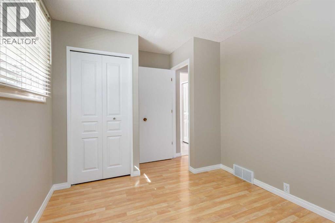
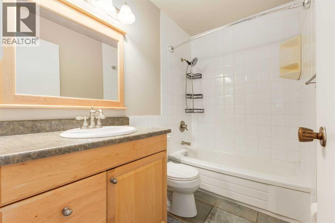
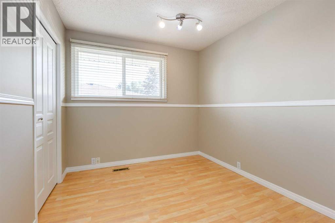
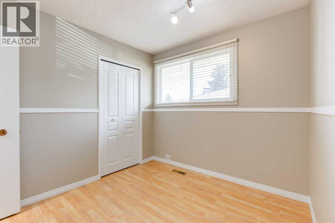
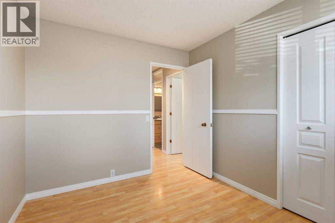
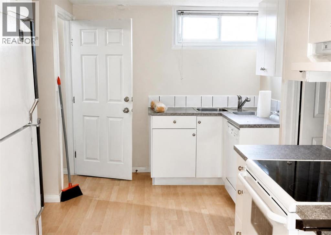
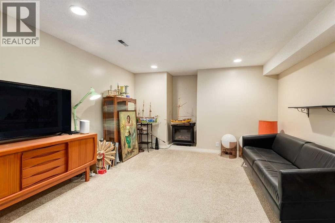
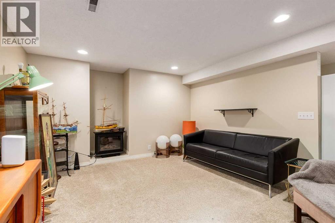
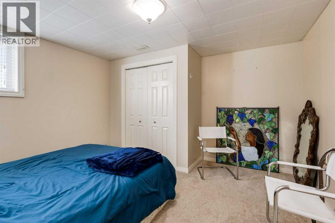
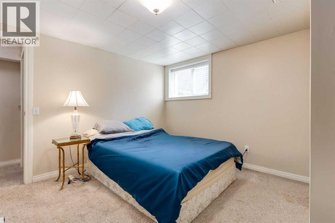
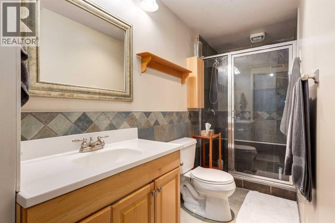
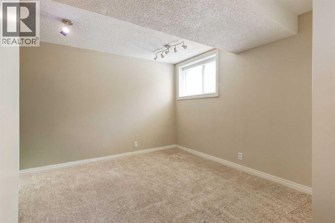
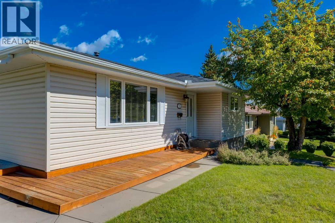
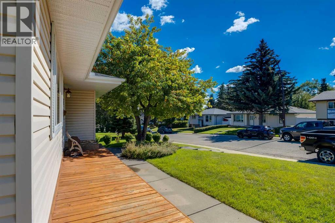
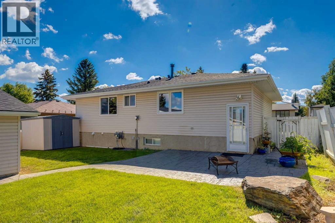
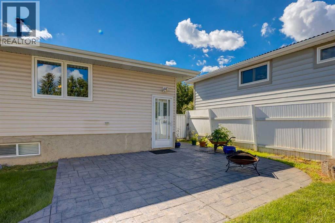
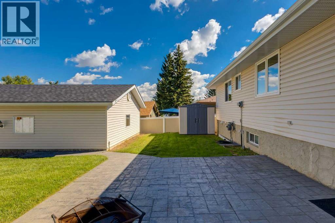
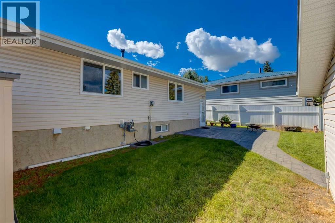
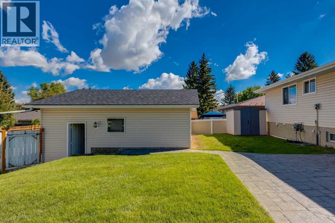
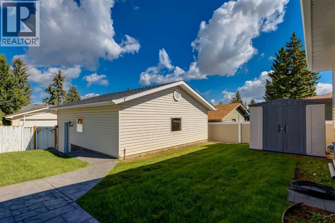
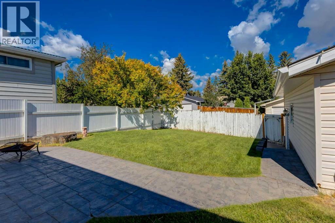
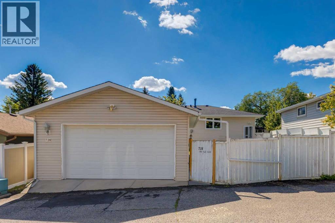
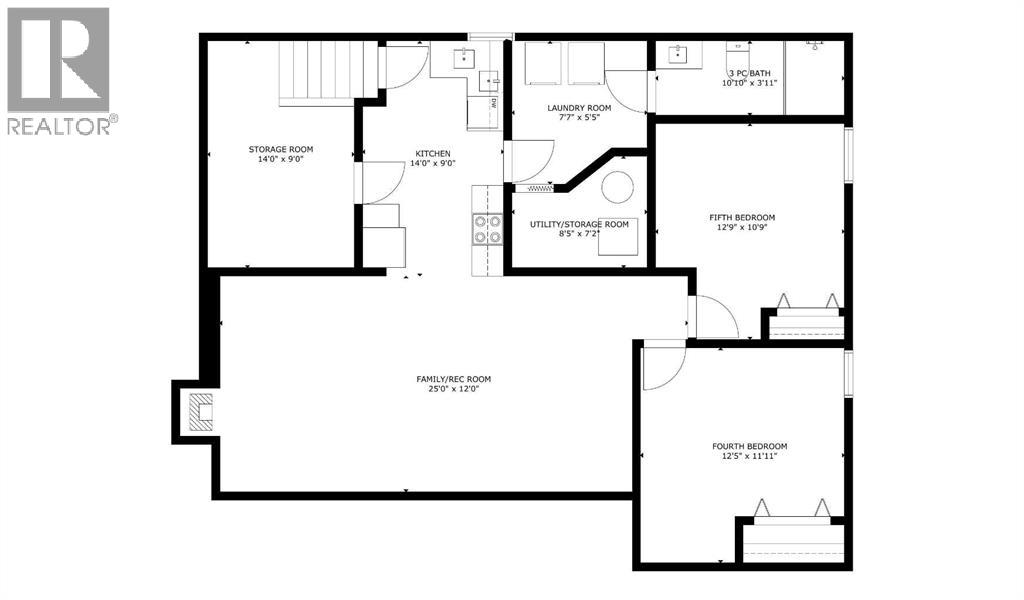
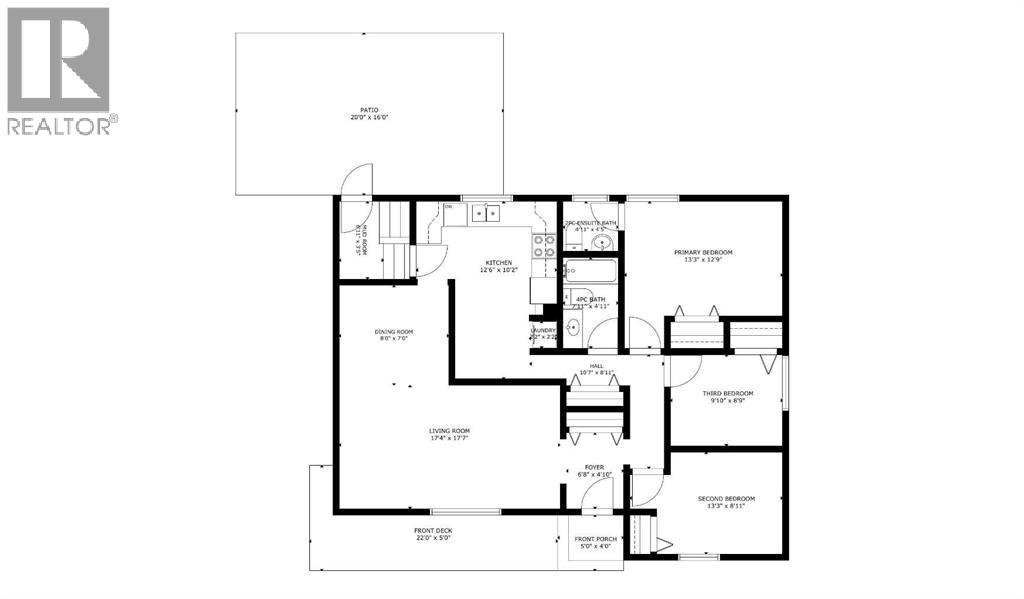
RARE REVENUE OPPORTUNITY IN CANYON MEADOWS! Tucked away on a quiet cul-de-sac in one of Calgary’s established southwest communities, this exceptional bungalow offers the flexibility buyers and investors are looking for—live up and rent down! The main level features 3 bedrooms, including a spacious primary with a renovated 2-piece ensuite, plus a beautifully renovated 4-piece main bathroom. The kitchen offers an abundance of cabinetry, stainless steel appliances, and newer finishes, while newer laminate flooring and updated windows add to the appeal. The upper level also has its own laundry, making the two-level setup exceptionally functional. The illegal basement suite is fully self-contained with a separate entrance and dedicated laundry, offering 2 bedrooms, a renovated 3-piece bathroom, and a spacious kitchen complete with built-in dishwasher. Both basement bedrooms feature new egress windows and window wells, providing excellent natural light and functionality. Outside, the property really shines with a huge landscaped yard, stamped concrete patio, concrete walkway, and an oversized double garage. The garage roof was replaced around 2020, the house shingles are recently replaced, and the paved alley adds convenience. Additional updates include sewer line repair with epoxy lining (2024), as well as a mix of copper/PEX plumbing. Located close to schools, shopping, transit, parks, and virtually every amenity you need, this is a rare opportunity to own a versatile revenue property in a fantastic Canyon Meadows location. We would love to accommodate your availability for a private showing, come see it before it's gone. (id:58070)

1:00 pm
3:00 pm
| Bathroom Total | 3 | Bedrooms Above Ground | 3 |
| Bedrooms Below Ground | 2 | Bedrooms Total | 5 |
| Appliances | Window Coverings | Architectural Style | Bungalow |
| Basement Development | Finished | Basement Features | Suite |
| Basement Type | Full (finished) | Constructed Date | 1972 |
| Construction Material | Wood Frame | Construction Style Attachment | Detached |
| Cooling Type | None | Flooring Type | Carpeted, Hardwood |
| Foundation Type | Poured Concrete | Half Bath Total | 1 |
| Heating Type | Forced Air | Stories Total | 1 |
| Size Interior | 1148 Sqft | Total Finished Area | 1148 Sqft |
| Type | House |
| Detached Garage | 2 |
| Oversize |
| Acreage | No | Fence Type | Fence |
| Land Amenities | Park, Playground, Schools, Shopping | Landscape Features | Landscaped |
| Size Depth | 9.31 M | Size Frontage | 5.23 M |
| Size Irregular | 511.00 | Size Total | 511 M2|4,051 - 7,250 Sqft |
| Size Total Text | 511 M2|4,051 - 7,250 Sqft | Zoning Description | R-cg |
| Level | Type | Dimensions |
|---|---|---|
| Basement | Family Room | 25.00 Ft x 12.00 Ft |
| Basement | Kitchen | 14.00 Ft x 9.00 Ft |
| Basement | Bedroom | 12.42 Ft x 11.92 Ft |
| Basement | Bedroom | 12.75 Ft x 10.75 Ft |
| Basement | 3pc Bathroom | 10.83 Ft x 3.92 Ft |
| Basement | Laundry Room | 7.58 Ft x 5.42 Ft |
| Main Level | Kitchen | 12.50 Ft x 10.17 Ft |
| Main Level | Living Room | 19.33 Ft x 11.08 Ft |
| Main Level | Primary Bedroom | 13.25 Ft x 12.75 Ft |
| Main Level | 2pc Bathroom | 4.92 Ft x 4.42 Ft |
| Main Level | Bedroom | 13.25 Ft x 8.92 Ft |
| Main Level | Bedroom | 9.83 Ft x 8.75 Ft |
| Main Level | 4pc Bathroom | 7.92 Ft x 4.92 Ft |



