 Calgary


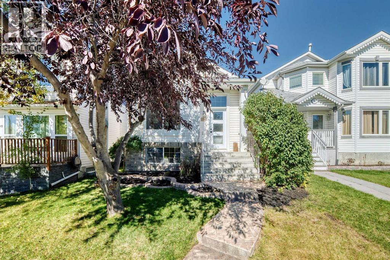
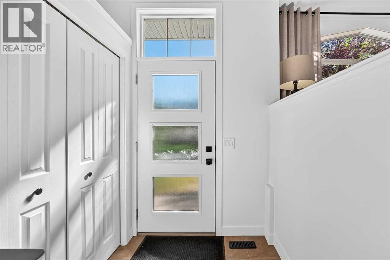
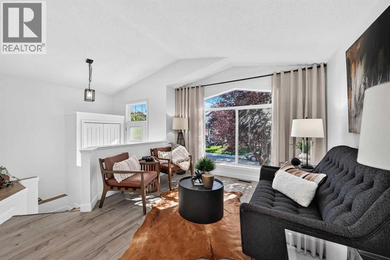
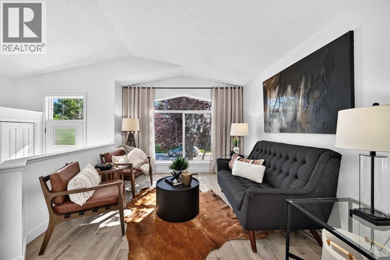
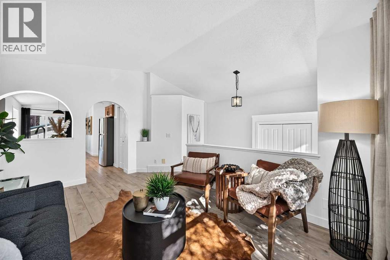
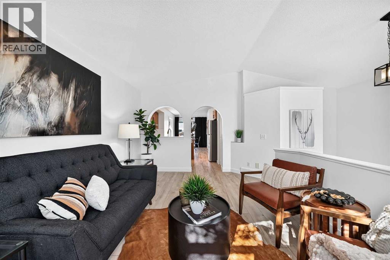
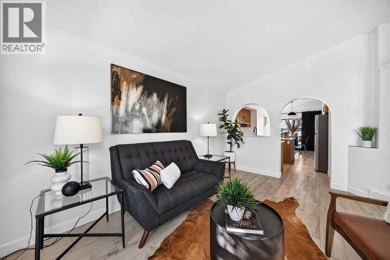
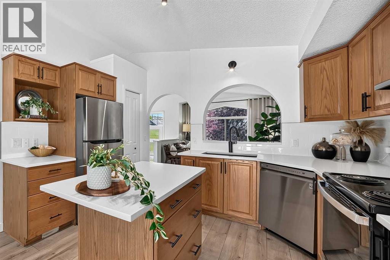
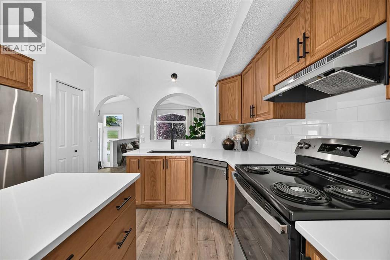
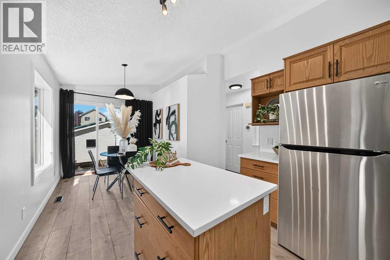
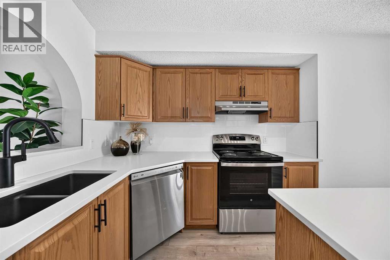
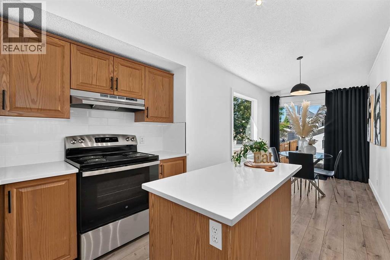
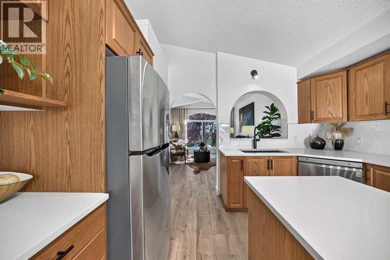
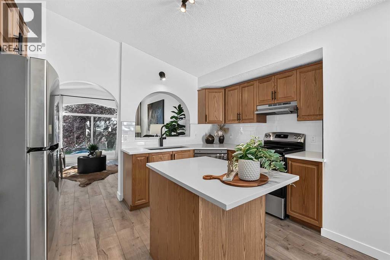
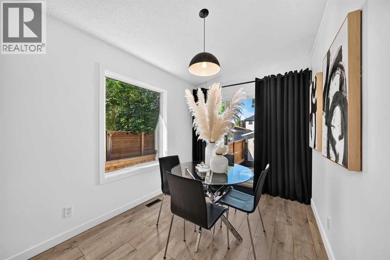
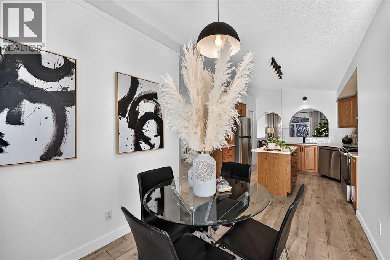
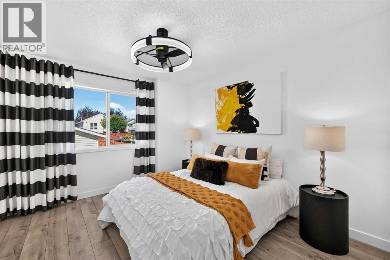
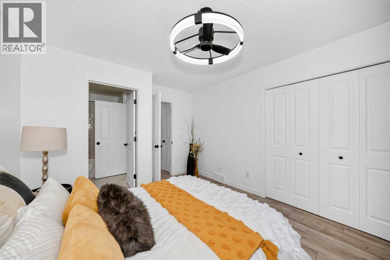
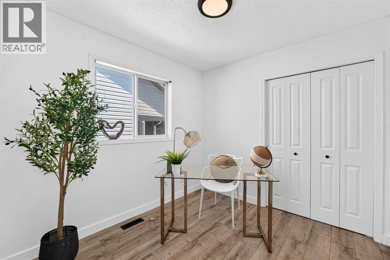
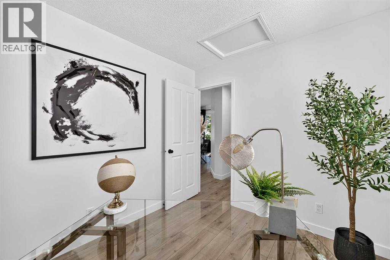
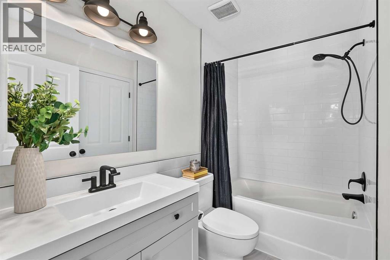
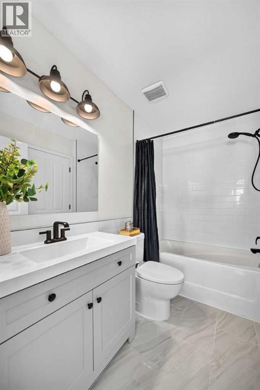
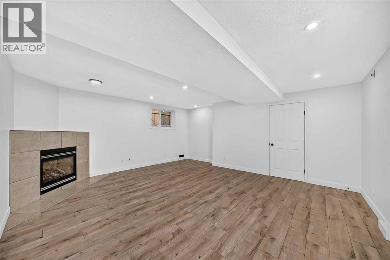
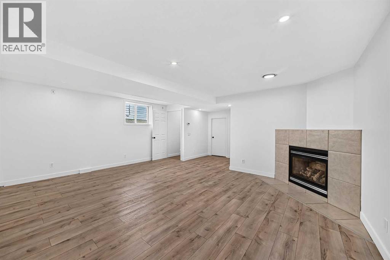
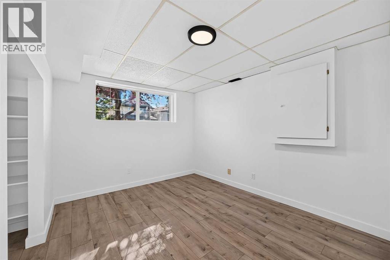
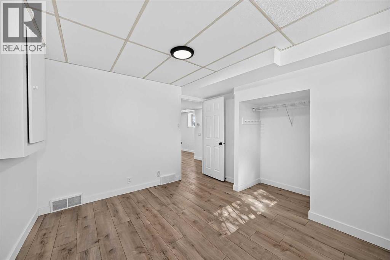
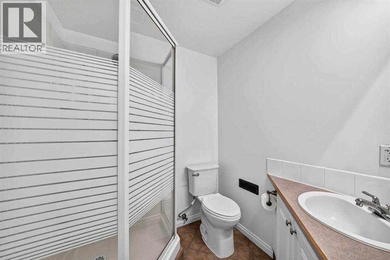
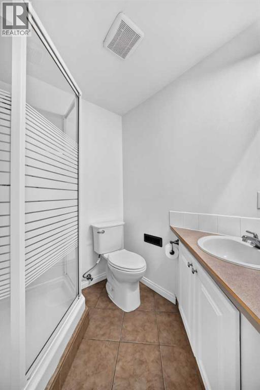
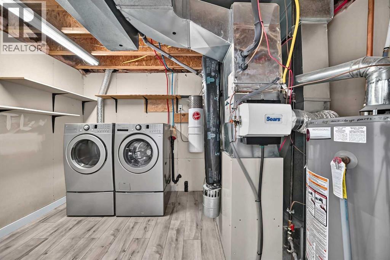
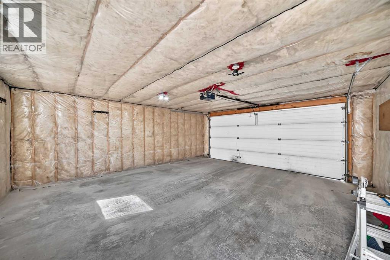
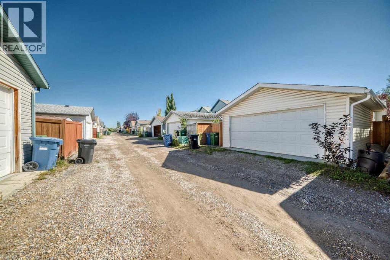
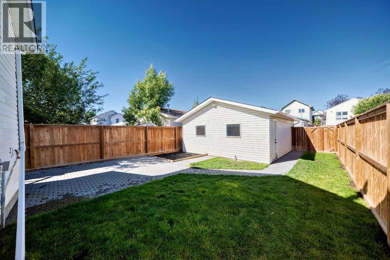
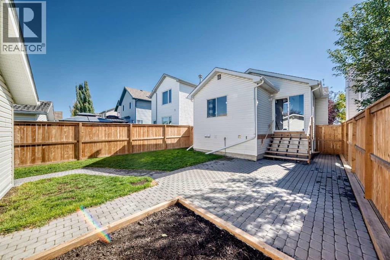
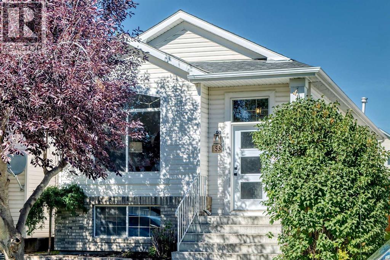
OPEN HOUSE FRIDAY 5-7PM!! Step inside to this renovated 3-Bedroom Home in Desirable Mackenzie Lake! MOVE IN READY!Welcome to this beautifully renovated 3-bedroom, 2-bathroom home located in the highly desirable and established community of Mackenzie Lake. Thoughtfully updated throughout, this move-in-ready property combines modern finishes with the charm of a mature neighbourhood surrounded by large, beautiful trees.The main floor features new flooring, baseboards, new front door, and fresh paint throughout, creating a clean, bright, and contemporary feel. The updated kitchen is a standout, featuring new stone countertops, a stylish new backsplash, new sink, and new faucet — perfect for everyday living and entertaining.The upper level offers two spacious bedrooms, providing a comfortable and private sleeping area for the family.The fully finished basement provides excellent additional living space and has been refreshed with all-new flooring, trim, and paint. The third bedroom is located in the basement, along with a convenient laundry room and 3-piece bathroom. The large family room features a fireplace, creating a warm and inviting space for relaxing, movie nights, or entertaining guests.Outside, enjoy the convenience of a double detached garage, along with a newer fence and beautiful brick patio that provides a great outdoor setting for relaxing and entertaining.Walking distance to schools, shopping, public transit, and everyday amenities, this home offers the perfect combination of comfort and convenience. Situated in a beautifully established community with mature trees and a welcoming neighbourhood atmosphere, this is a wonderful opportunity to move into Mackenzie Lake with the major updates already taken care of. With fish creek only a short walk away, this home is perfect!Move-in ready, extensively updated, and ideally located — this Mackenzie Lake home is one you won’t want to miss. (id:58070)

5:00 pm
7:00 pm
| Bathroom Total | 2 | Bedrooms Above Ground | 2 |
| Bedrooms Below Ground | 1 | Bedrooms Total | 3 |
| Appliances | Washer, Refrigerator, Dishwasher, Dryer, Hood Fan, Garage Door Opener | Architectural Style | Bi-level |
| Basement Development | Finished | Basement Type | Full (finished) |
| Constructed Date | 1997 | Construction Material | Wood Frame |
| Construction Style Attachment | Detached | Cooling Type | Central Air Conditioning |
| Exterior Finish | Brick, Vinyl Siding | Fireplace Present | Yes |
| Fireplace Total | 1 | Flooring Type | Ceramic Tile, Vinyl Plank |
| Foundation Type | Poured Concrete | Heating Fuel | Natural Gas |
| Heating Type | Forced Air | Size Interior | 851 Sqft |
| Total Finished Area | 851 Sqft | Type | House |
| Detached Garage | 2 |
| Acreage | No | Fence Type | Fence |
| Land Amenities | Park, Playground, Schools, Shopping | Landscape Features | Landscaped, Lawn |
| Size Frontage | 9.22 M | Size Irregular | 318.00 |
| Size Total | 318 M2|0-4,050 Sqft | Size Total Text | 318 M2|0-4,050 Sqft |
| Zoning Description | R-cg |
| Level | Type | Dimensions |
|---|---|---|
| Basement | Bedroom | 12.00 Ft x 12.58 Ft |
| Basement | 3pc Bathroom | 7.83 Ft x 5.75 Ft |
| Basement | Family Room | 17.92 Ft x 17.00 Ft |
| Basement | Storage | 13.67 Ft x 7.00 Ft |
| Main Level | Living Room | 15.42 Ft x 10.92 Ft |
| Main Level | Other | 10.17 Ft x 7.58 Ft |
| Main Level | Kitchen | 12.00 Ft x 9.33 Ft |
| Main Level | Primary Bedroom | 11.50 Ft x 10.58 Ft |
| Main Level | 4pc Bathroom | 8.42 Ft x 5.25 Ft |
| Main Level | Bedroom | 9.17 Ft x 8.50 Ft |
| Main Level | Dining Room | 11.50 Ft x 8.00 Ft |



