Request a Showing

    Description

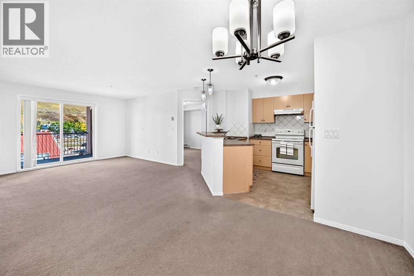
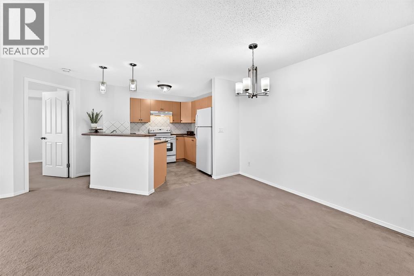
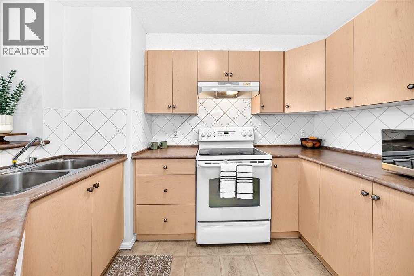
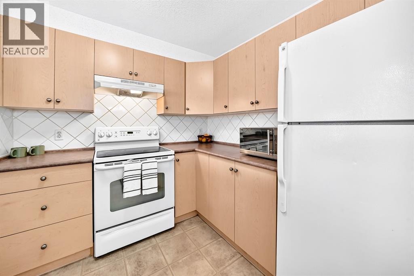
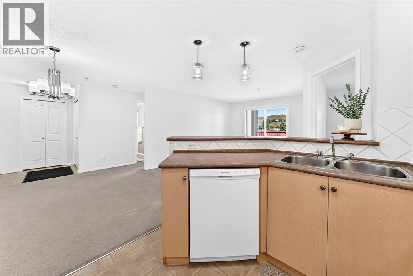
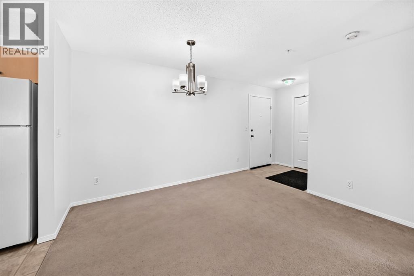
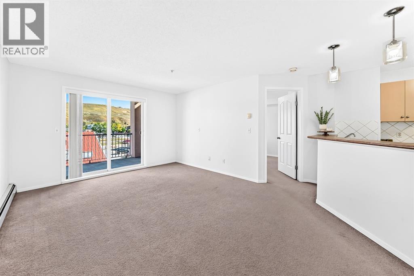
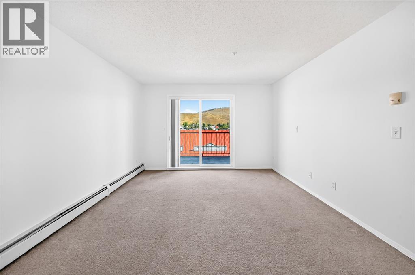
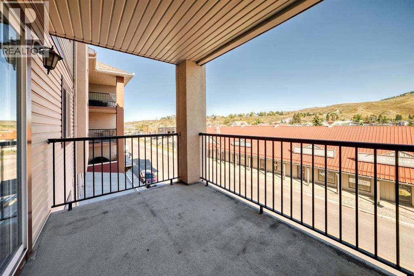
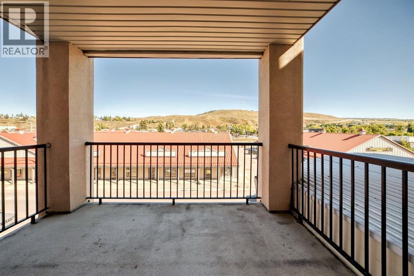
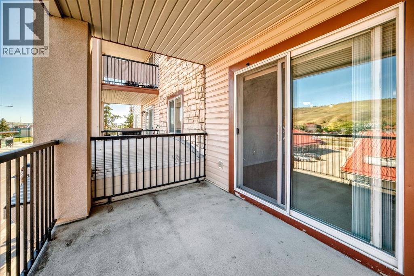
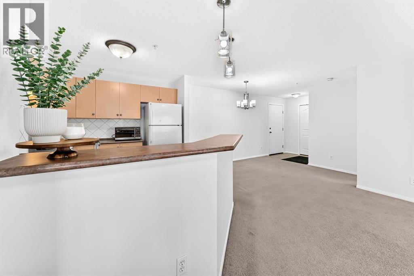
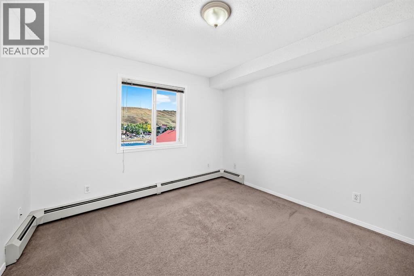
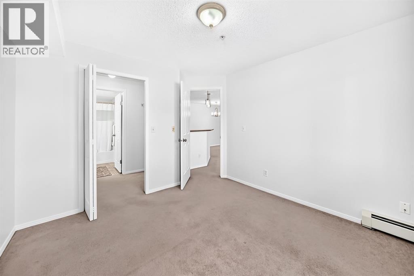
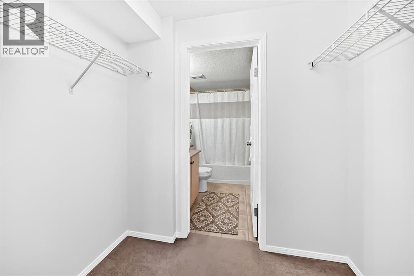
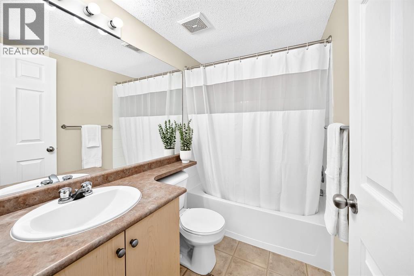
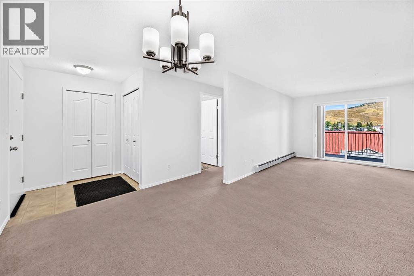
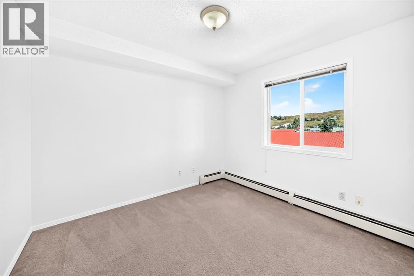
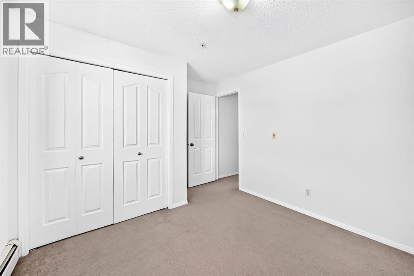
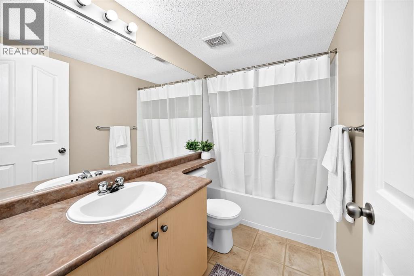
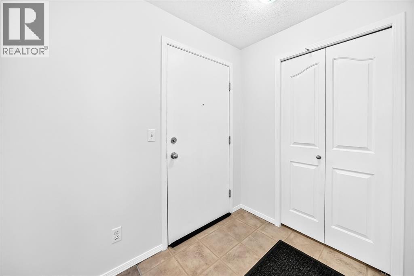
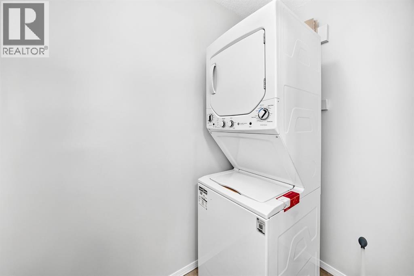
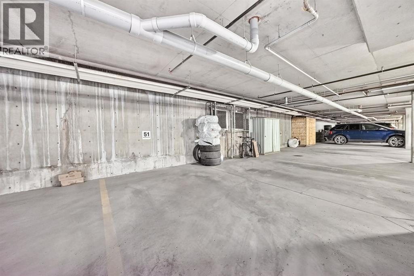
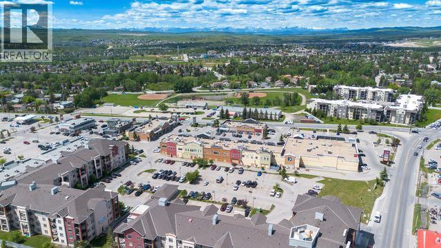
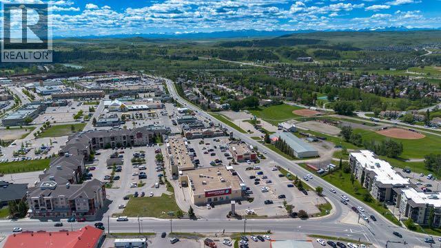
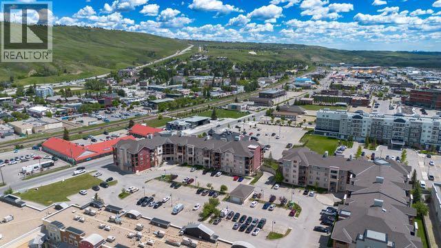
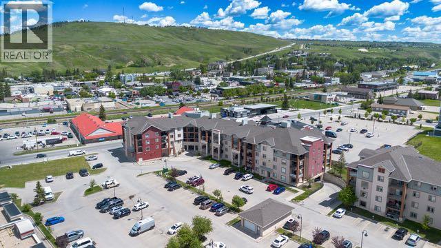
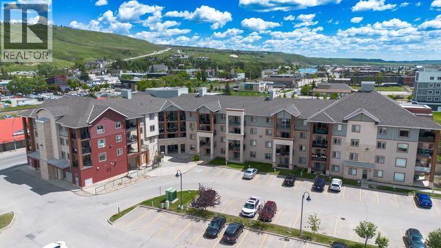
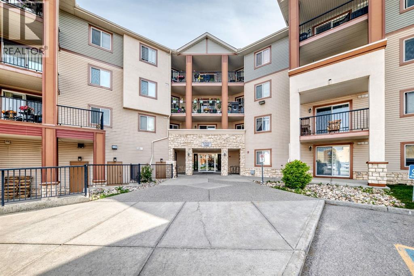
    LOCATION, LOCATION, LOCATION! Welcome to this well appointed 2 bedroom, 2 bathroom condo perfectly situated in the HEART OF COCHRANE, just steps from the shops, restaurants, services and amenities that make downtown Cochrane so desirable. Inside, the bright and spacious open-concept layout connects the kitchen, dining area and living room, creating a welcoming space for both everyday living and entertaining. The kitchen features an eat-up kitchen island, pendant lighting, plenty of counter and cupboard space, brand new dishwasher and tiled back splash. The two bedrooms are thoughtfully positioned for privacy, with the primary suite featuring views of the Cochrane Hill, a 4 piece ensuite and walk-through closet. The second bedroom offers the same great views and flexibility for guests/roommate, a home office or additional living space. You’ll also appreciate the convenience of in-suite laundry with storage (washer/dryer 2025), ample storage, titled underground parking PLUS an assigned parking stall. With shopping, dining, banking, groceries and Cochrane’s charming boutique shops all within easy walking distance, this is an ideal opportunity for a first time buyer, investor or anyone looking to simplify and downsize while staying close to everything. (id:58070)
    Property Features

    • MLS® Number A2342013
    • Price $299,900
    • Bedrooms: 2
    • Bathrooms: 2
    • Square Footage: 844 sqft
    • Property Type: Apartment
    • Community Name: Downtown
    • Amenities Near By Playground
    • Community Features Pets Allowed With Restrictions
    • Features No Animal Home, No Smoking Home, Parking
    • Parking Space Total 1
    • Plan 0614674

    Buildings

    Bathroom Total 2 Bedrooms Above Ground 2
    Bedrooms Total 2 Appliances Refrigerator, Dishwasher, Stove, Microwave, Washer & Dryer
    Constructed Date 2006 Construction Material Wood Frame
    Construction Style Attachment Attached Cooling Type None
    Exterior Finish Stone, Vinyl Siding Flooring Type Carpeted, Laminate
    Foundation Type Poured Concrete Heating Type Radiant Heat
    Stories Total 4 Size Interior 844 Sqft
    Total Finished Area 844.2 Sqft Type Apartment

    Land

    Acreage No Land Amenities Playground
    Size Irregular 78.50 Size Total 78.5 M2|0-4,050 Sqft
    Size Total Text 78.5 M2|0-4,050 Sqft Zoning Description C-g

    Rooms

    Level Type Dimensions
    Main Level Other 5.42 Ft x 4.75 Ft
    Main Level Other 10.83 Ft x 9.83 Ft
    Main Level Dining Room 10.00 Ft x 11.42 Ft
    Main Level Living Room 16.33 Ft x 11.83 Ft
    Main Level Laundry Room 6.42 Ft x 3.83 Ft
    Main Level Primary Bedroom 10.92 Ft x 10.67 Ft
    Main Level Bedroom 10.17 Ft x 9.67 Ft
    Main Level 4pc Bathroom 4.92 Ft x 8.58 Ft
    Main Level 4pc Bathroom 7.75 Ft x 4.92 Ft
    Address
    Scroll to Top